$1,649,000
Freistehendes Einfamilienhaus Mit 4 Schlafzimmern
- 4 Schlafz.
- 4 Bäder
- 5,071 Sqft
- 33,977 Sqft lot
- Aktualisiert: Juli 27
- MLS#PABU2126694
Über die Immobilie
Beschreibung wurde automatisch übersetzt.
Die Beschreibung wird in der Originalsprache angezeigt.
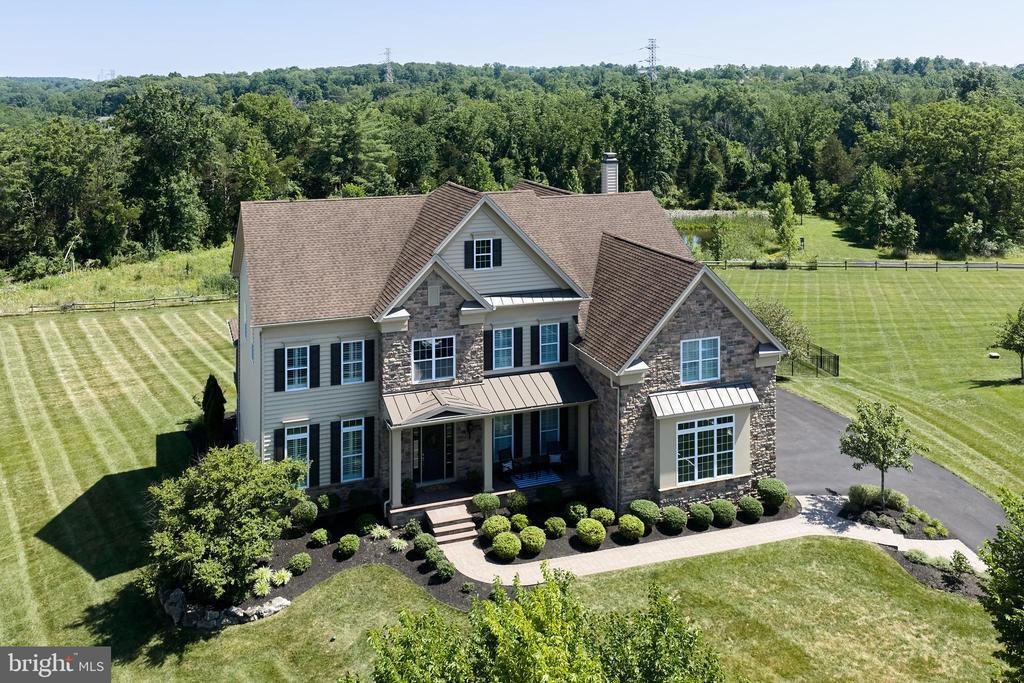
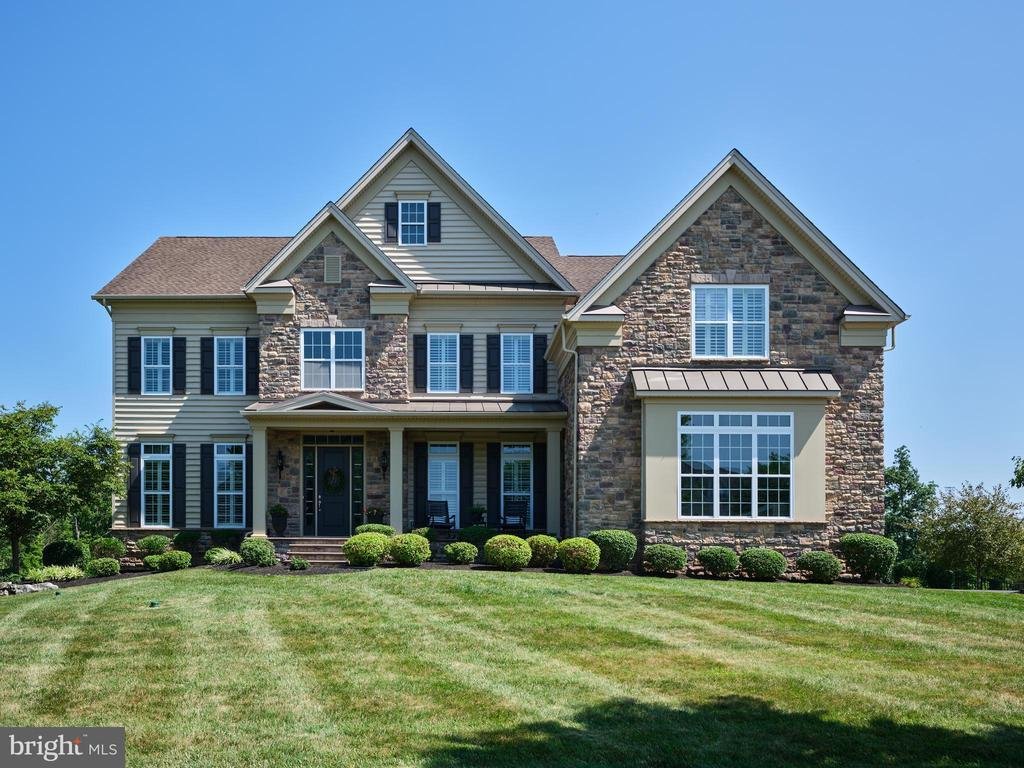
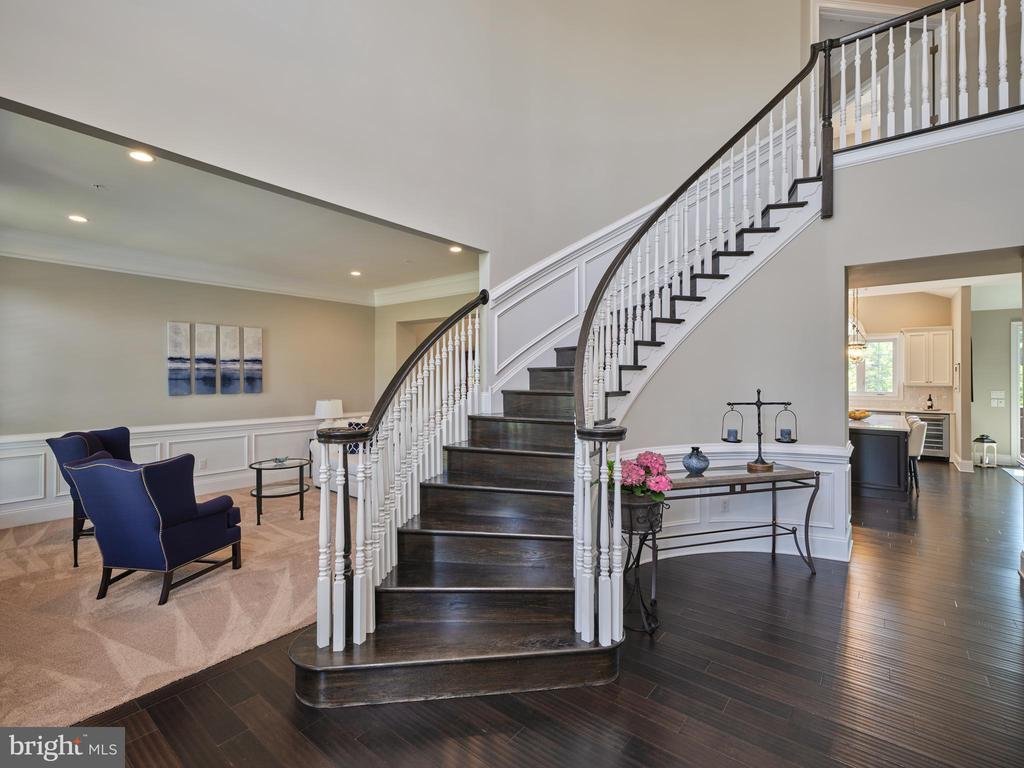
Welcome to this beautifully upgraded Champlain model in Mill Creek Estates, an exceptional home featuring a bright, expansive open floor plan that has been enhanced with premium features to exceed expectations. A dramatic two-story foyer leaves a lasting first impression, with a graceful curved staircase that sets the stage for the home’s elegant interior, leading to an expanded gourmet kitchen sh
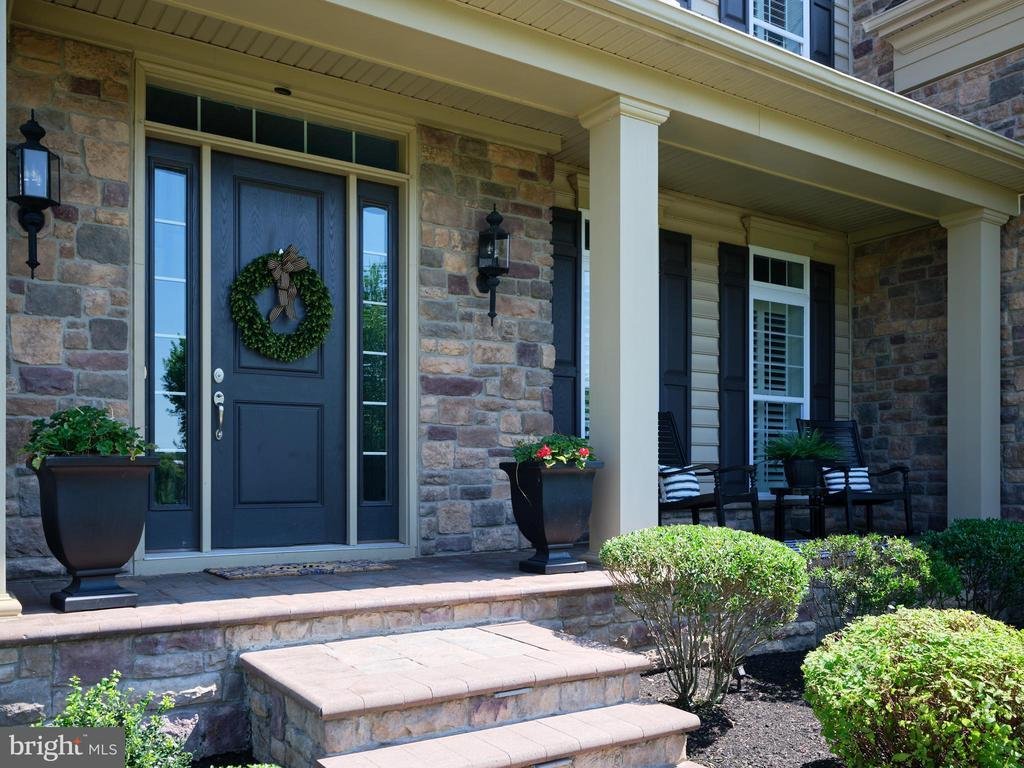
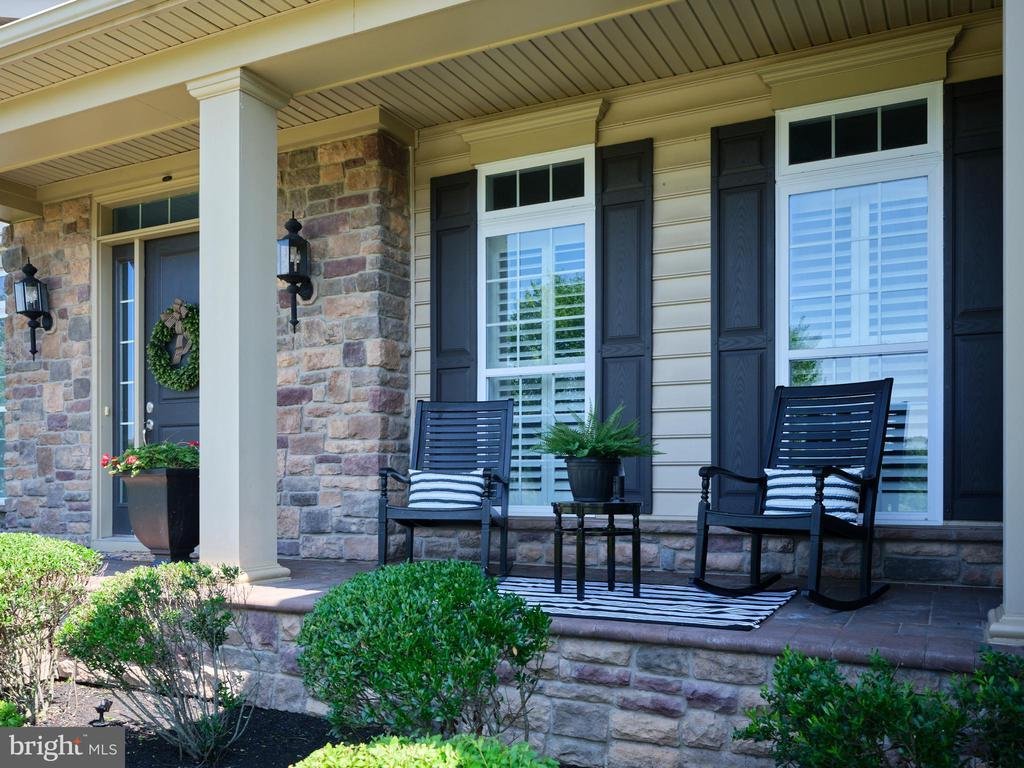
Welcome to this beautifully upgraded Champlain model in Mill Creek Estates, an exceptional home featuring a bright, expansive open floor plan that has been enhanced with premium features to exceed expectations. A dramatic two-story foyer leaves a lasting first impression, with a graceful curved staircase that sets the stage for the home’s elegant interior, leading to an expanded gourmet kitchen showcasing new Calacatta Miraggio quartz countertops and coordinating backsplash, a large center island, Palladium windows, and an enlarged breakfast area. The kitchen flows into the two-story great room with a grand floor-to-ceiling fireplace and custom sound system. An oversized sliding glass door fills the space with natural light and creates a seamless connection to the spectacular backyard. Outside, discover your own private oasis. Designed for year-round entertaining, the resort-style, two-story backyard features a Trex deck with a built-in BBQ, outdoor TV and speakers, hot tub, paver patio with a‹‹ fireplace, professional landscape lighting, and a fenced yard‹”creating the perfect extension to the indoor living space.‹‹ A convenient secondary staircase connects the kitchen, great room, and upstairs bedrooms. The impressive primary suite offers a coffered ceiling, spacious sitting area, California Closets, and an expanded spa-inspired bath with a dedicated makeup area. Two additional bedrooms are connected by a Jack-and-Jill bath, while the fourth bedroom is a private princess suite with its own ensuite bath. The walkout basement is ready to become the ultimate custom living space, already featuring extra-high ceilings, a bathroom rough-in, HVAC ductwork, insulation, and a finished staircase‹”providing the ideal foundation for a home theater, gym, guest suite, recreation area, or any combination! Additional upgrades to the home include a custom mudroom, plantation shutters, tinted main-level windows, central humidifier and air purifier, upgraded carpeting, and an extra-tall three-car garage with insulated doors. This one-of-a-kind, turnkey home offers the perfect combination of sophisticated design, generous living spaces, and exceptional upgrades throughout. All this in the Award winning Central Bucks School District! Close to Doylestown, Newtown, and New Hope. Owner is a licensed Realtor.
-
Art der Immobilie
Haus
-
Baujahr
2018
-
Preis/Quadratfuß
$325
Funktionen
- Garage
- Kamin
- Begehbarer Kleiderschrank
- Garten
- Wasserblick
- Outdoor-Küche
- Whirlpool
- Terrasse
- Pool
Funktionen
Lot
- Wasserblick
Innenbereich
- Hohe Decke
- Kamin
- Klimaanlage
- Kücheninsel
- Gasherd
- Whirlpool
- Bar
- Keller
- Stein Arbeitsplatten
- Begehbarer Kleiderschrank
- Fitnessstudio
Outdoor
- Terrasse
- Balkon
- Pool
- Garage
- Outdoor-Küche
- Wohnraum im Freien
- Garten
Erkunden Sie die Gegend
3829 Parkside Drive, Furlong, PA 18925, Pennsylvania, Vereinigte Staaten
Auf Google Maps anzeigen
Preis pro sqft
Niedrig
Hoch
Vor 5 Jahren beigetreten
Sie haben sich nach diesem Objekt erkundigt
Der Agent wird sich in Kürze mit Ihnen in Verbindung setzen
Gelistet von
2
Angebote
2022
Beigetreten
Besichtigung mit Sheila Wilson buchen
Wählen Sie ein Datum und ob Sie eine virtuelle oder persönliche Besichtigung mit dem Makler wünschen.
Bevorzugtes Datum
Art der Tour

Coldwell Banker Hearthside - Lahaska
5895 Lower York Road, 18931, Lahaska, Pennsylvania, United States
Agenturprofil anzeigen
Welcome to support you can count on. Backed by 100 years of success through
corporate affiliation, Coldwell Ban
corporate affiliation, Coldwell Ban
Welcome to support you can count on. Backed by 100 years of success through
corporate affiliation, Coldwell Banker Hearthside continues to be the dominate
leader in Bucks County. For the ultimate level of service, call 1-800-44 BUCKS.
Residental Sales, Farms, Land, New Contruction, Invest. & Weekend Prop., Corp. &
Global Relocation/Relo Packets, Area Tours, Rentals, Multi-lingual Specialists,
Spousal Assistance, Temp. Housing, Property Mgt., Commercial, Mortgage &
Insurance.
corporate affiliation, Coldwell Banker Hearthside continues to be the dominate
leader in Bucks County. For the ultimate level of service, call 1-800-44 BUCKS.
Residental Sales, Farms, Land, New Contruction, Invest. & Weekend Prop., Corp. &
Global Relocation/Relo Packets, Area Tours, Rentals, Multi-lingual Specialists,
Spousal Assistance, Temp. Housing, Property Mgt., Commercial, Mortgage &
Insurance.
Zuletzt aktualisiert
Juli 27
Erstmalig gelistet
Jul 23
Angebotsreferenz
32lvf6
Ähnliche Immobilien in der Nähe
Neue Angebote in Pennsylvania





Entdecken Sie mehr Häuser zum Verkauf
Pennsylvania, Vereinigte Staaten Städte
- Häuser zum Verkauf in Shaler Township, PA, Vereinigte Staaten
- Häuser zum Verkauf in Temple, PA, Vereinigte Staaten
- Häuser zum Verkauf in 76502, TX, Vereinigte Staaten
- Häuser zum Verkauf in 15143, PA, Vereinigte Staaten
- Häuser zum Verkauf in Sewickley, PA, Vereinigte Staaten
- Häuser zum Verkauf in Gibsonia, PA, Vereinigte Staaten
- Häuser zum Verkauf in 15317, PA, Vereinigte Staaten
- Häuser zum Verkauf in Canonsburg, PA, Vereinigte Staaten
- Häuser zum Verkauf in 15044, PA, Vereinigte Staaten
- Häuser zum Verkauf in 16066, PA, Vereinigte Staaten
- Häuser zum Verkauf in 19123, PA, Vereinigte Staaten
- Häuser zum Verkauf in Cranberry Township, PA, Vereinigte Staaten
- Häuser zum Verkauf in 15217, PA, Vereinigte Staaten
- Häuser zum Verkauf in 18938, PA, Vereinigte Staaten
- Häuser zum Verkauf in Solebury, PA, Vereinigte Staaten
- Häuser zum Verkauf in 18940, PA, Vereinigte Staaten
- Häuser zum Verkauf in 19147, PA, Vereinigte Staaten
- Häuser zum Verkauf in Wrightstown Township, PA, Vereinigte Staaten
- Häuser zum Verkauf in Eagleville, PA, Vereinigte Staaten
- Häuser zum Verkauf in 15367, PA, Vereinigte Staaten
Pennsylvania, Vereinigte Staaten Immobilienarten
- Häuser zum Verkauf in Pennsylvania, Vereinigte Staaten
- Stadthäuser zum Verkauf in Pennsylvania, Vereinigte Staaten
- Land zum Verkauf in Pennsylvania, Vereinigte Staaten
- Eigentumswohnungen zum Verkauf in Pennsylvania, Vereinigte Staaten
- Farm Ranches zum Verkauf in Pennsylvania, Vereinigte Staaten
- Wohnungen zum Verkauf in Pennsylvania, Vereinigte Staaten
Pennsylvania, Vereinigte Staaten beliebte Suchanfragen
- Immobilien mit Garage in Pennsylvania, Vereinigte Staaten
- Immobilien mit Garten in Pennsylvania, Vereinigte Staaten
- Immobilien mit Fitnessstudio in Pennsylvania, Vereinigte Staaten
- Immobilien mit Pool in Pennsylvania, Vereinigte Staaten
- Immobilien mit Terrasse in Pennsylvania, Vereinigte Staaten
- Immobilien mit Balkon in Pennsylvania, Vereinigte Staaten
- Panorama Immobilien in Pennsylvania, Vereinigte Staaten
- Renoviert Immobilien in Pennsylvania, Vereinigte Staaten
- Moderne Immobilien in Pennsylvania, Vereinigte Staaten
- Immobilien mit Aufzug in Pennsylvania, Vereinigte Staaten
- Immobilien mit Bibliothek in Pennsylvania, Vereinigte Staaten
- Pferdesport Immobilien in Pennsylvania, Vereinigte Staaten
- am Wasser Immobilien in Pennsylvania, Vereinigte Staaten
- Immobilien mit Sauna in Pennsylvania, Vereinigte Staaten
- Immobilien mit Tennisplatz in Pennsylvania, Vereinigte Staaten
- Immobilien mit Kino in Pennsylvania, Vereinigte Staaten
- Immobilien mit Bergblick in Pennsylvania, Vereinigte Staaten
- Gesicherte Wohnanlage Immobilien in Pennsylvania, Vereinigte Staaten
- am Fluss Immobilien in Pennsylvania, Vereinigte Staaten
- Immobilien mit Flussblick in Pennsylvania, Vereinigte Staaten
- am See Immobilien in Pennsylvania, Vereinigte Staaten
- Immobilien mit Seeblick in Pennsylvania, Vereinigte Staaten
- Immobilien mit Hallenbad in Pennsylvania, Vereinigte Staaten
- Immobilien auf Hügeln in Pennsylvania, Vereinigte Staaten
- Luxusvilla Immobilien in Pennsylvania, Vereinigte Staaten
- Immobilien mit Weinberg in Pennsylvania, Vereinigte Staaten
- Ski-In / Ski-Out Immobilien in Pennsylvania, Vereinigte Staaten
- Immobilien mit Privatflughafen in Pennsylvania, Vereinigte Staaten
- Immobilien mit Hubschrauberlandeplatz in Pennsylvania, Vereinigte Staaten
Verwandte Leitfäden & Geschichten
Das Vertrauen der führenden Makler der Welt
Die Makler hinter den außergewöhnlichsten Immobilien der Welt inserieren bei JamesEdition.
- Angebote von Sotheby's, Christie's, BARNES und Engel & Völkers
- Jedes Angebot wird vor der Veröffentlichung geprüft
- Verbinden Sie sich direkt mit verifizierten Maklern
Indem Sie fortfahren, akzeptieren Sie unsere Nutzungsbedingungen und Datenschutzrichtlinie.
brokerages we
partnered with
partnered with