$679,000
Preis gesenkt um $40,684 am Oct 07, 2026
Einfamilienhaus In Fuquay Varina
- 3 Schlafz.
- 3 Bäder
- 2,113 Sqft
- 9,148 Sqft lot
- Aktualisiert: Oktober 7
- Quelle: Triangle MLS (Doorify) MLS#10163822
Über die Immobilie
Beschreibung wurde automatisch übersetzt.
Die Beschreibung wird in der Originalsprache angezeigt.
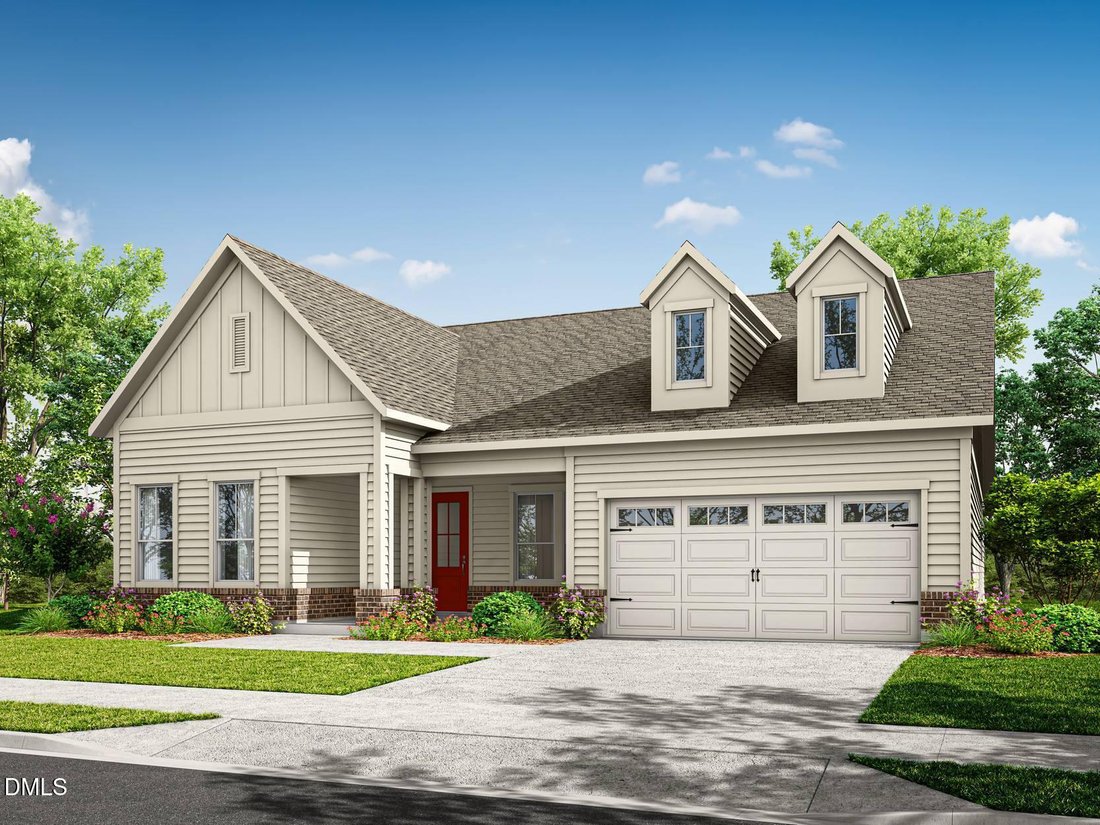
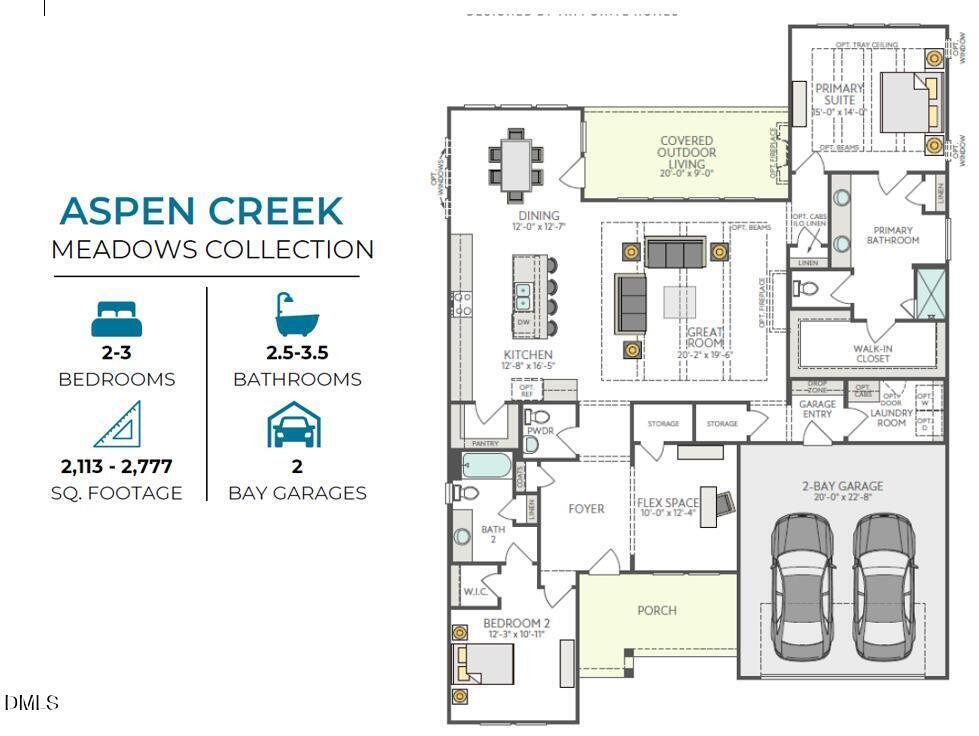
Welcome to Serenity, Fuquay-Varina’s Award-Winning 55+ Active Adult Community! Discover the Aspen Creek floorplan--an exceptional ranch-style new construction home offering spacious main-level living and luxurious finishes throughout. Located in the sought-after Serenity community in Fuquay-Varina, NC, this thoughtfully designed 2113 sq ft home features 3 bedrooms, 3 baths. This thoughtfully desig
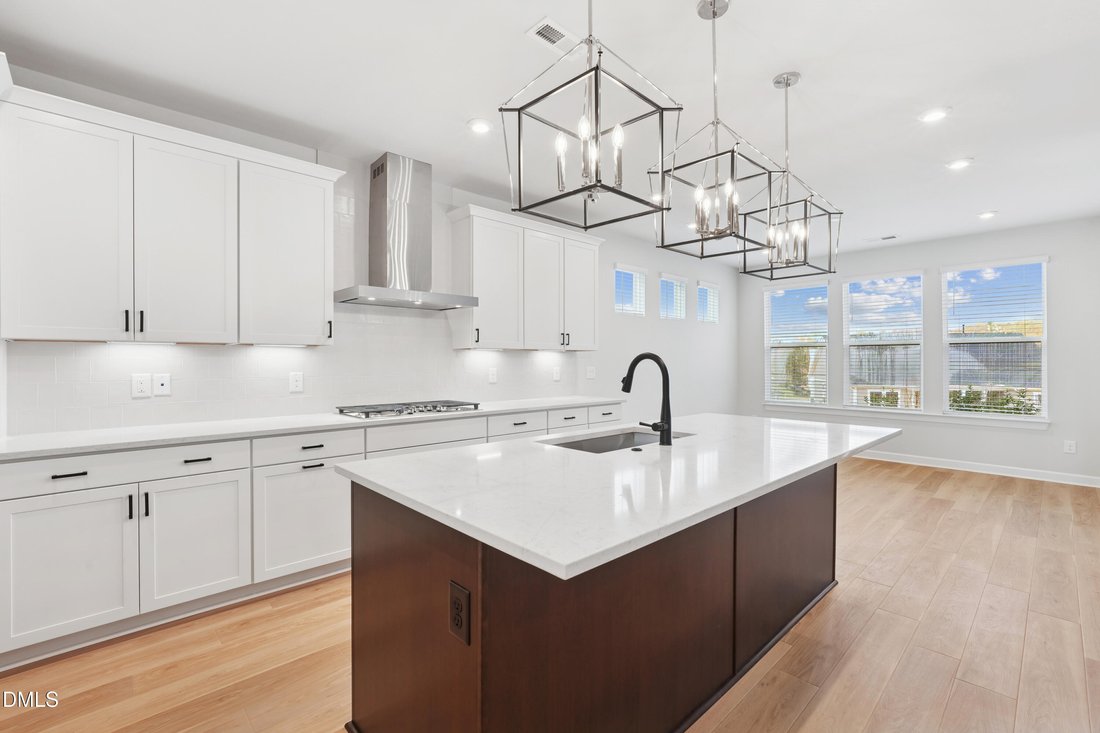
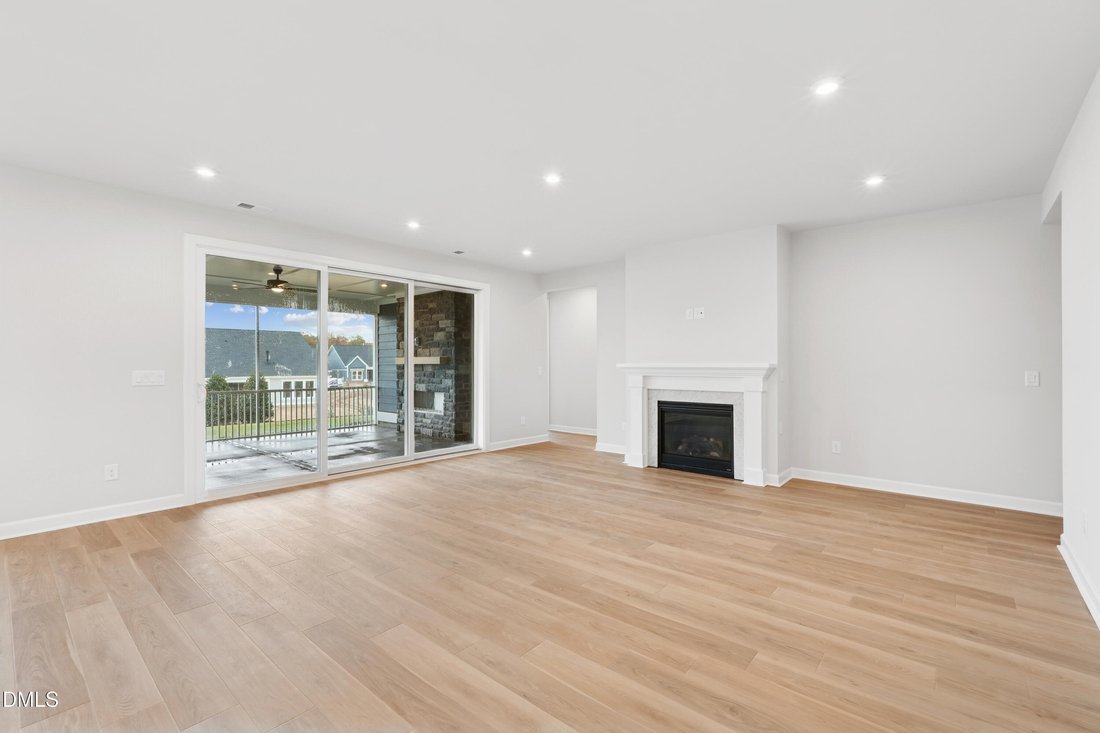
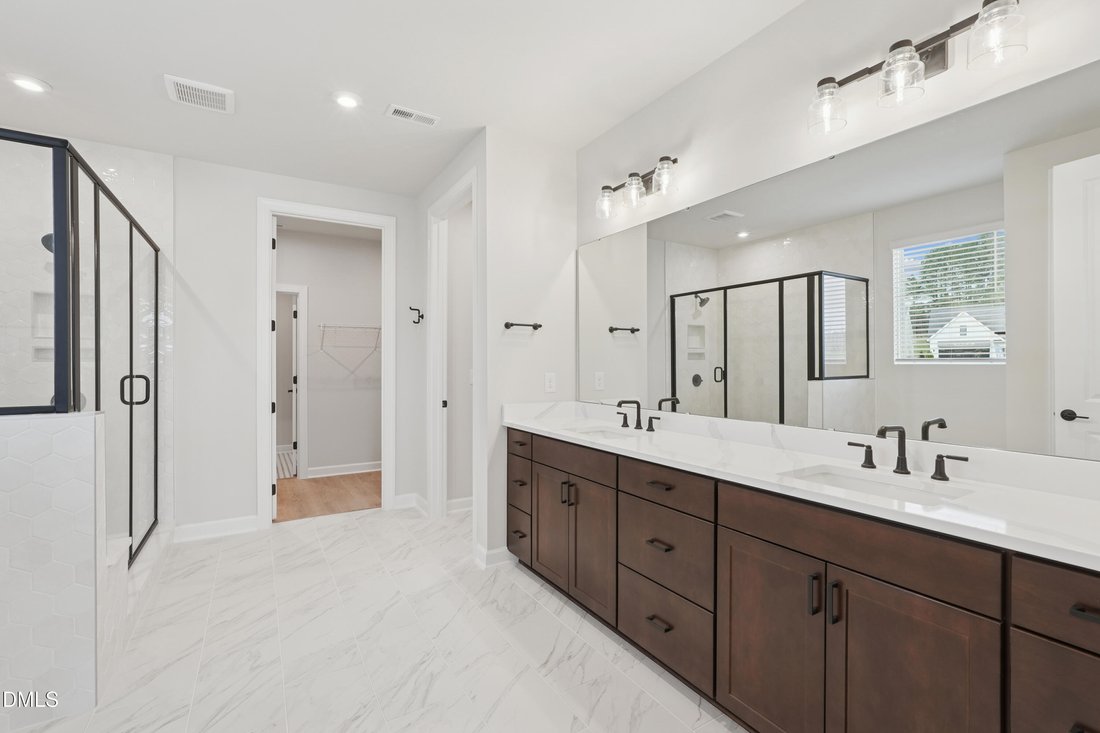
Welcome to Serenity, Fuquay-Varina’s Award-Winning 55+ Active Adult Community! Discover the Aspen Creek floorplan--an exceptional ranch-style new construction home offering spacious main-level living and luxurious finishes throughout. Located in the sought-after Serenity community in Fuquay-Varina, NC, this thoughtfully designed 2113 sq ft home features 3 bedrooms, 3 baths. This thoughtfully designed 2,113 sq ft home features 3 bedrooms and 3 full baths, including a private guest suite, and blends modern elegance with functional, low-maintenance living in a highly desirable setting. Step inside to a bright, open-concept living area anchored by a gourmet kitchen featuring GE Profile appliances, a gas cooktop with under-cabinet hood, Maple Quill cabinetry, quartz countertops, and a timeless champagne bronze finish package. Designer touches include a Delta Trinsic touch faucet, Kichler pendant lighting above the island, upgraded MDF shelving in the walk-in pantry, and cohesive luxury finishes throughout. The great room showcases a striking 42’’ linear gas fireplace, creating a warm and inviting focal point for entertaining and everyday living. Luxury vinyl plank flooring extends through all shared living spaces including the foyer, garage entry, kitchen, great room, dining area, and pantry, while tile flooring enhances the laundry room and all bathrooms. The primary suite is a true retreat with upgraded MDF shelving in the walk-in closet and a spa-inspired bath featuring a zero-entry tiled shower with full-height walls, built-in bench, quartz countertops, and champagne bronze fixtures. Thoughtful design continues with designer-curated lighting and elevated finishes throughout. An optional upgrade allows direct connection from the primary walk-in closet to the laundry room for added convenience. The guest suite at the front of the home includes a walk-in shower with upgraded full-height tile walls, while the second guest bath features a tub with upgraded tile extending to the ceiling. Secondary bathrooms are appointed with Benton Burch cabinetry and quartz countertops. Outdoor living is equally impressive with a screened covered patio, additional uncovered patio space, and an outdoor gas fireplace--perfect for year-round enjoyment and entertaining. The home backs to a landscaped buffer, offering privacy with no direct view of rear neighbors. Complete with ceiling fans in the primary bedroom, great room, and outdoor patio, this home delivers elevated comfort, thoughtful upgrades, and timeless style throughout. Serenity offers resort-style amenities, including a community pool, clubhouse, fitness center, walking trails, scenic pocket parks, and gathering spaces. As part of the dedicated 55+ phase, homeowners will enjoy even more exclusive features: a private clubhouse, lap-lane pool, pickleball courts, outdoor social areas, and a full-time lifestyle director to coordinate year-round activities and events. Located minutes from Downtown Fuquay-Varina, shopping, dining, medical services, and area conveniences, Serenity offers the perfect blend of comfort, convenience, and community for active adult living. Don’t miss your chance to live in one of the Triangle’s most desirable 55+ communities! Schedule your tour today.
-
Art der Immobilie
Haus
-
Baujahr
2026
-
Preis/Quadratfuß
$321
Funktionen
- Garage
- Kamin
- Begehbarer Kleiderschrank
- Garten
- Fitnessstudio
- Pool
- Neubauten
- Waschtrockner
- Privatsphäre
Funktionen
Lot
- Privatsphäre
- Neubauten
Innenbereich
- Kamin
- Kücheninsel
- Waschtrockner
- Waschküche
- Begehbarer Kleiderschrank
- Fitnessstudio
Outdoor
- Pool
- Garage
- Garten
Erkunden Sie die Gegend
123 Firefly Lane, Fuquay-Varina, North Carolina, Vereinigte Staaten
Auf Google Maps anzeigen
Preis pro sqft
Niedrig
Hoch
Vor 10 Monaten beigetreten
Sie haben sich nach diesem Objekt erkundigt
Der Agent wird sich in Kürze mit Ihnen in Verbindung setzen
Gelistet von
21
Angebote
2025
Beigetreten
Besichtigung mit the agent buchen
Wählen Sie ein Datum und ob Sie eine virtuelle oder persönliche Besichtigung mit dem Makler wünschen.
Bevorzugtes Datum
Art der Tour
Zuletzt aktualisiert
Oktober 7
Erstmalig gelistet
Mai 1
Angebotsreferenz
10163822
Angebotsstatus
Listings marked with an icon are provided courtesy of the Triangle MLS, Inc. of North Carolina, Internet Data Exchange Database. Information Not Guaranteed. Copyright 2026 Triangle MLS, Inc. of North Carolina. All rights reserved.
Ähnliche Immobilien in der Nähe
Neue Angebote in North Carolina





Entdecken Sie mehr Häuser zum Verkauf
North Carolina, Vereinigte Staaten Städte
- Häuser zum Verkauf in Swift Creek Township, NC, Vereinigte Staaten
- Häuser zum Verkauf in Wilmington, NC, Vereinigte Staaten
- Häuser zum Verkauf in Charlotte, NC, Vereinigte Staaten
- Häuser zum Verkauf in Chapel Hill, NC, Vereinigte Staaten
- Häuser zum Verkauf in Beech Mountain, NC, Vereinigte Staaten
- Häuser zum Verkauf in Vilas, NC, Vereinigte Staaten
- Häuser zum Verkauf in Asheville, NC, Vereinigte Staaten
- Häuser zum Verkauf in Wake Forest, NC, Vereinigte Staaten
- Häuser zum Verkauf in 27587, NC, Vereinigte Staaten
- Häuser zum Verkauf in Highlands, NC, Vereinigte Staaten
- Häuser zum Verkauf in Apex, NC, Vereinigte Staaten
- Häuser zum Verkauf in Mangum Township, NC, Vereinigte Staaten
- Häuser zum Verkauf in Lake Norman of Iredell, NC, Vereinigte Staaten
- Häuser zum Verkauf in Southport, NC, Vereinigte Staaten
- Häuser zum Verkauf in Greensboro, NC, Vereinigte Staaten
- Häuser zum Verkauf in 27526, NC, Vereinigte Staaten
- Häuser zum Verkauf in 28461, NC, Vereinigte Staaten
- Häuser zum Verkauf in 28465, NC, Vereinigte Staaten
- Häuser zum Verkauf in Oak Island, NC, Vereinigte Staaten
- Häuser zum Verkauf in Pittsboro, NC, Vereinigte Staaten
North Carolina, Vereinigte Staaten Immobilienarten
- Häuser zum Verkauf in North Carolina, Vereinigte Staaten
- Stadthäuser zum Verkauf in North Carolina, Vereinigte Staaten
- Eigentumswohnungen zum Verkauf in North Carolina, Vereinigte Staaten
- Land zum Verkauf in North Carolina, Vereinigte Staaten
- Farm Ranches zum Verkauf in North Carolina, Vereinigte Staaten
- Wohnungen zum Verkauf in North Carolina, Vereinigte Staaten
- Villen zum Verkauf in North Carolina, Vereinigte Staaten
- Genossenschaftswohnungen zum Verkauf in North Carolina, Vereinigte Staaten
- Privatinseln zum Verkauf in North Carolina, Vereinigte Staaten
- Anwesen zum Verkauf in North Carolina, Vereinigte Staaten
North Carolina, Vereinigte Staaten beliebte Suchanfragen
- Immobilien mit Garage in North Carolina, Vereinigte Staaten
- Immobilien mit Garten in North Carolina, Vereinigte Staaten
- Immobilien mit Pool in North Carolina, Vereinigte Staaten
- Immobilien mit Terrasse in North Carolina, Vereinigte Staaten
- Immobilien mit Balkon in North Carolina, Vereinigte Staaten
- am Wasser Immobilien in North Carolina, Vereinigte Staaten
- Immobilien mit Tennisplatz in North Carolina, Vereinigte Staaten
- Neubauten Immobilien in North Carolina, Vereinigte Staaten
- Immobilien mit Bergblick in North Carolina, Vereinigte Staaten
- Immobilien mit Aufzug in North Carolina, Vereinigte Staaten
- Anlageimmobilie Immobilien in North Carolina, Vereinigte Staaten
- Gesicherte Wohnanlage Immobilien in North Carolina, Vereinigte Staaten
- Renoviert Immobilien in North Carolina, Vereinigte Staaten
- Panorama Immobilien in North Carolina, Vereinigte Staaten
- Moderne Immobilien in North Carolina, Vereinigte Staaten
- Immobilien mit Seeblick in North Carolina, Vereinigte Staaten
- am Ozean Immobilien in North Carolina, Vereinigte Staaten
- Pferdesport Immobilien in North Carolina, Vereinigte Staaten
- Immobilien mit Sauna in North Carolina, Vereinigte Staaten
- Immobilien mit Bibliothek in North Carolina, Vereinigte Staaten
- am See Immobilien in North Carolina, Vereinigte Staaten
- Immobilien mit Hallenbad in North Carolina, Vereinigte Staaten
- am Fluss Immobilien in North Carolina, Vereinigte Staaten
- Immobilien mit Weinkeller in North Carolina, Vereinigte Staaten
- am Strand Immobilien in North Carolina, Vereinigte Staaten
- Blick auf die Stadt Immobilien in North Carolina, Vereinigte Staaten
- Duplex Immobilien in North Carolina, Vereinigte Staaten
- Immobilien mit Privatstrand in North Carolina, Vereinigte Staaten
- Immobilien mit Weinberg in North Carolina, Vereinigte Staaten
- Immobilien in hohen Höhen in North Carolina, Vereinigte Staaten
- Immobilien auf Hügeln in North Carolina, Vereinigte Staaten
- Immobilien mit Hubschrauberlandeplatz in North Carolina, Vereinigte Staaten
- Luxusvilla Immobilien in North Carolina, Vereinigte Staaten
- Immobilien mit Privatflughafen in North Carolina, Vereinigte Staaten
- am Meer Immobilien in North Carolina, Vereinigte Staaten
Verwandte Leitfäden & Geschichten
Das Vertrauen der führenden Makler der Welt
Die Makler hinter den außergewöhnlichsten Immobilien der Welt inserieren bei JamesEdition.
- Angebote von Sotheby's, Christie's, BARNES und Engel & Völkers
- Jedes Angebot wird vor der Veröffentlichung geprüft
- Verbinden Sie sich direkt mit verifizierten Maklern
Indem Sie fortfahren, akzeptieren Sie unsere Nutzungsbedingungen und Datenschutzrichtlinie.
brokerages we
partnered with
partnered with