$1,061,200
Einfamilienhaus In Fuquay Varina
- 5 Schlafz.
- 5 Bäder
- 3,449 Sqft
- 18,296 Sqft lot
- Aktualisiert: April 7
- Quelle: Triangle MLS (Doorify) MLS#10151639
Über die Immobilie
Beschreibung wurde automatisch übersetzt.
Die Beschreibung wird in der Originalsprache angezeigt.
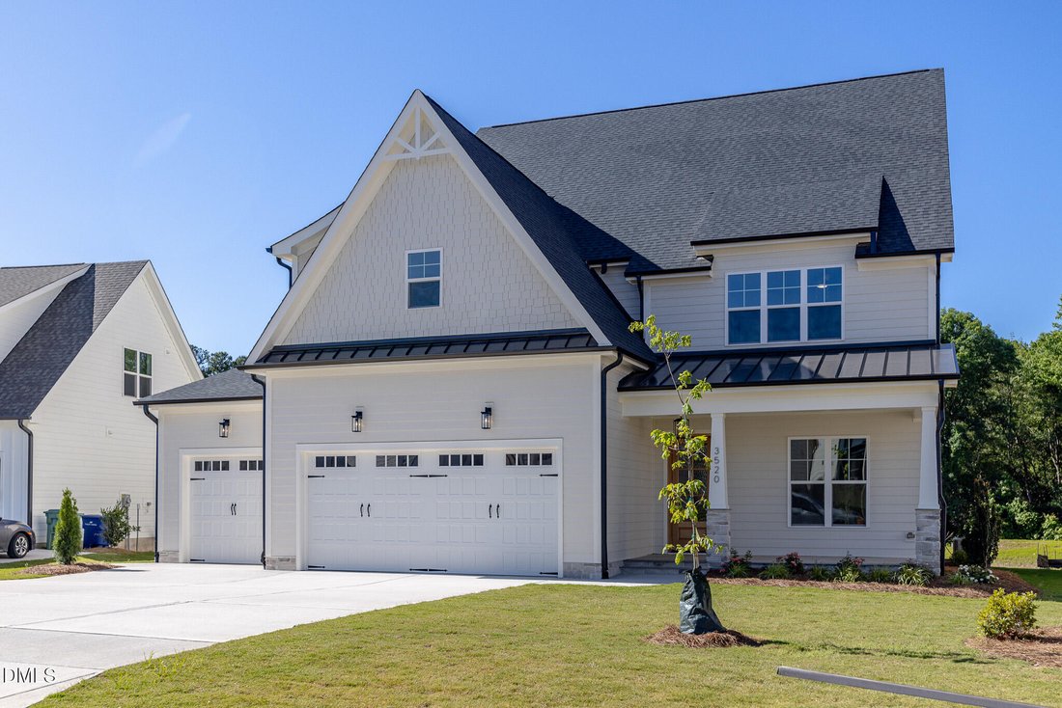
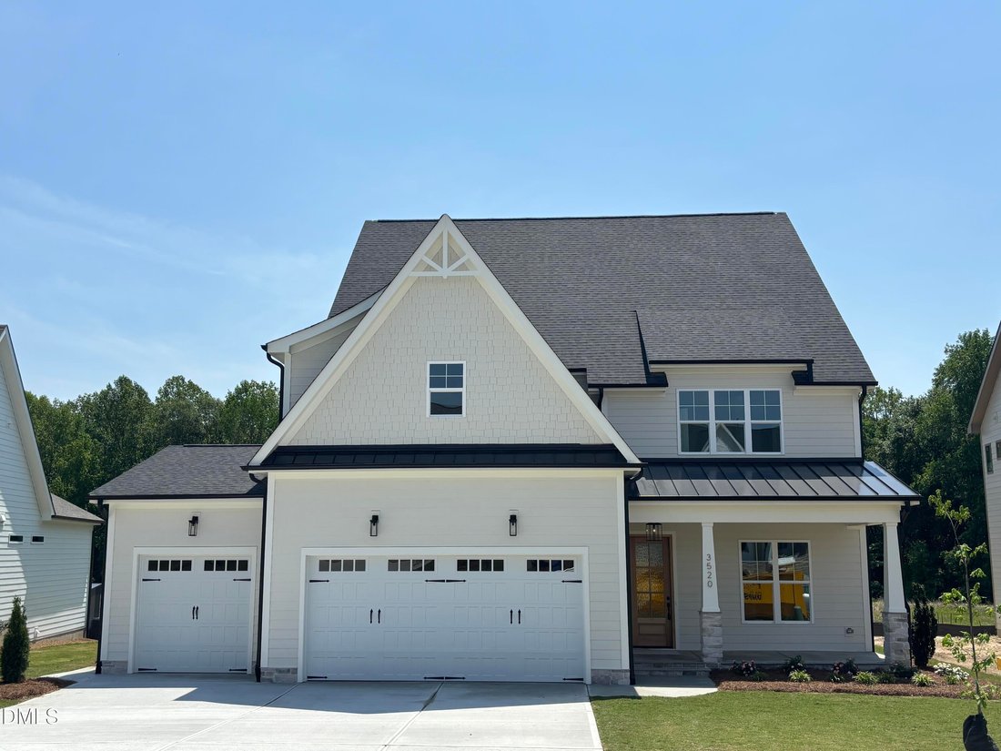
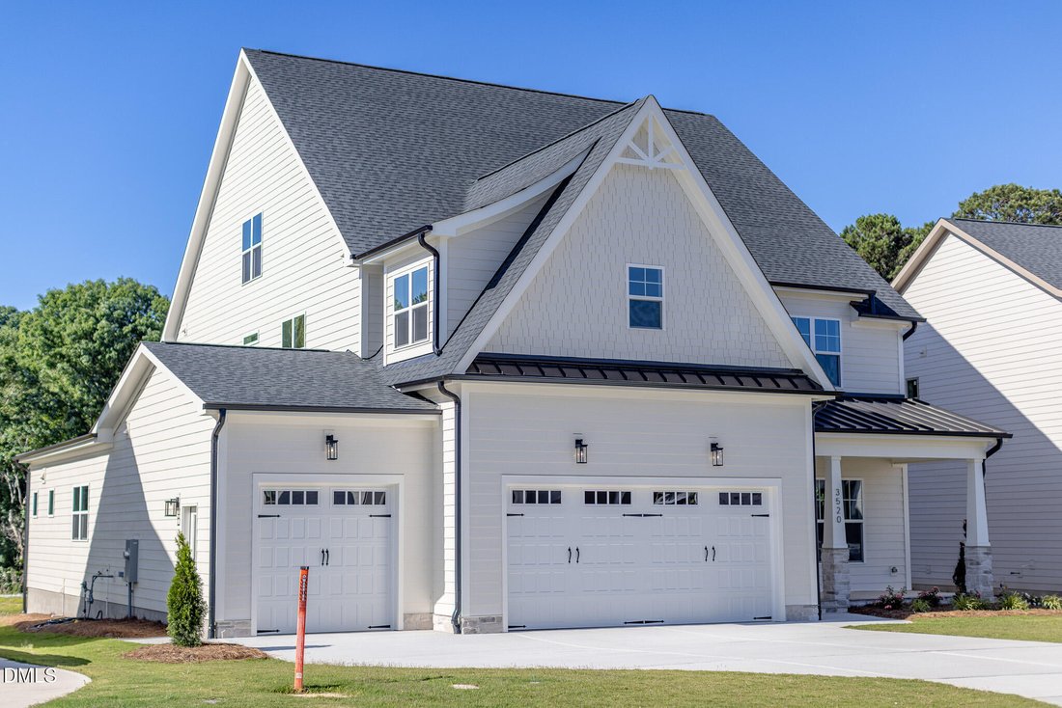
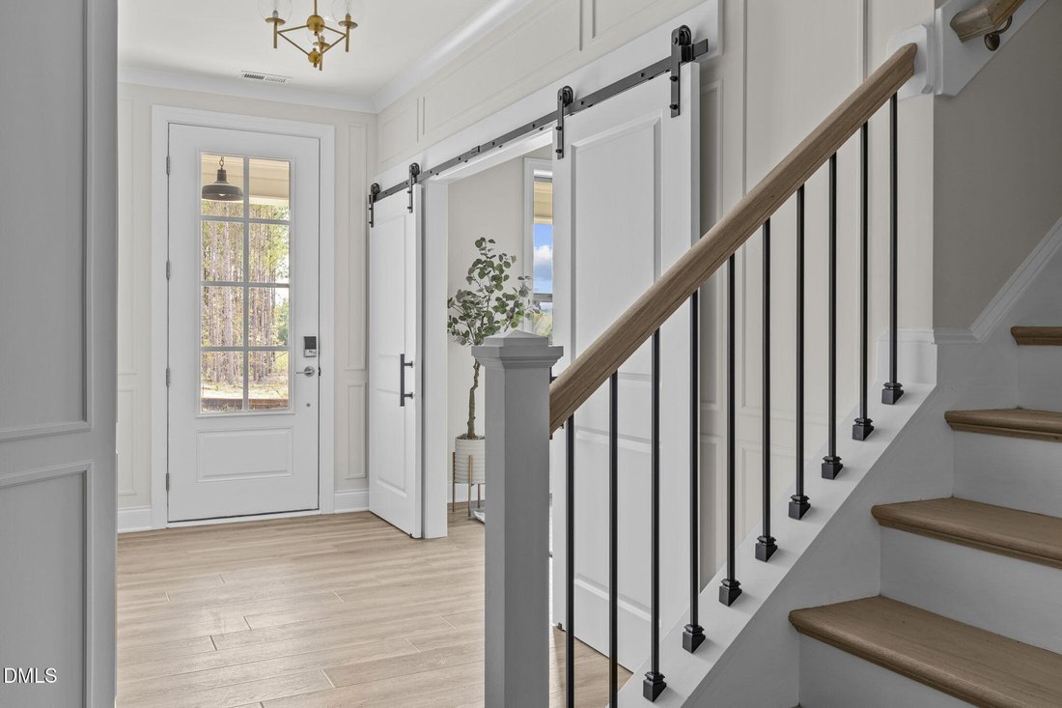
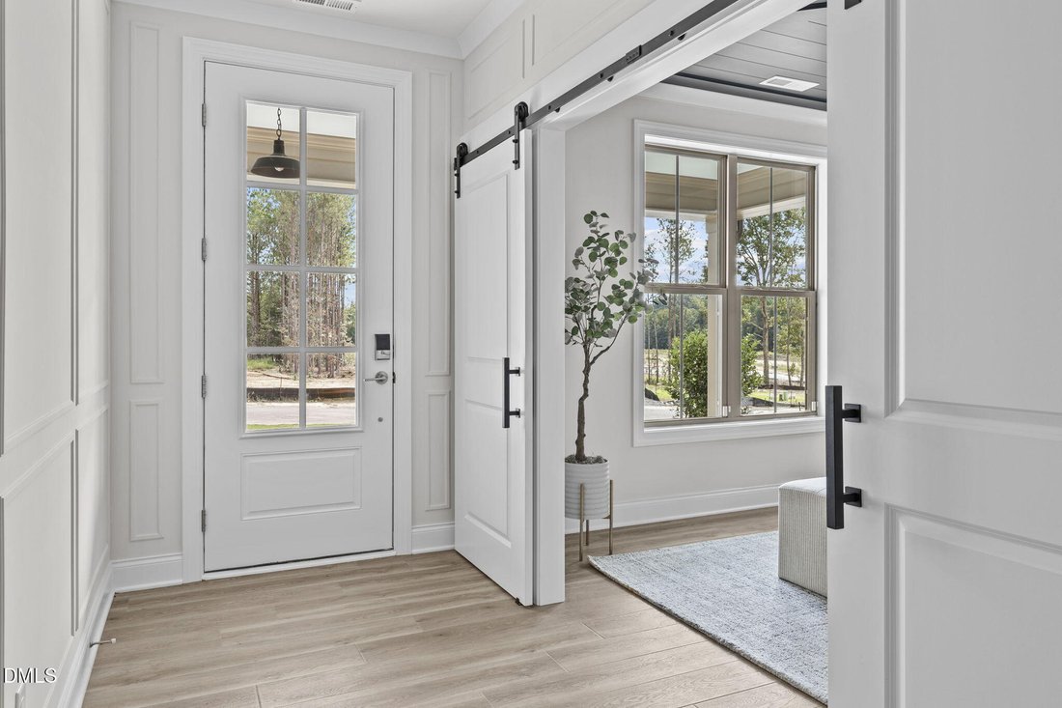
*To Be Built/Call Today and Customize with start date following contract* The Cottonwood/Crafted by Massengill Design-Build, an award winning local custom builder/ Farmhouse inspired/5 Bed, 4.5 Bath, 3,449 sq. ft. 2 car garage with 8’ wide garage bump out for all the things you’ve always wanted, workshop, gym, sports gear/ First floor guest bedroom with barn door entrance and access to a private b
*To Be Built/Call Today and Customize with start date following contract* The Cottonwood/Crafted by Massengill Design-Build, an award winning local custom builder/ Farmhouse inspired/5 Bed, 4.5 Bath, 3,449 sq. ft. 2 car garage with 8’ wide garage bump out for all the things you’ve always wanted, workshop, gym, sports gear/ First floor guest bedroom with barn door entrance and access to a private bath, this room can also double as a study/Mudroom with a drop zone offers extra storage for your footwear and outerwear/Gourmet kitchen is appointed with quartz countertops, under cabinet lighting, pot filler, custom hood over the 36’’ 5 burner gas cooktop, wall oven, Full Walk-In Scullery, a secondary kitchen that allows you to find & stow your stuff in style, scullery features an extra dishwasher, sink, desk and floor to ceiling shelving/Triple glass sliding door to the screened in porch expands your indoor-outdoor entertaining space/Stamped concrete grilling patio/Custom trim throughout with statement walls and ceilings/Owners suite with walk in closet and custom wood shelves/Luxury primary bath with corner shower and free standing soaking tub, private water closet and marble counters/Rec room features built in desks, bookshelves and a walk in closet/Massive un-finished 3rd floor walk-up attic is great for future finished space with up to 1,200 sq. ft. available to design how you like! Attention to detail makes all the difference! That’s the MDB way... Each Massengill Design-Build Home is unique to each buyer’s preferences so no two are alike. Construction time frame is 10 months and builder has multiple neighborhoods in Fuquay-Varina. Images shown are from previously built versions of the Cottonwood Floorplan. Some selections shown are optional. Each Buyer has the opportunity to customize and select all designer options to their preference. Actual home price will be derived from Plan Options, Customizations and Homesite Premium. Contact On-Site Agent for exact pricing.
-
Art der Immobilie
Haus
-
Etagen
3
-
Baujahr
2026
-
Preis/Quadratfuß
$307
Funktionen
- Garage
- Begehbarer Kleiderschrank
- Garten
- Fitnessstudio
- Waschtrockner
- Kücheninsel
- Waschküche
Erkunden Sie die Gegend
2309 Hilltop Bluffs Court Lot 11, Fuquay-Varina, North Carolina, Vereinigte Staaten
Auf Google Maps anzeigen
Preis pro sqft
Niedrig
Hoch
Vor 9 Monaten beigetreten
Sie haben sich nach diesem Objekt erkundigt
Der Agent wird sich in Kürze mit Ihnen in Verbindung setzen
Gelistet von
2
Angebote
2025
Beigetreten
Besichtigung mit the agent buchen
Wählen Sie ein Datum und ob Sie eine virtuelle oder persönliche Besichtigung mit dem Makler wünschen.
Bevorzugtes Datum
Art der Tour
DeVintage Realty - Fuquay-Varina
Fuquay-Varina, North Carolina, United States
Agenturprofil anzeigen
Zuletzt aktualisiert
April 7
Erstmalig gelistet
Mar 11
Angebotsreferenz
10151639
Angebotsstatus
Listings marked with an icon are provided courtesy of the Triangle MLS, Inc. of North Carolina, Internet Data Exchange Database. Information Not Guaranteed. Copyright 2026 Triangle MLS, Inc. of North Carolina. All rights reserved.
Ähnliche Immobilien in der Nähe
Neue Angebote in North Carolina


Entdecken Sie mehr Häuser zum Verkauf
North Carolina, Vereinigte Staaten Städte
- Häuser zum Verkauf in Swift Creek Township, NC, Vereinigte Staaten
- Häuser zum Verkauf in Beech Mountain, NC, Vereinigte Staaten
- Häuser zum Verkauf in Wilmington, NC, Vereinigte Staaten
- Häuser zum Verkauf in Charlotte, NC, Vereinigte Staaten
- Häuser zum Verkauf in Chapel Hill, NC, Vereinigte Staaten
- Häuser zum Verkauf in Vilas, NC, Vereinigte Staaten
- Häuser zum Verkauf in Wake Forest, NC, Vereinigte Staaten
- Häuser zum Verkauf in 27587, NC, Vereinigte Staaten
- Häuser zum Verkauf in Highlands, NC, Vereinigte Staaten
- Häuser zum Verkauf in Apex, NC, Vereinigte Staaten
- Häuser zum Verkauf in Mangum Township, NC, Vereinigte Staaten
- Häuser zum Verkauf in Greensboro, NC, Vereinigte Staaten
- Häuser zum Verkauf in 27526, NC, Vereinigte Staaten
- Häuser zum Verkauf in 28465, NC, Vereinigte Staaten
- Häuser zum Verkauf in Oak Island, NC, Vereinigte Staaten
- Häuser zum Verkauf in Southport, NC, Vereinigte Staaten
- Häuser zum Verkauf in Lake Norman of Iredell, NC, Vereinigte Staaten
- Häuser zum Verkauf in 28461, NC, Vereinigte Staaten
- Häuser zum Verkauf in Asheville, NC, Vereinigte Staaten
- Häuser zum Verkauf in Pittsboro, NC, Vereinigte Staaten
North Carolina, Vereinigte Staaten Immobilienarten
- Häuser zum Verkauf in North Carolina, Vereinigte Staaten
- Stadthäuser zum Verkauf in North Carolina, Vereinigte Staaten
- Eigentumswohnungen zum Verkauf in North Carolina, Vereinigte Staaten
- Land zum Verkauf in North Carolina, Vereinigte Staaten
- Farm Ranches zum Verkauf in North Carolina, Vereinigte Staaten
- Wohnungen zum Verkauf in North Carolina, Vereinigte Staaten
- Villen zum Verkauf in North Carolina, Vereinigte Staaten
- Privatinseln zum Verkauf in North Carolina, Vereinigte Staaten
- Genossenschaftswohnungen zum Verkauf in North Carolina, Vereinigte Staaten
North Carolina, Vereinigte Staaten beliebte Suchanfragen
- Immobilien mit Garage in North Carolina, Vereinigte Staaten
- Immobilien mit Garten in North Carolina, Vereinigte Staaten
- Immobilien mit Pool in North Carolina, Vereinigte Staaten
- am Wasser Immobilien in North Carolina, Vereinigte Staaten
- Immobilien mit Balkon in North Carolina, Vereinigte Staaten
- Neubauten Immobilien in North Carolina, Vereinigte Staaten
- Immobilien mit Terrasse in North Carolina, Vereinigte Staaten
- Immobilien mit Tennisplatz in North Carolina, Vereinigte Staaten
- Anlageimmobilie Immobilien in North Carolina, Vereinigte Staaten
- Immobilien mit Aufzug in North Carolina, Vereinigte Staaten
- Gesicherte Wohnanlage Immobilien in North Carolina, Vereinigte Staaten
- Immobilien mit Bergblick in North Carolina, Vereinigte Staaten
- Panorama Immobilien in North Carolina, Vereinigte Staaten
- Renoviert Immobilien in North Carolina, Vereinigte Staaten
- Moderne Immobilien in North Carolina, Vereinigte Staaten
- Immobilien mit Seeblick in North Carolina, Vereinigte Staaten
- am Ozean Immobilien in North Carolina, Vereinigte Staaten
- am See Immobilien in North Carolina, Vereinigte Staaten
- Pferdesport Immobilien in North Carolina, Vereinigte Staaten
- Immobilien mit Bibliothek in North Carolina, Vereinigte Staaten
- Immobilien mit Sauna in North Carolina, Vereinigte Staaten
- Immobilien mit Hallenbad in North Carolina, Vereinigte Staaten
- am Fluss Immobilien in North Carolina, Vereinigte Staaten
- am Strand Immobilien in North Carolina, Vereinigte Staaten
- Immobilien mit Weinkeller in North Carolina, Vereinigte Staaten
- Duplex Immobilien in North Carolina, Vereinigte Staaten
- Immobilien mit Privatstrand in North Carolina, Vereinigte Staaten
- Blick auf die Stadt Immobilien in North Carolina, Vereinigte Staaten
- Immobilien mit Weinberg in North Carolina, Vereinigte Staaten
- Immobilien in hohen Höhen in North Carolina, Vereinigte Staaten
- Immobilien auf Hügeln in North Carolina, Vereinigte Staaten
- Immobilien mit Hubschrauberlandeplatz in North Carolina, Vereinigte Staaten
- Immobilien mit Privatflughafen in North Carolina, Vereinigte Staaten
- Luxusvilla Immobilien in North Carolina, Vereinigte Staaten
- am Meer Immobilien in North Carolina, Vereinigte Staaten
Verwandte Leitfäden & Geschichten
Das Vertrauen der führenden Makler der Welt
Die Makler hinter den außergewöhnlichsten Immobilien der Welt inserieren bei JamesEdition.
- Angebote von Sotheby's, Christie's, BARNES und Engel & Völkers
- Jedes Angebot wird vor der Veröffentlichung geprüft
- Verbinden Sie sich direkt mit verifizierten Maklern
Indem Sie fortfahren, akzeptieren Sie unsere Nutzungsbedingungen und Datenschutzrichtlinie.
brokerages we
partnered with
partnered with