$3,090,592
Leuchtende Villa Mit Helvetischer Architektur Und Außergewöhnlichem Panoramablick
- 5 Schlafz.
- 6 Bäder
- 4,801 Sqft
- 9,150 Sqft lot
- Aktualisiert: März 29
- 23
Über die Immobilie
Beschreibung wurde automatisch übersetzt.
Die Beschreibung wird in der Originalsprache angezeigt.
5 Bedrooms
6 Bathrooms
8 Parking spaces
446 m2 of useful area
850 m2 of gross area
Built in 2015
Energy classification B
Discover the perfect harmony between elegance and nature in this distinctive luxury villa, with helvetic lines, located in the prestigious residential area of Casa Branca. With a generous construction area of 589 m2, this property stands out for
6 Bathrooms
8 Parking spaces
446 m2 of useful area
850 m2 of gross area
Built in 2015
Energy classification B
Discover the perfect harmony between elegance and nature in this distinctive luxury villa, with helvetic lines, located in the prestigious residential area of Casa Branca. With a generous construction area of 589 m2, this property stands out for
5 Bedrooms
6 Bathrooms
8 Parking spaces
446 m2 of useful area
850 m2 of gross area
Built in 2015
Energy classification B
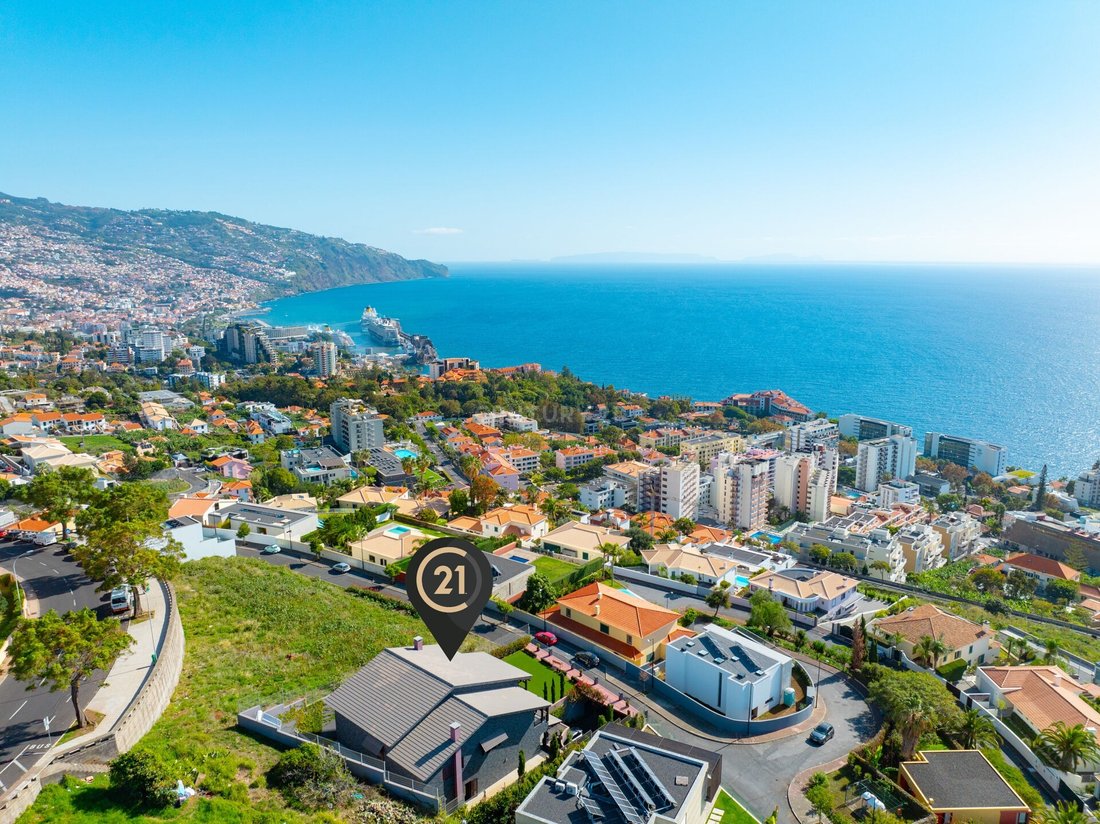
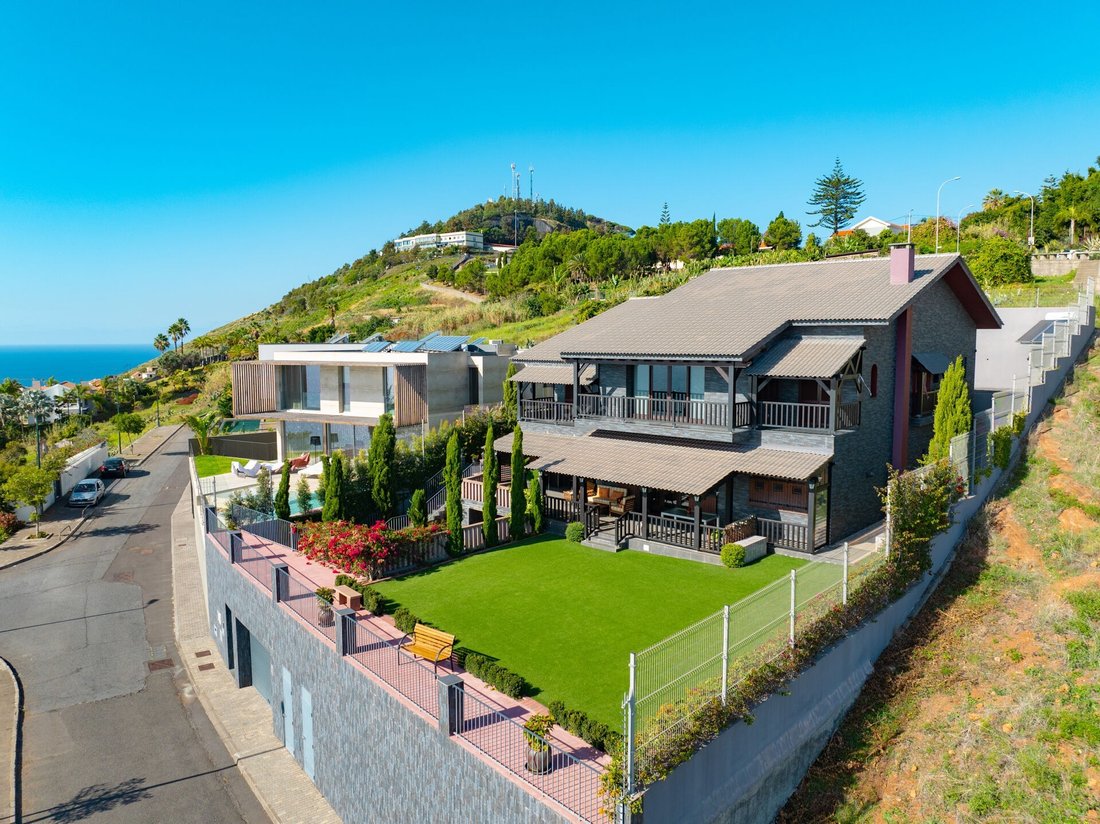
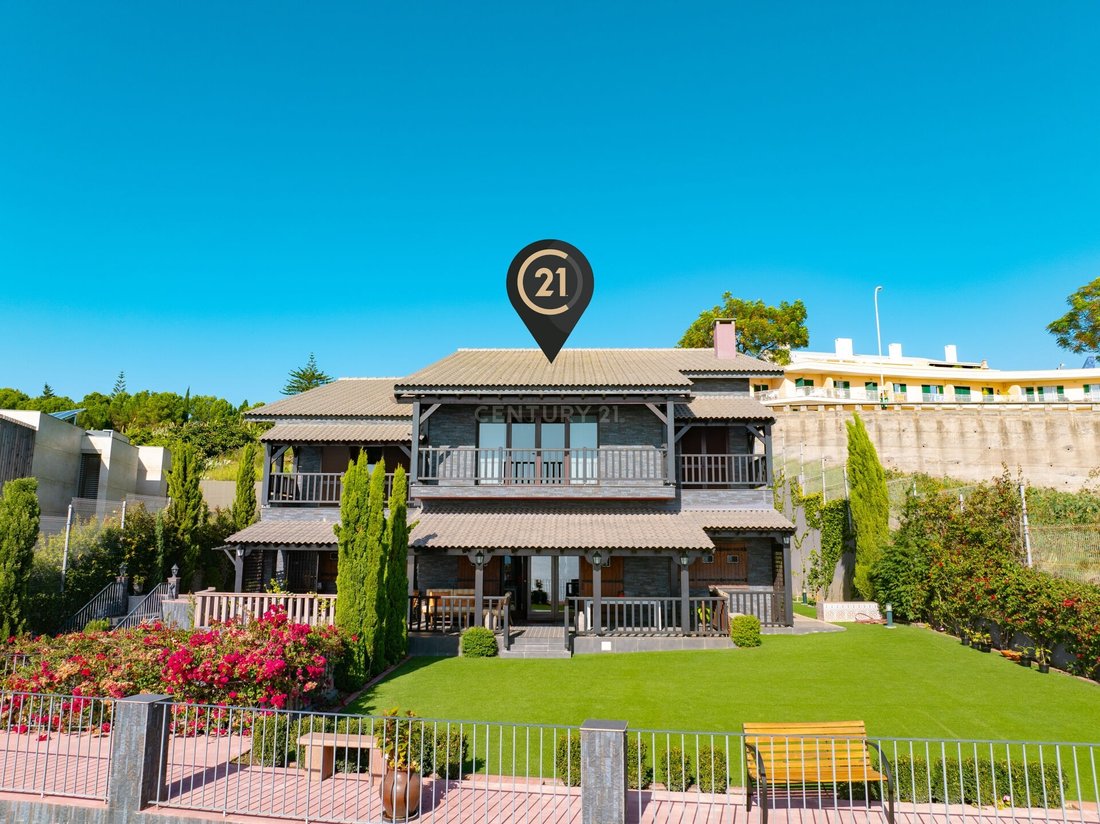
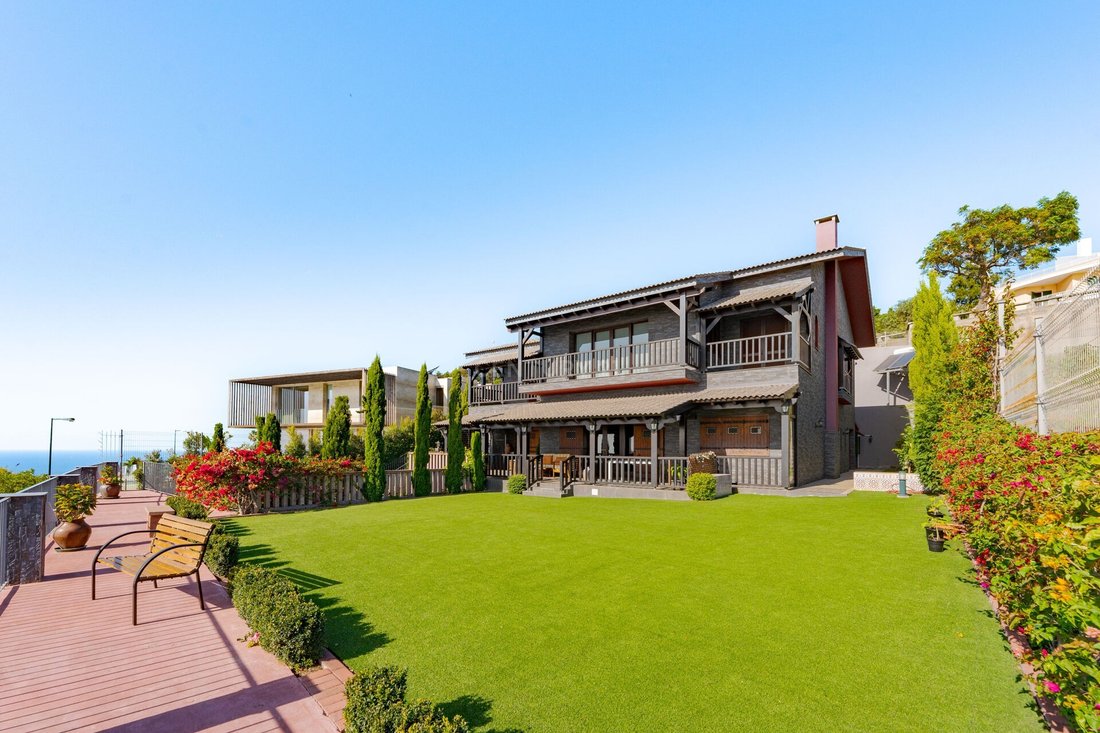
Discover the perfect harmony between elegance and nature in this distinctive luxury villa, with helvetic lines, located in the prestigious residential area of Casa Branca. With a generous construction area of 589 m2, this property stands out for its sophisticated rustic style, with a robust construction in noble materials and charming details such as a false ceiling in wood, very well crafted and harmonized with the decoration of the house, which gives an atmosphere welcoming to each space.
Upon entering, you will be immediately enveloped by the grandeur of the interiors, where the double-glazed doors and windows in solid wood stand out with elegance, complementing the robustness of the construction. Modern technology is present through efficient solar panels and pre-installation of air conditioning, ensuring sustainable environmental comfort. Each of the four main bedrooms was designed with unparalleled refinement, including three suites (two of them with balconies) that promise privacy and comfort.
The attic, with a ceiling height of 2.5m, offers an additional multifunctional space, ideal for a games room, office or even an art studio. For greater convenience, this house has an elevator that guarantees easy access to all levels of the house. This is a house intended for those who appreciate spaciousness and distinction, a true luxury retreat for a serene and fulfilling life. Come and discover and be inspired by this haven of tranquility and good taste.
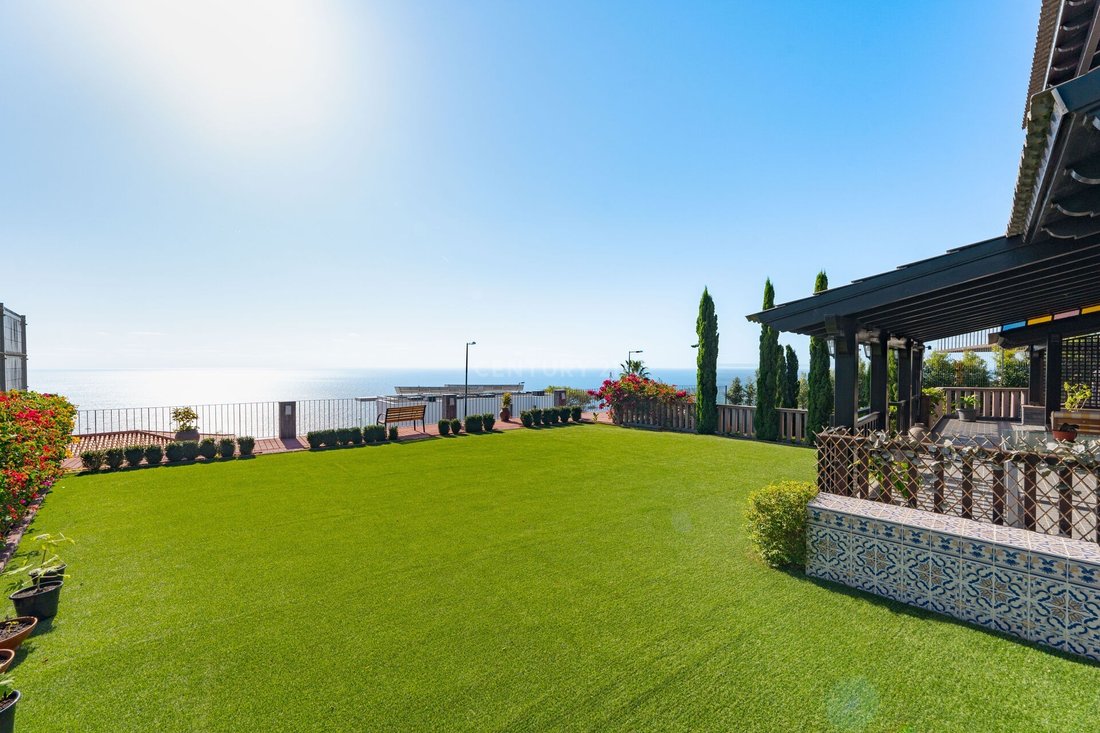
In this exclusive villa, located at an altitude of 151 meters, you will be able to wake up to a breathtaking panoramic view that extends 180º. The spacious surroundings of the house are an invitation to create a personal oasis, benefiting from excellent sun exposure that guarantees natural light throughout the day. The landscape awaits your creative vision for the installation of a stunning swimming pool, where you can relax, swim and entertain yourself, immersed in the beauty of your private environment. The vast garage is a perfect complement to this magnificent property, providing enough space for around 8 cars. Here, every detail converges to offer a life experience that is as grand as the view itself.
Contact us now and take the first step towards a life of luxury and tranquility with excellent sea views.
-----------------
Luminosa Moradia de Arquitetura Helvética e Extraordinária Vista Panorâmica - Funchal
5 Quartos
6 Casas de Banho
8 Lugares de estacionamento
446 m 2 de área útil
850 m 2 de área bruta
Construído em 2015
Classificação energética B
Descubra a harmonia perfeita entre elegância e natureza nesta distintiva moradia de luxo, de linhas helvéticas, localizada na prestigiada zona residencial da Casa Branca. Com uma área de construção generosa de 589m2, esta propriedade destaca-se pelo seu estilo rústico sofisticado, com uma construção robusta em materiais nobres e detalhes encantadores como um teto falso em madeira muito bem trabalhado e harmonizado com a decoração da casa que confere um ambiente acolhedor a cada espaço.
Ao entrar, ser-se-á imediatamente envolvido pela grandiosidade dos interiores, onde os marcos de portas e janelas de vidros duplos em madeira maciça se impõem com elegância, complementando a robustez da construção. A tecnologia moderna está presente através de painéis solares eficientes e a pré-instalação de ar condicionado, garantindo um conforto ambiental sustentável. Cada um dos quatro quartos principais foi desenhado com um requinte inigualável, incluindo três suites (dois deles com varanda) que prometem privacidade e conforto.
O sótão, com um pé-direito de 2,5m, oferece um espaço adicional multifuncional, ideal para uma sala de jogos, escritório ou mesmo um atelier de arte. Para uma maior comodidade, esta moradia dispõe de um elevador que garante um acesso fácil a todos os níveis da casa. Esta é uma casa que se destina a quem aprecia a amplitude e a distinção, um verdadeiro retiro de luxo para uma vida serena e plena. Venha conhecer e deixe-se inspirar por este refúgio de tranquilidade e bom gosto.
Nesta moradia exclusiva, localizada a uma altitude de 151 metros, você poderá acordar com uma vista panorâmica de tirar o fôlego que se estende por 180º. Os arredores espaçosos da casa são um convite à criação de um oásis pessoal, beneficiando de uma excelente exposição solar que garante luz natural durante todo o dia. A paisagem aguarda a sua visão criativa para a instalação de uma piscina deslumbrante, onde poderá relaxar, nadar e entreter-se, imerso na beleza do seu ambiente privado. A vasta garagem é um complemento perfeito a esta propriedade magnífica, proporcionando espaço suficiente para cerca de 8 carros. Aqui, cada detalhe converge para oferecer uma experiência de vida que é tão grandiosa quanto a própria vista.
Contate-nos agora e dê o primeiro passo para uma vida de luxo e tranquilidade com excelente vista a mar.
6 Bathrooms
8 Parking spaces
446 m2 of useful area
850 m2 of gross area
Built in 2015
Energy classification B
Discover the perfect harmony between elegance and nature in this distinctive luxury villa, with helvetic lines, located in the prestigious residential area of Casa Branca. With a generous construction area of 589 m2, this property stands out for its sophisticated rustic style, with a robust construction in noble materials and charming details such as a false ceiling in wood, very well crafted and harmonized with the decoration of the house, which gives an atmosphere welcoming to each space.
Upon entering, you will be immediately enveloped by the grandeur of the interiors, where the double-glazed doors and windows in solid wood stand out with elegance, complementing the robustness of the construction. Modern technology is present through efficient solar panels and pre-installation of air conditioning, ensuring sustainable environmental comfort. Each of the four main bedrooms was designed with unparalleled refinement, including three suites (two of them with balconies) that promise privacy and comfort.
The attic, with a ceiling height of 2.5m, offers an additional multifunctional space, ideal for a games room, office or even an art studio. For greater convenience, this house has an elevator that guarantees easy access to all levels of the house. This is a house intended for those who appreciate spaciousness and distinction, a true luxury retreat for a serene and fulfilling life. Come and discover and be inspired by this haven of tranquility and good taste.
In this exclusive villa, located at an altitude of 151 meters, you will be able to wake up to a breathtaking panoramic view that extends 180º. The spacious surroundings of the house are an invitation to create a personal oasis, benefiting from excellent sun exposure that guarantees natural light throughout the day. The landscape awaits your creative vision for the installation of a stunning swimming pool, where you can relax, swim and entertain yourself, immersed in the beauty of your private environment. The vast garage is a perfect complement to this magnificent property, providing enough space for around 8 cars. Here, every detail converges to offer a life experience that is as grand as the view itself.
Contact us now and take the first step towards a life of luxury and tranquility with excellent sea views.
-----------------
Luminosa Moradia de Arquitetura Helvética e Extraordinária Vista Panorâmica - Funchal
5 Quartos
6 Casas de Banho
8 Lugares de estacionamento
446 m 2 de área útil
850 m 2 de área bruta
Construído em 2015
Classificação energética B
Descubra a harmonia perfeita entre elegância e natureza nesta distintiva moradia de luxo, de linhas helvéticas, localizada na prestigiada zona residencial da Casa Branca. Com uma área de construção generosa de 589m2, esta propriedade destaca-se pelo seu estilo rústico sofisticado, com uma construção robusta em materiais nobres e detalhes encantadores como um teto falso em madeira muito bem trabalhado e harmonizado com a decoração da casa que confere um ambiente acolhedor a cada espaço.
Ao entrar, ser-se-á imediatamente envolvido pela grandiosidade dos interiores, onde os marcos de portas e janelas de vidros duplos em madeira maciça se impõem com elegância, complementando a robustez da construção. A tecnologia moderna está presente através de painéis solares eficientes e a pré-instalação de ar condicionado, garantindo um conforto ambiental sustentável. Cada um dos quatro quartos principais foi desenhado com um requinte inigualável, incluindo três suites (dois deles com varanda) que prometem privacidade e conforto.
O sótão, com um pé-direito de 2,5m, oferece um espaço adicional multifuncional, ideal para uma sala de jogos, escritório ou mesmo um atelier de arte. Para uma maior comodidade, esta moradia dispõe de um elevador que garante um acesso fácil a todos os níveis da casa. Esta é uma casa que se destina a quem aprecia a amplitude e a distinção, um verdadeiro retiro de luxo para uma vida serena e plena. Venha conhecer e deixe-se inspirar por este refúgio de tranquilidade e bom gosto.
Nesta moradia exclusiva, localizada a uma altitude de 151 metros, você poderá acordar com uma vista panorâmica de tirar o fôlego que se estende por 180º. Os arredores espaçosos da casa são um convite à criação de um oásis pessoal, beneficiando de uma excelente exposição solar que garante luz natural durante todo o dia. A paisagem aguarda a sua visão criativa para a instalação de uma piscina deslumbrante, onde poderá relaxar, nadar e entreter-se, imerso na beleza do seu ambiente privado. A vasta garagem é um complemento perfeito a esta propriedade magnífica, proporcionando espaço suficiente para cerca de 8 carros. Aqui, cada detalhe converge para oferecer uma experiência de vida que é tão grandiosa quanto a própria vista.
Contate-nos agora e dê o primeiro passo para uma vida de luxo e tranquilidade com excelente vista a mar.
-
Art der Immobilie
Villa
-
Etagen
3
-
Baujahr
2015
-
Preis/Quadratfuß
$643
-
Emissionen
A
-
Verbrauch
A
Funktionen
- Garten
- Terrasse
- Garage
- Begehbarer Kleiderschrank
- am Meer
- Ozeanblick
- Bibliothek
- Weinkeller
- Feuergrube
Funktionen
Lot
- Panorama
- Meerblick
- Blick auf die Stadt
- Ozeanblick
- am Meer
- Anlageimmobilie
- Renoviert
- Modern
Innenbereich
- Hohe Decke
- Kücheninsel
- Bar
- Waschküche
- Weinkeller
- Offene Küche
- Bibliothek
- Keller
- Stein Arbeitsplatten
- Begehbarer Kleiderschrank
Outdoor
- Terrasse
- Balkon
- Parkplatz
- Feuergrube
- Garage
- Outdoor-Küche
- Wohnraum im Freien
- Pergola
- Garten
Erkunden Sie die Gegend
R. da Levada dos Piornais 47, 9000 Funchal, São Martinho, Autonome Region Madeira, Portugal
Auf Google Maps anzeigen
Preis pro sqft
Niedrig
Hoch
Vor 2 Jahren beigetreten
Sie haben sich nach diesem Objekt erkundigt
Der Agent wird sich in Kürze mit Ihnen in Verbindung setzen
Gelistet von
18
Angebote
2024
Beigetreten
Besichtigung mit the agent buchen
Wählen Sie ein Datum und ob Sie eine virtuelle oder persönliche Besichtigung mit dem Makler wünschen.
Bevorzugtes Datum
Art der Tour
Zuletzt aktualisiert
März 29
Erstmalig gelistet
November 26, 2024
Maklerlizenz
#AMI 9318
Angebotsreferenz
C0216-02846
Ähnliche Immobilien in der Nähe
Neue Angebote in São Martinho

Entdecken Sie mehr Häuser zum Verkauf
São Martinho, Autonome Region Madeira, Portugal Immobilienarten
- Wohnungen zum Verkauf in São Martinho, Autonome Region Madeira, Portugal
- Häuser zum Verkauf in São Martinho, Autonome Region Madeira, Portugal
- Villen zum Verkauf in São Martinho, Autonome Region Madeira, Portugal
- Penthouses zum Verkauf in São Martinho, Autonome Region Madeira, Portugal
- Land zum Verkauf in São Martinho, Autonome Region Madeira, Portugal
- Stadthäuser zum Verkauf in São Martinho, Autonome Region Madeira, Portugal
São Martinho, Autonome Region Madeira, Portugal beliebte Suchanfragen
Verwandte Leitfäden & Geschichten
Das Vertrauen der führenden Makler der Welt
Die Makler hinter den außergewöhnlichsten Immobilien der Welt inserieren bei JamesEdition.
- Angebote von Sotheby's, Christie's, BARNES und Engel & Völkers
- Jedes Angebot wird vor der Veröffentlichung geprüft
- Verbinden Sie sich direkt mit verifizierten Maklern
Indem Sie fortfahren, akzeptieren Sie unsere Nutzungsbedingungen und Datenschutzrichtlinie.