Preis auf Anfrage
Art De Vivre à La Valaisanne
- 4 Schlafz.
- 4 Bäder
- 2,799 Sqft
- 5,382 Sqft lot
- Aktualisiert: Juli 29
Über die Immobilie
Beschreibung wurde automatisch übersetzt.
Die Beschreibung wird in der Originalsprache angezeigt.
An exceptional villa in the heart of Valais
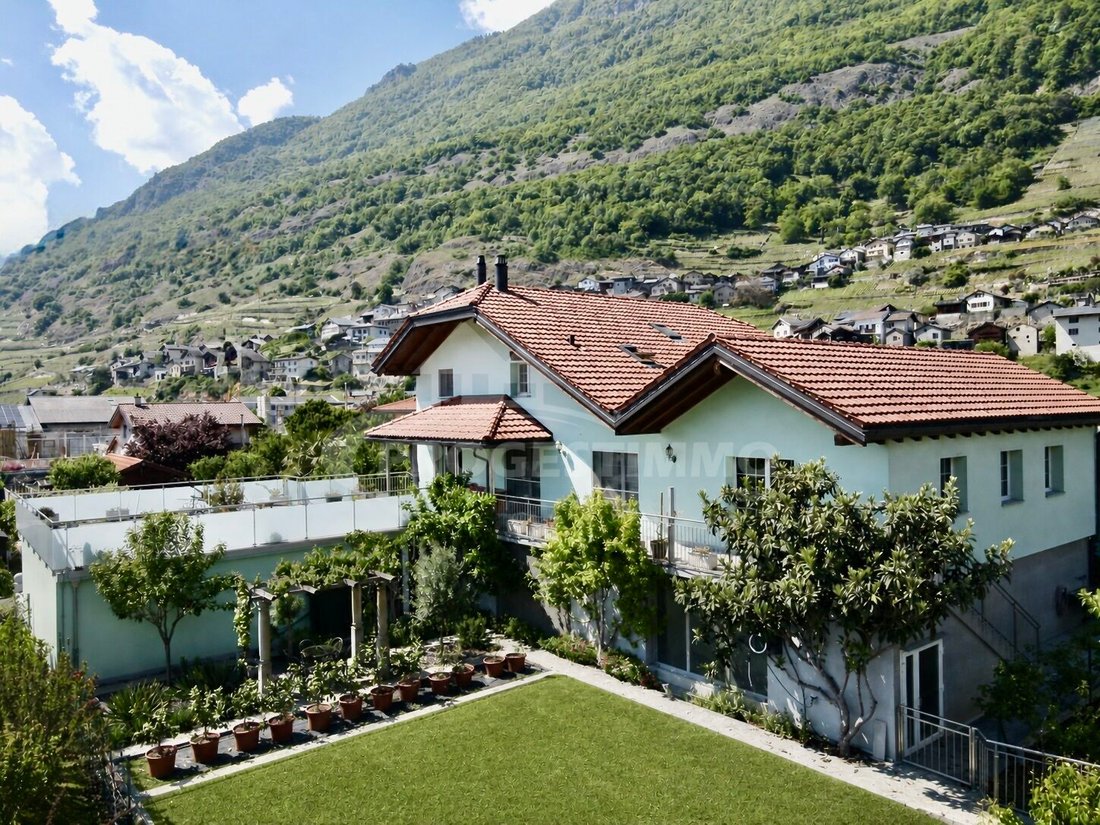
It is with rare pleasure that I present this 6.5-room family villa, designed by a couple of epicurean owners who love refined pleasures and a well-crafted life. Situated on a flat, wooded 1,500 m² plot, this property offers 260 m² of living space, combining elegance, generous volumes, and functionality.
From the entrance, the remarkable
It is with rare pleasure that I present this 6.5-room family villa, designed by a couple of epicurean owners who love refined pleasures and a well-crafted life. Situated on a flat, wooded 1,500 m² plot, this property offers 260 m² of living space, combining elegance, generous volumes, and functionality.
From the entrance, the remarkable
An exceptional villa in the heart of Valais
It is with rare pleasure that I present this 6.5-room family villa, designed by a couple of epicurean owners who love refined pleasures and a well-crafted life. Situated on a flat, wooded 1,500 m² plot, this property offers 260 m² of living space, combining elegance, generous volumes, and functionality.
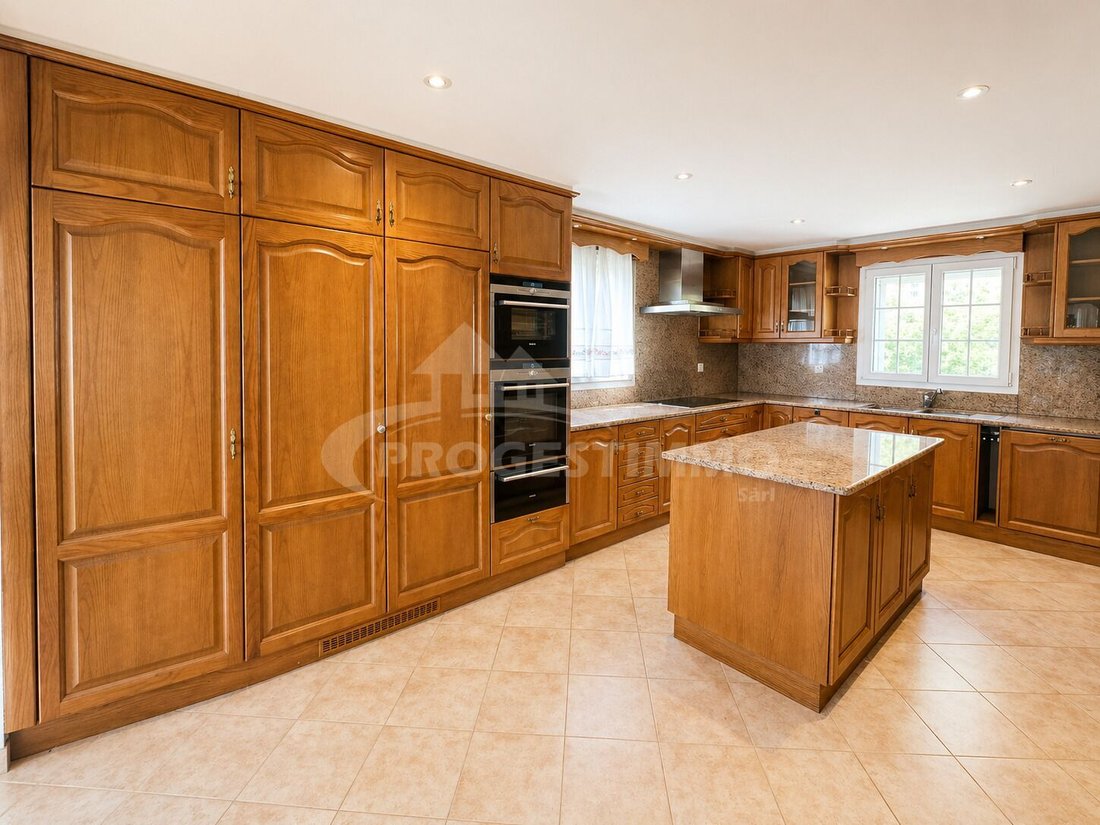
From the entrance, the remarkable ceiling height and bright spaces captivate the eye. The living area of over 50 m², bathed in natural light, opens onto a 20 m² kitchen, perfect for entertaining or family moments. The central fireplace, a symbol of conviviality, warms the atmosphere and creates a setting that is both cozy and refined.
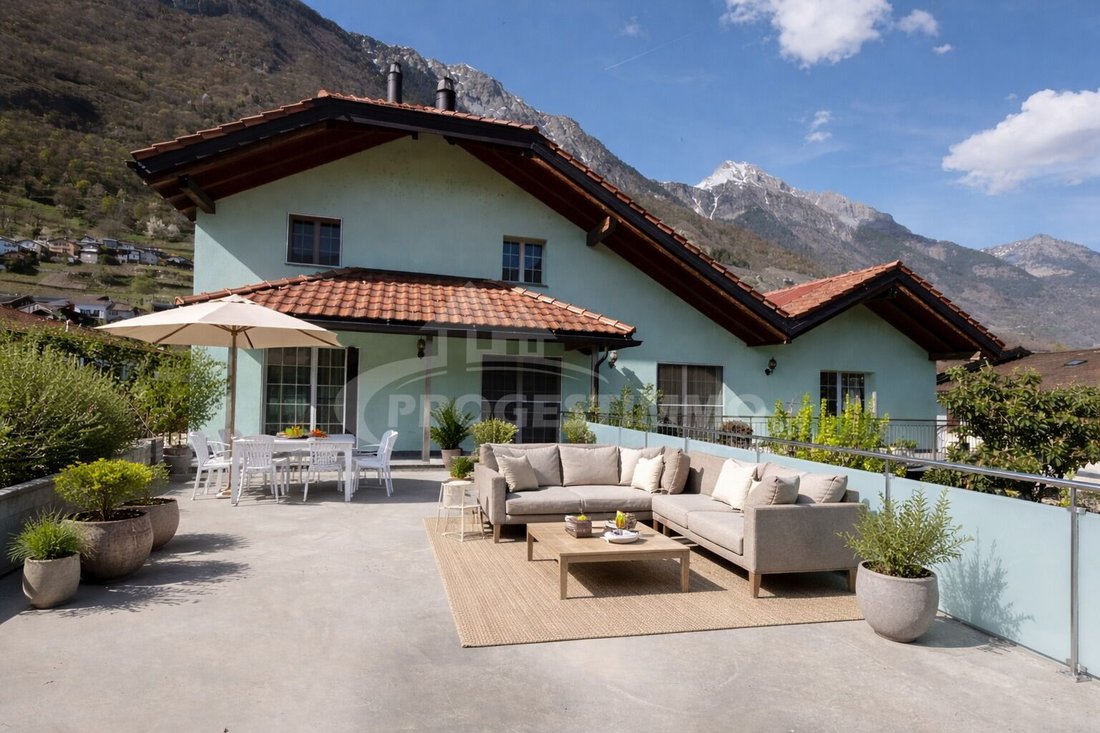
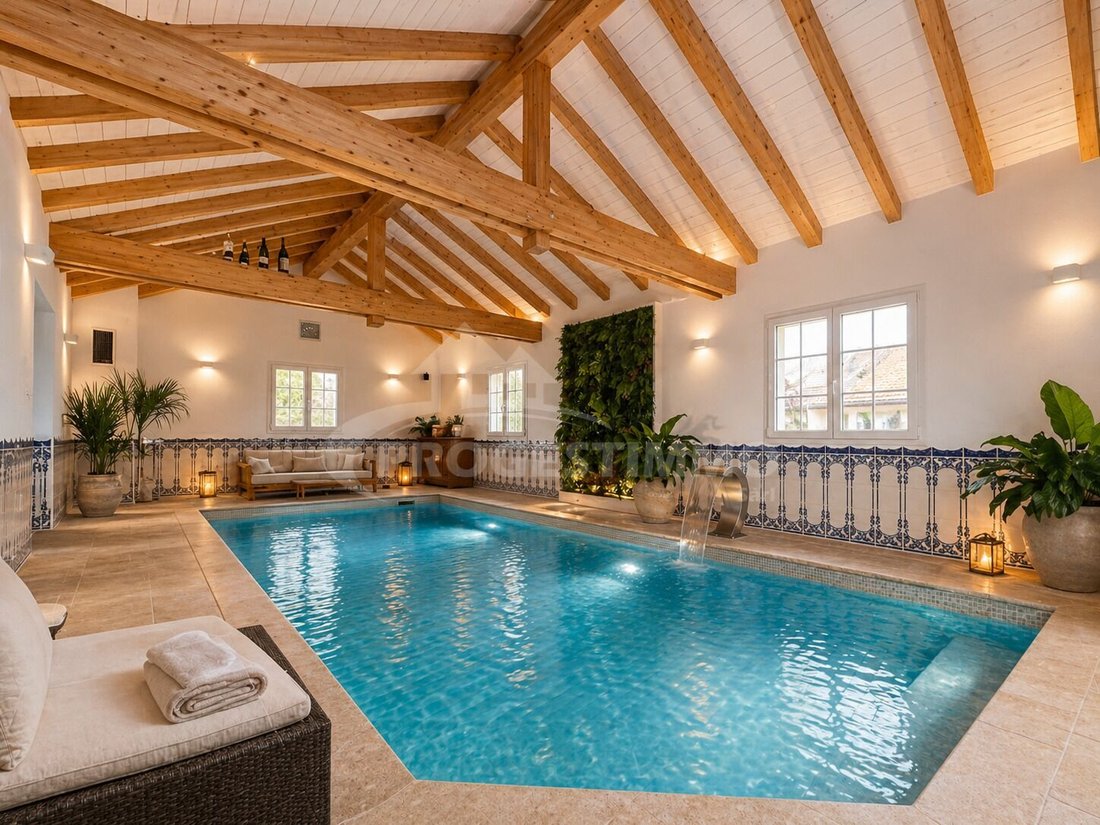
The 72 m² south-facing terrace offers an unobstructed panoramic view of the mountains, inviting relaxation and contemplation. A flexible room that can serve as a bedroom or office completes this level, along with a 60 m² wellness area featuring an indoor pool, extended by an adjoining bathroom, for absolute comfort in all seasons.
Upstairs, you will find three large bedrooms, a family bathroom, and an open office, while a versatile space running the full length of the house can be used as a playroom for children or for storage.
The fully finished basement reveals rare features:
- A professional kitchen
- An exceptional wine cellar designed for the most demanding enthusiasts, equipped with custom racks for bottles and cigars
- Precise temperature and humidity control to ensure perfect wine aging and optimal cigar storage
This area is complemented by a multipurpose room, ideal for a carnotzet, a tasting room, or a leisure space, offering a refined setting to share special moments with friends or family.
A villa for refined pleasures
Outside, every detail has been designed to enhance daily life:
- Fully equipped summer kitchen
- Professional pétanque court
- Pond
- Large veranda for unforgettable meals with friends or family
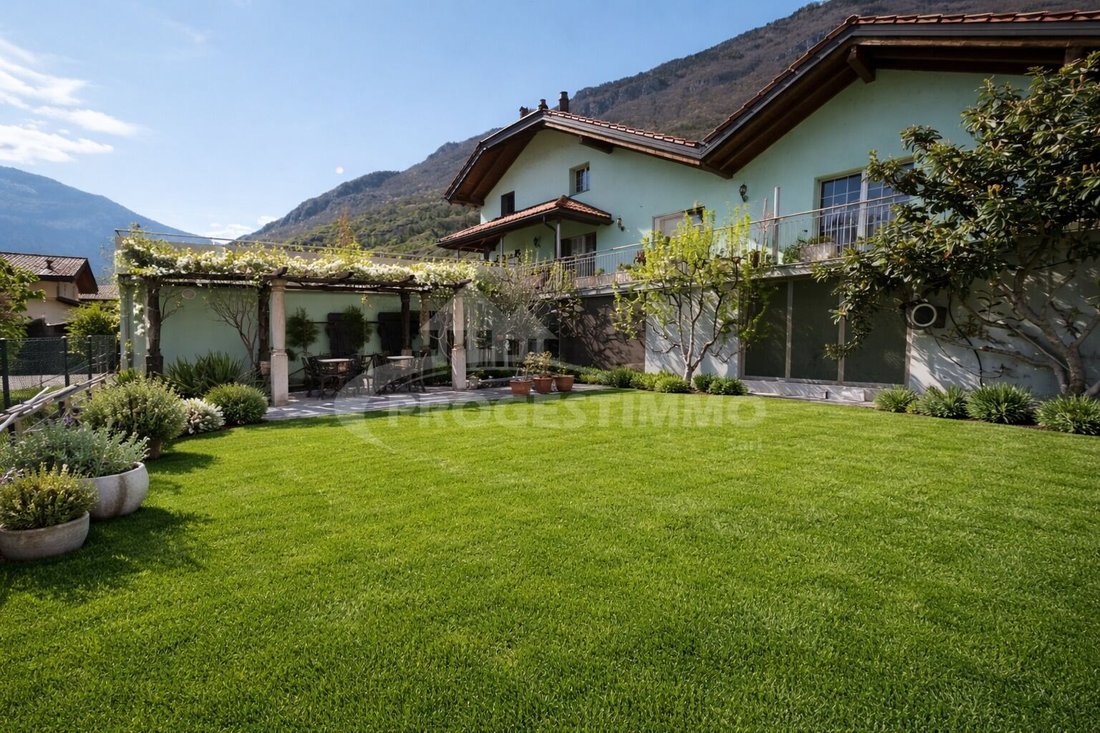
Fruit trees and a large vegetable garden reflect the authenticity of Valais and its natural way of life.
The property, fully enclosed and secure, includes a 56 m² double garage with a charging station and several outdoor parking spaces.
This exceptional villa is an invitation to enjoy the Valais lifestyle in a privileged setting, designed for a discerning family. A unique opportunity to live in one of the last available locations on a large plot.
It is with rare pleasure that I present this 6.5-room family villa, designed by a couple of epicurean owners who love refined pleasures and a well-crafted life. Situated on a flat, wooded 1,500 m² plot, this property offers 260 m² of living space, combining elegance, generous volumes, and functionality.
From the entrance, the remarkable ceiling height and bright spaces captivate the eye. The living area of over 50 m², bathed in natural light, opens onto a 20 m² kitchen, perfect for entertaining or family moments. The central fireplace, a symbol of conviviality, warms the atmosphere and creates a setting that is both cozy and refined.
The 72 m² south-facing terrace offers an unobstructed panoramic view of the mountains, inviting relaxation and contemplation. A flexible room that can serve as a bedroom or office completes this level, along with a 60 m² wellness area featuring an indoor pool, extended by an adjoining bathroom, for absolute comfort in all seasons.
Upstairs, you will find three large bedrooms, a family bathroom, and an open office, while a versatile space running the full length of the house can be used as a playroom for children or for storage.
The fully finished basement reveals rare features:
- A professional kitchen
- An exceptional wine cellar designed for the most demanding enthusiasts, equipped with custom racks for bottles and cigars
- Precise temperature and humidity control to ensure perfect wine aging and optimal cigar storage
This area is complemented by a multipurpose room, ideal for a carnotzet, a tasting room, or a leisure space, offering a refined setting to share special moments with friends or family.
A villa for refined pleasures
Outside, every detail has been designed to enhance daily life:
- Fully equipped summer kitchen
- Professional pétanque court
- Pond
- Large veranda for unforgettable meals with friends or family
Fruit trees and a large vegetable garden reflect the authenticity of Valais and its natural way of life.
The property, fully enclosed and secure, includes a 56 m² double garage with a charging station and several outdoor parking spaces.
This exceptional villa is an invitation to enjoy the Valais lifestyle in a privileged setting, designed for a discerning family. A unique opportunity to live in one of the last available locations on a large plot.
-
Art der Immobilie
Villa
Funktionen
- Garten
- Terrasse
- Garage
- Kamin
- Hallenbad
- Weinkeller
- Outdoor-Küche
- Bergblick
- Panorama
Funktionen
Lot
- Panorama
- Bergblick
Innenbereich
- Hohe Decke
- Office
- Kamin
- Kücheninsel
- Gasherd
- Weinkeller
- Keller
- Hallenbad
- Stein Arbeitsplatten
Outdoor
- Terrasse
- Balkon
- Parkplatz
- Garage
- Outdoor-Küche
- Wohnraum im Freien
- Garten
Erkunden Sie die Gegend
Fully, Wallis, Schweiz
Auf Google Maps anzeigen
Preis pro sqft
Niedrig
Hoch
Vor 2 Monaten beigetreten
Sie haben sich nach diesem Objekt erkundigt
Der Agent wird sich in Kürze mit Ihnen in Verbindung setzen
Gelistet von
25
Angebote
2026
Beigetreten
Besichtigung mit the agent buchen
Wählen Sie ein Datum und ob Sie eine virtuelle oder persönliche Besichtigung mit dem Makler wünschen.
Bevorzugtes Datum
Art der Tour
Zuletzt aktualisiert
Juli 29
Erstmalig gelistet
Jul 29
Angebotsreferenz
5910887
Das Vertrauen der führenden Makler der Welt
Die Makler hinter den außergewöhnlichsten Immobilien der Welt inserieren bei JamesEdition.
- Angebote von Sotheby's, Christie's, BARNES und Engel & Völkers
- Jedes Angebot wird vor der Veröffentlichung geprüft
- Verbinden Sie sich direkt mit verifizierten Maklern
Indem Sie fortfahren, akzeptieren Sie unsere Nutzungsbedingungen und Datenschutzrichtlinie.