$4,243,214
Mehrgenerationenhaus mit 9,5 Zimmern und herrlichem Ausblick
- 6 Schlafz.
- 3 Bäder
- 2,799 Sqft
- 9,677 Sqft lot
- Aktualisiert: Heute
Über die Immobilie
Beschreibung wurde automatisch übersetzt.
Die Beschreibung wird in der Originalsprache angezeigt.
This house at Oberer Rainweg 42 in Füllinsdorf has three separate apartments spread over three floors: a 1.5-room apartment on the ground floor, a 4.5-room apartment on the upper floor, and a 3.5-room apartment in the attic. Together, they comprise 9.5 rooms and approximately 259 m² of living space. The property measures 899 m² and is situated on a slope facing south and west. In the years 2025 an
This house at Oberer Rainweg 42 in Füllinsdorf has three separate apartments spread over three floors: a 1.5-room apartment on the ground floor, a 4.5-room apartment on the upper floor, and a 3.5-room apartment in the attic. Together, they comprise 9.5 rooms and approximately 259 m² of living space. The property measures 899 m² and is situated on a slope facing south and west. In the years 2025 and 2026, approximately CHF 900,000 was invested in the renovation of the house.
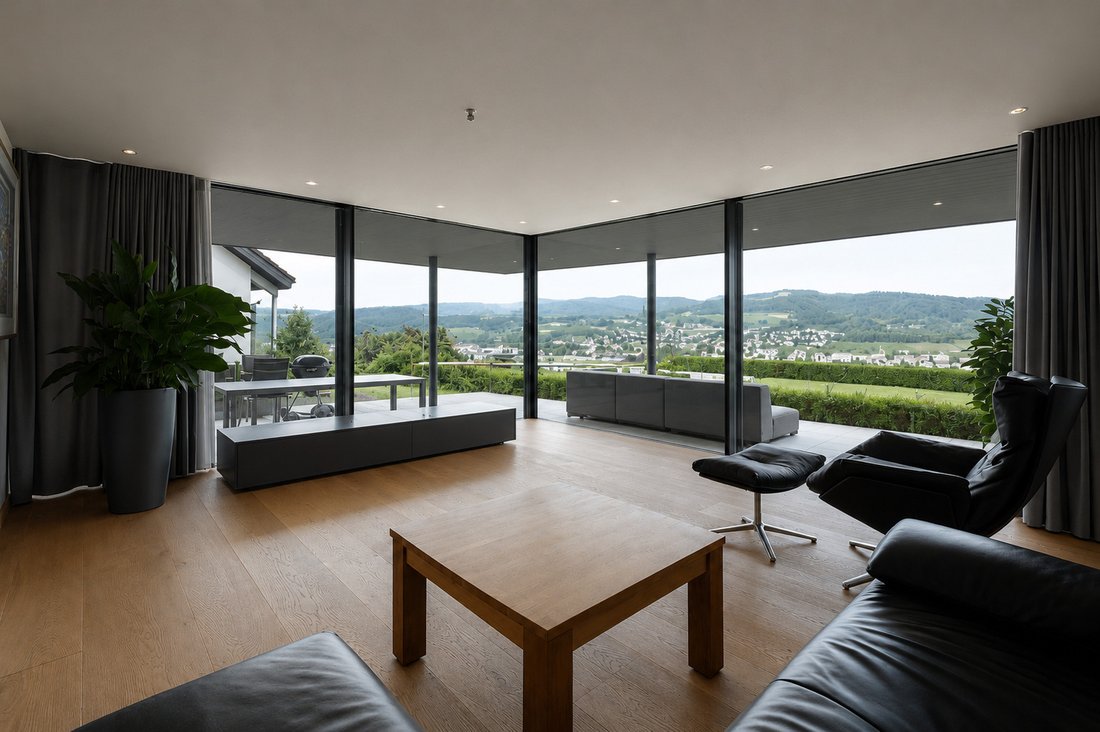
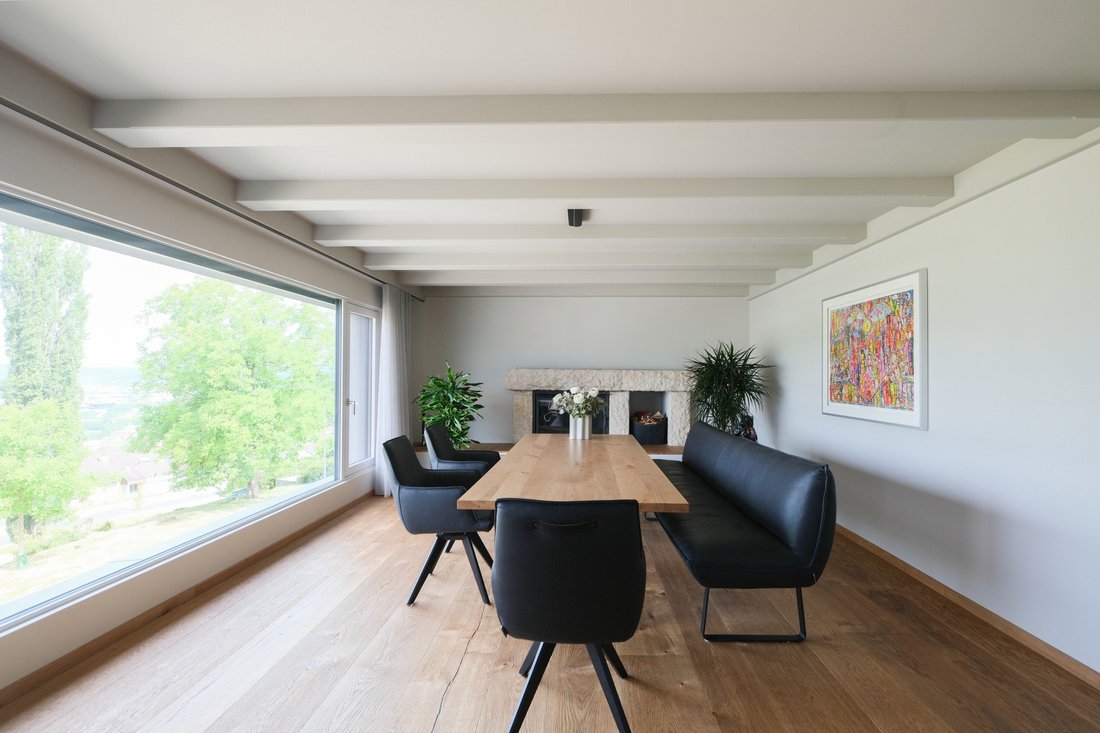
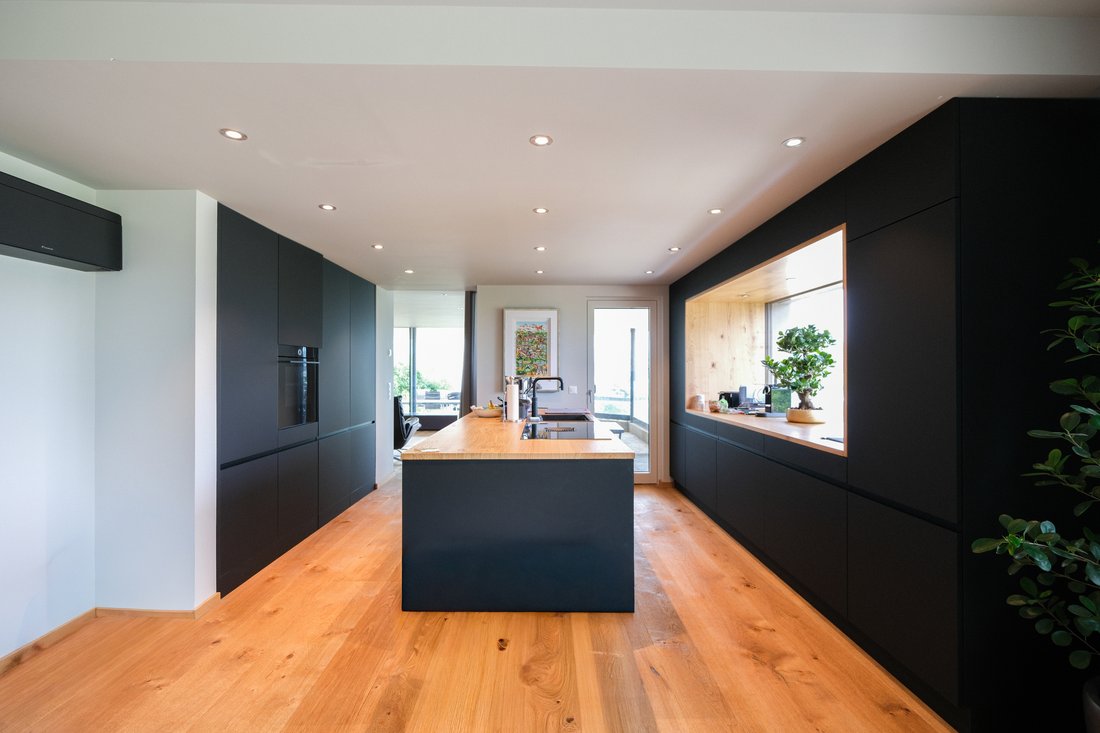
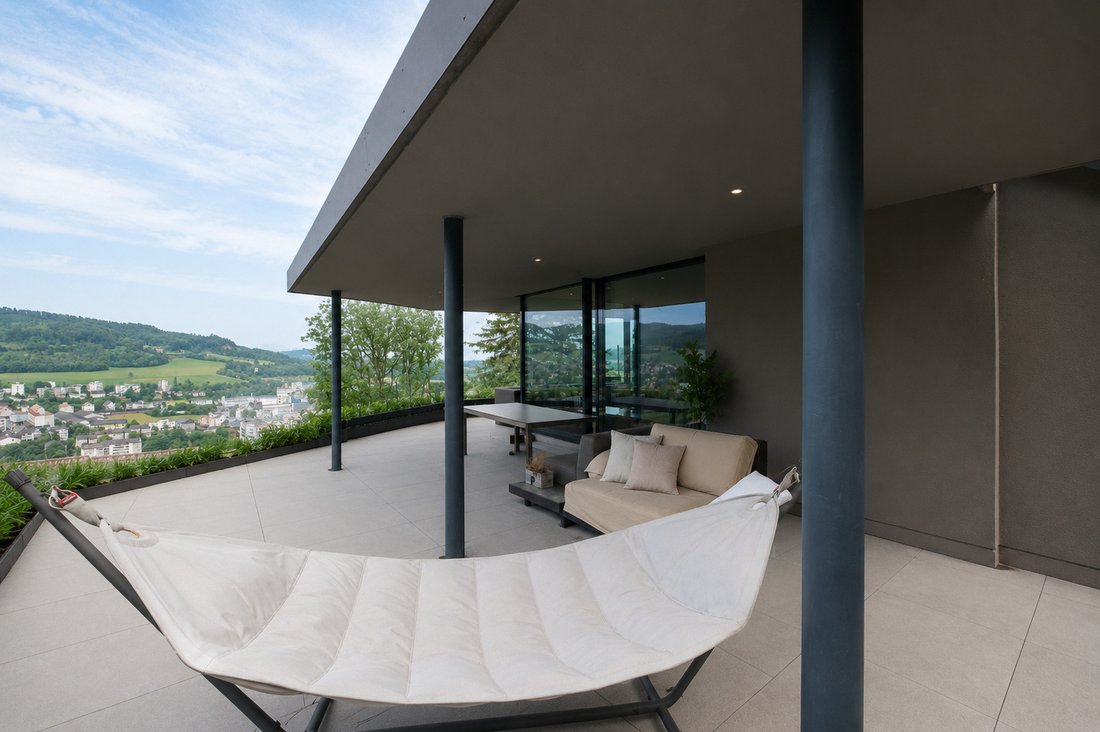
The main apartment on the upper floor is the largest of the three. The kitchen and dining area form an open space, with the kitchen featuring an island and new appliances. This leads to the living room with a fireplace. From here, the view extends far over the valley. Two rooms, a dressing room, a bathroom, and a separate WC complete the apartment. The upper floor apartment includes a sauna and a terrace with a seating area of approximately 187 m².
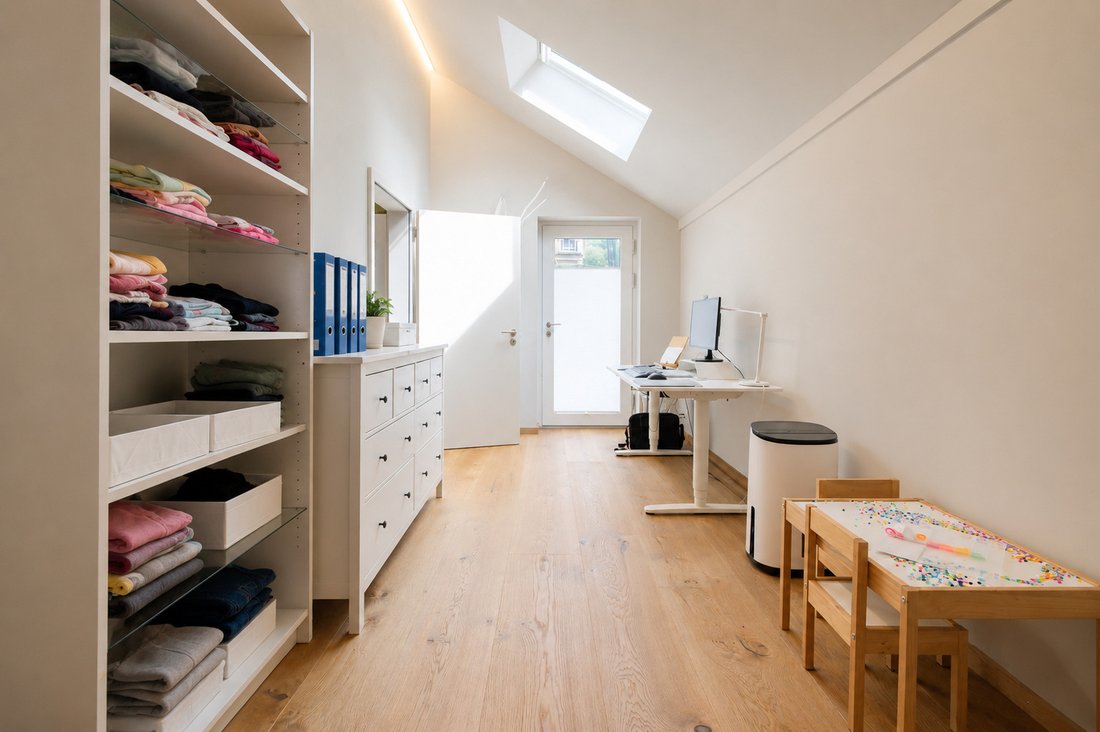
The 3.5-room apartment in the attic features a living room, its own kitchen, one room, and a storage room. From the 30 m² terrace, the view extends all the way to Basel.
The 1.5-room apartment on the ground floor has a kitchen, living and sleeping area, shower and WC, as well as a utility room. It is suitable for parents, adult children, guests, or for rental. Also on the ground floor are the entrance area, a storage room, a shelter, technical room, and a garden seating area.
The renovation includes, among other things, new windows, external insulation, the photovoltaic system, new kitchens, sanitary facilities, and air conditioning. Heating is provided by an air-water heat pump and solar heat, distributed by underfloor heating and radiators. The windows are triple-glazed, and the living areas are air-conditioned. The entrance is opened via fingerprint, and a video intercom shows who is ringing the bell.
The house includes two garage spaces with an electric gate and three outdoor parking spaces. The bus stop is located 56 meters from the house. Some exterior images are digitally visualized and show a possible design.
The main apartment on the upper floor is the largest of the three. The kitchen and dining area form an open space, with the kitchen featuring an island and new appliances. This leads to the living room with a fireplace. From here, the view extends far over the valley. Two rooms, a dressing room, a bathroom, and a separate WC complete the apartment. The upper floor apartment includes a sauna and a terrace with a seating area of approximately 187 m².
The 3.5-room apartment in the attic features a living room, its own kitchen, one room, and a storage room. From the 30 m² terrace, the view extends all the way to Basel.
The 1.5-room apartment on the ground floor has a kitchen, living and sleeping area, shower and WC, as well as a utility room. It is suitable for parents, adult children, guests, or for rental. Also on the ground floor are the entrance area, a storage room, a shelter, technical room, and a garden seating area.
The renovation includes, among other things, new windows, external insulation, the photovoltaic system, new kitchens, sanitary facilities, and air conditioning. Heating is provided by an air-water heat pump and solar heat, distributed by underfloor heating and radiators. The windows are triple-glazed, and the living areas are air-conditioned. The entrance is opened via fingerprint, and a video intercom shows who is ringing the bell.
The house includes two garage spaces with an electric gate and three outdoor parking spaces. The bus stop is located 56 meters from the house. Some exterior images are digitally visualized and show a possible design.
-
Art der Immobilie
Haus
-
Preis/Quadratfuß
$1,516
Funktionen
Erkunden Sie die Gegend
Füllinsdorf, Basel-Landschaft, Schweiz
Auf Google Maps anzeigen
Preis pro sqft
Niedrig
Hoch
Vor 4 Monaten beigetreten
Sie haben sich nach diesem Objekt erkundigt
Der Agent wird sich in Kürze mit Ihnen in Verbindung setzen
Gelistet von
10
Angebote
2026
Beigetreten
Besichtigung mit the agent buchen
Wählen Sie ein Datum und ob Sie eine virtuelle oder persönliche Besichtigung mit dem Makler wünschen.
Bevorzugtes Datum
Art der Tour
Zuletzt aktualisiert
Heute
Erstmalig gelistet
November 20
Angebotsreferenz
6344027
Das Vertrauen der führenden Makler der Welt
Die Makler hinter den außergewöhnlichsten Immobilien der Welt inserieren bei JamesEdition.
- Angebote von Sotheby's, Christie's, BARNES und Engel & Völkers
- Jedes Angebot wird vor der Veröffentlichung geprüft
- Verbinden Sie sich direkt mit verifizierten Maklern
Indem Sie fortfahren, akzeptieren Sie unsere Nutzungsbedingungen und Datenschutzrichtlinie.