$1,295,000
Erhöhtes Einstöckiges Wohnen Mit Weitem Blick Auf Die Stadt
- 3 Schlafz.
- 2 Bäder
- 1,604 Sqft
- Aktualisiert: Heute
- MLS#PW26190075
Über die Immobilie
Beschreibung wurde automatisch übersetzt.
Die Beschreibung wird in der Originalsprache angezeigt.
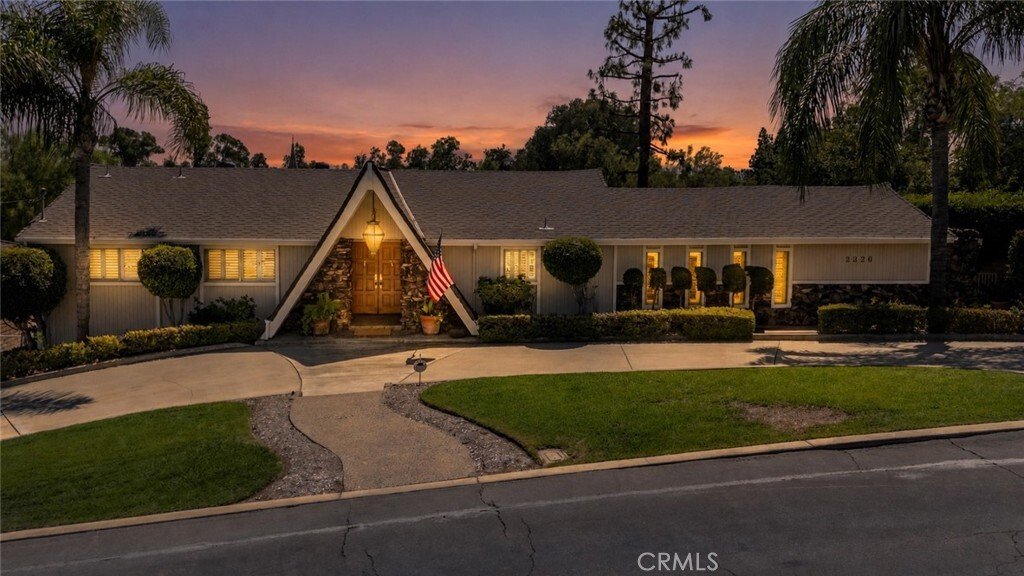
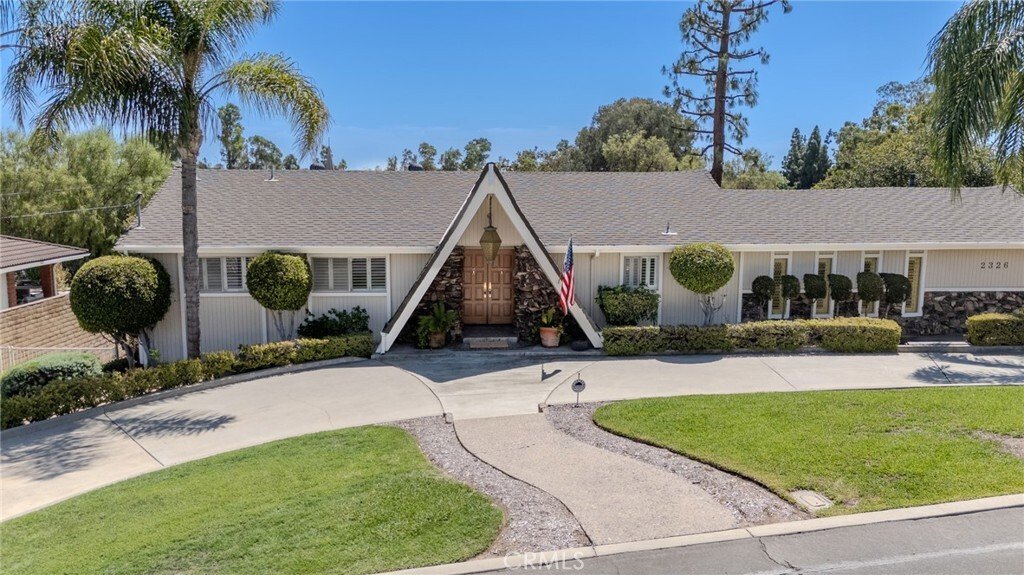
Single-story main-level living with approximately 2,694 square feet of total measured living space, an 11,000-square-foot lot, city lights views, expansive indoor-outdoor areas, and no HOA dues make 2326 Almira Avenue, Fullerton, a distinctive detached single-family residence. Public records reflect approximately 1,604 square feet with three bedrooms, while an appraiser measured the home at approx
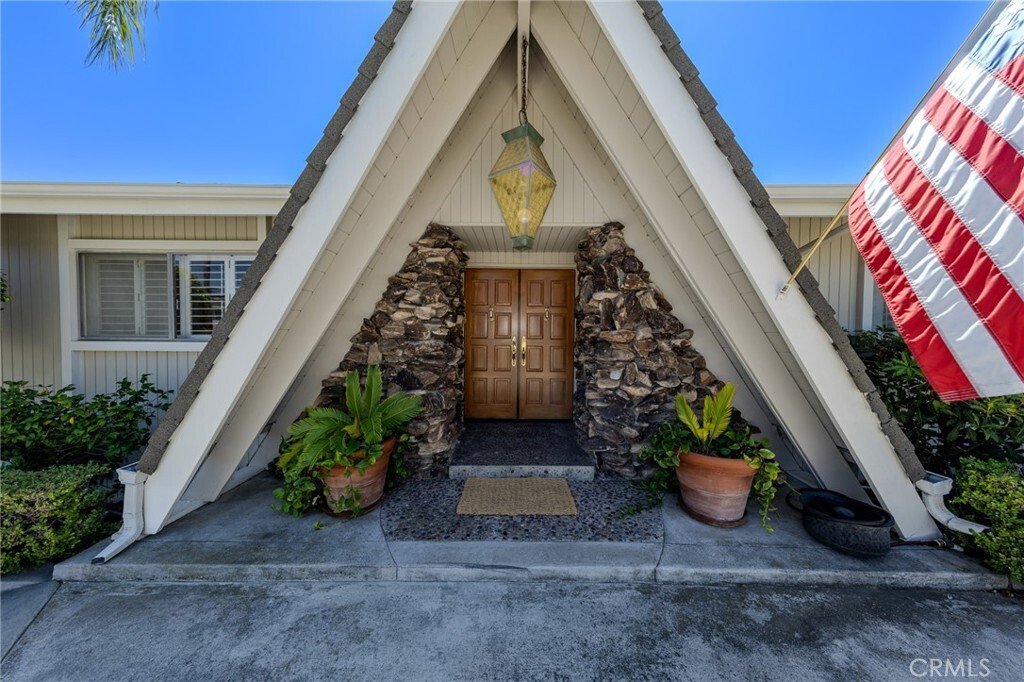
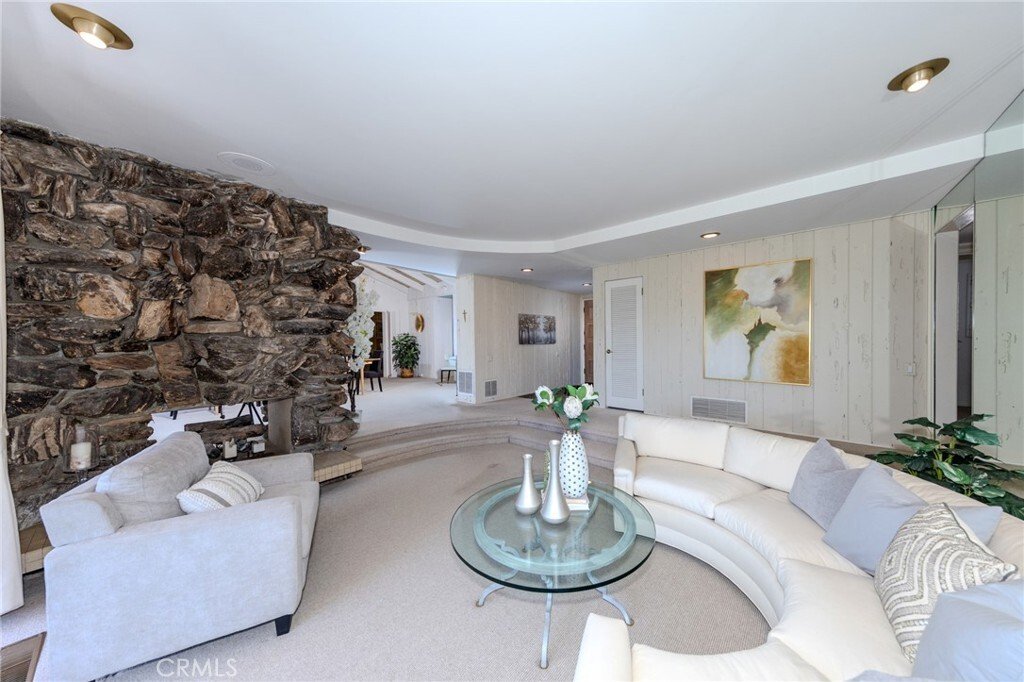
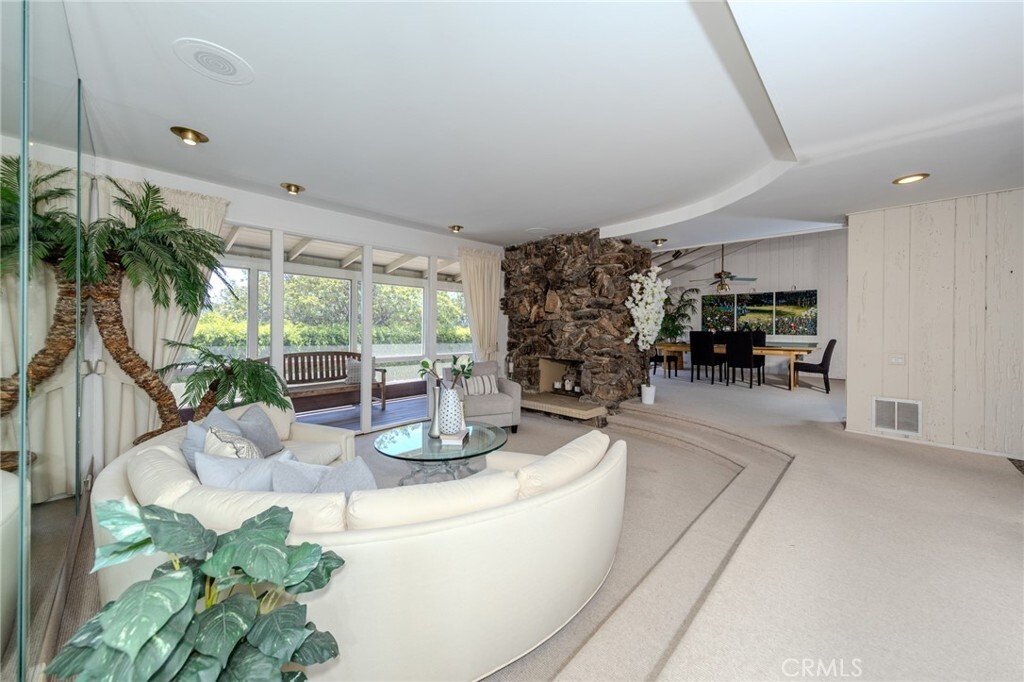
Single-story main-level living with approximately 2,694 square feet of total measured living space, an 11,000-square-foot lot, city lights views, expansive indoor-outdoor areas, and no HOA dues make 2326 Almira Avenue, Fullerton, a distinctive detached single-family residence. Public records reflect approximately 1,604 square feet with three bedrooms, while an appraiser measured the home at approximately 2,694 square feet, including finished living areas beyond the public-record square footage. These additional spaces expand the home with a spacious family room, adjoining office or flex area, utility and laundry space, extensive cabinetry, storage, and a three-quarter bathroom. A circular driveway provides parking for approximately five vehicles along with a covered two-car carport. From the driveway and front entry, the primary residence functions on one level with all three bedrooms and main living areas on the entry level. A stone-floored foyer opens to a sunken living room centered around a dramatic two-way rock fireplace shared with the dining area. Warm exposed wood-beam ceilings add character to the dining and expanded family room areas. An open pass-through between the kitchen and dining area creates an easy connection between the two spaces. The kitchen opens toward the family room and features tile counters, breakfast bar, electric cooktop, double oven, microwave, dishwasher, and range hood. Multiple sliding glass doors from the living room, dining area, family room, and primary bedroom open to the expansive enclosed wraparound patio, creating a strong connection between the interior and outdoor living spaces. The primary bedroom includes a ceiling fan, patio access, and an en suite bath with dual sinks and a walk-in shower. Two additional bedrooms offer ceiling fans and shutters, while the hall bath features a soaking tub and granite counter. The expanded utility area includes an office space, open laundry area with hookups, abundant cabinetry, storage, and access to the three-quarter bath. Outside, the enclosed wraparound patio transitions to an open barbecue deck with space for outdoor dining and seating. The terraced lot continues to a lower backyard level with additional patio areas, lawn, landscaping, and storage. A separate finished lower-level space includes a living area, kitchenette, and bathroom with shower, adding another flexible area apart from the main-level floor plan. Located near Cal State Fullerton, Troy High School, and the 57 freeway.
-
Art der Immobilie
Haus
-
Baujahr
1964
-
Preis/Quadratfuß
$807
Funktionen
- Garten
- Kamin
- Terrasse
- Offene Küche
- Blick auf die Stadt
- Wohnraum im Freien
- Office
- Parkplatz
- Waschküche
Funktionen
Lot
Innenbereich
- Office
- Kamin
- Bar
- Waschküche
- Offene Küche
Outdoor
- Terrasse
- Parkplatz
- Wohnraum im Freien
- Garten
Erkunden Sie die Gegend
2326 Almira Avenue Fullerton CA 92831, Kalifornien, Vereinigte Staaten
Auf Google Maps anzeigen
Preis pro sqft
Niedrig
Hoch
Sie haben sich nach diesem Objekt erkundigt
Der Agent wird sich in Kürze mit Ihnen in Verbindung setzen
Gelistet von
1
Angebote
2026
Beigetreten
Besichtigung mit Curtis Wesseln buchen
Wählen Sie ein Datum und ob Sie eine virtuelle oder persönliche Besichtigung mit dem Makler wünschen.
Bevorzugtes Datum
Art der Tour

First Team Real Estate
4 Corporate PlazaSuite 100, 92660, Newport Beach, California, United States
Agenturprofil anzeigen
FirstTeam® stands as the nationwide destination brokerage for discerning clients across America, connecting extrao
FirstTeam® stands as the nationwide destination brokerage for discerning clients across America, connecting extraordinary properties with exceptional buyers from coast to coast. Built upon a distinguished legacy spanning nearly five decades, our exclusive network extends to the most coveted addresses in every premier market nationwide. With the distinction of leading both total unit sales and luxury unit sales, FirstTeam® has been entrusted since 1976 to represent over 250,000 extraordinary properties and their distinctive owners. This national prominence is anchored by our foundation as the largest privately held real estate company with roots deeply established in Southern California, creating a perfect balance of nationwide reach and regional expertise.
Zuletzt aktualisiert
Heute
Erstmalig gelistet
Sep 2
Angebotsreferenz
667e22a2-a5bd-11f1-831f-6045bdd61ac4
Ähnliche Immobilien in der Nähe
Neue Angebote in Fullerton
Entdecken Sie mehr Häuser zum Verkauf
Fullerton, CA, Vereinigte Staaten Immobilienarten
Fullerton, CA, Vereinigte Staaten beliebte Suchanfragen
- Immobilien mit Pool in Fullerton, CA, Vereinigte Staaten
- Immobilien mit Bergblick in Fullerton, CA, Vereinigte Staaten
- Anlageimmobilie Immobilien in Fullerton, CA, Vereinigte Staaten
- Immobilien mit Outdoor-Küche in Fullerton, CA, Vereinigte Staaten
- Immobilien mit Offene Küche in Fullerton, CA, Vereinigte Staaten
- Gesicherte Wohnanlage Immobilien in Fullerton, CA, Vereinigte Staaten
- Immobilien mit Tennisplatz in Fullerton, CA, Vereinigte Staaten
- Pferdesport Immobilien in Fullerton, CA, Vereinigte Staaten
- Neubauten Immobilien in Fullerton, CA, Vereinigte Staaten
- Duplex Immobilien in Fullerton, CA, Vereinigte Staaten
- Blick auf die Stadt Immobilien in Fullerton, CA, Vereinigte Staaten
- Immobilien auf Hügeln in Fullerton, CA, Vereinigte Staaten
- Immobilien mit Kino in Fullerton, CA, Vereinigte Staaten
- Immobilien mit Golfblick in Fullerton, CA, Vereinigte Staaten
- Immobilien mit Seeblick in Fullerton, CA, Vereinigte Staaten
- Immobilien mit Bibliothek in Fullerton, CA, Vereinigte Staaten
Verwandte Leitfäden & Geschichten
Das Vertrauen der führenden Makler der Welt
Die Makler hinter den außergewöhnlichsten Immobilien der Welt inserieren bei JamesEdition.
- Angebote von Sotheby's, Christie's, BARNES und Engel & Völkers
- Jedes Angebot wird vor der Veröffentlichung geprüft
- Verbinden Sie sich direkt mit verifizierten Maklern
Indem Sie fortfahren, akzeptieren Sie unsere Nutzungsbedingungen und Datenschutzrichtlinie.
brokerages we
partnered with
partnered with