$1,060,404
Haus Mit 8 Zimmern Von 236 M² In Frontonas
- 5 Schlafz.
- 2 Bäder
- 2,541 Sqft
- 14,478 Sqft lot
- Aktualisiert: Oktober 29
Über die Immobilie
Beschreibung wurde automatisch übersetzt.
Die Beschreibung wird in der Originalsprache angezeigt.
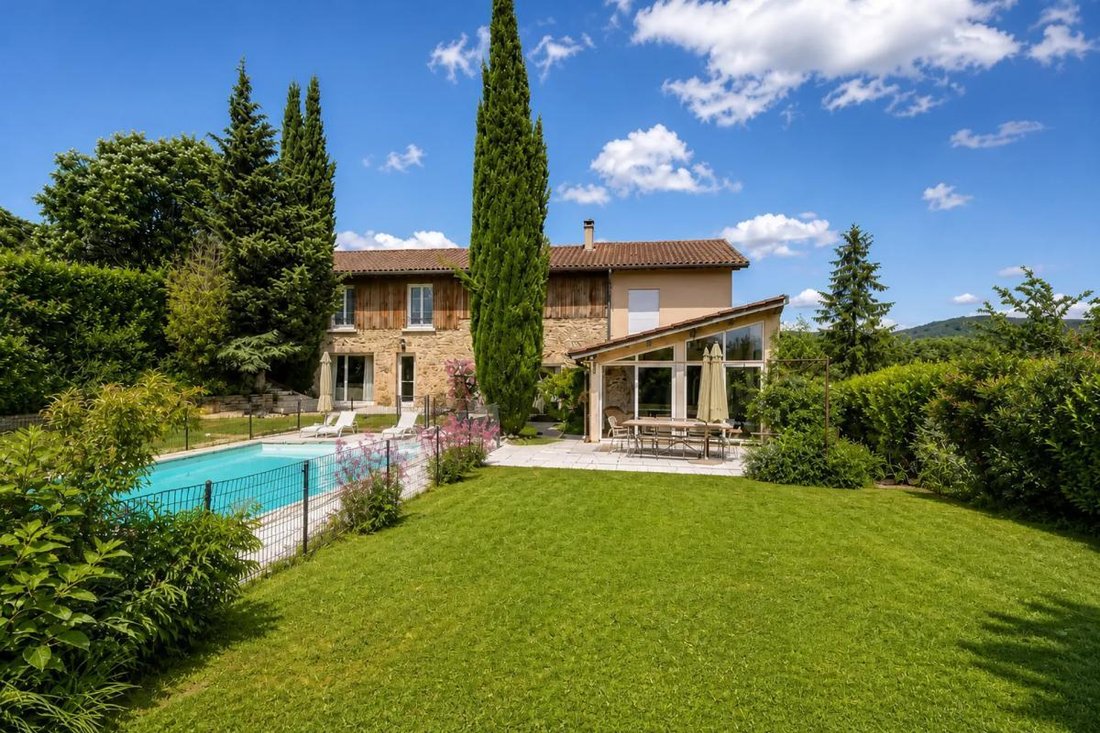
Character property of approximately 237 m² of living space, situated on a 1,385 m² plot in Frontonas, in a highly sought-after small hamlet.
Originally built in 1610 and tastefully fully renovated in 2012, this home offers a rare blend of old-world charm, contemporary comfort, and a privileged environment.
Featuring a particularly clear view, a large wooded garden, a private 30 m
Originally built in 1610 and tastefully fully renovated in 2012, this home offers a rare blend of old-world charm, contemporary comfort, and a privileged environment.
Featuring a particularly clear view, a large wooded garden, a private 30 m
Character property of approximately 237 m² of living space, situated on a 1,385 m² plot in Frontonas, in a highly sought-after small hamlet.
Originally built in 1610 and tastefully fully renovated in 2012, this home offers a rare blend of old-world charm, contemporary comfort, and a privileged environment.
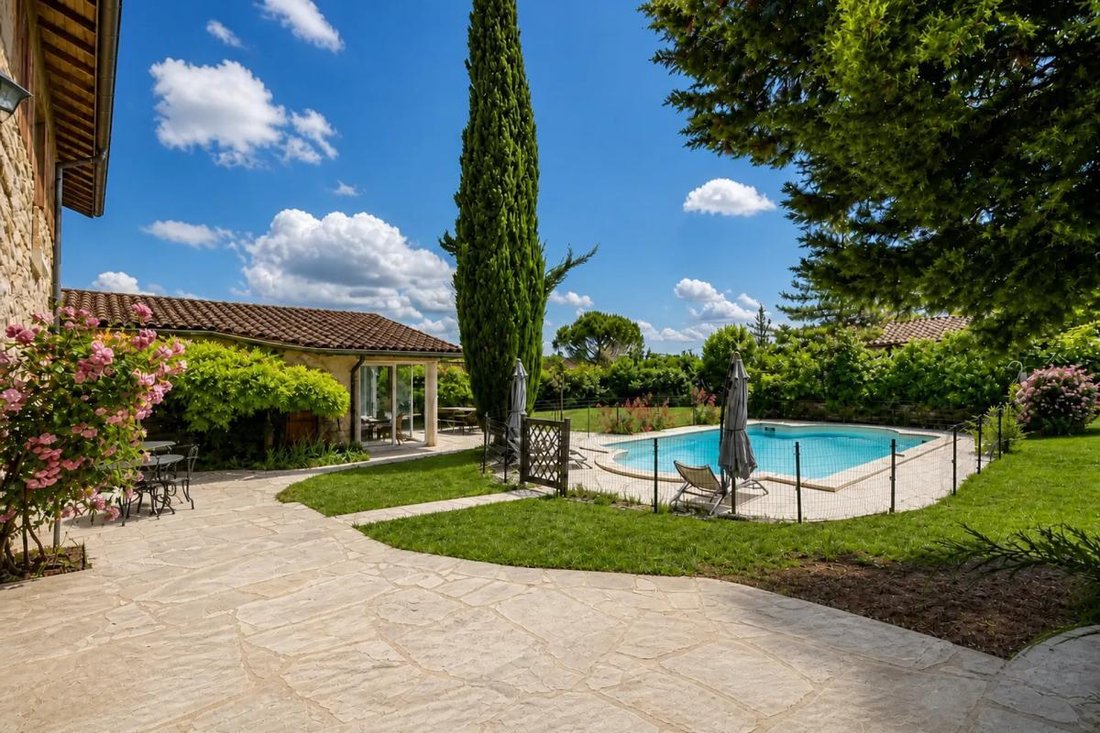
Featuring a particularly clear view, a large wooded garden, a private 30 m² swimming pool, and numerous outbuildings, the property also offers potential of about 331 m² of usable space, subject to necessary studies and authorizations.
A rare property, ideal for a family seeking a privileged living environment or for a residential project with many possibilities for development.
A PRIVILEGED LOCATION
The property enjoys a strategic location, peaceful yet perfectly connected to main living hubs:
- 12 minutes from Bourgoin-Jallieu
- 40 minutes from Lyon
- 24 minutes from Lyon-Saint-Exupéry airport
- 10 minutes from the A43 motorway
- Shops and amenities very close by
A highly sought-after location combining quality of life, nature, and accessibility.
A HOUSE WITH GENEROUS SPACES
From the entrance, the property impresses with its beautiful volumes, noble materials, and warm atmosphere.
On the ground floor:
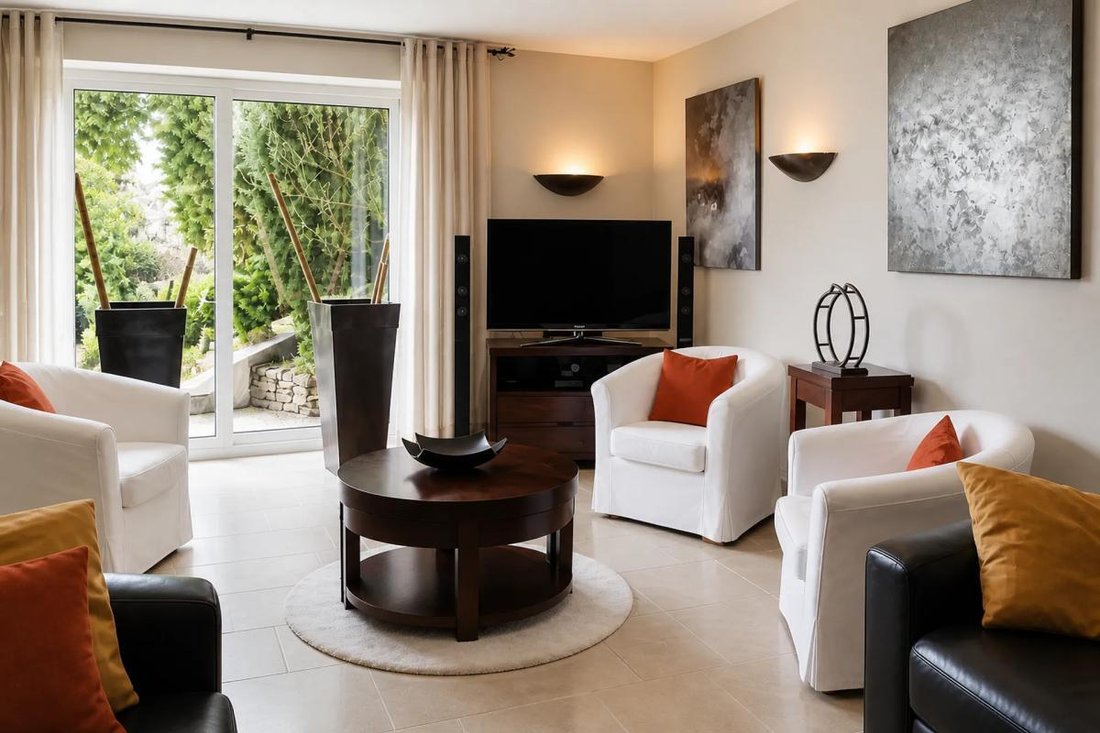
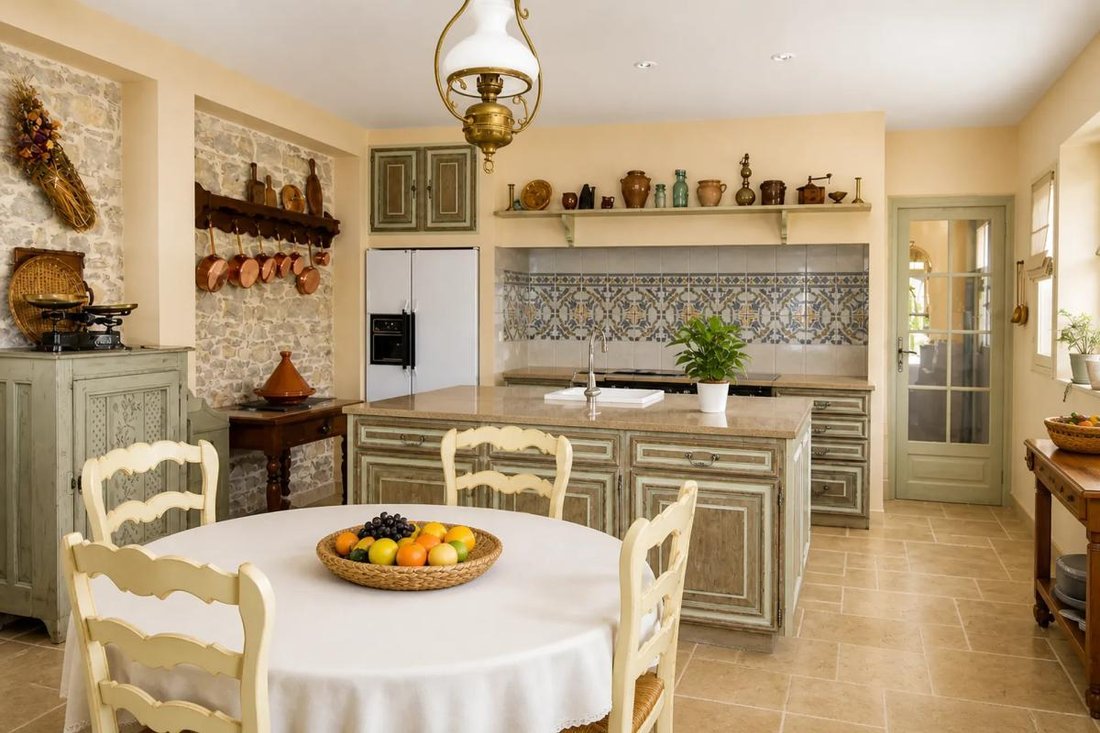
- An elegant entrance leads to a spacious living room, a dining room, a large fully equipped kitchen, a separate WC, and a utility room with direct access to the cellar and garden.
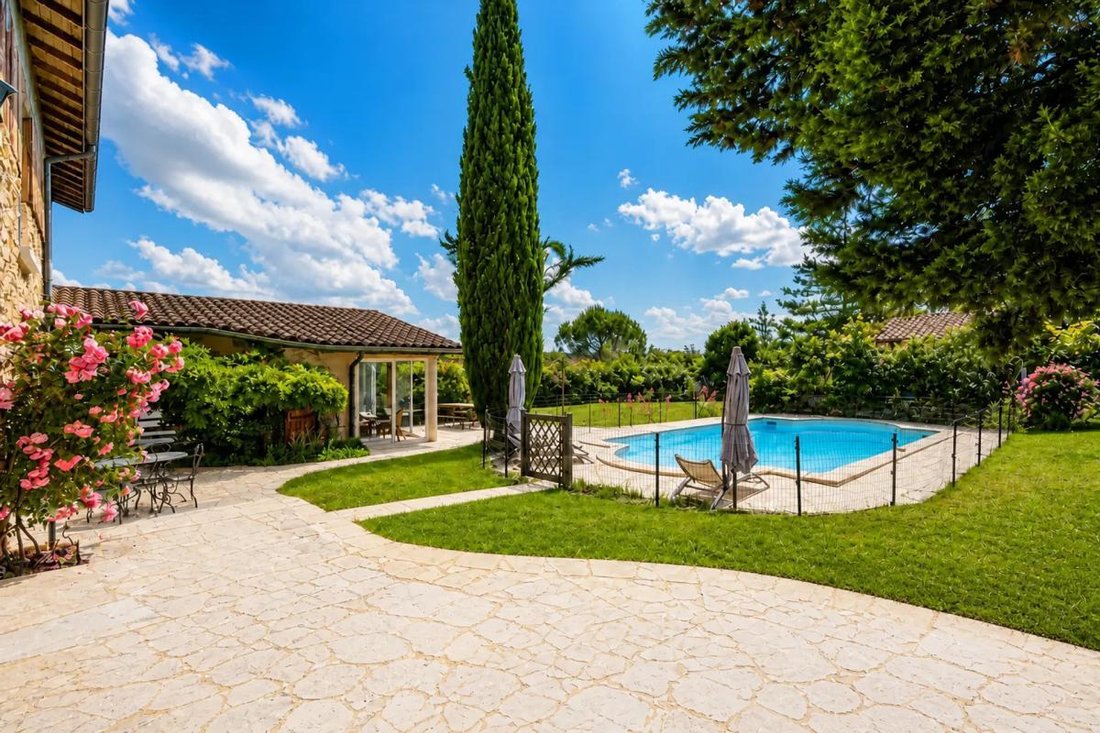
- Adjacent to the kitchen, a large veranda opens widely onto the outdoors and the pool. This particularly bright space is a true extension of the house, allowing full enjoyment of the garden and view in all seasons.
Access to the upper floor is via a wide, very elegant staircase with a handrail, leading to the sleeping area.
On the upper floor:
- The house offers 5 bedrooms in total, all with generous volumes:
- 4 spacious bedrooms, each with a large mezzanine
- A shower room
- A master suite with a separate bathroom, including a balneotherapy bathtub
- A laundry room
- A separate WC
Part of the attic, currently unfinished, also represents additional potential to be studied according to needs and technical and administrative possibilities.
OUTBUILDINGS:
Approximately 72 m² of independent annexes, currently divided into:
- A garage
- A workshop
- An annex dedicated to the pool’s technical room
AN EXCEPTIONAL OUTDOOR AREA
The garden, fully enclosed and wooded, covers about 1,390 m². A true green haven, it offers a very clear view and several areas ideal for relaxation, outdoor dining, and special moments with family or friends.
The private 30 m² swimming pool blends harmoniously into this environment and perfectly complements the property’s features. Parking is very convenient with:
- 4 outdoor parking spaces
- A garage
- A motorized gate
- A pedestrian gate
- A video surveillance system
CAREFULLY SELECTED FEATURES AND QUALITY MATERIALS
The 2012 renovation preserved the soul and character of this home while providing the comfort expected today.
The property notably includes:
- Aluminum bay windows
- Double-glazed windows
- Stone flooring
- Carefully maintained solid wood parquet
- Travertine on outdoor areas
- Equipped kitchen with high-end worktop and sink
- Dual gas and electric cooking modes
- Individual gas heating
- Private pool
- Motorized gate
- Video surveillance
Together, these elements create a characterful property where authenticity, elegance, and comfort blend harmoniously.
TECHNICAL DETAILS
- Living area: approximately 237 m²
- Usable potential including annexes: approximately 331 m², subject to studies and authorizations
- Land: 1,385 m²
- Swimming pool: 30 m²
- Annexes: approximately 72 m²
- Original construction year: 1610
- Renovation: 2012
- Individual gas heating
- Energy performance rating (DPE): C
- Greenhouse gas emissions (GES): C
- Diagnostic performed on 31/05/2022
- Estimated annual energy expenses: between €3,300 and €4,000
- Property tax: €3,046 (2026)
Information on risks to which the property is exposed is available on the official Géorisques website.
A RARE PROPERTY TO DISCOVER
Because of its history, volumes, quality of renovation, features, outbuildings, and environment, this property represents a particularly rare opportunity in the area. An authentic and elegant living place offering both the charm of an old residence, the comfort of careful renovation, privileged outdoor spaces, and real potential for development.
Informationen zu den Risiken, denen diese Immobilie ausgesetzt ist, finden Sie auf der Website von Géorisques: https://www.georisques.gouv.fr/
Originally built in 1610 and tastefully fully renovated in 2012, this home offers a rare blend of old-world charm, contemporary comfort, and a privileged environment.
Featuring a particularly clear view, a large wooded garden, a private 30 m² swimming pool, and numerous outbuildings, the property also offers potential of about 331 m² of usable space, subject to necessary studies and authorizations.
A rare property, ideal for a family seeking a privileged living environment or for a residential project with many possibilities for development.
A PRIVILEGED LOCATION
The property enjoys a strategic location, peaceful yet perfectly connected to main living hubs:
- 12 minutes from Bourgoin-Jallieu
- 40 minutes from Lyon
- 24 minutes from Lyon-Saint-Exupéry airport
- 10 minutes from the A43 motorway
- Shops and amenities very close by
A highly sought-after location combining quality of life, nature, and accessibility.
A HOUSE WITH GENEROUS SPACES
From the entrance, the property impresses with its beautiful volumes, noble materials, and warm atmosphere.
On the ground floor:
- An elegant entrance leads to a spacious living room, a dining room, a large fully equipped kitchen, a separate WC, and a utility room with direct access to the cellar and garden.
- Adjacent to the kitchen, a large veranda opens widely onto the outdoors and the pool. This particularly bright space is a true extension of the house, allowing full enjoyment of the garden and view in all seasons.
Access to the upper floor is via a wide, very elegant staircase with a handrail, leading to the sleeping area.
On the upper floor:
- The house offers 5 bedrooms in total, all with generous volumes:
- 4 spacious bedrooms, each with a large mezzanine
- A shower room
- A master suite with a separate bathroom, including a balneotherapy bathtub
- A laundry room
- A separate WC
Part of the attic, currently unfinished, also represents additional potential to be studied according to needs and technical and administrative possibilities.
OUTBUILDINGS:
Approximately 72 m² of independent annexes, currently divided into:
- A garage
- A workshop
- An annex dedicated to the pool’s technical room
AN EXCEPTIONAL OUTDOOR AREA
The garden, fully enclosed and wooded, covers about 1,390 m². A true green haven, it offers a very clear view and several areas ideal for relaxation, outdoor dining, and special moments with family or friends.
The private 30 m² swimming pool blends harmoniously into this environment and perfectly complements the property’s features. Parking is very convenient with:
- 4 outdoor parking spaces
- A garage
- A motorized gate
- A pedestrian gate
- A video surveillance system
CAREFULLY SELECTED FEATURES AND QUALITY MATERIALS
The 2012 renovation preserved the soul and character of this home while providing the comfort expected today.
The property notably includes:
- Aluminum bay windows
- Double-glazed windows
- Stone flooring
- Carefully maintained solid wood parquet
- Travertine on outdoor areas
- Equipped kitchen with high-end worktop and sink
- Dual gas and electric cooking modes
- Individual gas heating
- Private pool
- Motorized gate
- Video surveillance
Together, these elements create a characterful property where authenticity, elegance, and comfort blend harmoniously.
TECHNICAL DETAILS
- Living area: approximately 237 m²
- Usable potential including annexes: approximately 331 m², subject to studies and authorizations
- Land: 1,385 m²
- Swimming pool: 30 m²
- Annexes: approximately 72 m²
- Original construction year: 1610
- Renovation: 2012
- Individual gas heating
- Energy performance rating (DPE): C
- Greenhouse gas emissions (GES): C
- Diagnostic performed on 31/05/2022
- Estimated annual energy expenses: between €3,300 and €4,000
- Property tax: €3,046 (2026)
Information on risks to which the property is exposed is available on the official Géorisques website.
A RARE PROPERTY TO DISCOVER
Because of its history, volumes, quality of renovation, features, outbuildings, and environment, this property represents a particularly rare opportunity in the area. An authentic and elegant living place offering both the charm of an old residence, the comfort of careful renovation, privileged outdoor spaces, and real potential for development.
Informationen zu den Risiken, denen diese Immobilie ausgesetzt ist, finden Sie auf der Website von Géorisques: https://www.georisques.gouv.fr/
-
Art der Immobilie
Haus
-
Etagen
2
-
Baujahr
1900
-
Preis/Quadratfuß
$417
-
Emissionen
C
-
Verbrauch
C
Funktionen
Erkunden Sie die Gegend
876, Chemin du Bonnard, Frontonas, Auvergne-Rhone-Alpen, Frankreich
Auf Google Maps anzeigen
Preis pro sqft
Niedrig
Hoch
Vor 1 Monat beigetreten
Sie haben sich nach diesem Objekt erkundigt
Der Agent wird sich in Kürze mit Ihnen in Verbindung setzen
Gelistet von
763
Angebote
2026
Beigetreten
Besichtigung mit the agent buchen
Wählen Sie ein Datum und ob Sie eine virtuelle oder persönliche Besichtigung mit dem Makler wünschen.
Bevorzugtes Datum
Art der Tour
Zuletzt aktualisiert
Oktober 29
Erstmalig gelistet
Oktober 29
Angebotsreferenz
bdd8c2aa-69b1-4f98-a9c3-658ad7
Das Vertrauen der führenden Makler der Welt
Die Makler hinter den außergewöhnlichsten Immobilien der Welt inserieren bei JamesEdition.
- Angebote von Sotheby's, Christie's, BARNES und Engel & Völkers
- Jedes Angebot wird vor der Veröffentlichung geprüft
- Verbinden Sie sich direkt mit verifizierten Maklern
Indem Sie fortfahren, akzeptieren Sie unsere Nutzungsbedingungen und Datenschutzrichtlinie.