$535,247
Haus 2023 3 Schlafzimmer Garage 2 Terrassen
- 3 Schlafz.
- 1 Bäder
- 1,443 Sqft
- 4,823 Sqft lot
- Aktualisiert: November 17
Über die Immobilie
Beschreibung wurde automatisch übersetzt.
Die Beschreibung wird in der Originalsprache angezeigt.
A contemporary architecture designed down to the smallest detail.
Some houses are chosen from plans. Others take shape through the ideas of those who imagine them.
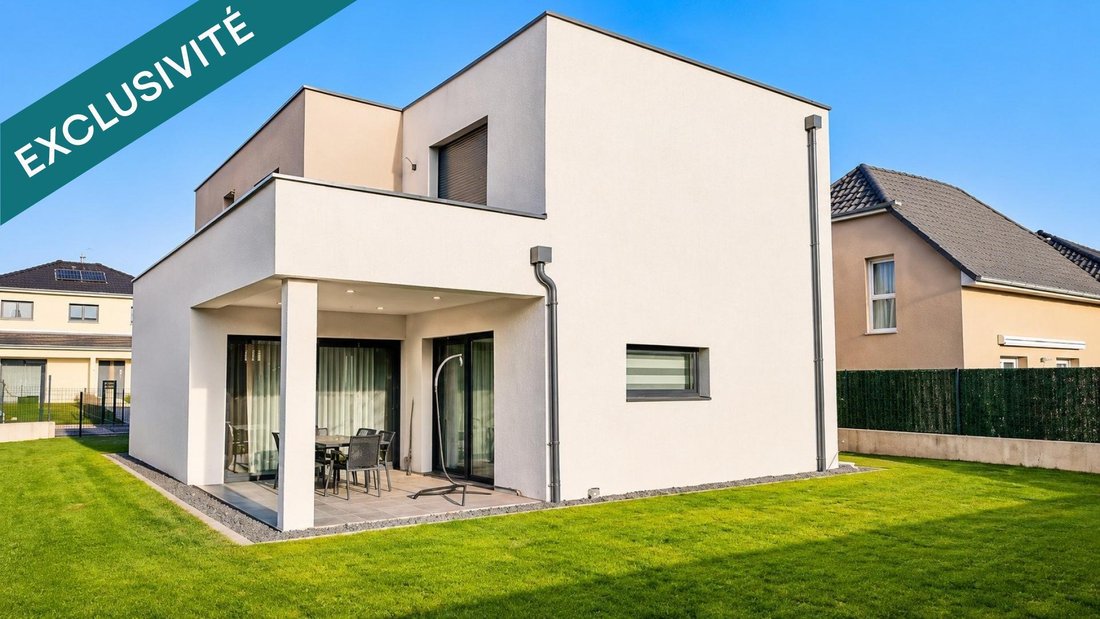
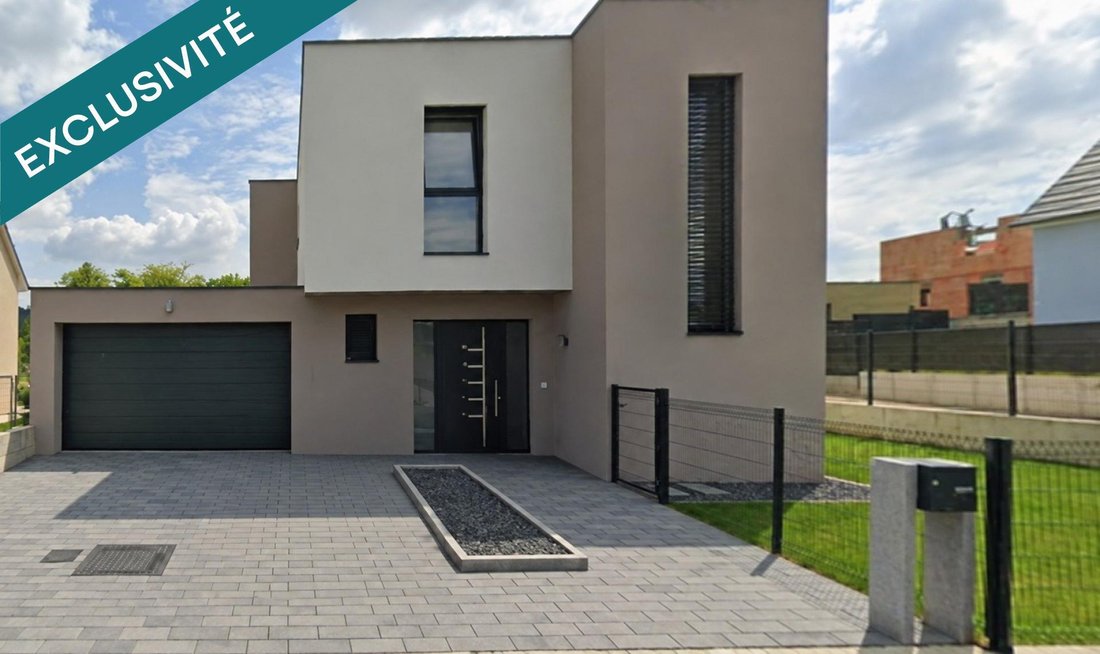
In Froeningen, this contemporary 2023 creation was born from the first sketches of its owner, with one ambition: to design a living space where aesthetics, comfort, and functionality naturally find their balance.
Some houses are chosen from plans. Others take shape through the ideas of those who imagine them.
In Froeningen, this contemporary 2023 creation was born from the first sketches of its owner, with one ambition: to design a living space where aesthetics, comfort, and functionality naturally find their balance.
A contemporary architecture designed down to the smallest detail.
Some houses are chosen from plans. Others take shape through the ideas of those who imagine them.
In Froeningen, this contemporary 2023 creation was born from the first sketches of its owner, with one ambition: to design a living space where aesthetics, comfort, and functionality naturally find their balance.
Offering 134 m² of living space, the house reveals upon entry clean-lined areas where materials and custom fittings create a decidedly modern atmosphere.
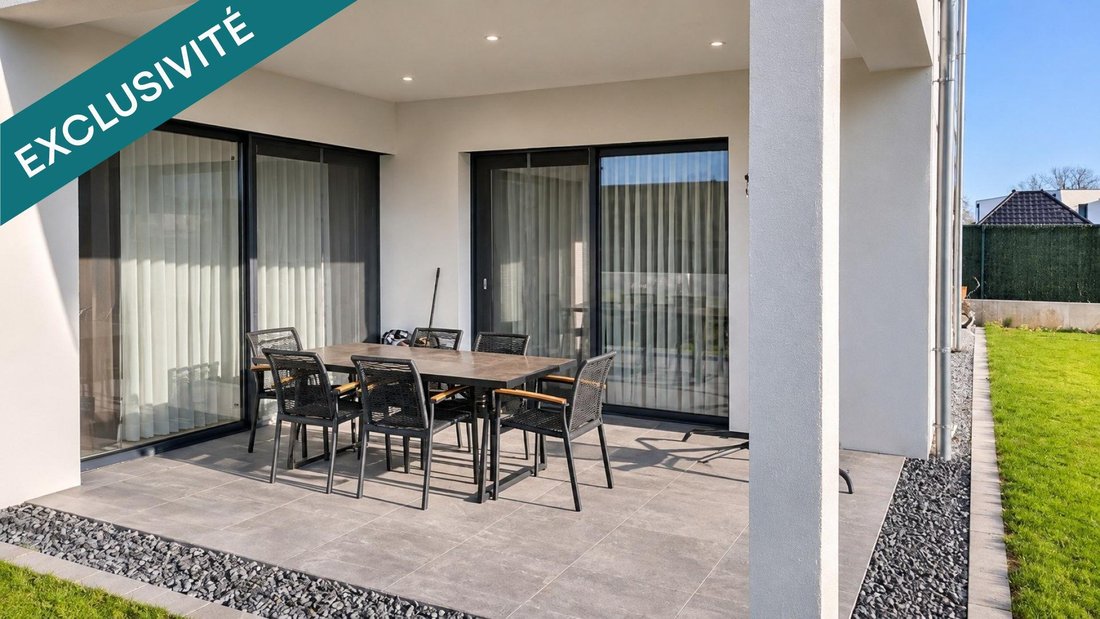
The ground floor centers around a generous living area combining the lounge, dining room, and equipped kitchen. The volumes flow seamlessly, while the openings naturally extend the views to the terrace and garden. A pantry adjacent to the kitchen and a separate toilet complete this level.
Upstairs, the sleeping area includes three bedrooms with built-in custom wardrobes, as well as a bathroom. One of the bedrooms features a unique outdoor extension: a second terrace, a true space to make your own, where some landscaping could create a pleasant reading and relaxation corner.
Attention to detail is evident throughout the house: integrated storage, custom-made curtains, and particularly meticulous finishes reflect thoughtful design.
In terms of comfort, the features match this recent construction: underfloor heating by aerothermal system, triple glazing, electric roller shutters, and a 4,000-liter rainwater recovery system. Its energy rating of A completes this setup designed to combine well-being and energy efficiency.
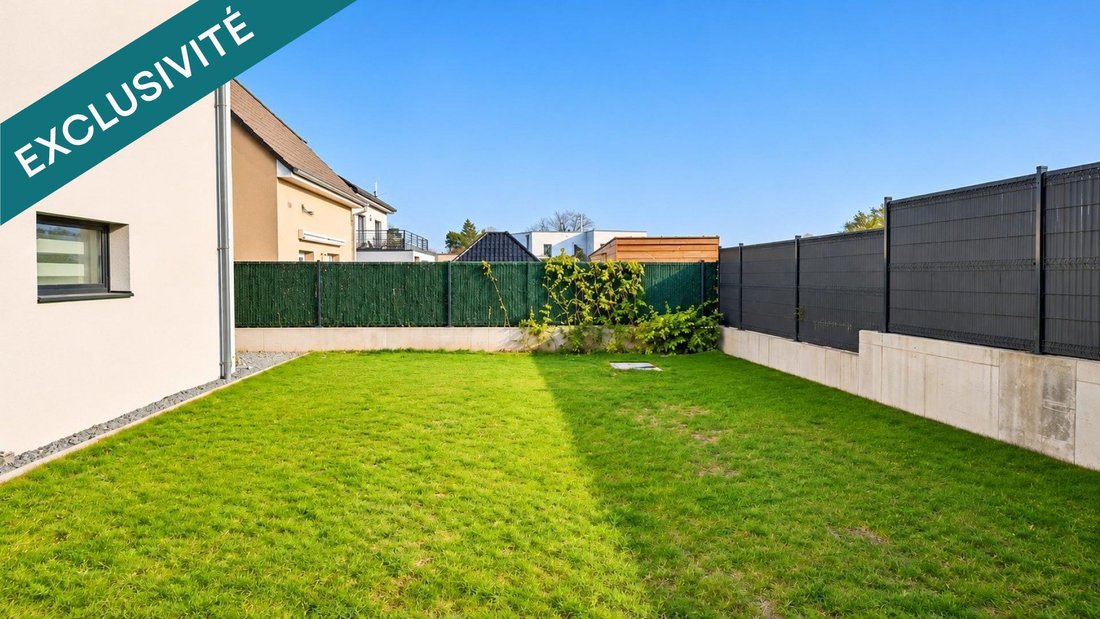
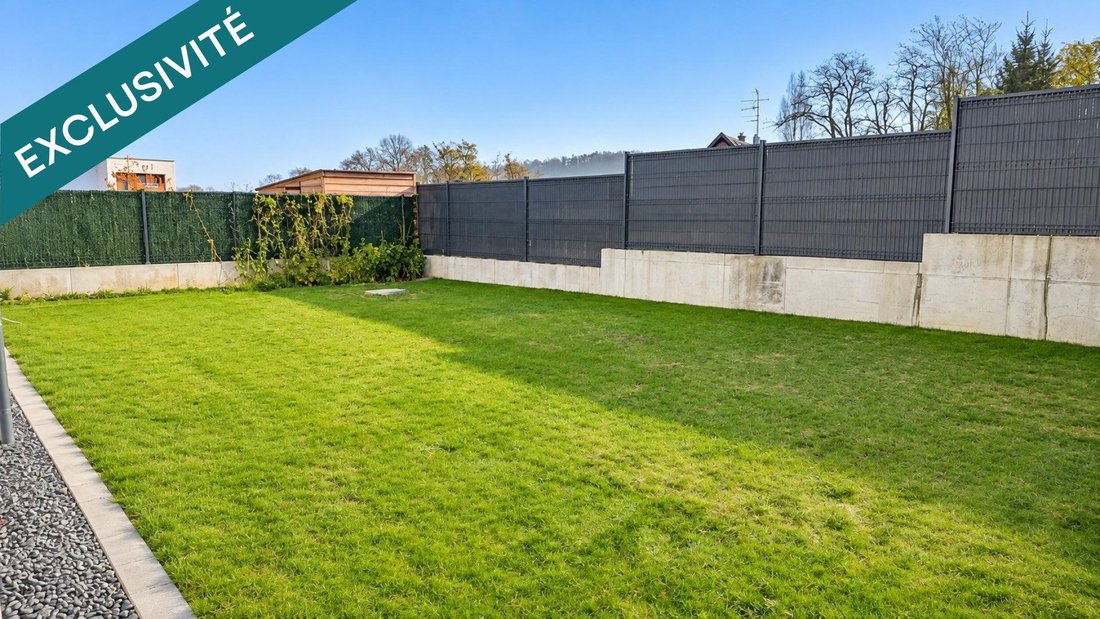
Built on a 448 m² plot, the property also includes a garage and low-maintenance outdoor spaces.
Impeccably maintained since construction, this house offers the privilege of moving into a perfected home with no work needed.
Information on risks to which this property is exposed is available on the Géorisques website.
Sale price: €487,000
Fees charged to the seller.
Contact your SAFTI advisor: Alexandra GUALLAR, Tel.: [hidden information], Email: [hidden information] - EI - Commercial agent registered with the MULHOUSE RSAC under number [hidden information].
Informationen zu den Risiken, denen diese Immobilie ausgesetzt ist, finden Sie auf der Website von Géorisques: https://www.georisques.gouv.fr/
Some houses are chosen from plans. Others take shape through the ideas of those who imagine them.
In Froeningen, this contemporary 2023 creation was born from the first sketches of its owner, with one ambition: to design a living space where aesthetics, comfort, and functionality naturally find their balance.
Offering 134 m² of living space, the house reveals upon entry clean-lined areas where materials and custom fittings create a decidedly modern atmosphere.
The ground floor centers around a generous living area combining the lounge, dining room, and equipped kitchen. The volumes flow seamlessly, while the openings naturally extend the views to the terrace and garden. A pantry adjacent to the kitchen and a separate toilet complete this level.
Upstairs, the sleeping area includes three bedrooms with built-in custom wardrobes, as well as a bathroom. One of the bedrooms features a unique outdoor extension: a second terrace, a true space to make your own, where some landscaping could create a pleasant reading and relaxation corner.
Attention to detail is evident throughout the house: integrated storage, custom-made curtains, and particularly meticulous finishes reflect thoughtful design.
In terms of comfort, the features match this recent construction: underfloor heating by aerothermal system, triple glazing, electric roller shutters, and a 4,000-liter rainwater recovery system. Its energy rating of A completes this setup designed to combine well-being and energy efficiency.
Built on a 448 m² plot, the property also includes a garage and low-maintenance outdoor spaces.
Impeccably maintained since construction, this house offers the privilege of moving into a perfected home with no work needed.
Information on risks to which this property is exposed is available on the Géorisques website.
Sale price: €487,000
Fees charged to the seller.
Contact your SAFTI advisor: Alexandra GUALLAR, Tel.: [hidden information], Email: [hidden information] - EI - Commercial agent registered with the MULHOUSE RSAC under number [hidden information].
Informationen zu den Risiken, denen diese Immobilie ausgesetzt ist, finden Sie auf der Website von Géorisques: https://www.georisques.gouv.fr/
-
Art der Immobilie
Haus
-
Baujahr
2023
-
Preis/Quadratfuß
$371
-
Emissionen
A
-
Verbrauch
A
Erkunden Sie die Gegend
Frœningen, Grand Est, Frankreich
Auf Google Maps anzeigen
Preis pro sqft
Niedrig
Hoch
Vor 3 Jahren beigetreten
Sie haben sich nach diesem Objekt erkundigt
Der Agent wird sich in Kürze mit Ihnen in Verbindung setzen
Gelistet von
4392
Angebote
2023
Beigetreten
Besichtigung mit the agent buchen
Wählen Sie ein Datum und ob Sie eine virtuelle oder persönliche Besichtigung mit dem Makler wünschen.
Bevorzugtes Datum
Art der Tour
Zuletzt aktualisiert
November 17
Erstmalig gelistet
November 17
Angebotsreferenz
1732402
Das Vertrauen der führenden Makler der Welt
Die Makler hinter den außergewöhnlichsten Immobilien der Welt inserieren bei JamesEdition.
- Angebote von Sotheby's, Christie's, BARNES und Engel & Völkers
- Jedes Angebot wird vor der Veröffentlichung geprüft
- Verbinden Sie sich direkt mit verifizierten Maklern
Indem Sie fortfahren, akzeptieren Sie unsere Nutzungsbedingungen und Datenschutzrichtlinie.