$1,857,405
Fritzens: Hochwertiges Architektenhaus Mit 5 Zimmern Und Weitblick — Einliegerwohnung Separat Erwerbba
- 4 Schlafz.
- 2 Bäder
- 2,261 Sqft
- 5,705 Sqft lot
- Aktualisiert: Heute
Über die Immobilie
Beschreibung wurde automatisch übersetzt.
Die Beschreibung wird in der Originalsprache angezeigt.
Fritzens — Ein Architektenhaus für Generationen
Architecture. Raum. Resistance.
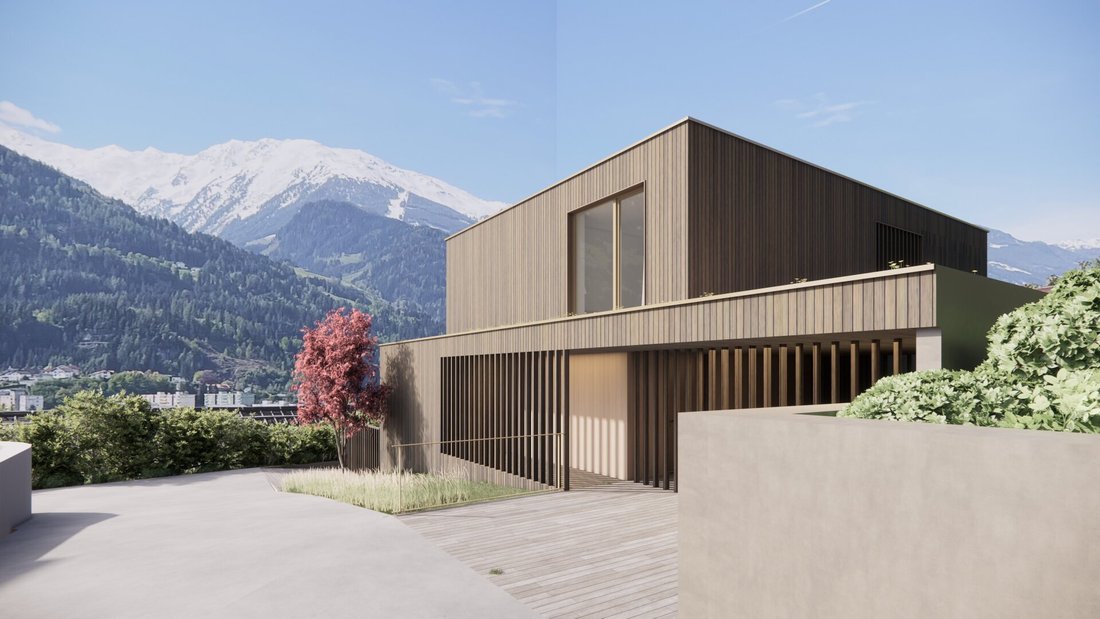
Am Bichelweg in Fritzens entsteht ein außergewöhnliches Einfamilienhaus, das weit über den klassischen Wohnhausbau hinausgeht.
Planned by MARKSTUDIOS, es entsteht ein architektonisch anspruchsvolles Bauwerk mit dem Anspruch, über Generationen hinweg Bestand zu haben — ein Haus für die Ewigke
Architecture. Raum. Resistance.
Am Bichelweg in Fritzens entsteht ein außergewöhnliches Einfamilienhaus, das weit über den klassischen Wohnhausbau hinausgeht.
Planned by MARKSTUDIOS, es entsteht ein architektonisch anspruchsvolles Bauwerk mit dem Anspruch, über Generationen hinweg Bestand zu haben — ein Haus für die Ewigke
Fritzens – An Architect’s House for Generations
Architecture. Space. Durability.
An extraordinary single-family home is being built on Bichelweg in Fritzens, going far beyond classic residential construction.
Designed by MARKSTUDIOS, this architecturally sophisticated building aims to last for generations – a house for eternity.
The architecture is inspired by t
Architecture. Space. Durability.
An extraordinary single-family home is being built on Bichelweg in Fritzens, going far beyond classic residential construction.
Designed by MARKSTUDIOS, this architecturally sophisticated building aims to last for generations – a house for eternity.
The architecture is inspired by t
Fritzens — Ein Architektenhaus für Generationen
Architecture. Raum. Resistance.
Am Bichelweg in Fritzens entsteht ein außergewöhnliches Einfamilienhaus, das weit über den klassischen Wohnhausbau hinausgeht.
Planned by MARKSTUDIOS, es entsteht ein architektonisch anspruchsvolles Bauwerk mit dem Anspruch, über Generationen hinweg Bestand zu haben — ein Haus für die Ewigkeit.
The architecture oriented an der besonderen umgebung und verbindet zeitgemäße gestaltung mit der natürlichen typologie des ortes. The haustechnical concept includes the local gegebenheiten and the characteristics of architecture and landscape.
The basic risses are individual gestaltbar and can be adaptation the personal needs and vorstellungen of the future owners. So entsteht ein Haus, das nicht nur gekauft wurde, sondern nach Ihren persönlichen Vorstellungen mitgestaltet wird.
VARIANTE 1 — DAS ARCHITEKTENHAUS
KAUFPREIS: 1.650.000, - €
Das Architektenhaus wird als großzügiges Einfamilienhaus mit mehreren Ebenen realisiert und bietet viel Platz für Familie, Rückzug und gemeinsames Wohnen.
Parterre — Der Mittelpunkt des Hauses
Das Erdgeschoss bildet den Mittelpunkt des Hauses. Der großzügige Wohnbereich mit ca. 31,31 m² verbindet sich harmonisch mit dem Bereich Kochen & Essen mit ca. 28,76 m².
Große, offen gestaltete Räume schaffen viel Platz für das Familienleben und für gemeinsame Stunden.
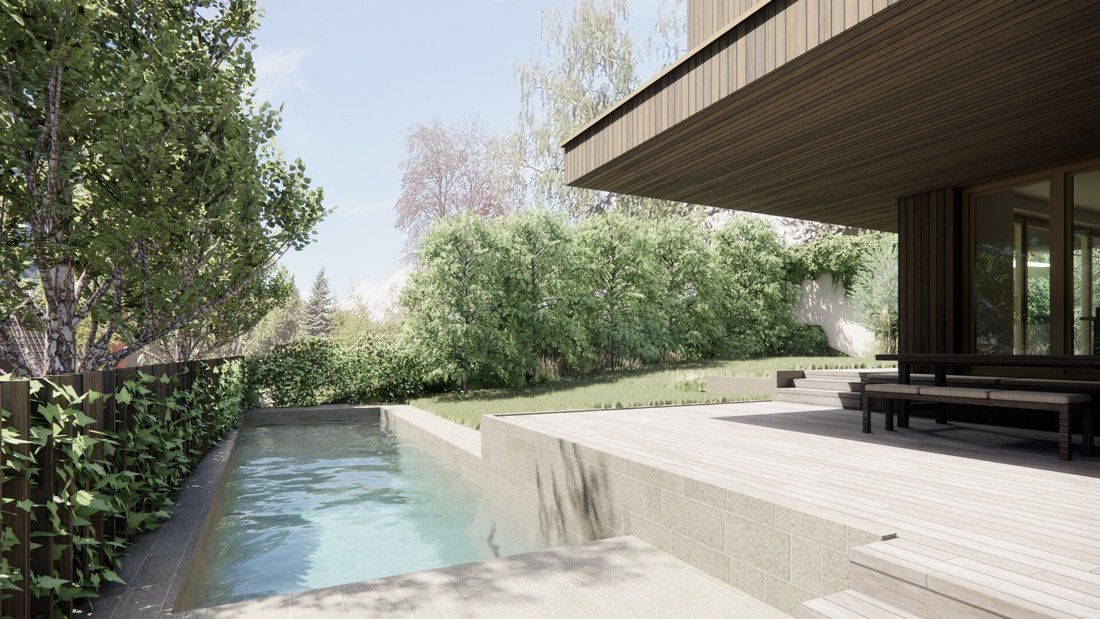
Eine Terrasse mit ca. 25,79 m² erweitert den Wohnbereich nach außen und schafft einen direkten Bezug zur umliegenden Landschaft. This variant see no floor before. The required technology and additional areas are directly in connection to the garage.
Parterre
• Kochen & Essen: ca. 28,76 m²
• Wohnen: ca. 31,31 m²
• Stockwerk: ca. 13,35 m²
• Garderobe: ca. 4,84 m²
• Abstellraum: ca. 5,53 m²
• WC: ca. 3,01 m²
• Loggia: ca. 25,79 m²
Obergeschoss — Private Rückzugsräume
Im Obergeschoss befindet sich der private Familienbereich.
Das großzügige Master-Schlafzimmer mit ca. 16,18 m² verfügt über eine eigene Master-Garderobe mit ca. 13,69 m² sowie über ein großzügiges Master-Badezimmer mit ca. 13,52 m².
For the family are also available three additional rooms. This can be used flexible as children, guest rooms or office.
Obergeschoß
• Hauptschlafzimmer: ca. 16,18 m²
• Master-Bad: ca. 13,52 m²
• Mastergarderobe: ca. 13,69 m²
• Kinderzimmer 1: ca. 14,15 m²
• Kinderzimmer 2: ca. 14,35 m²
• Büro/Kinderzimmer 3: ca. 11,41 m²
• Badezimmer: ca. 5,12 m²
• Fußboden: ca. 9,37 m²
VARIANTE 2 — DAS ARCHITEKTENHAUS MIT EINLIEGERWOHNUNG
KAUFPREIS: 1.950.000, - €
Für Käufer, die noch mehr Flexibilität wünschen, besteht die Möglichkeit, das Architektenhaus einschließlich einer separaten Einliegerwohnung und eines zusätzlichen Kellerbereichs zu erwerben.
Die Einliegerwohnung bietet eine eigenständig erschlossene zusätzliche Wohneinheit und eröffnet zahlreiche Möglichkeiten für verschiedene Lebenssituationen.
Sie eignet sich beispielsweise für erwachsene Kinder, Eltern oder andere Familienangehörige, Gäste, ein Au-pair, eine Betreuungsperson oder als separate Arbeits- und Rückzugszone.
Separate Einliegerwohnung
Die Einliegerwohnung verfügt über ca. 31,20 m² und wird durch eine eigene Terrasse mit ca. 5,87 m² ergänzt.
• Wohnfläche: ca. 31,20 m²
• Terrassenfläche: ca. 5,87 m²
• separate Wohneinheit
• vielseitige Nutzungsmöglichkeiten
• inklusive separatem Kellerabteil
This also provides the house also in the floor about large nut and side areas and provides enough stauspace for a long-term convenient family housing.
Die Einliegerwohnung erweitert das ursprüngliche Einfamilienhaus zu einem besonders vielseitigen Wohnkonzept und ermöglicht es, mehrere Generationen unter einem Dach zu vereinen und ausreichend Privatsphäre zu bewahren.
A special location in Fritzens
Der Bichelweg befindet sich in einer gewachsenen Wohnlage von Fritzens. The municipality is on a terrace on foot of the Gnadenwald and connected the quiet, natural atmosphere of a Tiroler village with a great reach the around places.
Wattens liegt unmittelbar in der Nähe, also sind Hall in Tirol und Innsbruck gut erreichbar.
Gleichzeitig bietet die Umgebung zahlreiche Möglichkeiten für Freizeit, Sport und Erholung in der Tiroler Bergwelt.
Fritzens steht für ein gewachsenes Dorfleben mit einer aktiven Gemeinschaft und gleichzeitig für die Nähe zu den wirtschaftlichen Zentren des Landes.
Ein Zuhause mit Zukunft
Dieses Projekt richtet sich an Menschen, die nicht einfach ein Haus suchen, sondern einen besonderen Lebensmittelpunkt für viele Jahre und Generationen schaffen wollen.
Ein Architektenhaus von MARKSTUDIOS, geprägt von großzügigen Räumen, hochwertiger Planung, ein durchgeführtesachten auf ein haustechnisches Konzept und eine Architektur, die sich natürlich in ihre Umgebung einfügt.
Ein Haus, das heute begeistert — und auch für kommende Generationen sollte Bestand haben.
Die beiden Kaufvarianten im Überblick
Variante 1 — Architektenhaus
Einfamilienhaus ohne Einliegerwohnung
Kaufpreis: 1.650.000, - €
Variante 2 — Architektenhaus mit Einliegerwohnung
Inklusive separater Einliegerwohnung mit ca. 31,20 m², Terrasse mit ca. 5,87 m² und separatem Kellerabteil
Kaufpreis: 1.950.000, - €
Besichtigung vereinbaren
Gern senden wir Ihnen auf Anfrage das vollständige Exposé sowie weitere Unterlagen zu.
Besichtigungen sind auch am Wochenende möglich
Ich freue mich auf Ihren Anruf
Immobilien Silvija
📞 [versteckte Informationen]
📧 [versteckte Informationen]
Sie möchten Ihre Immobilien verkaufen oder vermieten?
Ich unterstütze Sie persönlich, professionell und zuverlässig — von der ersten Beratung über die Vermarktung bis zur erfolgreichen Abwicklung.
Tipp: Nicht alle Immobilien sind online sichtbar. Share me like your personal search wish with.
Provision: 3% des Kaufpreises zzgl. 20% USt. bei erfolgreichem Kaufabschluss.
Wir weisen darauf hin, dass zwischen dem Vermittler und den zu vermittelnden Dritten eine familiäre oder wirtschaftliche Beziehung besteht.
Der Vermittler ist als Doppelmakler tätig.
Architecture. Raum. Resistance.
Am Bichelweg in Fritzens entsteht ein außergewöhnliches Einfamilienhaus, das weit über den klassischen Wohnhausbau hinausgeht.
Planned by MARKSTUDIOS, es entsteht ein architektonisch anspruchsvolles Bauwerk mit dem Anspruch, über Generationen hinweg Bestand zu haben — ein Haus für die Ewigkeit.
The architecture oriented an der besonderen umgebung und verbindet zeitgemäße gestaltung mit der natürlichen typologie des ortes. The haustechnical concept includes the local gegebenheiten and the characteristics of architecture and landscape.
The basic risses are individual gestaltbar and can be adaptation the personal needs and vorstellungen of the future owners. So entsteht ein Haus, das nicht nur gekauft wurde, sondern nach Ihren persönlichen Vorstellungen mitgestaltet wird.
VARIANTE 1 — DAS ARCHITEKTENHAUS
KAUFPREIS: 1.650.000, - €
Das Architektenhaus wird als großzügiges Einfamilienhaus mit mehreren Ebenen realisiert und bietet viel Platz für Familie, Rückzug und gemeinsames Wohnen.
Parterre — Der Mittelpunkt des Hauses
Das Erdgeschoss bildet den Mittelpunkt des Hauses. Der großzügige Wohnbereich mit ca. 31,31 m² verbindet sich harmonisch mit dem Bereich Kochen & Essen mit ca. 28,76 m².
Große, offen gestaltete Räume schaffen viel Platz für das Familienleben und für gemeinsame Stunden.
Eine Terrasse mit ca. 25,79 m² erweitert den Wohnbereich nach außen und schafft einen direkten Bezug zur umliegenden Landschaft. This variant see no floor before. The required technology and additional areas are directly in connection to the garage.
Parterre
• Kochen & Essen: ca. 28,76 m²
• Wohnen: ca. 31,31 m²
• Stockwerk: ca. 13,35 m²
• Garderobe: ca. 4,84 m²
• Abstellraum: ca. 5,53 m²
• WC: ca. 3,01 m²
• Loggia: ca. 25,79 m²
Obergeschoss — Private Rückzugsräume
Im Obergeschoss befindet sich der private Familienbereich.
Das großzügige Master-Schlafzimmer mit ca. 16,18 m² verfügt über eine eigene Master-Garderobe mit ca. 13,69 m² sowie über ein großzügiges Master-Badezimmer mit ca. 13,52 m².
For the family are also available three additional rooms. This can be used flexible as children, guest rooms or office.
Obergeschoß
• Hauptschlafzimmer: ca. 16,18 m²
• Master-Bad: ca. 13,52 m²
• Mastergarderobe: ca. 13,69 m²
• Kinderzimmer 1: ca. 14,15 m²
• Kinderzimmer 2: ca. 14,35 m²
• Büro/Kinderzimmer 3: ca. 11,41 m²
• Badezimmer: ca. 5,12 m²
• Fußboden: ca. 9,37 m²
VARIANTE 2 — DAS ARCHITEKTENHAUS MIT EINLIEGERWOHNUNG
KAUFPREIS: 1.950.000, - €
Für Käufer, die noch mehr Flexibilität wünschen, besteht die Möglichkeit, das Architektenhaus einschließlich einer separaten Einliegerwohnung und eines zusätzlichen Kellerbereichs zu erwerben.
Die Einliegerwohnung bietet eine eigenständig erschlossene zusätzliche Wohneinheit und eröffnet zahlreiche Möglichkeiten für verschiedene Lebenssituationen.
Sie eignet sich beispielsweise für erwachsene Kinder, Eltern oder andere Familienangehörige, Gäste, ein Au-pair, eine Betreuungsperson oder als separate Arbeits- und Rückzugszone.
Separate Einliegerwohnung
Die Einliegerwohnung verfügt über ca. 31,20 m² und wird durch eine eigene Terrasse mit ca. 5,87 m² ergänzt.
• Wohnfläche: ca. 31,20 m²
• Terrassenfläche: ca. 5,87 m²
• separate Wohneinheit
• vielseitige Nutzungsmöglichkeiten
• inklusive separatem Kellerabteil
This also provides the house also in the floor about large nut and side areas and provides enough stauspace for a long-term convenient family housing.
Die Einliegerwohnung erweitert das ursprüngliche Einfamilienhaus zu einem besonders vielseitigen Wohnkonzept und ermöglicht es, mehrere Generationen unter einem Dach zu vereinen und ausreichend Privatsphäre zu bewahren.
A special location in Fritzens
Der Bichelweg befindet sich in einer gewachsenen Wohnlage von Fritzens. The municipality is on a terrace on foot of the Gnadenwald and connected the quiet, natural atmosphere of a Tiroler village with a great reach the around places.
Wattens liegt unmittelbar in der Nähe, also sind Hall in Tirol und Innsbruck gut erreichbar.
Gleichzeitig bietet die Umgebung zahlreiche Möglichkeiten für Freizeit, Sport und Erholung in der Tiroler Bergwelt.
Fritzens steht für ein gewachsenes Dorfleben mit einer aktiven Gemeinschaft und gleichzeitig für die Nähe zu den wirtschaftlichen Zentren des Landes.
Ein Zuhause mit Zukunft
Dieses Projekt richtet sich an Menschen, die nicht einfach ein Haus suchen, sondern einen besonderen Lebensmittelpunkt für viele Jahre und Generationen schaffen wollen.
Ein Architektenhaus von MARKSTUDIOS, geprägt von großzügigen Räumen, hochwertiger Planung, ein durchgeführtesachten auf ein haustechnisches Konzept und eine Architektur, die sich natürlich in ihre Umgebung einfügt.
Ein Haus, das heute begeistert — und auch für kommende Generationen sollte Bestand haben.
Die beiden Kaufvarianten im Überblick
Variante 1 — Architektenhaus
Einfamilienhaus ohne Einliegerwohnung
Kaufpreis: 1.650.000, - €
Variante 2 — Architektenhaus mit Einliegerwohnung
Inklusive separater Einliegerwohnung mit ca. 31,20 m², Terrasse mit ca. 5,87 m² und separatem Kellerabteil
Kaufpreis: 1.950.000, - €
Besichtigung vereinbaren
Gern senden wir Ihnen auf Anfrage das vollständige Exposé sowie weitere Unterlagen zu.
Besichtigungen sind auch am Wochenende möglich
Ich freue mich auf Ihren Anruf
Immobilien Silvija
📞 [versteckte Informationen]
📧 [versteckte Informationen]
Sie möchten Ihre Immobilien verkaufen oder vermieten?
Ich unterstütze Sie persönlich, professionell und zuverlässig — von der ersten Beratung über die Vermarktung bis zur erfolgreichen Abwicklung.
Tipp: Nicht alle Immobilien sind online sichtbar. Share me like your personal search wish with.
Provision: 3% des Kaufpreises zzgl. 20% USt. bei erfolgreichem Kaufabschluss.
Wir weisen darauf hin, dass zwischen dem Vermittler und den zu vermittelnden Dritten eine familiäre oder wirtschaftliche Beziehung besteht.
Der Vermittler ist als Doppelmakler tätig.
Fritzens – An Architect’s House for Generations
Architecture. Space. Durability.
An extraordinary single-family home is being built on Bichelweg in Fritzens, going far beyond classic residential construction.
Designed by MARKSTUDIOS, this architecturally sophisticated building aims to last for generations – a house for eternity.
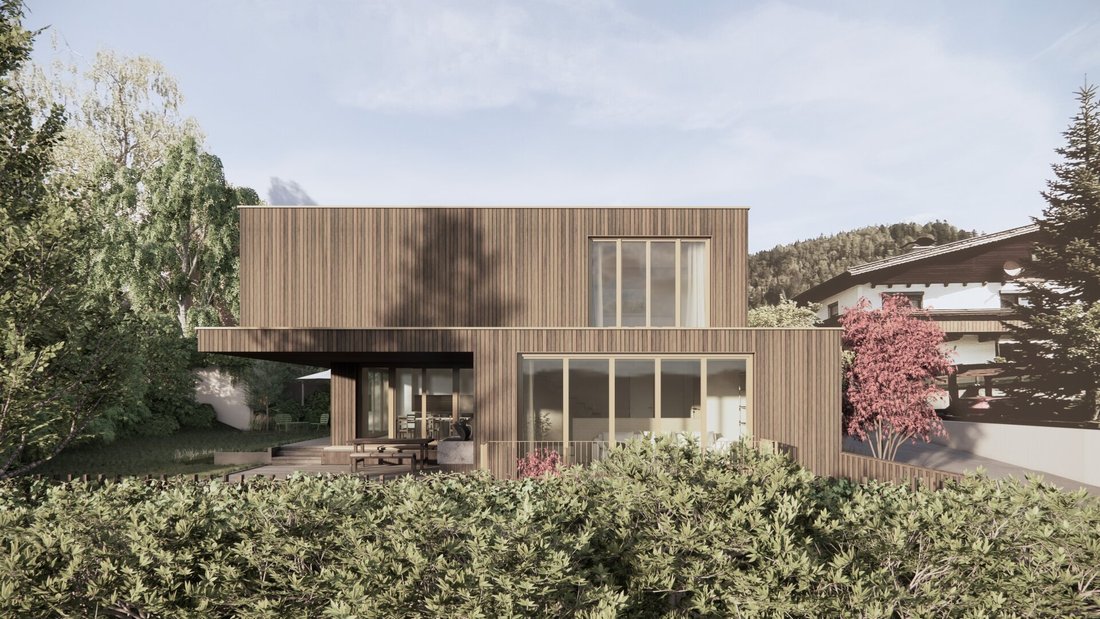
The architecture is inspired by the unique surroundings, combining contemporary design with the natural typology of the location. The building services concept incorporates local conditions as well as the character of the architecture and landscape.
The floor plans are individually customizable and can be adapted to the personal needs and ideas of the future owner. This creates a home that is not just bought but co-designed according to your personal vision.
VARIANT 1 – THE ARCHITECT’S HOUSE
Purchase price: €1,650,000
The architect’s house is realized as a spacious single-family home with multiple levels, offering plenty of space for family life, retreat, and communal living.
Ground Floor – The Heart of the House
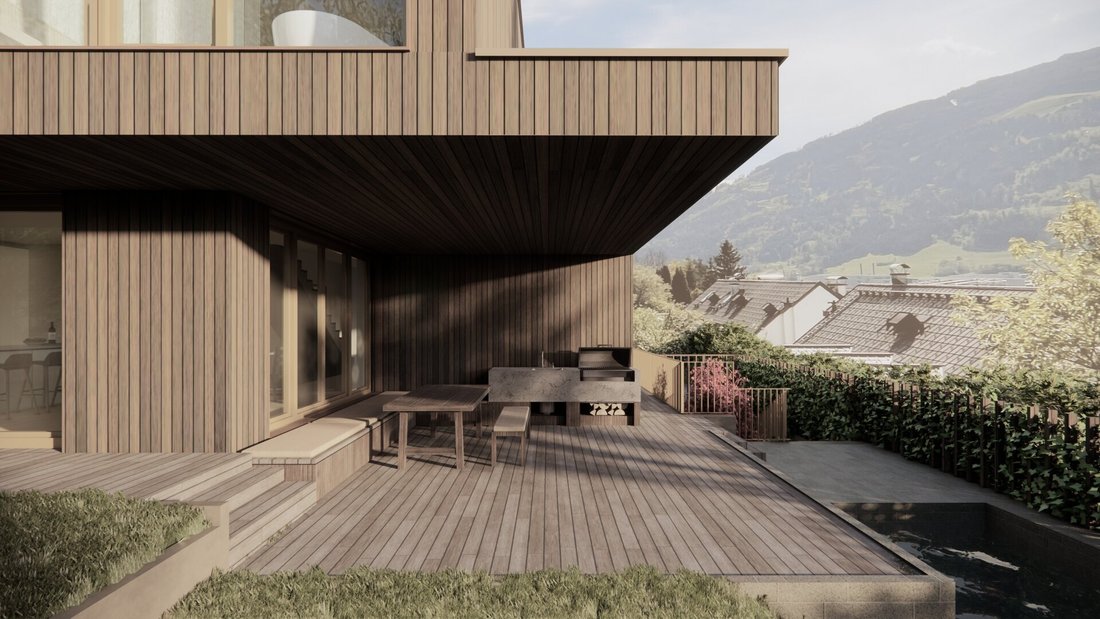
The ground floor forms the heart of the home. The generous living area of approximately 31.31 m² harmoniously connects with the cooking and dining area of about 28.76 m².
Large, open spaces provide ample room for family life and shared moments.
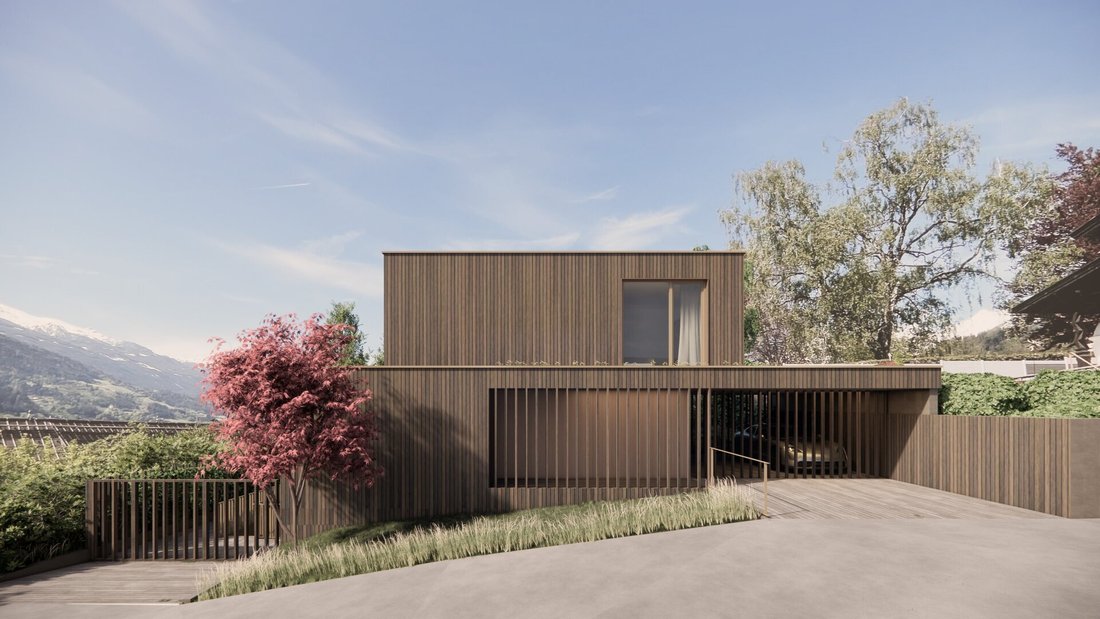
A terrace of approximately 25.79 m² extends the living area outdoors, creating a direct connection to the surrounding landscape. This variant does not include a basement. The necessary technical and ancillary rooms are located directly adjacent to the garage.
Ground Floor:
- Cooking & Dining: approx. 28.76 m²
- Living: approx. 31.31 m²
- Hallway: approx. 13.35 m²
- Cloakroom: approx. 4.84 m²
- Storage Room: approx. 5.53 m²
- WC: approx. 3.01 m²
- Loggia: approx. 25.79 m²
Upper Floor – Private Retreats
The upper floor houses the private family area.
The spacious master bedroom of about 16.18 m² includes its own master wardrobe of approximately 13.69 m² and a large master bathroom of around 13.52 m².
Additionally, there are three more rooms available for the family, which can be flexibly used as children’s rooms, guest rooms, or an office.
Upper Floor:
- Master Bedroom: approx. 16.18 m²
- Master Bathroom: approx. 13.52 m²
- Master Wardrobe: approx. 13.69 m²
- Children’s Room 1: approx. 14.15 m²
- Children’s Room 2: approx. 14.35 m²
- Office / Children’s Room 3: approx. 11.41 m²
- Bathroom: approx. 5.12 m²
- Hallway: approx. 9.37 m²
VARIANT 2 – THE ARCHITECT’S HOUSE WITH A SEPARATE APARTMENT
Purchase price: €1,950,000
For buyers seeking even more flexibility, there is the option to purchase the architect’s house including a separate apartment and an additional basement area.
The separate apartment offers an independently accessible additional living unit, opening up numerous possibilities for different life situations.
It is suitable, for example, for adult children, parents or other family members, guests, an au pair, a caregiver, or as a separate work and retreat area.
Separate Apartment:
- Living area: approx. 31.20 m²
- Terrace: approx. 5.87 m²
- Separate living unit
- Versatile usage options
- Includes separate basement storage
This means the house also has spacious utility and ancillary areas in the basement, providing ample storage for a comfortable family household in the long term.
The apartment expands the original single-family home into a particularly versatile living concept, allowing multiple generations to live under one roof while maintaining sufficient privacy.
A Special Location in Fritzens
Bichelweg is located in a well-established residential area of Fritzens. The community lies on a terrace at the foot of the Gnadenwald and combines the quiet, natural atmosphere of a Tyrolean village with excellent accessibility to surrounding towns.
Wattens is nearby, and Hall in Tirol and Innsbruck are also easily reachable.
At the same time, the surroundings offer numerous opportunities for leisure, sports, and relaxation in the Tyrolean mountain world.
Fritzens stands for a thriving village life with an active community and close proximity to the economic centers of the Inn Valley.
A Home with a Future
This project is aimed at people who are not just looking for a house but want to create a special place to live for many years and generations.
An architect’s house by MARKSTUDIOS, characterized by spacious rooms, high-quality planning, a well-thought-out building services concept, and architecture that naturally blends into its surroundings.
A house that inspires today – and is meant to endure for future generations.
Overview of the Two Purchase Options:
Variant 1 – Architect’s House
Single-family home without separate apartment
Purchase price: €1,650,000
Variant 2 – Architect’s House with Separate Apartment
Includes separate apartment of approx. 31.20 m², terrace of approx. 5.87 m², and separate basement storage
Purchase price: €1,950,000
Schedule a Viewing
We are happy to send you the complete exposé and further documents upon request.
Viewings are also possible on weekends.
I look forward to your call.
Immobilien Silvija
📞 [hidden information]
📧 [hidden information]
Would you like to sell or rent your property?
I support you personally, professionally, and reliably – from the first consultation through marketing to successful completion.
Tip: Not all properties are visible online. Feel free to share your personal search criteria with me.
Commission: 3% of the purchase price plus 20% VAT upon successful purchase.
Please note that there is a familial or economic close relationship between the broker and the third party to be brokered.
The broker acts as a dual agent.
Architecture. Space. Durability.
An extraordinary single-family home is being built on Bichelweg in Fritzens, going far beyond classic residential construction.
Designed by MARKSTUDIOS, this architecturally sophisticated building aims to last for generations – a house for eternity.
The architecture is inspired by the unique surroundings, combining contemporary design with the natural typology of the location. The building services concept incorporates local conditions as well as the character of the architecture and landscape.
The floor plans are individually customizable and can be adapted to the personal needs and ideas of the future owner. This creates a home that is not just bought but co-designed according to your personal vision.
VARIANT 1 – THE ARCHITECT’S HOUSE
Purchase price: €1,650,000
The architect’s house is realized as a spacious single-family home with multiple levels, offering plenty of space for family life, retreat, and communal living.
Ground Floor – The Heart of the House
The ground floor forms the heart of the home. The generous living area of approximately 31.31 m² harmoniously connects with the cooking and dining area of about 28.76 m².
Large, open spaces provide ample room for family life and shared moments.
A terrace of approximately 25.79 m² extends the living area outdoors, creating a direct connection to the surrounding landscape. This variant does not include a basement. The necessary technical and ancillary rooms are located directly adjacent to the garage.
Ground Floor:
- Cooking & Dining: approx. 28.76 m²
- Living: approx. 31.31 m²
- Hallway: approx. 13.35 m²
- Cloakroom: approx. 4.84 m²
- Storage Room: approx. 5.53 m²
- WC: approx. 3.01 m²
- Loggia: approx. 25.79 m²
Upper Floor – Private Retreats
The upper floor houses the private family area.
The spacious master bedroom of about 16.18 m² includes its own master wardrobe of approximately 13.69 m² and a large master bathroom of around 13.52 m².
Additionally, there are three more rooms available for the family, which can be flexibly used as children’s rooms, guest rooms, or an office.
Upper Floor:
- Master Bedroom: approx. 16.18 m²
- Master Bathroom: approx. 13.52 m²
- Master Wardrobe: approx. 13.69 m²
- Children’s Room 1: approx. 14.15 m²
- Children’s Room 2: approx. 14.35 m²
- Office / Children’s Room 3: approx. 11.41 m²
- Bathroom: approx. 5.12 m²
- Hallway: approx. 9.37 m²
VARIANT 2 – THE ARCHITECT’S HOUSE WITH A SEPARATE APARTMENT
Purchase price: €1,950,000
For buyers seeking even more flexibility, there is the option to purchase the architect’s house including a separate apartment and an additional basement area.
The separate apartment offers an independently accessible additional living unit, opening up numerous possibilities for different life situations.
It is suitable, for example, for adult children, parents or other family members, guests, an au pair, a caregiver, or as a separate work and retreat area.
Separate Apartment:
- Living area: approx. 31.20 m²
- Terrace: approx. 5.87 m²
- Separate living unit
- Versatile usage options
- Includes separate basement storage
This means the house also has spacious utility and ancillary areas in the basement, providing ample storage for a comfortable family household in the long term.
The apartment expands the original single-family home into a particularly versatile living concept, allowing multiple generations to live under one roof while maintaining sufficient privacy.
A Special Location in Fritzens
Bichelweg is located in a well-established residential area of Fritzens. The community lies on a terrace at the foot of the Gnadenwald and combines the quiet, natural atmosphere of a Tyrolean village with excellent accessibility to surrounding towns.
Wattens is nearby, and Hall in Tirol and Innsbruck are also easily reachable.
At the same time, the surroundings offer numerous opportunities for leisure, sports, and relaxation in the Tyrolean mountain world.
Fritzens stands for a thriving village life with an active community and close proximity to the economic centers of the Inn Valley.
A Home with a Future
This project is aimed at people who are not just looking for a house but want to create a special place to live for many years and generations.
An architect’s house by MARKSTUDIOS, characterized by spacious rooms, high-quality planning, a well-thought-out building services concept, and architecture that naturally blends into its surroundings.
A house that inspires today – and is meant to endure for future generations.
Overview of the Two Purchase Options:
Variant 1 – Architect’s House
Single-family home without separate apartment
Purchase price: €1,650,000
Variant 2 – Architect’s House with Separate Apartment
Includes separate apartment of approx. 31.20 m², terrace of approx. 5.87 m², and separate basement storage
Purchase price: €1,950,000
Schedule a Viewing
We are happy to send you the complete exposé and further documents upon request.
Viewings are also possible on weekends.
I look forward to your call.
Immobilien Silvija
📞 [hidden information]
📧 [hidden information]
Would you like to sell or rent your property?
I support you personally, professionally, and reliably – from the first consultation through marketing to successful completion.
Tip: Not all properties are visible online. Feel free to share your personal search criteria with me.
Commission: 3% of the purchase price plus 20% VAT upon successful purchase.
Please note that there is a familial or economic close relationship between the broker and the third party to be brokered.
The broker acts as a dual agent.
-
Art der Immobilie
Haus
-
Etagen
2
-
Baujahr
2026
-
Preis/Quadratfuß
$821
Erkunden Sie die Gegend
Fritzens, Tirol, Österreich
Auf Google Maps anzeigen
Preis pro sqft
Niedrig
Hoch
Vor 8 Monaten beigetreten
Sie haben sich nach diesem Objekt erkundigt
Der Agent wird sich in Kürze mit Ihnen in Verbindung setzen
Gelistet von
10
Angebote
2026
Beigetreten
Besichtigung mit the agent buchen
Wählen Sie ein Datum und ob Sie eine virtuelle oder persönliche Besichtigung mit dem Makler wünschen.
Bevorzugtes Datum
Art der Tour
Zuletzt aktualisiert
Heute
Erstmalig gelistet
September 30
Angebotsreferenz
1940/130
Das Vertrauen der führenden Makler der Welt
Die Makler hinter den außergewöhnlichsten Immobilien der Welt inserieren bei JamesEdition.
- Angebote von Sotheby's, Christie's, BARNES und Engel & Völkers
- Jedes Angebot wird vor der Veröffentlichung geprüft
- Verbinden Sie sich direkt mit verifizierten Maklern
Indem Sie fortfahren, akzeptieren Sie unsere Nutzungsbedingungen und Datenschutzrichtlinie.