$1,198,852
Lyndhurst
- 3 Schlafz.
- 2 Bäder
- Aktualisiert: Juli 12
- 1
Über die Immobilie
Beschreibung wurde automatisch übersetzt.
Die Beschreibung wird in der Originalsprache angezeigt.
The property has been thoughtfully extended and extensively refurbished in recent years, including modern double glazing and doors, a new roof, and the addition of a rear utility room with ground floor WC. Externally, the mature gardens have been beautifully landscaped, combining paved seating terraces, well-maintained lawns, and colourful raised flower beds. The property also benefits from a spac
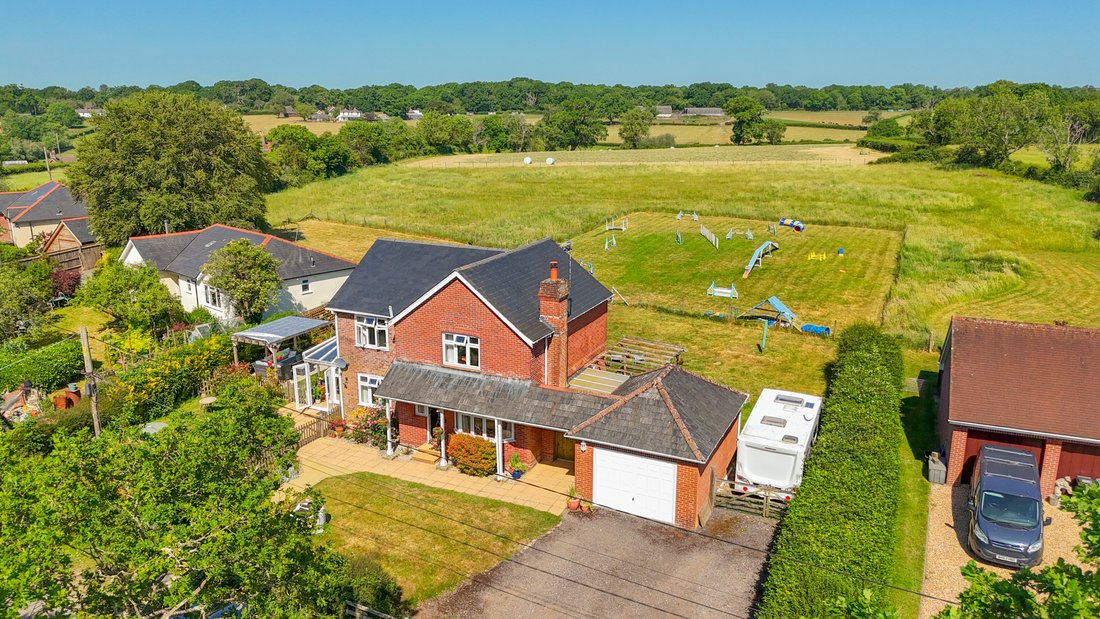
The property has been thoughtfully extended and extensively refurbished in recent years, including modern double glazing and doors, a new roof, and the addition of a rear utility room with ground floor WC. Externally, the mature gardens have been beautifully landscaped, combining paved seating terraces, well-maintained lawns, and colourful raised flower beds. The property also benefits from a spacious detached garage, ample driveway parking, and additional space suitable for a horse box or caravan.
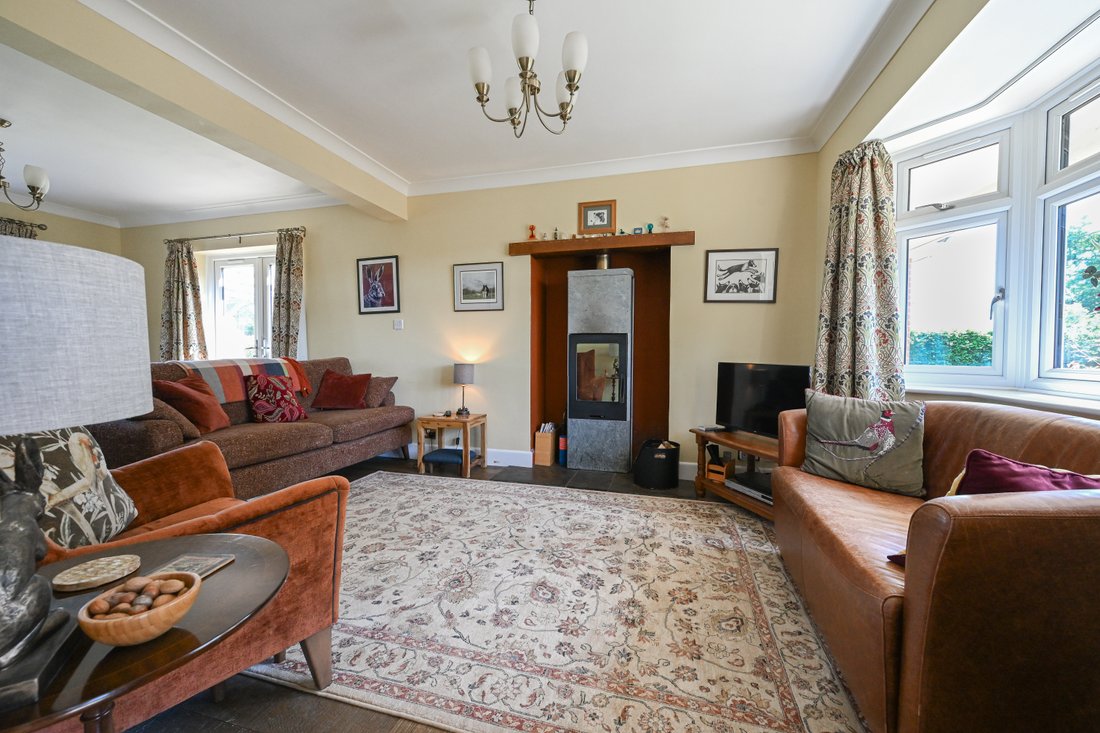
The impressive accommodation is accessed via a covered entrance porch leading into a welcoming reception hall with exposed wooden floorboards, stairs to the first floor, and useful understairs storage. The attractive flooring continues into the superb triple-aspect sitting room, flooded with natural light and centred around a feature fireplace with a Scandinavian-style Contura wood-burning stove on a tiled hearth. A bay window overlooks the front, while double-glazed doors open to the side and a further window enjoys views across the rear garden. The room is arranged with a sitting area focused around the fireplace and a cosy snug area to the rear.
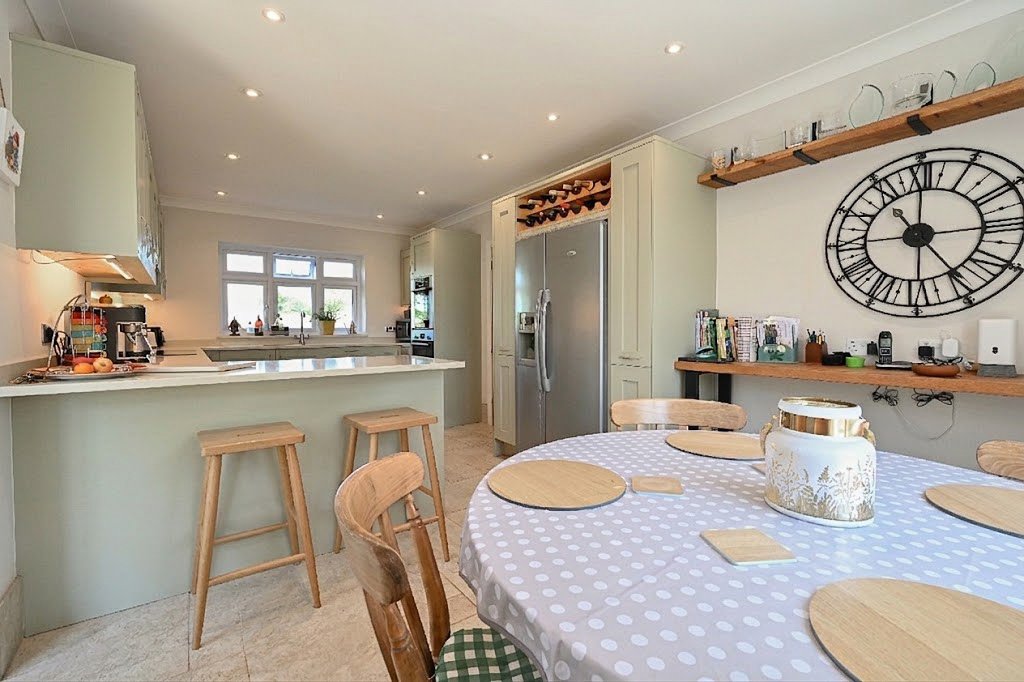
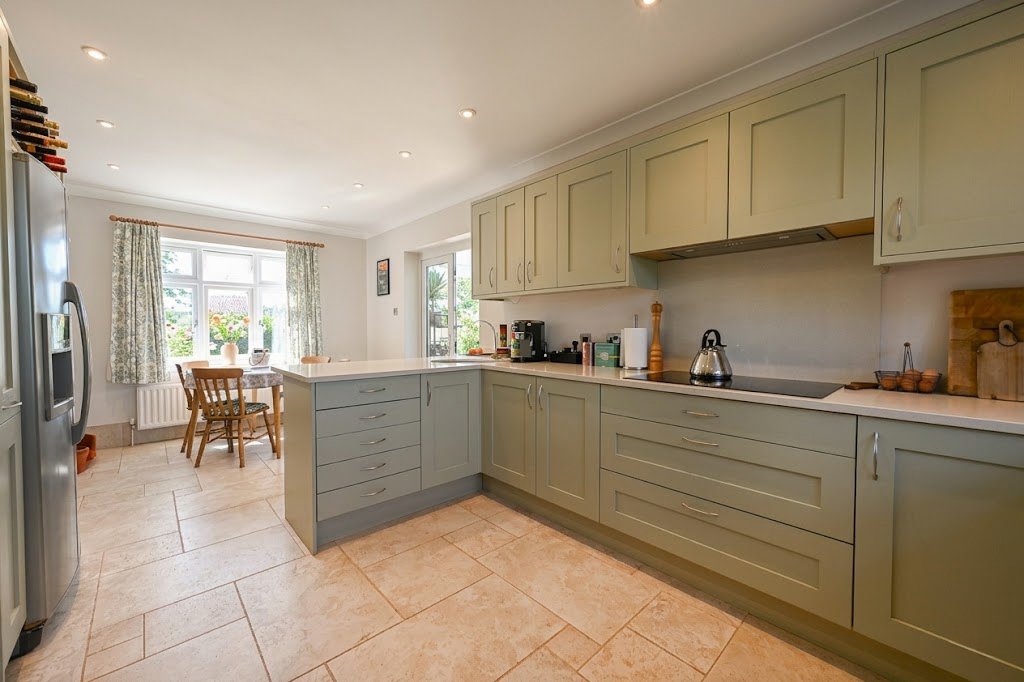
At the heart of the home is a superb open-plan kitchen/dining room, significantly enhanced to create a bright triple-aspect living space. The kitchen is fitted with painted wooden wall and base units, integrated appliances including a five-ring induction hob, double ovens and a plate warmer. A central peninsula provides a breakfast bar and connects the kitchen to the dining area, which enjoys a front aspect window and double doors opening into the garden-facing conservatory.
The recently added utility room, completed in approximately 2024, provides a practical secondary entrance to the property and features tiled flooring, fitted storage units, and space for laundry appliances. Adjoining the utility room is a part-tiled ground floor cloakroom fitted with a WC and wash hand basin.
The first-floor accommodation is arranged around a central landing with access to the loft space. The impressive principal bedroom suite enjoys a dual aspect, commanding magnificent elevated views across the rolling valley to the front and open fields to the rear. The room benefits from an extensive range of fitted wardrobes providing ample hanging and shelving space, and is served by a stylish tiled en-suite shower room comprising a walk-in shower enclosure, vanity unit with wash hand basin, WC, and heated towel rail.
The remaining two double bedrooms both enjoy exceptional countryside views, with bedroom three further benefiting from a range of fitted wardrobes. These bedrooms are served by a well-appointed family bathroom comprising a panel-enclosed bath with shower over, WC, wash hand basin, and heated towel rail.
The beautiful gardens surrounding the property are predominantly laid to lawn and have been thoughtfully landscaped to incorporate a number of defined seating terraces, attractive timber pergolas, colourful flower beds, and raised borders, creating a wonderful setting for outdoor entertaining and relaxation.
The driveway is accessed via a traditional five-bar gate and provides ample secure parking and storage space for several vehicles, horse boxes, or a caravan. The driveway leads to a substantial detached garage, which also offers excellent potential for use as a workshop.
The impressive accommodation is accessed via a covered entrance porch leading into a welcoming reception hall with exposed wooden floorboards, stairs to the first floor, and useful understairs storage. The attractive flooring continues into the superb triple-aspect sitting room, flooded with natural light and centred around a feature fireplace with a Scandinavian-style Contura wood-burning stove on a tiled hearth. A bay window overlooks the front, while double-glazed doors open to the side and a further window enjoys views across the rear garden. The room is arranged with a sitting area focused around the fireplace and a cosy snug area to the rear.
At the heart of the home is a superb open-plan kitchen/dining room, significantly enhanced to create a bright triple-aspect living space. The kitchen is fitted with painted wooden wall and base units, integrated appliances including a five-ring induction hob, double ovens and a plate warmer. A central peninsula provides a breakfast bar and connects the kitchen to the dining area, which enjoys a front aspect window and double doors opening into the garden-facing conservatory.
The recently added utility room, completed in approximately 2024, provides a practical secondary entrance to the property and features tiled flooring, fitted storage units, and space for laundry appliances. Adjoining the utility room is a part-tiled ground floor cloakroom fitted with a WC and wash hand basin.
The first-floor accommodation is arranged around a central landing with access to the loft space. The impressive principal bedroom suite enjoys a dual aspect, commanding magnificent elevated views across the rolling valley to the front and open fields to the rear. The room benefits from an extensive range of fitted wardrobes providing ample hanging and shelving space, and is served by a stylish tiled en-suite shower room comprising a walk-in shower enclosure, vanity unit with wash hand basin, WC, and heated towel rail.
The remaining two double bedrooms both enjoy exceptional countryside views, with bedroom three further benefiting from a range of fitted wardrobes. These bedrooms are served by a well-appointed family bathroom comprising a panel-enclosed bath with shower over, WC, wash hand basin, and heated towel rail.
The beautiful gardens surrounding the property are predominantly laid to lawn and have been thoughtfully landscaped to incorporate a number of defined seating terraces, attractive timber pergolas, colourful flower beds, and raised borders, creating a wonderful setting for outdoor entertaining and relaxation.
The driveway is accessed via a traditional five-bar gate and provides ample secure parking and storage space for several vehicles, horse boxes, or a caravan. The driveway leads to a substantial detached garage, which also offers excellent potential for use as a workshop.
-
Art der Immobilie
Haus
Funktionen
Erkunden Sie die Gegend
Fritham, England
Auf Google Maps anzeigen
Preis pro sqft
Niedrig
Hoch
Vor 6 Monaten beigetreten
Sie haben sich nach diesem Objekt erkundigt
Der Agent wird sich in Kürze mit Ihnen in Verbindung setzen
Gelistet von
Spencers Property
Agenturprofil anzeigen
170
Angebote
2026
Beigetreten
Besichtigung mit the agent buchen
Wählen Sie ein Datum und ob Sie eine virtuelle oder persönliche Besichtigung mit dem Makler wünschen.
Bevorzugtes Datum
Art der Tour
Spencers Property
Agenturprofil anzeigen
Zuletzt aktualisiert
Juli 12
Erstmalig gelistet
Jun 15
Angebotsreferenz
-
Das Vertrauen der führenden Makler der Welt
Die Makler hinter den außergewöhnlichsten Immobilien der Welt inserieren bei JamesEdition.
- Angebote von Sotheby's, Christie's, BARNES und Engel & Völkers
- Jedes Angebot wird vor der Veröffentlichung geprüft
- Verbinden Sie sich direkt mit verifizierten Maklern
Indem Sie fortfahren, akzeptieren Sie unsere Nutzungsbedingungen und Datenschutzrichtlinie.