$1,700,000
Freistehendes Einfamilienhaus Frisco
- 4 Schlafz.
- 5 Bäder
- 4,911 Sqft
- 7,406 Sqft lot
- Aktualisiert: Heute
- MLS#21439411
Über die Immobilie
Beschreibung wurde automatisch übersetzt.
Die Beschreibung wird in der Originalsprache angezeigt.
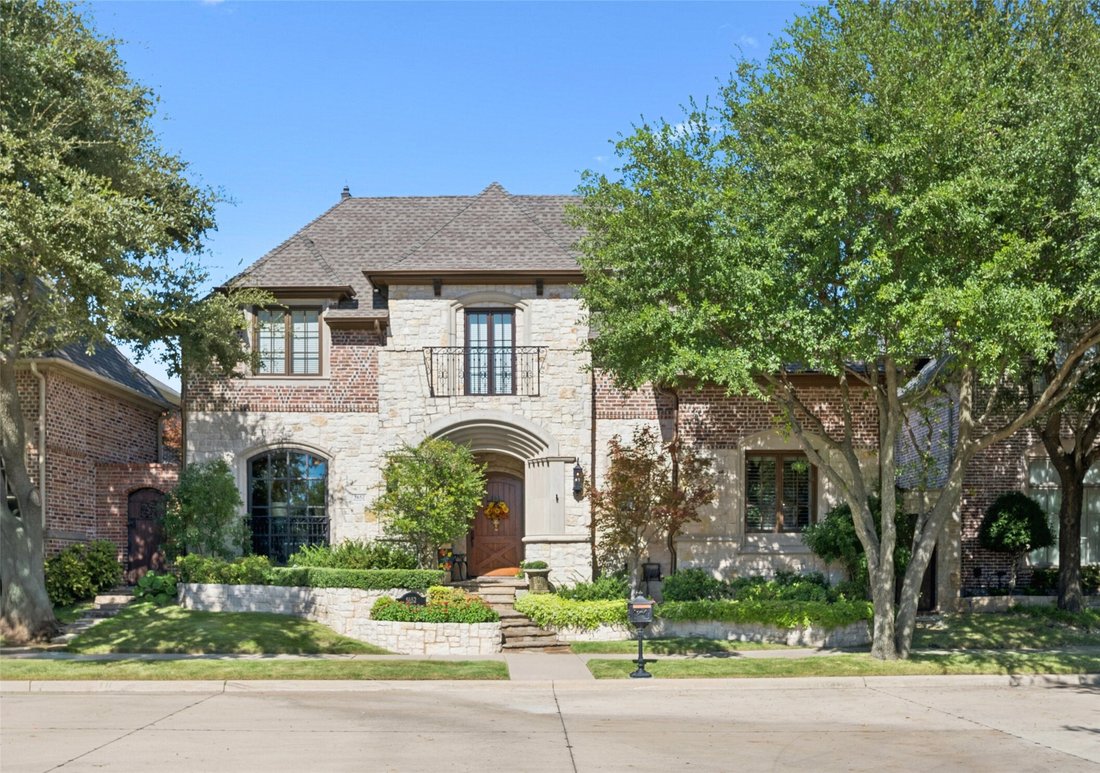
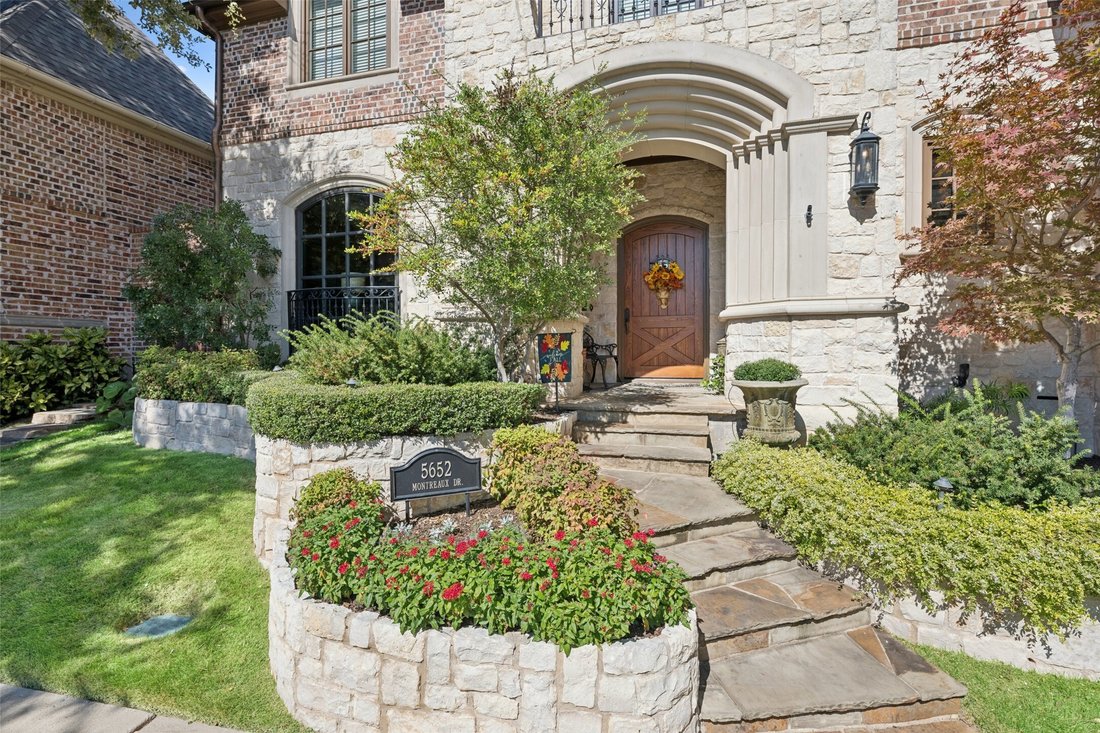
Located behind the guarded gates of Stonebriar Park, this French Traditional estate was custom designed and built by acclaimed builder Tim Jackson. Ideally situated near The Star, Stonebriar Country Club and premier shopping and dining, the home showcases timeless craftsmanship, rich hand-scraped hardwoods, impressive architectural details and expansive gallery walls. The executive study features
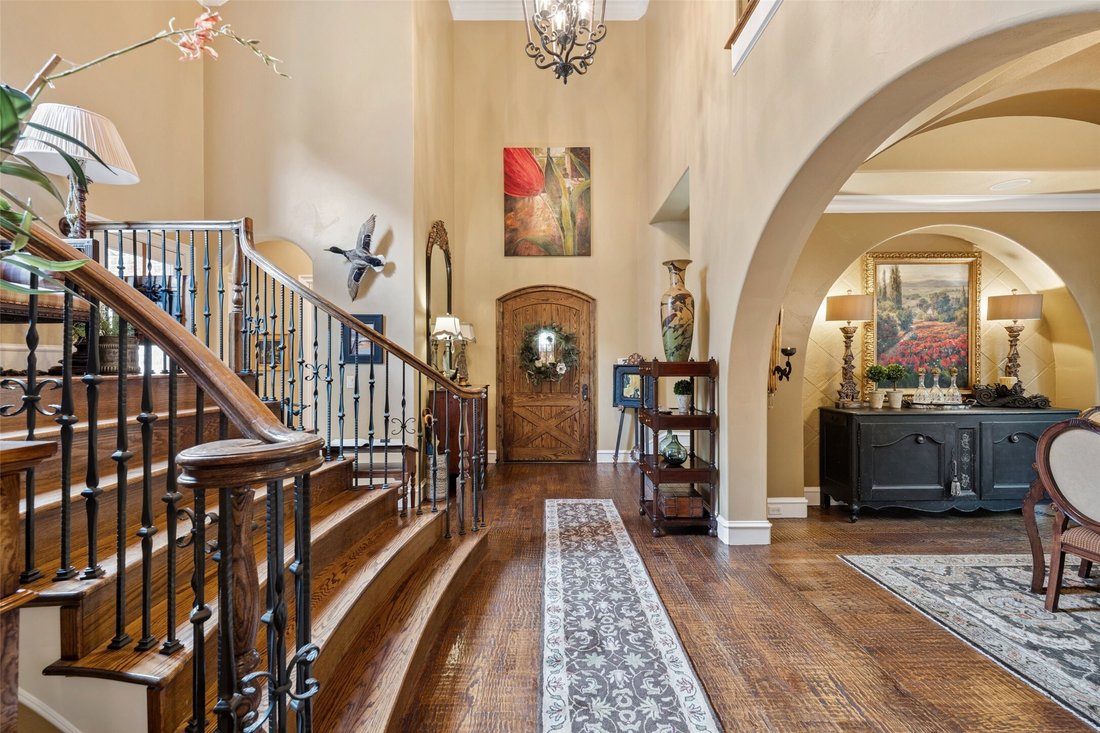
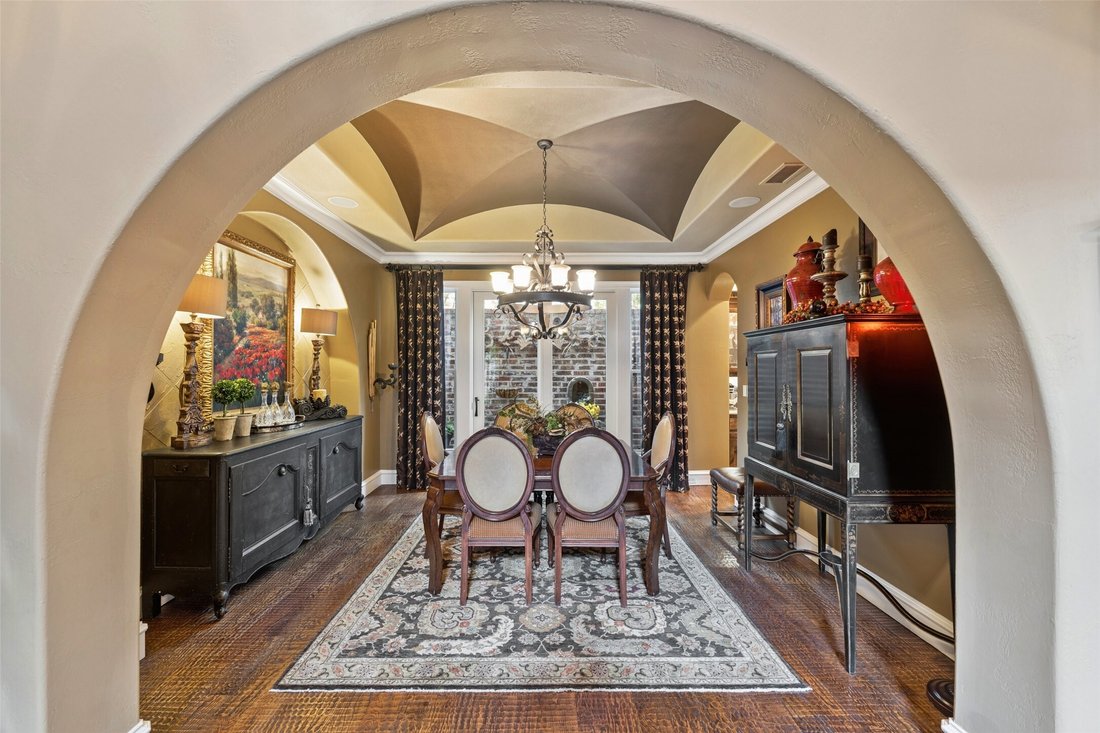
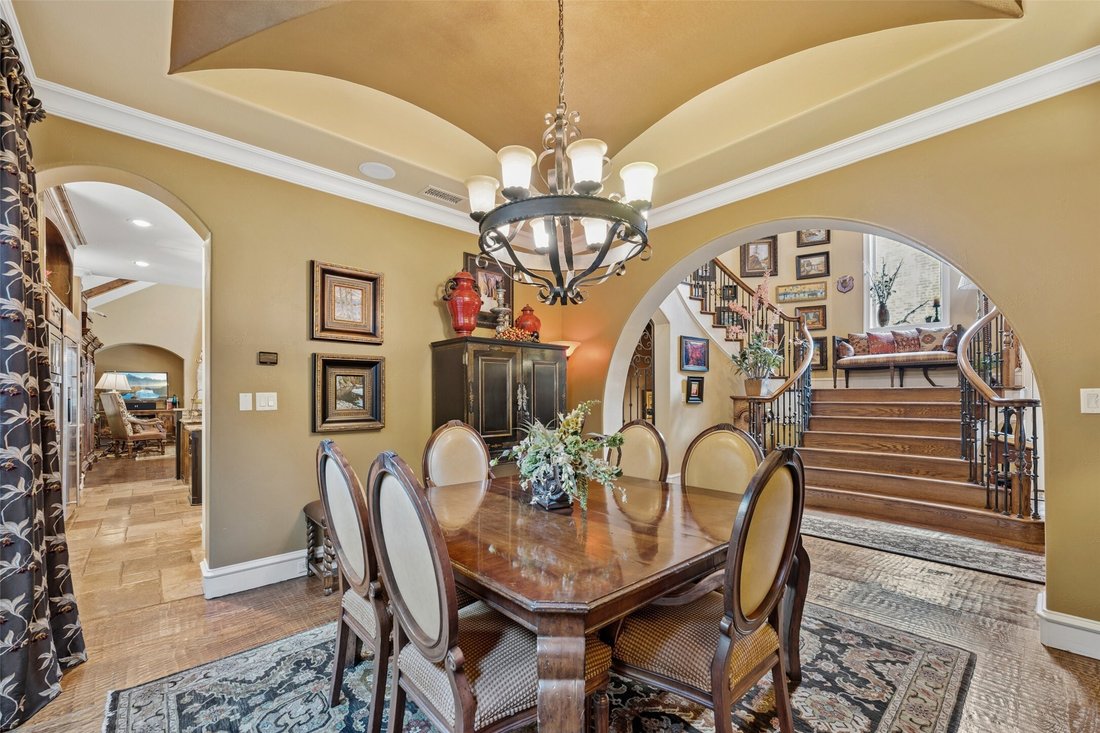
Located behind the guarded gates of Stonebriar Park, this French Traditional estate was custom designed and built by acclaimed builder Tim Jackson. Ideally situated near The Star, Stonebriar Country Club and premier shopping and dining, the home showcases timeless craftsmanship, rich hand-scraped hardwoods, impressive architectural details and expansive gallery walls. The executive study features French doors, deeply coffered ceilings, floor-to-ceiling wood paneling, custom library shelving and an arched picture window with Juliet ironwork. The formal dining room connects to the kitchen through a walk-through butler’s pantry. Designed for the home chef, the kitchen features a stone cooking hearth surrounding a GE Monogram six-burner gas range with griddle, double ovens, pot filler, built-in refrigerator, microwave, spacious island and oversized breakfast bar. The dramatic great room features soaring vaulted ceilings, exposed timber beams and a floor-to-ceiling tapered stone fireplace. A custom wine cabinet accommodating 50+ bottles is tucked beneath the front staircase. The first floor includes a private primary suite with spa-inspired bath and custom walk-in wardrobe, along with a second bedroom suite ideal for guests. The second floor offers two distinct living wings accessed by separate staircases. The front staircase leads to two bedroom suites and an additional living area, while the rear staircase opens to an expansive entertainment space with game room, wet bar, refrigerator and private media room. The game room opens to a covered balcony overlooking the grounds. Outdoor living includes a deep covered patio, stone fireplace, swimming pool and heated spa, creating an inviting setting for entertaining and everyday enjoyment.
-
Art der Immobilie
Haus
-
Baujahr
2005
-
Preis/Quadratfuß
$346
Funktionen
- Begehbarer Kleiderschrank
- Kamin
- Pool
- Garten
- Gesicherte Wohnanlage
- Kino
- Spielzimmer
- Wasserblick
- Balkon
Funktionen
Lot
- Gesicherte Wohnanlage
- Wasserblick
Innenbereich
- Hohe Decke
- Office
- Kamin
- Kücheninsel
- Gasherd
- Whirlpool
- Bar
- Spielzimmer
- Kino
- Stein Arbeitsplatten
- Begehbarer Kleiderschrank
Outdoor
- Balkon
- Pool
- Wohnraum im Freien
- Tor
- Garten
Erkunden Sie die Gegend
5652 Montreaux Drive, Frisco, TX 75034, Texas, Vereinigte Staaten
Auf Google Maps anzeigen
Preis pro sqft
Niedrig
Hoch
Vor 5 Jahren beigetreten
Sie haben sich nach diesem Objekt erkundigt
Der Agent wird sich in Kürze mit Ihnen in Verbindung setzen
Gelistet von
52
Angebote
2022
Beigetreten
Besichtigung mit the agent buchen
Wählen Sie ein Datum und ob Sie eine virtuelle oder persönliche Besichtigung mit dem Makler wünschen.
Bevorzugtes Datum
Art der Tour

Zuletzt aktualisiert
Heute
Erstmalig gelistet
November 20
Maklerlizenz
#0324990
Angebotsreferenz
2182442960628208
Angebotsstatus
Das Vertrauen der führenden Makler der Welt
Die Makler hinter den außergewöhnlichsten Immobilien der Welt inserieren bei JamesEdition.
- Angebote von Sotheby's, Christie's, BARNES und Engel & Völkers
- Jedes Angebot wird vor der Veröffentlichung geprüft
- Verbinden Sie sich direkt mit verifizierten Maklern
Indem Sie fortfahren, akzeptieren Sie unsere Nutzungsbedingungen und Datenschutzrichtlinie.
Brokerages we
partnered with
partnered with