$4,266,168
Landhaus In Der Nähe Von Velden
- 8 Schlafz.
- 4 Bäder
- 3,660 Sqft
- 2.6 Ac lot
- Aktualisiert: November 3
Über die Immobilie
Beschreibung wurde automatisch übersetzt.
Die Beschreibung wird in der Originalsprache angezeigt.
CLASSIC COUNTRY HOUSE ARCHITECTURE. SPACE WITH VASTNESS. PRIVACY AS A WAY OF LIFE.
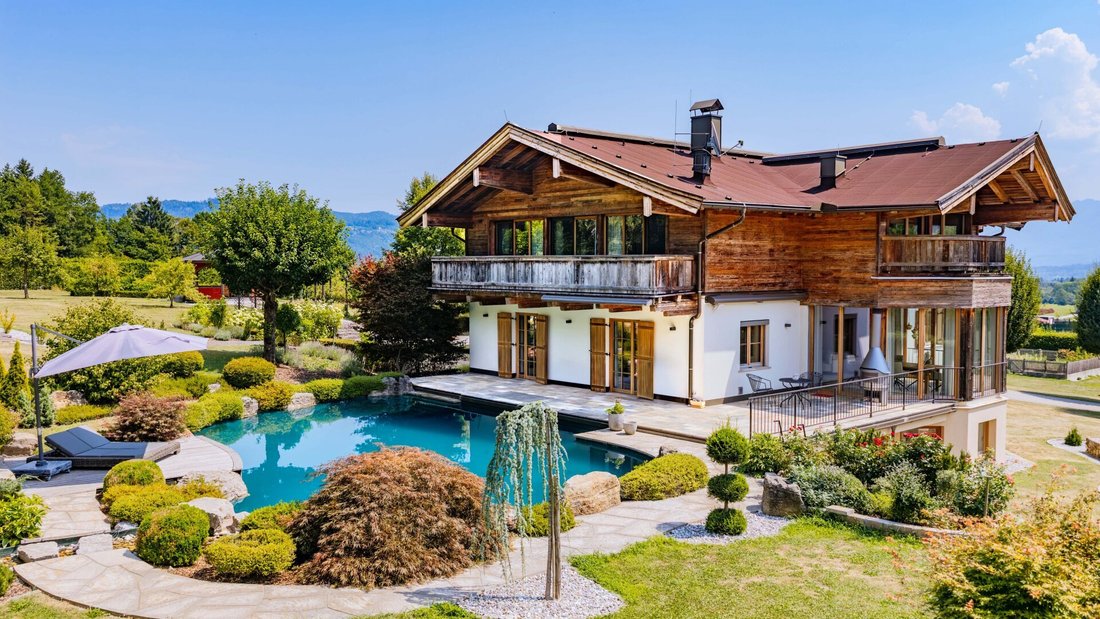
The electric driveway gate opens, the driveway leads through a well-maintained park, and at the end of the avenue stands the country house. Classic country house architecture with sun-bleached reclaimed wood on the roof truss, large floor-to-ceiling windows that bring light deep into the rooms, and a solid
The electric driveway gate opens, the driveway leads through a well-maintained park, and at the end of the avenue stands the country house. Classic country house architecture with sun-bleached reclaimed wood on the roof truss, large floor-to-ceiling windows that bring light deep into the rooms, and a solid
CLASSIC COUNTRY HOUSE ARCHITECTURE. SPACE WITH VASTNESS. PRIVACY AS A WAY OF LIFE.
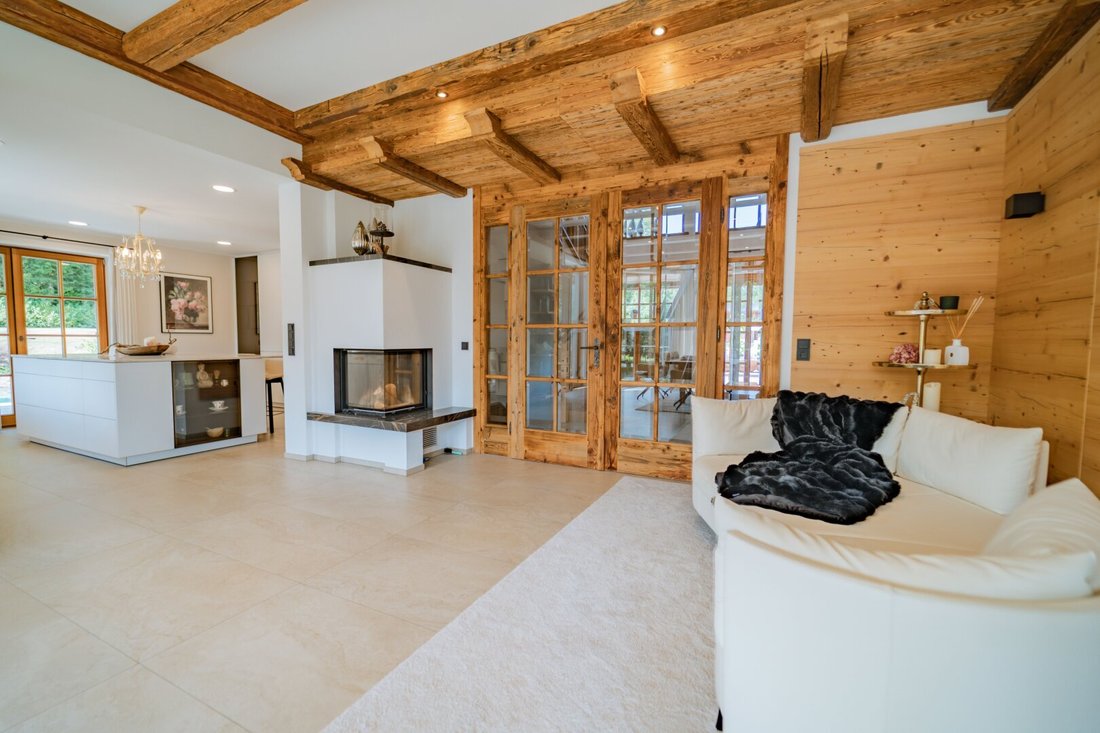
The electric driveway gate opens, the driveway leads through a well-maintained park, and at the end of the avenue stands the country house. Classic country house architecture with sun-bleached reclaimed wood on the roof truss, large floor-to-ceiling windows that bring light deep into the rooms, and a solid staircase in the foyer leading to the upper levels. Ceiling heights up to 3 meters create a sense of spaciousness that runs through all floors. Arriving here means entering not an ordinary property but a thoughtfully designed refuge where wood paneling, fireplaces, and tiled stoves create an atmosphere that is experienced rather than staged.
THREE LEVELS. COUNTLESS POSSIBILITIES.
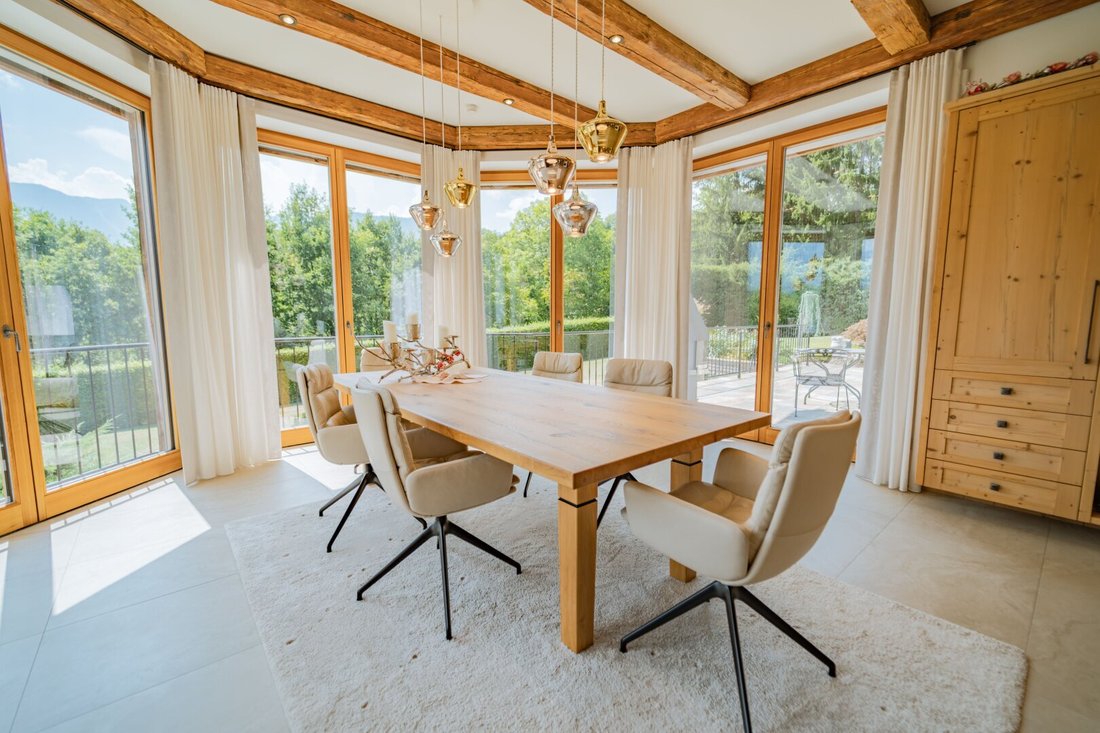
The country house offers approximately 340 m² of living space and around 400 m² of usable space, spread over two floors and a fully developed basement living area. On the raised ground floor, the living and dining area of about 40 m² opens with a south-facing bay window to the elegant kitchen, which has direct access to the swimming pond terrace. Upstairs are two spacious bedrooms, a master bedroom, a walk-in closet, and two large designer bathrooms, all with access to expansive balconies. The basement houses a small guest unit with bathroom and WC, a large fitness and sports room, as well as a sauna and relaxation room with garden access. Each level is individually designed and offers its own usage scenarios, whether as a multi-generational family home, a retreat with wellness facilities, or a representative reception area for guests.
PARK-LIKE PROPERTY. NATURE AS LIVING SPACE.
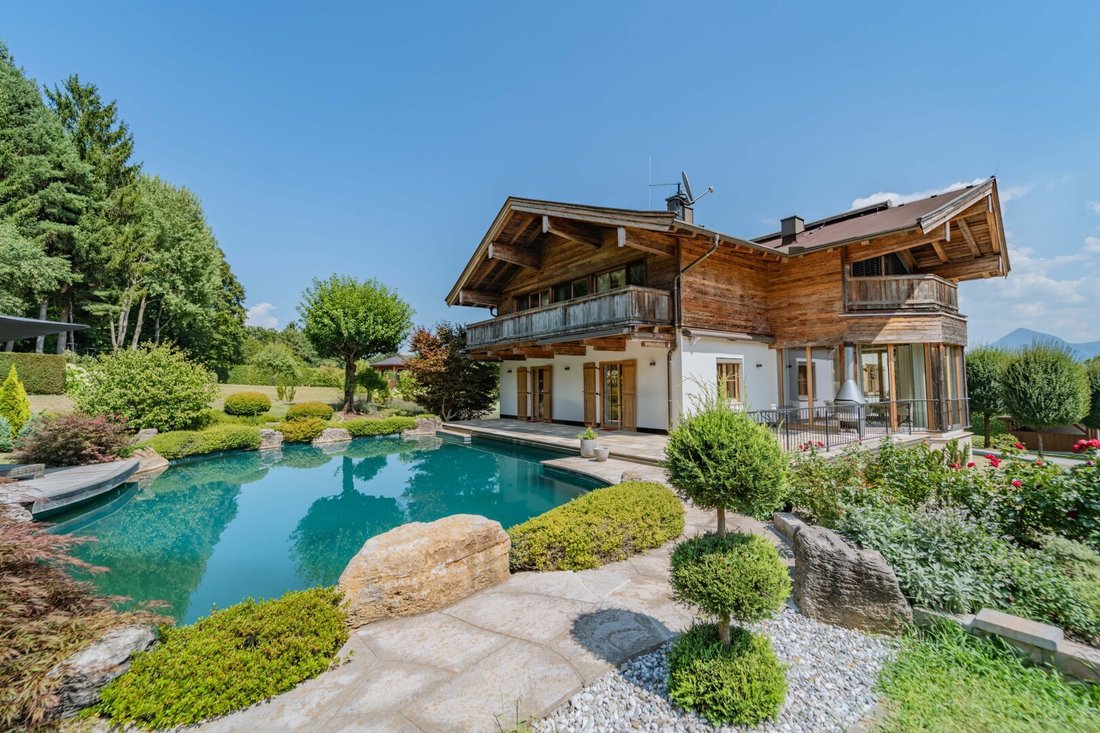
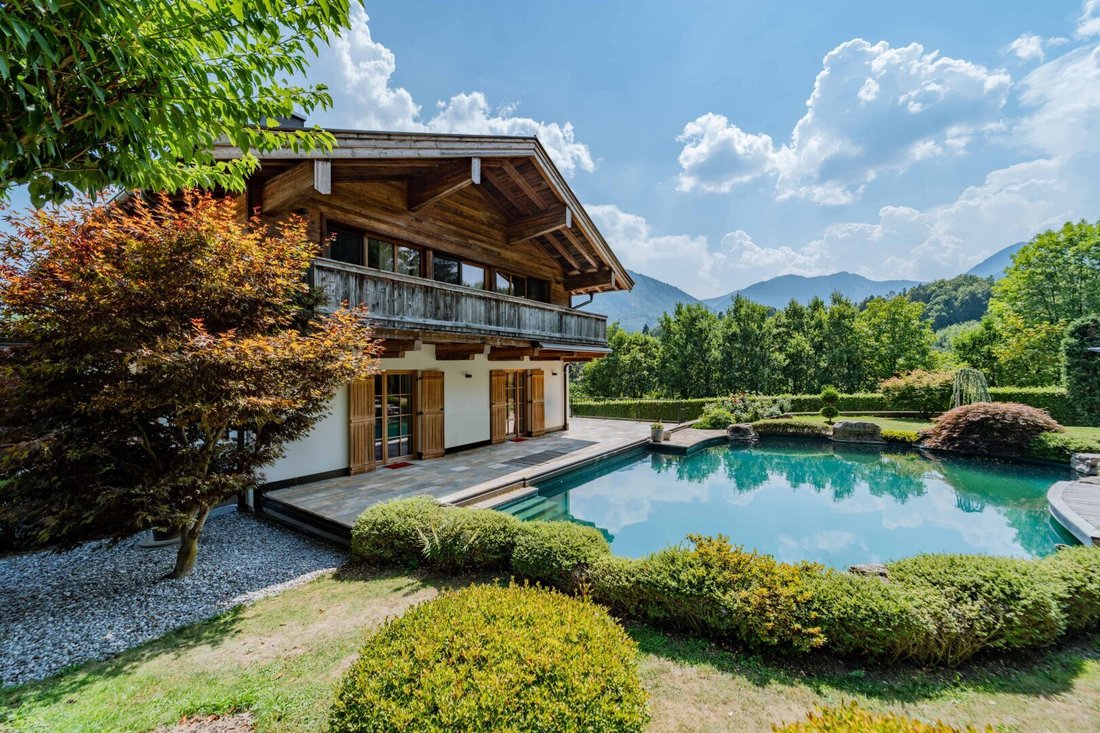
The well-kept park with lawns, rose and flower beds, ornamental shrubs, and noble trees extends over approximately 10,490 m². The roughly 150 m² heated natural pool with sand filter cleaning and UV light treatment invites you to refresh yourself, while the elevated gazebo of about 25 m² offers views over the entire property. Two rainwater collection tanks of about 3,000 liters each and a private neighborhood spring ensure sustainable, cost-effective water supply. The approximately 75 m² southwest terrace on the raised ground floor leads directly to the pool. Spacious covered wooden balconies with views over the park-like grounds are accessible from all rooms and bathrooms on the upper floor. An electric driveway gate, a generous driveway with visitor parking spaces, a roundabout with a fire bowl, and a garage and storage building for 4 cars complete the offering.
HIGHLIGHTS
- Classic country house architecture with wood paneling, fireplaces, tiled stoves
- Designed by engineer Franz Obermoser in 2015, completed in 2016, refinements in 2024
- Rooms up to 3 m high with large floor-to-ceiling windows
- Roof truss made of sun-bleached reclaimed wood
- Living and dining room about 40 m² with south-facing bay window
- Master bedroom with walk-in closet and two large designer bathrooms upstairs
- Guest unit with bathroom and WC in the basement living area
- Large fitness and sports room plus sauna with relaxation room
- Natural pool about 150 m² with circulation system, sand filter, and UV light
- Southwest terrace about 75 m² with pool access
- Gazebo about 25 m² with views over the park grounds
- Park-like property about 10,490 m² with well-maintained garden
CONCLUSION: A CLASS OF ITS OWN.
The country house in Friessnitz combines classic country house architecture with modern home technology, absolute privacy with excellent connections to Lake Wörthersee and the Wörthersee-Rosental region. Living here means choosing a refuge that allows space for individual visions while meeting the highest standards of quality, equipment, and location. The combination of park-like grounds, heated natural pool, fitness and wellness area, and representative living spaces makes this house a place that offers both retreat and cosmopolitan flair.
VIEWING
A personal viewing is possible only by appointment. Contact us for a confidential conversation and a first impression on site.
Note according to the Energy Performance Certificate Presentation Act: An energy certificate has not yet been presented by the owner or seller, despite our clarification about the general obligation to present one and the request for its preparation. Therefore, at least an overall energy efficiency corresponding to the age and type of the building is assumed. We assume no liability or warranty for the actual energy efficiency of the offered property.
ABSOLUTE PRIVACY. CLOSE TO LAKE WÖRTHERSEE. PEACE IN THE GREEN.
The country house is located in Friessnitz, a rural village in the market town of St. Jakob im Rosental, nestled in the gentle hilly landscape at the foot of the Karawanks. At about 620 m above sea level, in a sunny and elevated quiet location at the forest edge, a living space opens that combines absolute privacy with excellent connections. Just a few minutes by car from the fashionable Velden at Lake Wörthersee, you enjoy the silence of a park-like environment while easily reaching the cultural and culinary highlights of the Wörthersee region. The view sweeps over the well-maintained park, while the rustling of the forests from the Karawanks can be heard and the vastness of the Rosental valley is palpable.
NATURE, SPORTS, AND INTERNATIONAL CONNECTIONS.
The Rosental and the Karawanks offer an exceptionally wide range of leisure activities: well-maintained golf courses, marked hiking trails, cycling routes along the Drau River, and riding opportunities are practically on the doorstep. In summer, Lake Wörthersee and the Drau reservoir invite water sports, while excellent ski areas are quickly reachable in winter. The S-Bahn line S5 connects Villach and Rosenbach hourly, the Karawanken Tunnel enables fast connections to Slovenia, and the airports of Klagenfurt and Ljubljana are reachable in a short time. Living here means absolute peace while remaining fully mobile.
The electric driveway gate opens, the driveway leads through a well-maintained park, and at the end of the avenue stands the country house. Classic country house architecture with sun-bleached reclaimed wood on the roof truss, large floor-to-ceiling windows that bring light deep into the rooms, and a solid staircase in the foyer leading to the upper levels. Ceiling heights up to 3 meters create a sense of spaciousness that runs through all floors. Arriving here means entering not an ordinary property but a thoughtfully designed refuge where wood paneling, fireplaces, and tiled stoves create an atmosphere that is experienced rather than staged.
THREE LEVELS. COUNTLESS POSSIBILITIES.
The country house offers approximately 340 m² of living space and around 400 m² of usable space, spread over two floors and a fully developed basement living area. On the raised ground floor, the living and dining area of about 40 m² opens with a south-facing bay window to the elegant kitchen, which has direct access to the swimming pond terrace. Upstairs are two spacious bedrooms, a master bedroom, a walk-in closet, and two large designer bathrooms, all with access to expansive balconies. The basement houses a small guest unit with bathroom and WC, a large fitness and sports room, as well as a sauna and relaxation room with garden access. Each level is individually designed and offers its own usage scenarios, whether as a multi-generational family home, a retreat with wellness facilities, or a representative reception area for guests.
PARK-LIKE PROPERTY. NATURE AS LIVING SPACE.
The well-kept park with lawns, rose and flower beds, ornamental shrubs, and noble trees extends over approximately 10,490 m². The roughly 150 m² heated natural pool with sand filter cleaning and UV light treatment invites you to refresh yourself, while the elevated gazebo of about 25 m² offers views over the entire property. Two rainwater collection tanks of about 3,000 liters each and a private neighborhood spring ensure sustainable, cost-effective water supply. The approximately 75 m² southwest terrace on the raised ground floor leads directly to the pool. Spacious covered wooden balconies with views over the park-like grounds are accessible from all rooms and bathrooms on the upper floor. An electric driveway gate, a generous driveway with visitor parking spaces, a roundabout with a fire bowl, and a garage and storage building for 4 cars complete the offering.
HIGHLIGHTS
- Classic country house architecture with wood paneling, fireplaces, tiled stoves
- Designed by engineer Franz Obermoser in 2015, completed in 2016, refinements in 2024
- Rooms up to 3 m high with large floor-to-ceiling windows
- Roof truss made of sun-bleached reclaimed wood
- Living and dining room about 40 m² with south-facing bay window
- Master bedroom with walk-in closet and two large designer bathrooms upstairs
- Guest unit with bathroom and WC in the basement living area
- Large fitness and sports room plus sauna with relaxation room
- Natural pool about 150 m² with circulation system, sand filter, and UV light
- Southwest terrace about 75 m² with pool access
- Gazebo about 25 m² with views over the park grounds
- Park-like property about 10,490 m² with well-maintained garden
CONCLUSION: A CLASS OF ITS OWN.
The country house in Friessnitz combines classic country house architecture with modern home technology, absolute privacy with excellent connections to Lake Wörthersee and the Wörthersee-Rosental region. Living here means choosing a refuge that allows space for individual visions while meeting the highest standards of quality, equipment, and location. The combination of park-like grounds, heated natural pool, fitness and wellness area, and representative living spaces makes this house a place that offers both retreat and cosmopolitan flair.
VIEWING
A personal viewing is possible only by appointment. Contact us for a confidential conversation and a first impression on site.
Note according to the Energy Performance Certificate Presentation Act: An energy certificate has not yet been presented by the owner or seller, despite our clarification about the general obligation to present one and the request for its preparation. Therefore, at least an overall energy efficiency corresponding to the age and type of the building is assumed. We assume no liability or warranty for the actual energy efficiency of the offered property.
ABSOLUTE PRIVACY. CLOSE TO LAKE WÖRTHERSEE. PEACE IN THE GREEN.
The country house is located in Friessnitz, a rural village in the market town of St. Jakob im Rosental, nestled in the gentle hilly landscape at the foot of the Karawanks. At about 620 m above sea level, in a sunny and elevated quiet location at the forest edge, a living space opens that combines absolute privacy with excellent connections. Just a few minutes by car from the fashionable Velden at Lake Wörthersee, you enjoy the silence of a park-like environment while easily reaching the cultural and culinary highlights of the Wörthersee region. The view sweeps over the well-maintained park, while the rustling of the forests from the Karawanks can be heard and the vastness of the Rosental valley is palpable.
NATURE, SPORTS, AND INTERNATIONAL CONNECTIONS.
The Rosental and the Karawanks offer an exceptionally wide range of leisure activities: well-maintained golf courses, marked hiking trails, cycling routes along the Drau River, and riding opportunities are practically on the doorstep. In summer, Lake Wörthersee and the Drau reservoir invite water sports, while excellent ski areas are quickly reachable in winter. The S-Bahn line S5 connects Villach and Rosenbach hourly, the Karawanken Tunnel enables fast connections to Slovenia, and the airports of Klagenfurt and Ljubljana are reachable in a short time. Living here means absolute peace while remaining fully mobile.
-
Art der Immobilie
Haus
-
Etagen
3
-
Preis/Quadratfuß
$1,165
Funktionen
Erkunden Sie die Gegend
Vor 1 Jahr beigetreten
Sie haben sich nach diesem Objekt erkundigt
Der Agent wird sich in Kürze mit Ihnen in Verbindung setzen
Gelistet von
21
Angebote
2025
Beigetreten
Besichtigung mit the agent buchen
Wählen Sie ein Datum und ob Sie eine virtuelle oder persönliche Besichtigung mit dem Makler wünschen.
Bevorzugtes Datum
Art der Tour
Zuletzt aktualisiert
November 3
Erstmalig gelistet
November 3
Angebotsreferenz
616
Das Vertrauen der führenden Makler der Welt
Die Makler hinter den außergewöhnlichsten Immobilien der Welt inserieren bei JamesEdition.
- Angebote von Sotheby's, Christie's, BARNES und Engel & Völkers
- Jedes Angebot wird vor der Veröffentlichung geprüft
- Verbinden Sie sich direkt mit verifizierten Maklern
Indem Sie fortfahren, akzeptieren Sie unsere Nutzungsbedingungen und Datenschutzrichtlinie.