$1,786,477
Fressingfield, Suffolk
- 2,700 Sqft
- 2 Sqft lot
- Aktualisiert: November 11
Über die Immobilie
Beschreibung wurde automatisch übersetzt.
Die Beschreibung wird in der Originalsprache angezeigt.
A unique contemporary country house of imposing design, in the coveted Waveney Valley, close to the Suffolk Heritage Coast. All in 1.5-acres.
The Bower House is a fine example of a unique architecturally designed contemporary country house. Located within the unspoilt rural vistas of the Waveney Valley in Suffolk, this is an area distinct for the majesty of its rolling landscapes, its medieval
The Bower House is a fine example of a unique architecturally designed contemporary country house. Located within the unspoilt rural vistas of the Waveney Valley in Suffolk, this is an area distinct for the majesty of its rolling landscapes, its medieval
A unique contemporary country house of imposing design, in the coveted Waveney Valley, close to the Suffolk Heritage Coast. All in 1.5-acres.
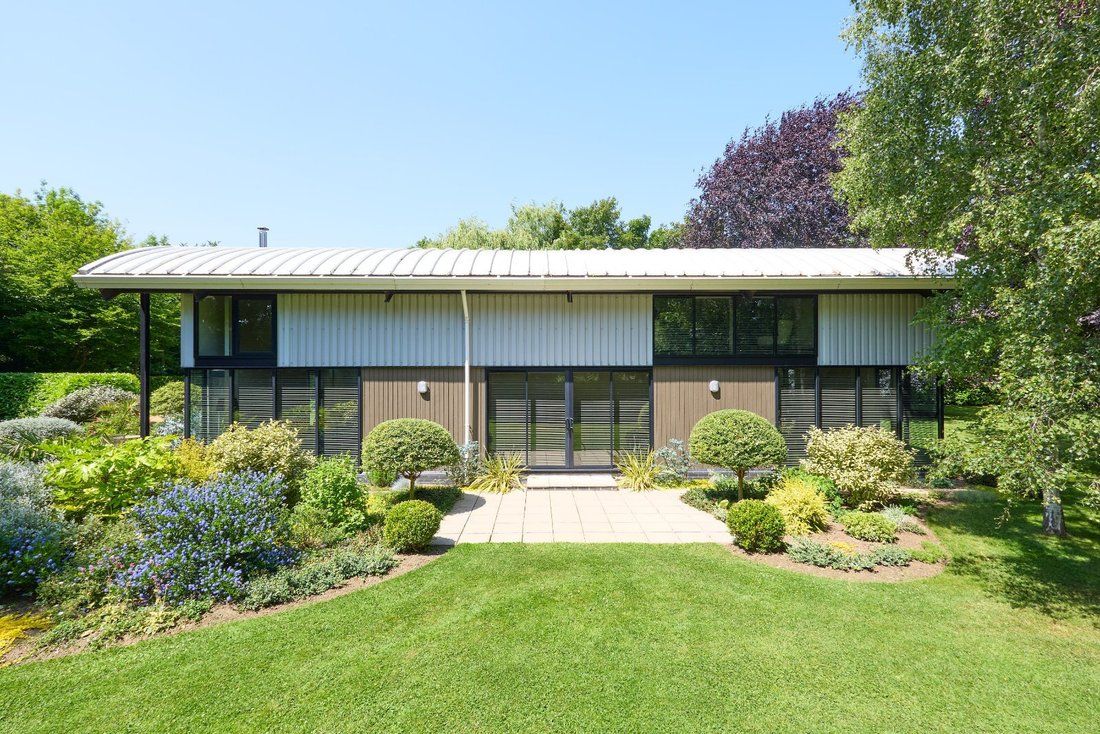
The Bower House is a fine example of a unique architecturally designed contemporary country house. Located within the unspoilt rural vistas of the Waveney Valley in Suffolk, this is an area distinct for the majesty of its rolling landscapes, its medieval heritage and historic villages. Designed by architects Poole & Prattle in 2002 this elegant statement house combines an impressive architectural profile, using clever palettes of glass and steel, while internally providing a series of dynamic free-flowing living spaces, cleverly fusing open-plan flow with contemporary nuances of warmth, light and sophistication.
Recently, this versatile property has been the subject of a considerable renovation project by the current owners, and every possible improvement has been carefully considered and executed by local specialist firms.
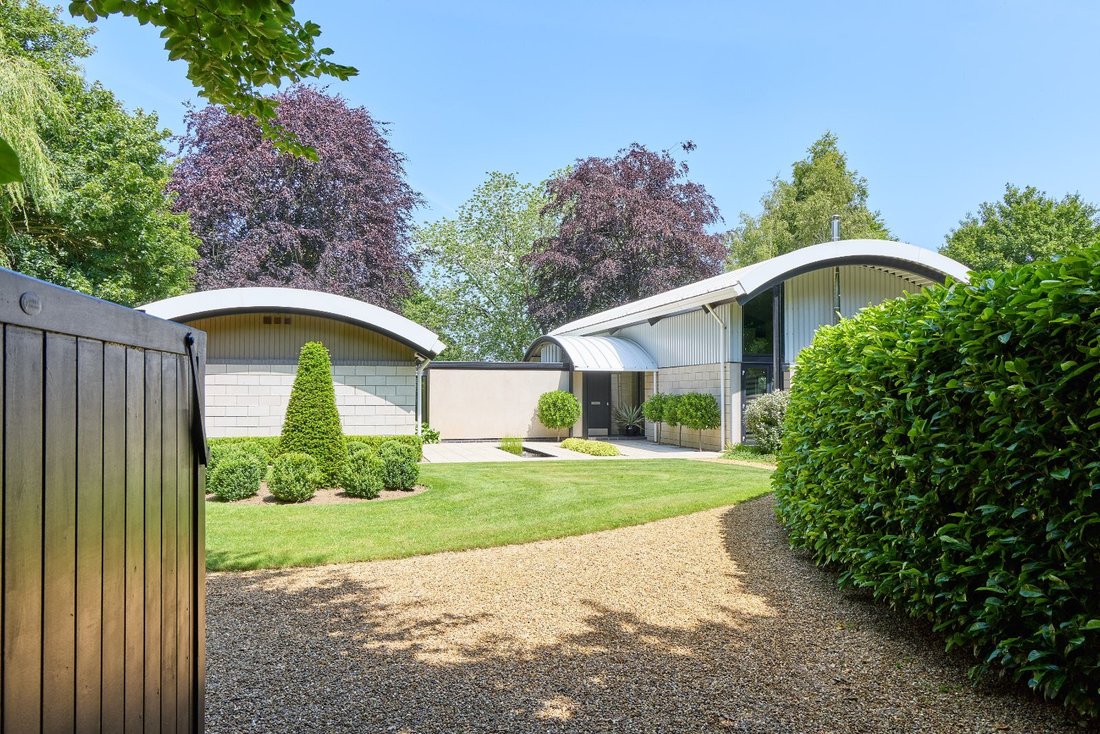
Extending to around 2,700sq ft, every aspect of the property enjoys a wonderfully light and verdant outlook onto a mature tree-scape of peaceful grounds, clipped curved hedges and an abundance of landscaped herbaceous flower borders, all mirroring the use of the curved vernacular of the house, and affording complete privacy.
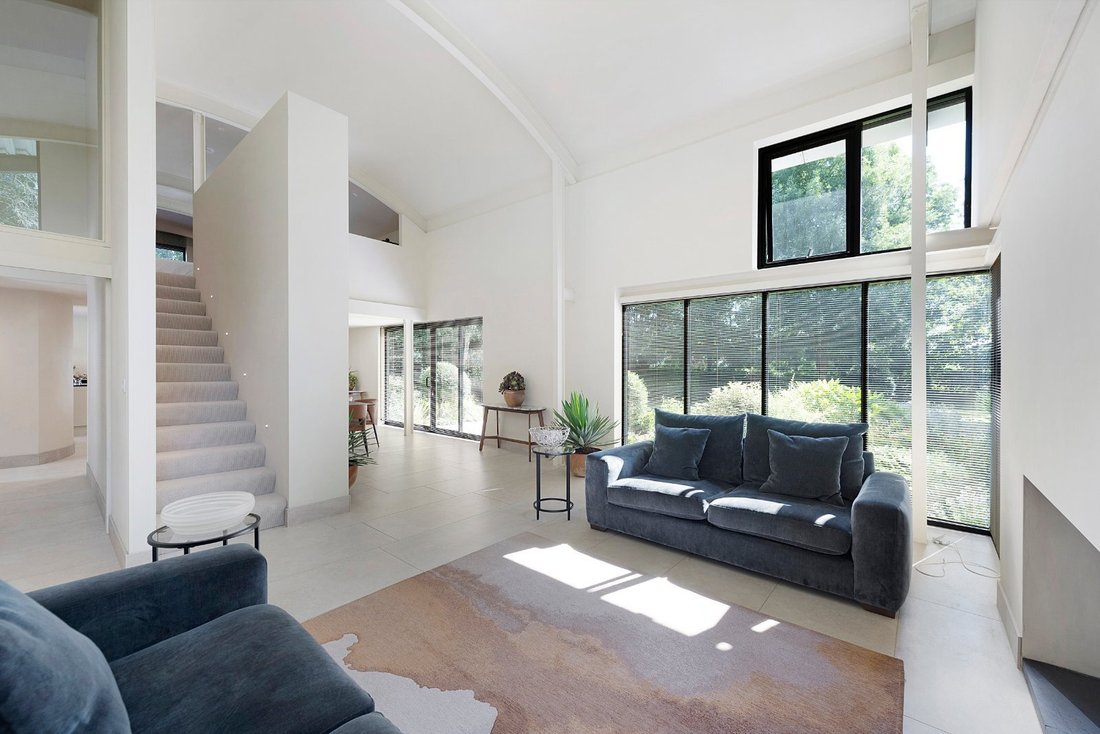
Within the tailored architectural perspectives and floor to ceiling windows throughout, the spacious airy accommodation in the east wing is accessed via a pooled quadrangle and comprises: a wide entrance hall and bespoke fitted cupboards, leading to an expansive open-plan ‘U’-shaped living area with underground heating. This luxurious space displays an elegant sitting room with expansive vaulted ceiling, large levels of natural light and Heta Scanline clean-burning stove. The large dining area sits between the sitting room and kitchen, with wide floor to ceiling double glass doors to the morning garden terrace to the east.
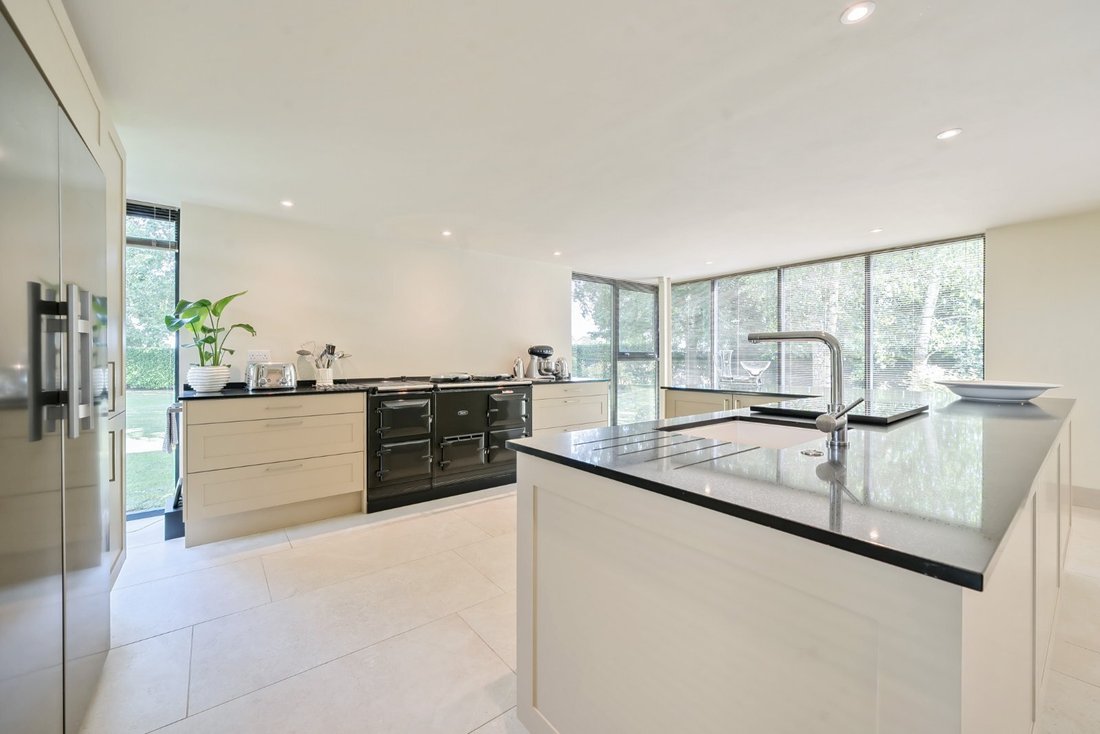
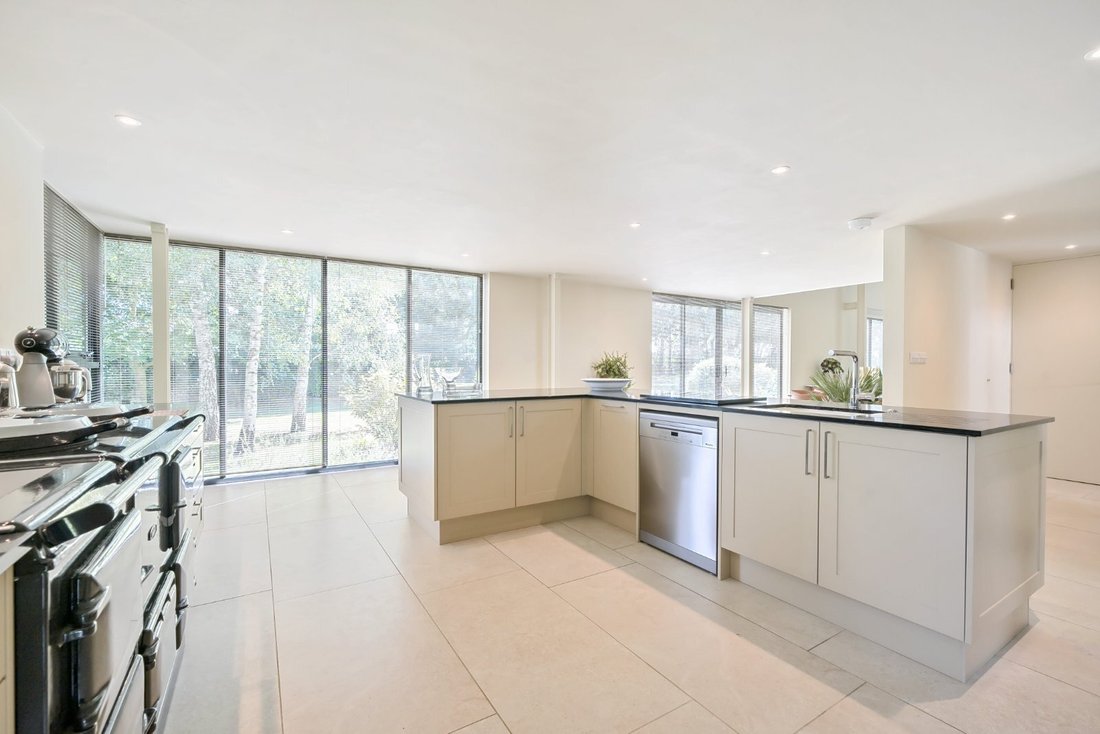
Ahead a stylish statement kitchen, designed by Mulberry Kitchens of Beccles, displays a range of sleek modern refinements, including Miele appliances and a 4-oven electric/energy-efficient eControl Aga. Leading from the kitchen, the utility room comprises a separate curved-walled cloakroom and bespoke utility cupboards with fitted storage and linen cupboard, plumbing for washing machine and tumble dryer and eaves storage above.
The impressive first-floor principal bedroom, with magnificent open gallery, looks across to arched ceilings and windows to the south and east. There are two large walk-in wardrobes, accompanied by further eaves storage provisions, and an arched opening to a luxurious bath and shower room, with stylish coordinating fittings from Roca, Matki and Hansgrohe, with floor to ceiling glazed doors opening onto a treetop balcony with views overlooking the gardens and fields beyond.
The west wing of The Bower House provides versatile accommodation, whether for family, entertaining or guest quarters and affords privacy and yet remains a fully integrated part of the home. This adaptable part of the house presently comprises a light and sunny family/sitting room, with bespoke fitted cupboards, and double floor to ceiling glazed doors over-looking a lushly planted rear quadrangle. There is a large sleek shower room with Matki and Roca fittings, and two further double bedrooms with bespoke fitted cupboards. A secondary fitted utility/prep/laundry kitchen, is currently used as an adjunct to the main house with further storage, built-in appliances, and views and access to the front quadrangle and gardens via wide floor to ceiling glazed doors.
Outside
The Bower House is approached via a tranquil Suffolk countryside lane, set well back from the road, via its own private driveway and grounds, surrounded on each side by mature woodland. Imposing double gates lead to an expansive inner parking area and formal front quadrangle. The grounds extend to around 1.5 acres, and offer a quiet and secluded environment to the house. A haven for local wildlife and birds, this established parkland setting once housed the studio of the late Tristram Cary, composer and pioneer of electronic music, and continues to provide an intimate backdrop for the house. In addition, there is a garden shed and wood store to the rear of the property within its own hedged utilitarian area.
The Bower House is a fine example of a unique architecturally designed contemporary country house. Located within the unspoilt rural vistas of the Waveney Valley in Suffolk, this is an area distinct for the majesty of its rolling landscapes, its medieval heritage and historic villages. Designed by architects Poole & Prattle in 2002 this elegant statement house combines an impressive architectural profile, using clever palettes of glass and steel, while internally providing a series of dynamic free-flowing living spaces, cleverly fusing open-plan flow with contemporary nuances of warmth, light and sophistication.
Recently, this versatile property has been the subject of a considerable renovation project by the current owners, and every possible improvement has been carefully considered and executed by local specialist firms.
Extending to around 2,700sq ft, every aspect of the property enjoys a wonderfully light and verdant outlook onto a mature tree-scape of peaceful grounds, clipped curved hedges and an abundance of landscaped herbaceous flower borders, all mirroring the use of the curved vernacular of the house, and affording complete privacy.
Within the tailored architectural perspectives and floor to ceiling windows throughout, the spacious airy accommodation in the east wing is accessed via a pooled quadrangle and comprises: a wide entrance hall and bespoke fitted cupboards, leading to an expansive open-plan ‘U’-shaped living area with underground heating. This luxurious space displays an elegant sitting room with expansive vaulted ceiling, large levels of natural light and Heta Scanline clean-burning stove. The large dining area sits between the sitting room and kitchen, with wide floor to ceiling double glass doors to the morning garden terrace to the east.
Ahead a stylish statement kitchen, designed by Mulberry Kitchens of Beccles, displays a range of sleek modern refinements, including Miele appliances and a 4-oven electric/energy-efficient eControl Aga. Leading from the kitchen, the utility room comprises a separate curved-walled cloakroom and bespoke utility cupboards with fitted storage and linen cupboard, plumbing for washing machine and tumble dryer and eaves storage above.
The impressive first-floor principal bedroom, with magnificent open gallery, looks across to arched ceilings and windows to the south and east. There are two large walk-in wardrobes, accompanied by further eaves storage provisions, and an arched opening to a luxurious bath and shower room, with stylish coordinating fittings from Roca, Matki and Hansgrohe, with floor to ceiling glazed doors opening onto a treetop balcony with views overlooking the gardens and fields beyond.
The west wing of The Bower House provides versatile accommodation, whether for family, entertaining or guest quarters and affords privacy and yet remains a fully integrated part of the home. This adaptable part of the house presently comprises a light and sunny family/sitting room, with bespoke fitted cupboards, and double floor to ceiling glazed doors over-looking a lushly planted rear quadrangle. There is a large sleek shower room with Matki and Roca fittings, and two further double bedrooms with bespoke fitted cupboards. A secondary fitted utility/prep/laundry kitchen, is currently used as an adjunct to the main house with further storage, built-in appliances, and views and access to the front quadrangle and gardens via wide floor to ceiling glazed doors.
Outside
The Bower House is approached via a tranquil Suffolk countryside lane, set well back from the road, via its own private driveway and grounds, surrounded on each side by mature woodland. Imposing double gates lead to an expansive inner parking area and formal front quadrangle. The grounds extend to around 1.5 acres, and offer a quiet and secluded environment to the house. A haven for local wildlife and birds, this established parkland setting once housed the studio of the late Tristram Cary, composer and pioneer of electronic music, and continues to provide an intimate backdrop for the house. In addition, there is a garden shed and wood store to the rear of the property within its own hedged utilitarian area.
-
Art der Immobilie
Landhaus
-
Baujahr
2002
-
Preis/Quadratfuß
$661
Funktionen
- Garten
- Terrasse
- Begehbarer Kleiderschrank
- Modern
- Waschtrockner
- Renoviert
- Tor
- Waschküche
- Privatsphäre
Funktionen
Lot
Innenbereich
- Hohe Decke
- Klimaanlage
- Kücheninsel
- Waschtrockner
- Waschküche
- Stein Arbeitsplatten
- Begehbarer Kleiderschrank
Outdoor
Erkunden Sie die Gegend
Vor 1 Monat beigetreten
Sie haben sich nach diesem Objekt erkundigt
Der Agent wird sich in Kürze mit Ihnen in Verbindung setzen
Gelistet von
29
Angebote
2026
Beigetreten
Besichtigung mit the agent buchen
Wählen Sie ein Datum und ob Sie eine virtuelle oder persönliche Besichtigung mit dem Makler wünschen.
Bevorzugtes Datum
Art der Tour
Zuletzt aktualisiert
November 11
Erstmalig gelistet
November 11
Angebotsreferenz
-
Das Vertrauen der führenden Makler der Welt
Die Makler hinter den außergewöhnlichsten Immobilien der Welt inserieren bei JamesEdition.
- Angebote von Sotheby's, Christie's, BARNES und Engel & Völkers
- Jedes Angebot wird vor der Veröffentlichung geprüft
- Verbinden Sie sich direkt mit verifizierten Maklern
Indem Sie fortfahren, akzeptieren Sie unsere Nutzungsbedingungen und Datenschutzrichtlinie.