$506,497
Villa Freneuse
- 5 Schlafz.
- 1 Bäder
- 1,884 Sqft
- 11,303 Sqft lot
- Aktualisiert: September 26
Über die Immobilie
Beschreibung wurde automatisch übersetzt.
Die Beschreibung wird in der Originalsprache angezeigt.
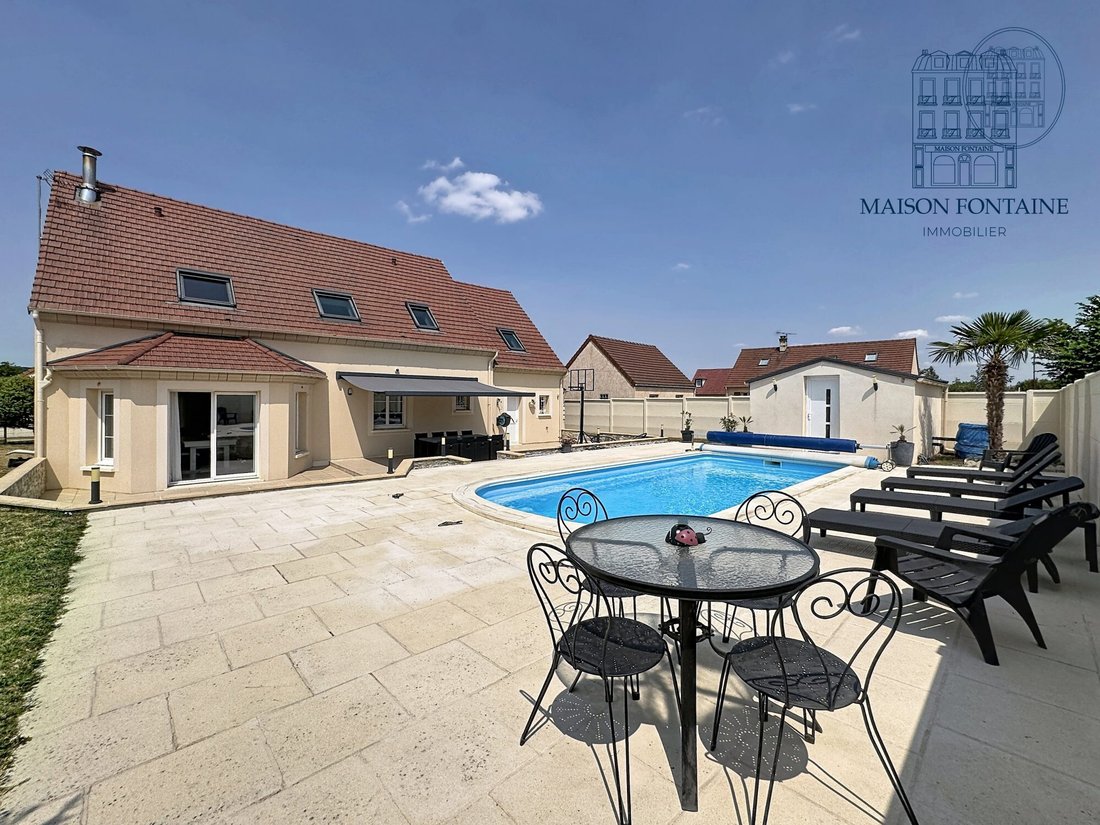
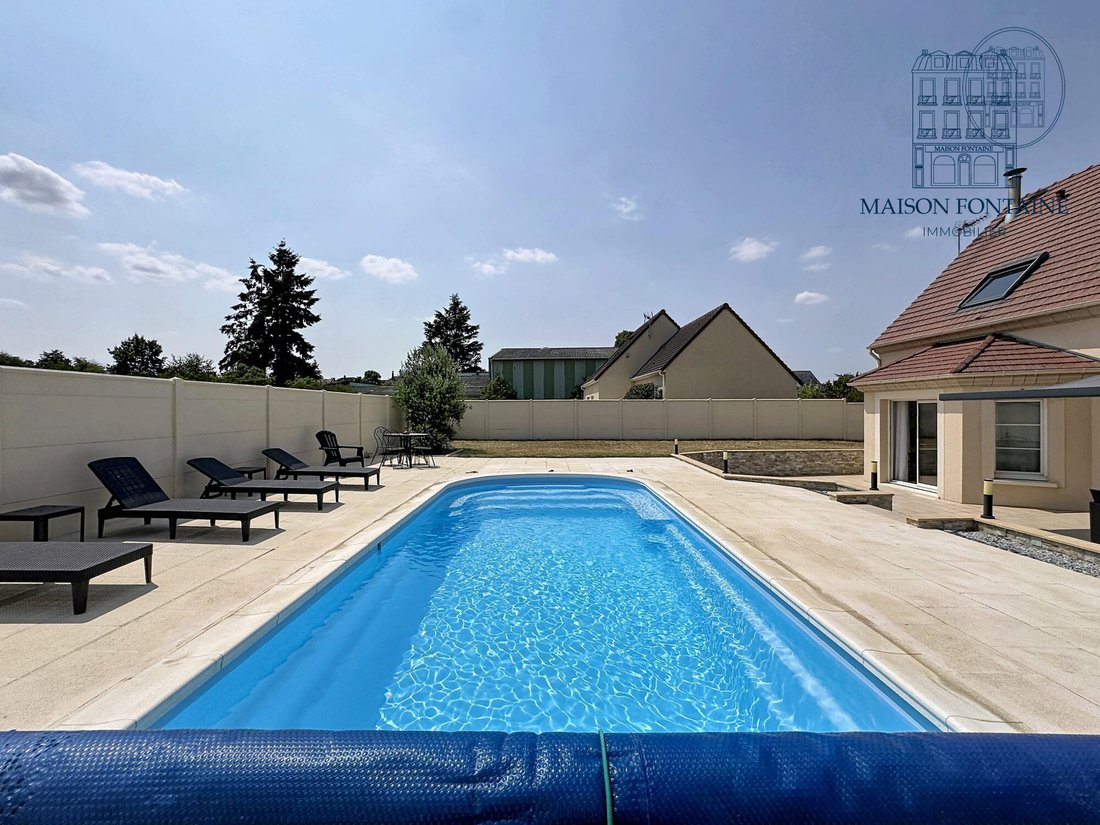
Freneuse: A stunning family pavilion with a pool of approximately 175 m², built on a wooded plot of 1,047 m², offers a peaceful environment just minutes from the train station and the A13 highway.
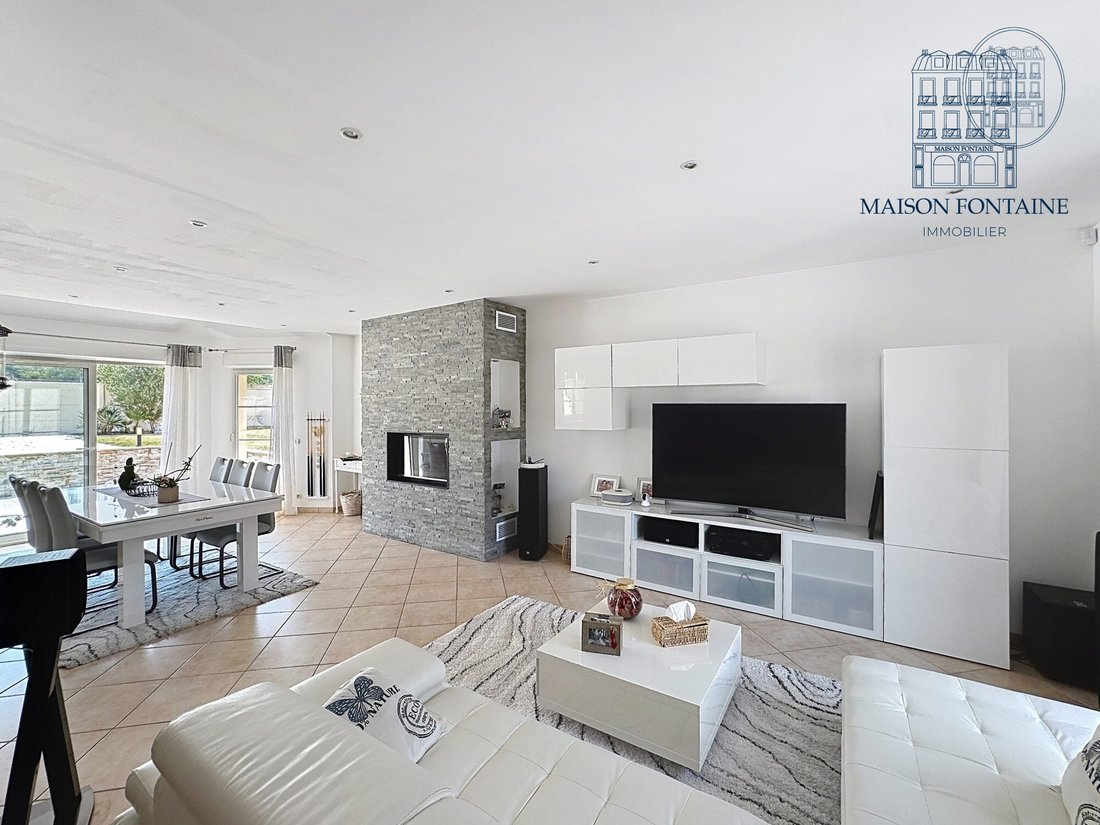
Upon entering, you will discover a bright and impeccably maintained home. The entrance with the fitted and equipped kitchen opens onto a large living area of over 66 m² in a triple living room l
Upon entering, you will discover a bright and impeccably maintained home. The entrance with the fitted and equipped kitchen opens onto a large living area of over 66 m² in a triple living room l
Freneuse: A stunning family pavilion with a pool of approximately 175 m², built on a wooded plot of 1,047 m², offers a peaceful environment just minutes from the train station and the A13 highway.
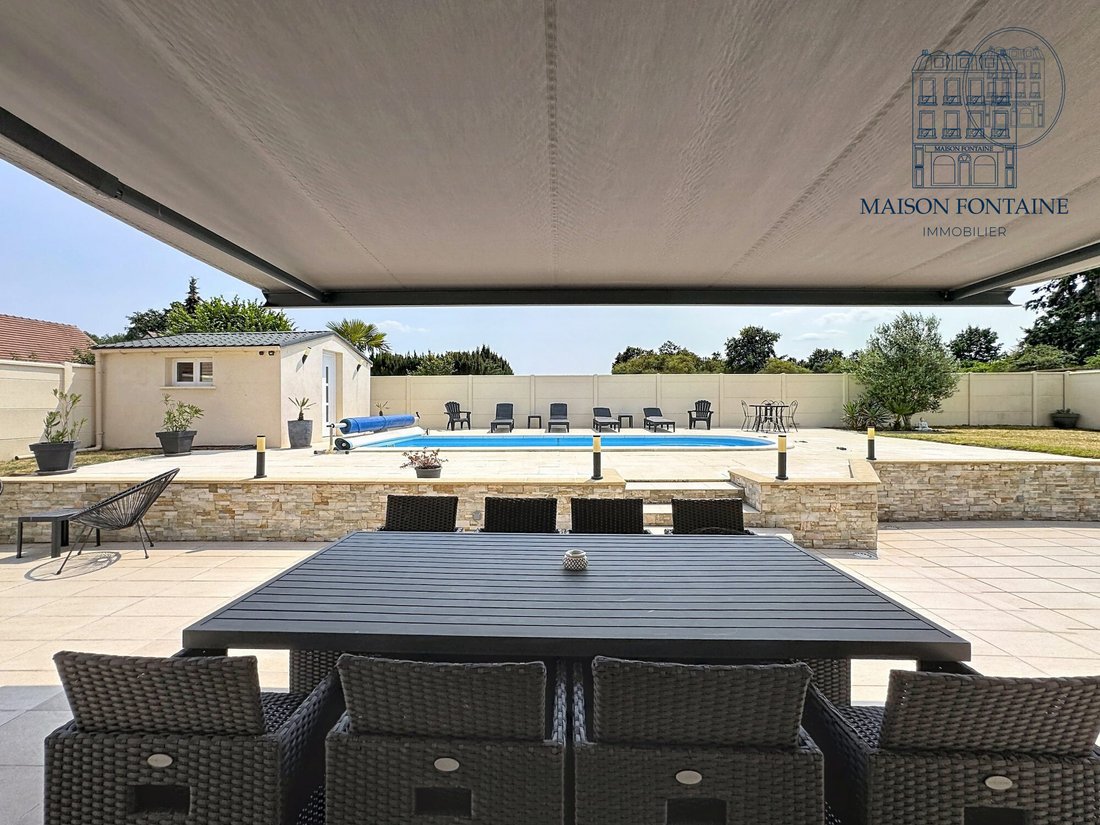
Upon entering, you will discover a bright and impeccably maintained home. The entrance with the fitted and equipped kitchen opens onto a large living area of over 66 m² in a triple living room layout, enhanced by a stone fireplace. This welcoming space leads directly to a large sunny terrace, perfect for sharing meals with family or friends.
The ground floor also includes:
- A bedroom with a dressing room
- A modern shower room
- Separate toilets
- A pantry connected to the garage
Upstairs, a large landing that can accommodate an office leads to a beautiful master suite of about 22 m² with a private balcony offering an unobstructed view of the countryside. Two other comfortable bedrooms, a bathroom with a double sink, and a second toilet complete this level.
A large room of about 25 m², currently set up as a gym, can easily be adapted to your needs: playroom, home theater, office, or additional bedroom.
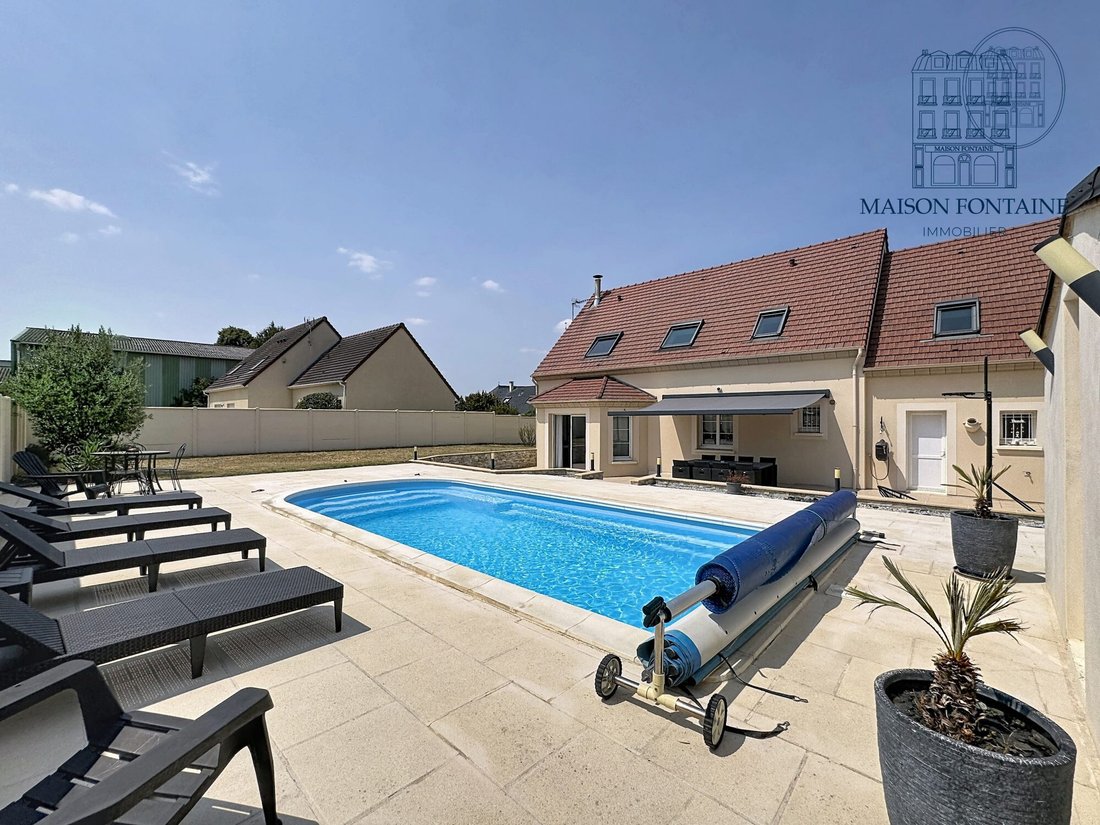
Outside, everything is arranged to fully enjoy the beautiful days. You will appreciate the heated pool measuring 3.5 x 8 meters, the terrace, and the carefully maintained garden, true invitations to relax.
Regarding amenities, this house features recent and high-quality equipment:
- Motorized garage of about 30 m²
- Electric gate with video intercom
- Electric roller shutters
- Water softener
- Recent 300-liter hot water tank
- 3,700-liter rainwater collector
- Central vacuum system
- Solar Velux windows
- Technical room with heat pump for the pool
A true favorite, bright and impeccably maintained!
Fees included: 4.65% VAT payable by the buyer. Price excluding fees: €430,000.
Energy class C, Climate class B.
Estimated average annual energy costs for standard use, based on 2024 energy prices: between €1.00 and €2.00.
Information on risks to which this property is exposed is available on the Géorisques website: [hidden information].
Your MAISON FONTAINE advisor: Director - Fabien FONTAINE, CPI Card [hidden information], RCP MMA.
Visits possible on Saturdays & Sundays by appointment.
Informationen zu den Risiken, denen diese Immobilie ausgesetzt ist, finden Sie auf der Website von Géorisques: https://www.georisques.gouv.fr/
Upon entering, you will discover a bright and impeccably maintained home. The entrance with the fitted and equipped kitchen opens onto a large living area of over 66 m² in a triple living room layout, enhanced by a stone fireplace. This welcoming space leads directly to a large sunny terrace, perfect for sharing meals with family or friends.
The ground floor also includes:
- A bedroom with a dressing room
- A modern shower room
- Separate toilets
- A pantry connected to the garage
Upstairs, a large landing that can accommodate an office leads to a beautiful master suite of about 22 m² with a private balcony offering an unobstructed view of the countryside. Two other comfortable bedrooms, a bathroom with a double sink, and a second toilet complete this level.
A large room of about 25 m², currently set up as a gym, can easily be adapted to your needs: playroom, home theater, office, or additional bedroom.
Outside, everything is arranged to fully enjoy the beautiful days. You will appreciate the heated pool measuring 3.5 x 8 meters, the terrace, and the carefully maintained garden, true invitations to relax.
Regarding amenities, this house features recent and high-quality equipment:
- Motorized garage of about 30 m²
- Electric gate with video intercom
- Electric roller shutters
- Water softener
- Recent 300-liter hot water tank
- 3,700-liter rainwater collector
- Central vacuum system
- Solar Velux windows
- Technical room with heat pump for the pool
A true favorite, bright and impeccably maintained!
Fees included: 4.65% VAT payable by the buyer. Price excluding fees: €430,000.
Energy class C, Climate class B.
Estimated average annual energy costs for standard use, based on 2024 energy prices: between €1.00 and €2.00.
Information on risks to which this property is exposed is available on the Géorisques website: [hidden information].
Your MAISON FONTAINE advisor: Director - Fabien FONTAINE, CPI Card [hidden information], RCP MMA.
Visits possible on Saturdays & Sundays by appointment.
Informationen zu den Risiken, denen diese Immobilie ausgesetzt ist, finden Sie auf der Website von Géorisques: https://www.georisques.gouv.fr/
-
Art der Immobilie
Villa
-
Baujahr
2006
-
Preis/Quadratfuß
$268
-
Verbrauch
C
Funktionen
Erkunden Sie die Gegend
Freneuse, Île-de-France, Frankreich
Auf Google Maps anzeigen
Preis pro sqft
Niedrig
Hoch
Vor 2 Monaten beigetreten
Sie haben sich nach diesem Objekt erkundigt
Der Agent wird sich in Kürze mit Ihnen in Verbindung setzen
Gelistet von
7
Angebote
2026
Beigetreten
Besichtigung mit the agent buchen
Wählen Sie ein Datum und ob Sie eine virtuelle oder persönliche Besichtigung mit dem Makler wünschen.
Bevorzugtes Datum
Art der Tour
Zuletzt aktualisiert
September 26
Erstmalig gelistet
September 26
Angebotsreferenz
VM267-MAISONFONTAINE
Das Vertrauen der führenden Makler der Welt
Die Makler hinter den außergewöhnlichsten Immobilien der Welt inserieren bei JamesEdition.
- Angebote von Sotheby's, Christie's, BARNES und Engel & Völkers
- Jedes Angebot wird vor der Veröffentlichung geprüft
- Verbinden Sie sich direkt mit verifizierten Maklern
Indem Sie fortfahren, akzeptieren Sie unsere Nutzungsbedingungen und Datenschutzrichtlinie.