$3,999,888
Freistehendes Einfamilienhaus Mit 5 Schlafzimmern
- 5 Schlafz.
- 3 Bäder
- 14,811 Sqft lot
- Aktualisiert: Heute
- MLS#41152084
Über die Immobilie
Beschreibung wurde automatisch übersetzt.
Die Beschreibung wird in der Originalsprache angezeigt.
Experience this one-of-a-kind, very hard to find, custom single-story home in the sought-after Mission Ranch development! Privately situated on a quiet court, this west-facing residence offers approx. 3,593 sq ft with 5 bedrooms and 3.5 bathrooms, all on one level, on a premium level lot of approx. 14,850 sq ft, located in the Golden Triangle of Mission San Jose schools: Chadbourne Elementary, Hop
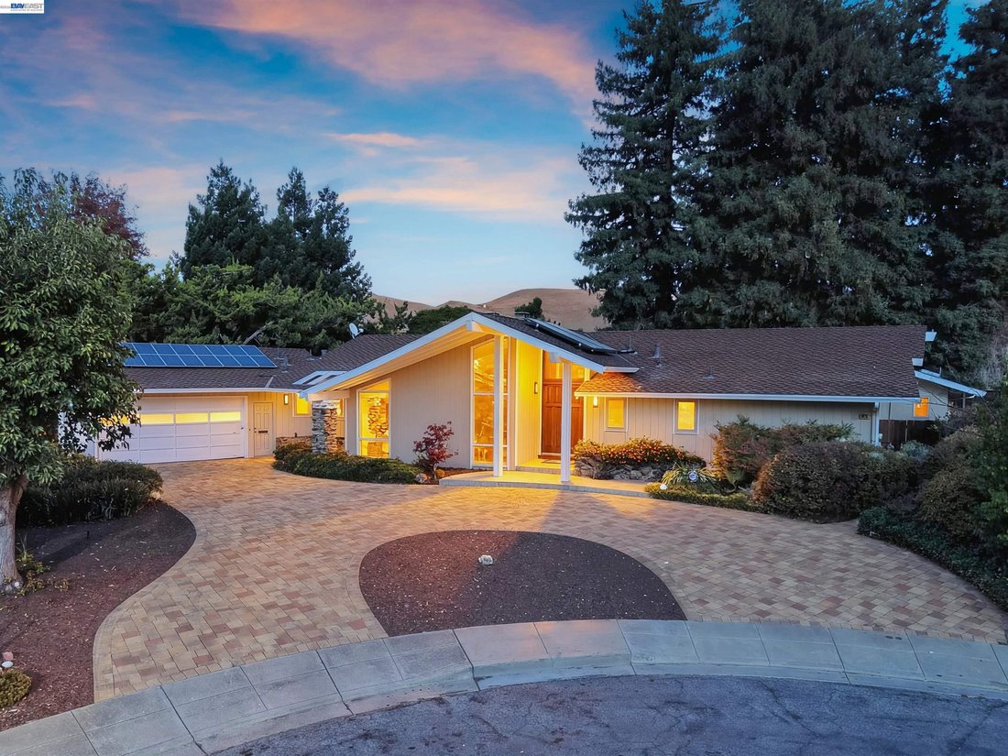
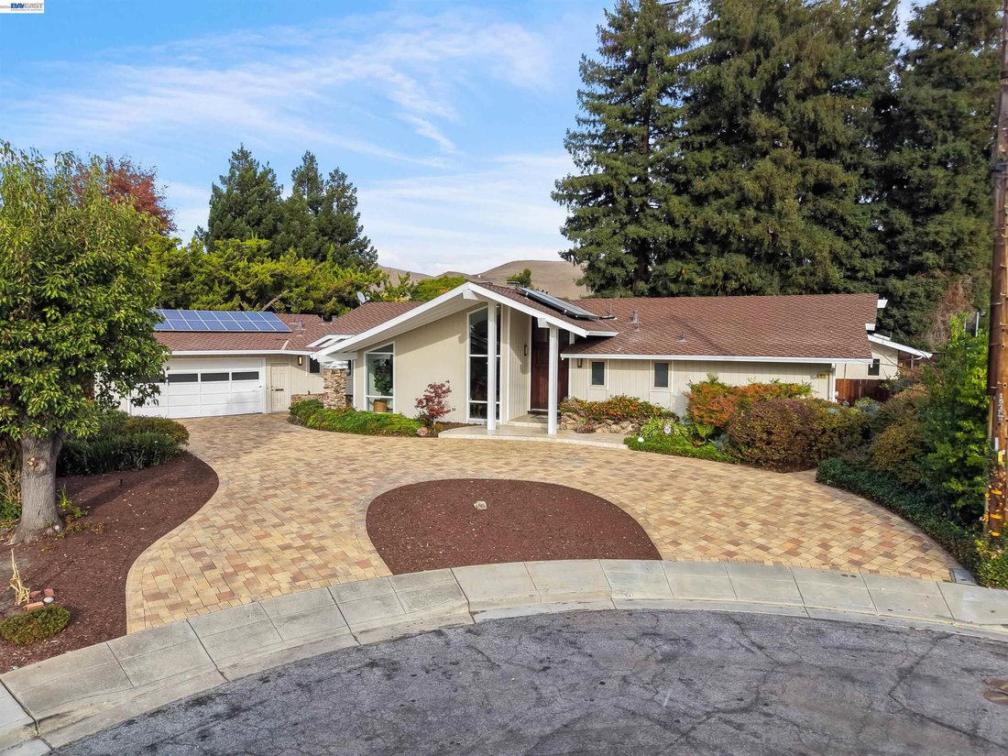
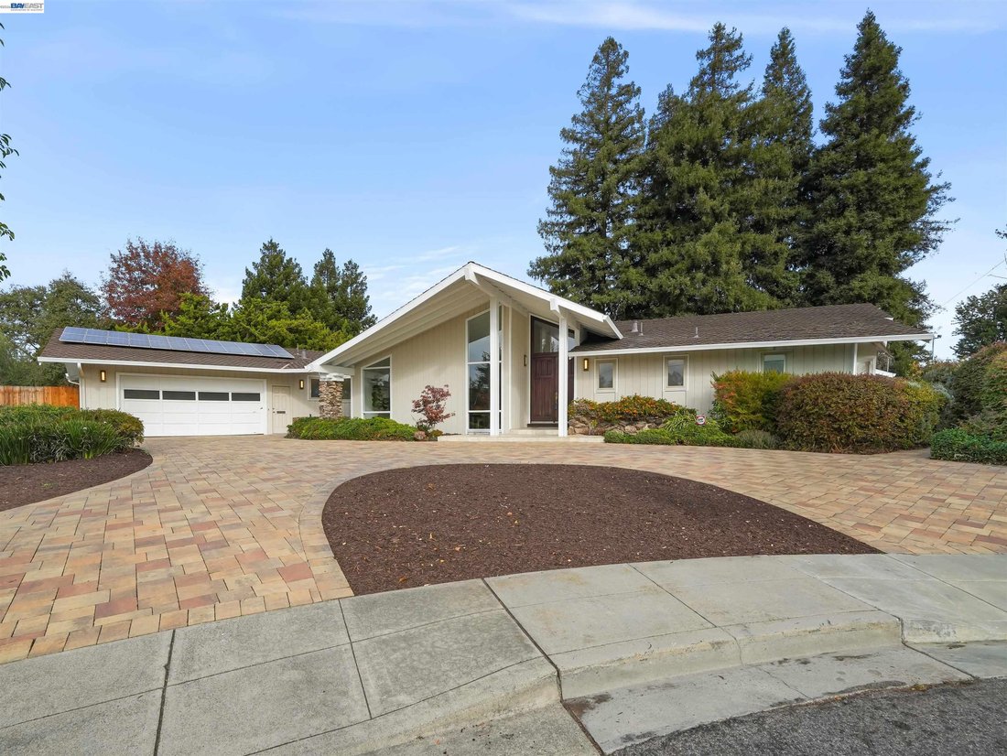
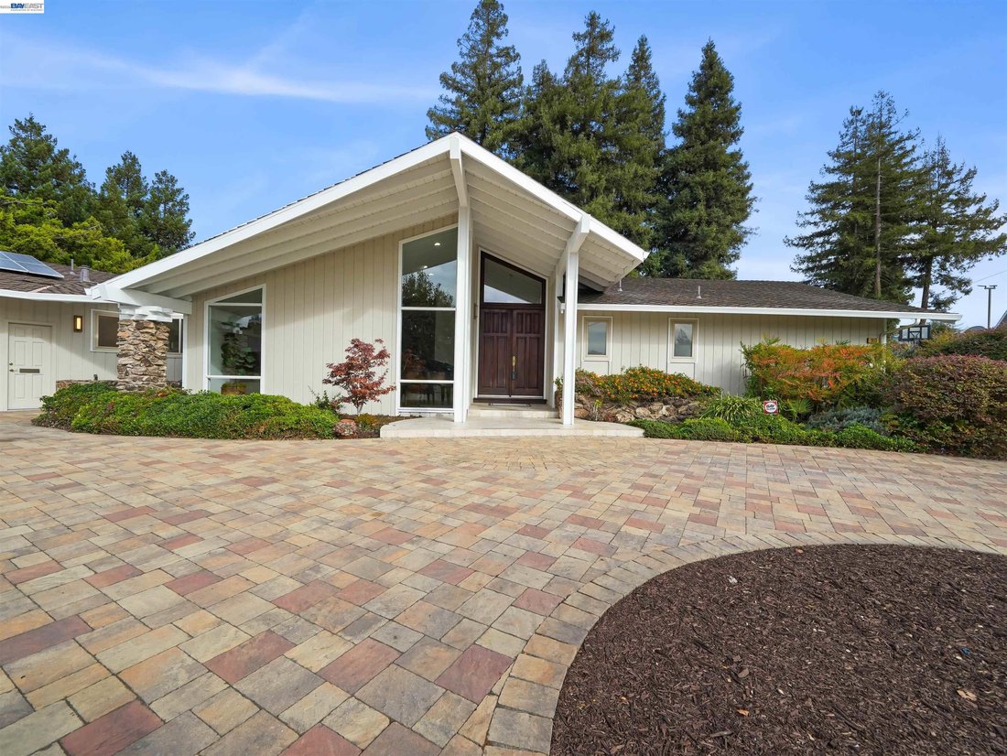
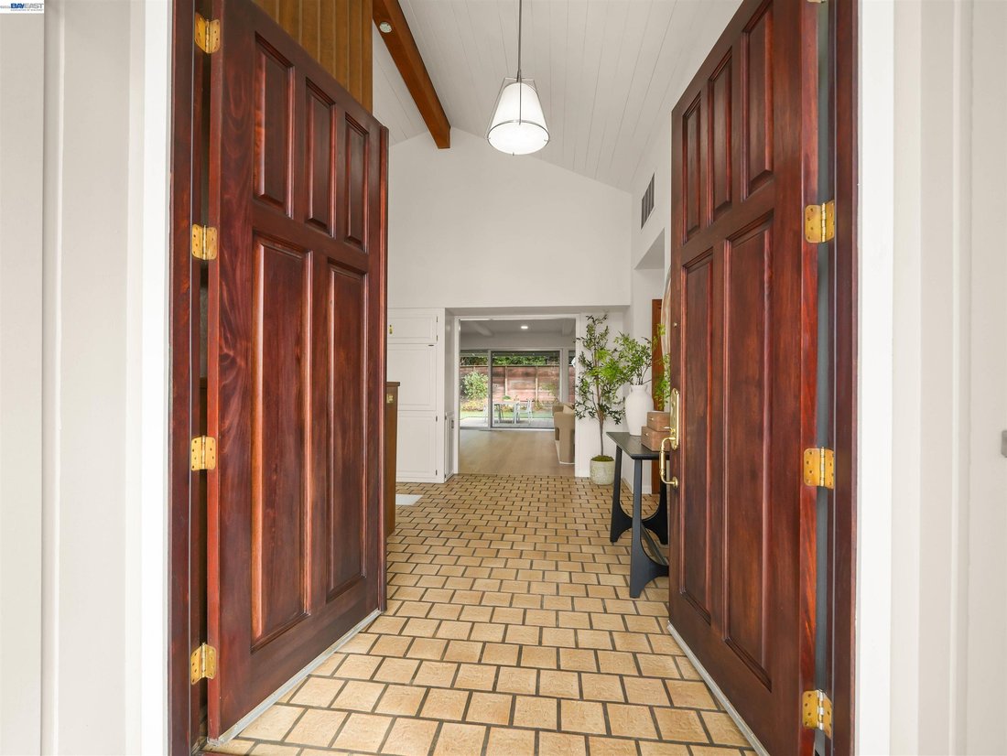
Experience this one-of-a-kind, very hard to find, custom single-story home in the sought-after Mission Ranch development! Privately situated on a quiet court, this west-facing residence offers approx. 3,593 sq ft with 5 bedrooms and 3.5 bathrooms, all on one level, on a premium level lot of approx. 14,850 sq ft, located in the Golden Triangle of Mission San Jose schools: Chadbourne Elementary, Hopkins Jr. High & Mission San Jose High. A circular custom paver stone driveway and an elegant custom tile front porch welcome you in. Custom solid wood double entry doors open to a spacious foyer with soaring vaulted ceilings and custom lighting. The large formal living room features vaulted ceilings, LED lighting, custom built-in bookcases and a dramatic floor-to-ceiling stone fireplace. The generous family room features a second fireplace, built-in cabinetry, recessed LED lighting, and a complete wall of floor-to-ceiling windows overlooking the beautiful backyard. The dining area is enhanced by a custom built-in China cabinet. The large custom kitchen offers solid cherry wood cabinetry, granite counters, center island with a second sink, breakfast bar, double ovens, wine cooler, pantry and eat-in area. Spacious primary suite with skylight, LED recessed lighting, 2 walk-in closets, and en-suite bathroom with dual-sink vanity, soaking tub, and separate shower. Hall bathroom walk-in tub/shower with clear glass enclosure. An entire hallway wall is lined with custom floor-to-ceiling linen and storage cabinetry. Other features include Brazilian hardwood flooring, solid oak interior doors, new interior/exterior paint, new LED lighting, large laundry/utility room with built-in cabinetry and desk, updated heating system, two water heaters, central vacuum, premium composition presidential shingle roofing, and a fully owned solar systems serving the home, water heater and pool. Designed for both relaxation and entertaining, the magnificent backyard is a private retreat featuring a custom swimming pool, spa, inviting pergolas, expansive patios, and lush landscaping. An oversized two-car garage, premium composition roof, and three owned solar systems further enhance this exceptional property.
-
Art der Immobilie
Haus
-
Baujahr
1966
Funktionen
- Garage
- Garten
- Kamin
- Begehbarer Kleiderschrank
- Bibliothek
- Whirlpool
- Terrasse
- Pool
- Waschküche
Funktionen
Lot
- Bergblick
Innenbereich
- Hohe Decke
- Kamin
- Kücheninsel
- Gasherd
- Whirlpool
- Bar
- Waschküche
- Bibliothek
- Stein Arbeitsplatten
- Begehbarer Kleiderschrank
Outdoor
- Terrasse
- Pool
- Garage
- Pergola
- Garten
Erkunden Sie die Gegend
1019 Whitmer Ct, Fremont, CA 94539, Kalifornien, Vereinigte Staaten
Auf Google Maps anzeigen
Preis pro sqft
Niedrig
Hoch
Vor 6 Jahren beigetreten
Sie haben sich nach diesem Objekt erkundigt
Der Agent wird sich in Kürze mit Ihnen in Verbindung setzen
Gelistet von
2
Angebote
2021
Beigetreten
Besichtigung mit Joseph Schembri buchen
Wählen Sie ein Datum und ob Sie eine virtuelle oder persönliche Besichtigung mit dem Makler wünschen.
Bevorzugtes Datum
Art der Tour

Coldwell Banker Realty - Fremont
3340 Walnut Ave Ste 110, 94538, Fremont, California, United States
Agenturprofil anzeigen
Zuletzt aktualisiert
Heute
Erstmalig gelistet
Oktober 31
Angebotsreferenz
4j94rg
Ähnliche Immobilien in der Nähe
Neue Angebote in Fremont





Entdecken Sie mehr Häuser zum Verkauf
Fremont, CA, Vereinigte Staaten Immobilienarten
Fremont, CA, Vereinigte Staaten beliebte Suchanfragen
- Immobilien mit Bergblick in Fremont, CA, Vereinigte Staaten
- Moderne Immobilien in Fremont, CA, Vereinigte Staaten
- Immobilien mit Wasserblick in Fremont, CA, Vereinigte Staaten
- Neubauten Immobilien in Fremont, CA, Vereinigte Staaten
- Immobilien mit Outdoor-Küche in Fremont, CA, Vereinigte Staaten
- Gesicherte Wohnanlage Immobilien in Fremont, CA, Vereinigte Staaten
- Immobilien mit Weinberg in Fremont, CA, Vereinigte Staaten
- Immobilien mit Sauna in Fremont, CA, Vereinigte Staaten
- Blick auf die Stadt Immobilien in Fremont, CA, Vereinigte Staaten
- Duplex Immobilien in Fremont, CA, Vereinigte Staaten
- Immobilien mit Dampfsauna in Fremont, CA, Vereinigte Staaten
- Immobilien mit Kino in Fremont, CA, Vereinigte Staaten
Verwandte Leitfäden & Geschichten
Das Vertrauen der führenden Makler der Welt
Die Makler hinter den außergewöhnlichsten Immobilien der Welt inserieren bei JamesEdition.
- Angebote von Sotheby's, Christie's, BARNES und Engel & Völkers
- Jedes Angebot wird vor der Veröffentlichung geprüft
- Verbinden Sie sich direkt mit verifizierten Maklern
Indem Sie fortfahren, akzeptieren Sie unsere Nutzungsbedingungen und Datenschutzrichtlinie.
brokerages we
partnered with
partnered with