$2,200,000
Alleinstehendes Einfamilienhaus Fredericksburg
- 6 Schlafz.
- 8 Bäder
- 12,020 Sqft
- 34,848 Sqft lot
- Aktualisiert: August 5
-
1
Ansichten der letzten 30 Tage
- MLS#VAFB2010032
Über die Immobilie
Beschreibung wurde automatisch übersetzt.
Die Beschreibung wird in der Originalsprache angezeigt.
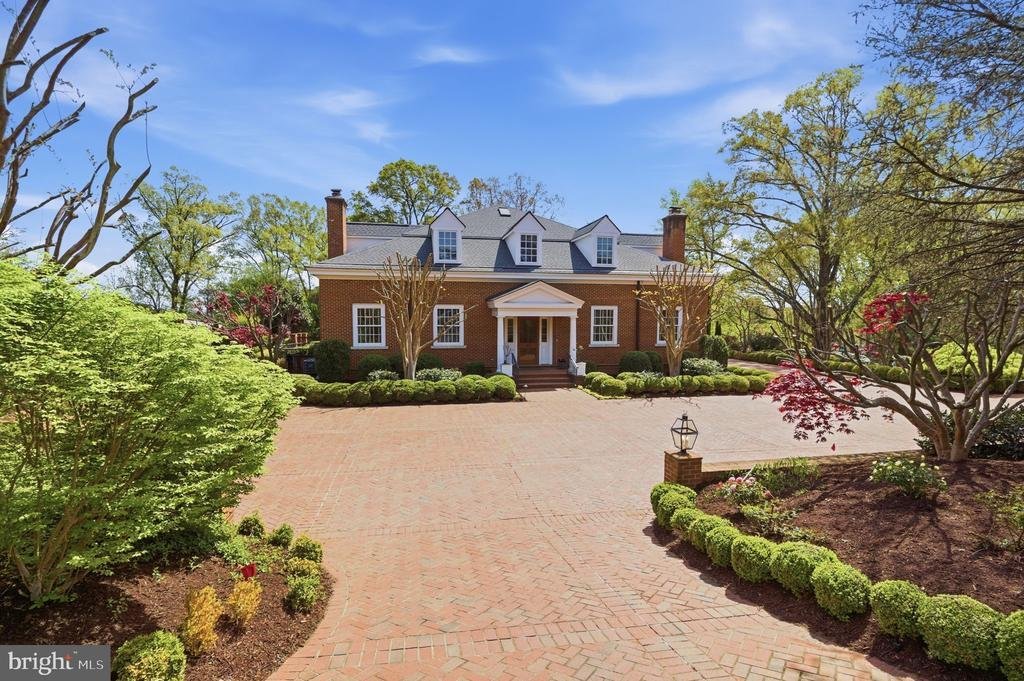
Nestled within the prestigious Westmont enclave, this magnificent Georgian style estate spans over 12,020 finished square feet of exquisitely curated living space. Masterfully constructed in 2005 by renowned builders Dick and Campion Coleman, the residence is a seamless blend of timeless architecture and refined modern luxury, offering an unparalleled lifestyle of sophistication and comfort, all j
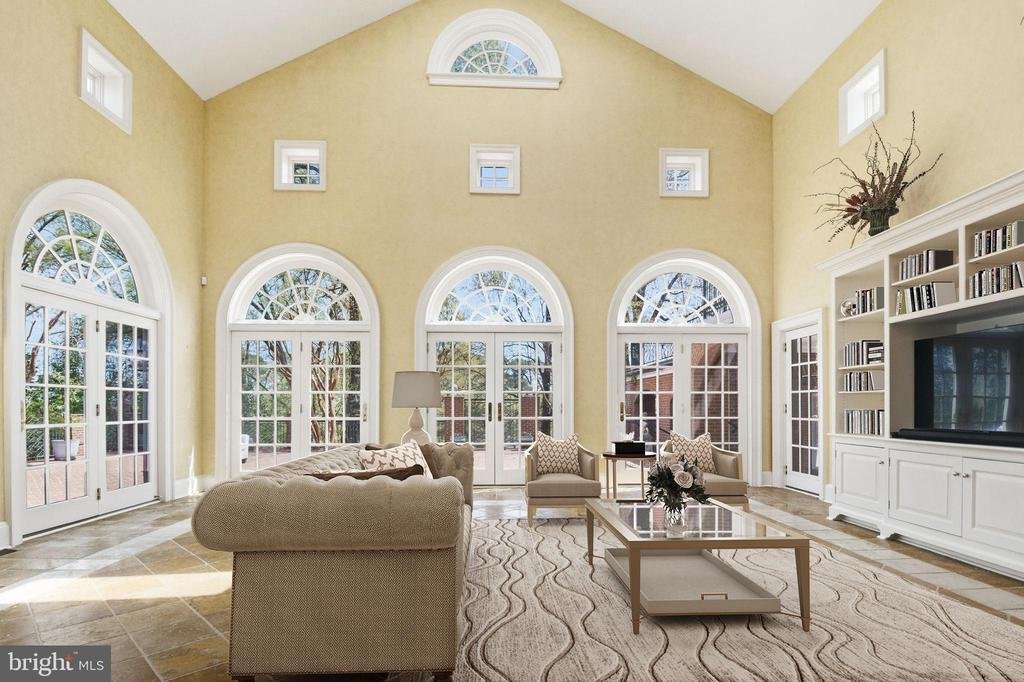
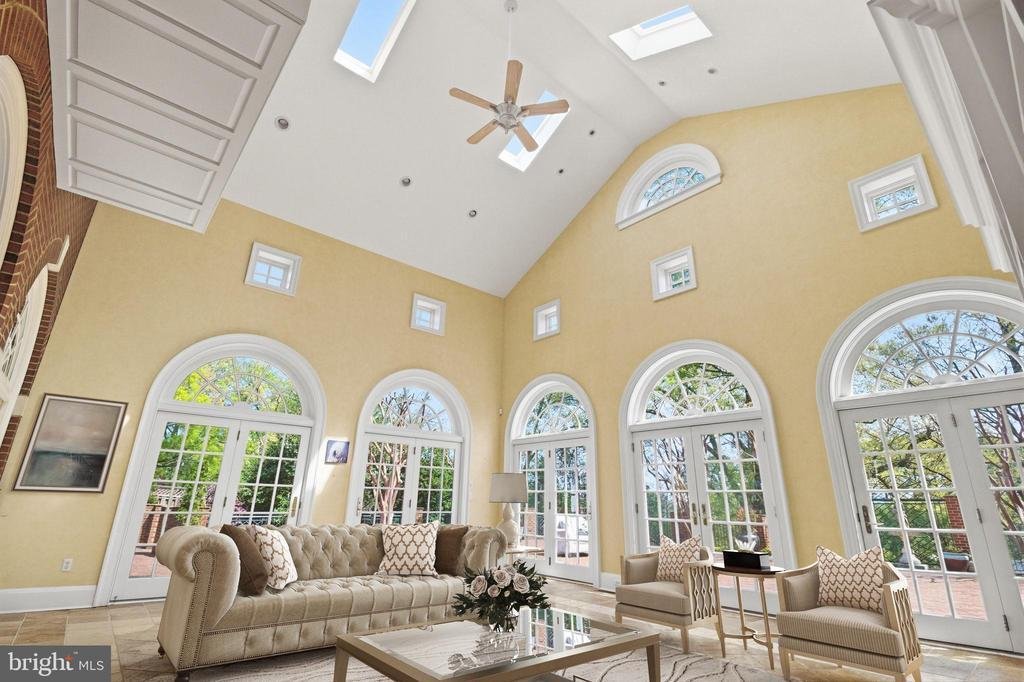
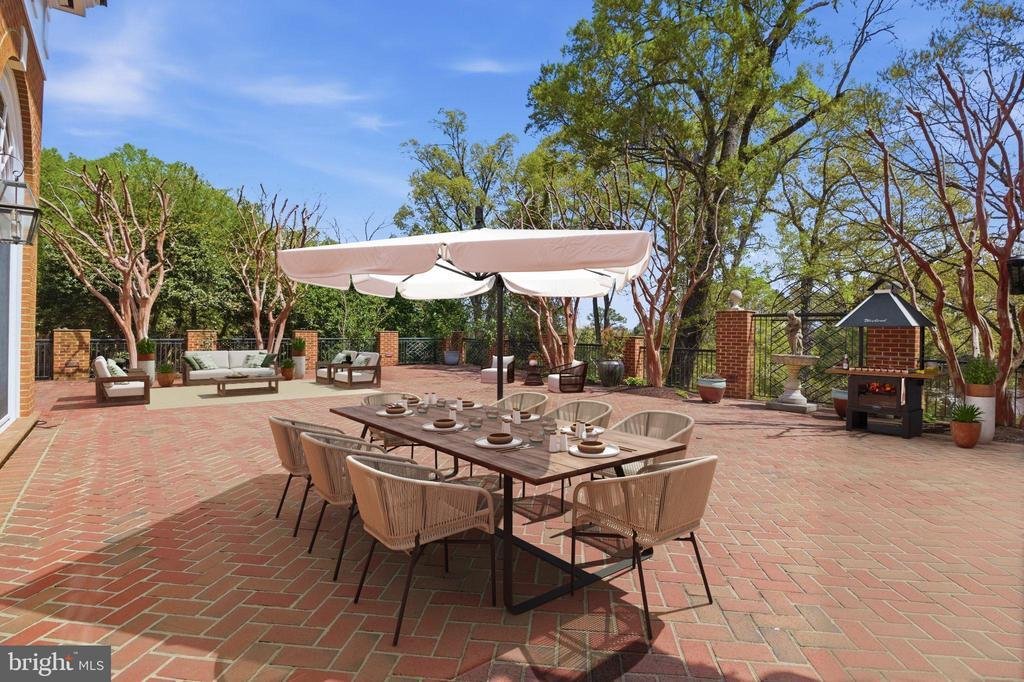
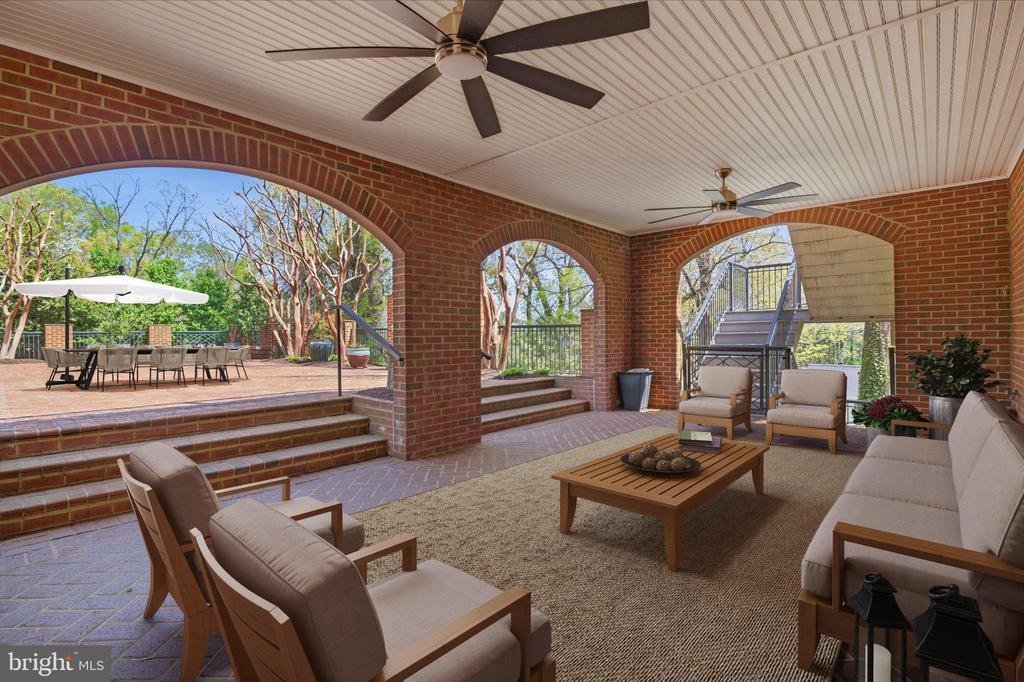
Nestled within the prestigious Westmont enclave, this magnificent Georgian style estate spans over 12,020 finished square feet of exquisitely curated living space. Masterfully constructed in 2005 by renowned builders Dick and Campion Coleman, the residence is a seamless blend of timeless architecture and refined modern luxury, offering an unparalleled lifestyle of sophistication and comfort, all just moments from downtown Fredericksburg. A grand foyer welcomes you with intricate custom crown moldings and elegant chair rail detailing, setting a dramatic tone that carries throughout the home. Expansive interiors showcase exceptional scale, craftsmanship, and thoughtful design, including beautifully appointed coffered ceilings that add architectural depth and distinction. The gracious family room exudes warmth and elegance, while a sunlit conservatory just off the kitchen fills the home with natural light and a serene ambiance. At the heart of the residence lies a truly exceptional gourmet kitchen, appointed with premium Wolf and Zub-Zero appliances, granite countertops, and an inviting breakfast area that is perfectly suited for both intimate mornings and grand entertaining. A secondary full kitchen on the lower level further enhances the home’s hosting capabilities and effortlessly accommodates gatherings of any size. The home offers six generously sized bedrooms, including a lavish main level primary suite that serves as a private sanctuary, complete with a beautifully reimagined spa inspired bath. A thoughtfully integrated elevator provides convenience and accessibility while preserving the home’s architectural integrity. The fully finished lower level offers endless possibilities, whether envisioned as a private cinema, fitness studio, executive office, or recreation lounge, and features a basement bathroom enhanced with a steam shower. Throughout the home, striking Palladian windows and skylights illuminate the interiors, while three stately fireplaces create inviting focal points. Luxurious features such as radiant-heated travertine flooring, a tankless water heater, remote controlled window treatments in primary bedroom and kitchen, a central vacuum system, and refined lighting enhancements further elevate the living experience. Set on a premier 0.80 acre homesite, the outdoor living spaces are equally impressive. Surrounded by lush wooded vistas, the grounds offer exceptional privacy and tranquility, complemented by extensive hardscaping, classic brickwork, wrought iron accents, and a professionally installed irrigation system. Multiple terraces, a new deck, expansive brick patio, and a charming balcony create an idyllic setting for both alfresco entertaining and peaceful retreat.
Perfectly suited for multigenerational living, the estate includes an oversized two car garage topped by a private one bedroom, one full bathroom, 740 square foot apartment/in-law suite with a full kitchen, along with substantial lower level space ideal for storage or workshop use. An impressive array of recent upgrades highlights the home’s commitment to quality and efficiency, including a new architectural shingle roof on both the main residence and garage apartment, Bosch HVAC systems, copper inlay gutters, a fully remodeled primary bath, designer paint throughout, epoxy finished garage floors, newly replaced upper decking, elegant wrought iron gates, and a professionally installed 16 by 48 dog run with premium pet friendly turf.
This extraordinary offering presents a rare opportunity to experience refined luxury, architectural distinction, and serene estate living in one of Fredericksburg’s most coveted communities, just minutes from the charm, dining, and culture of downtown Fredericksburg
Perfectly suited for multigenerational living, the estate includes an oversized two car garage topped by a private one bedroom, one full bathroom, 740 square foot apartment/in-law suite with a full kitchen, along with substantial lower level space ideal for storage or workshop use. An impressive array of recent upgrades highlights the home’s commitment to quality and efficiency, including a new architectural shingle roof on both the main residence and garage apartment, Bosch HVAC systems, copper inlay gutters, a fully remodeled primary bath, designer paint throughout, epoxy finished garage floors, newly replaced upper decking, elegant wrought iron gates, and a professionally installed 16 by 48 dog run with premium pet friendly turf.
This extraordinary offering presents a rare opportunity to experience refined luxury, architectural distinction, and serene estate living in one of Fredericksburg’s most coveted communities, just minutes from the charm, dining, and culture of downtown Fredericksburg
-
Art der Immobilie
Haus
-
Baujahr
2005
-
Preis/Quadratfuß
$183
Funktionen
Erkunden Sie die Gegend
1711 HIGHLAND ROAD, FREDERICKSBURG, VA 22401, Virginia, Vereinigte Staaten
Auf Google Maps anzeigen
Preis pro sqft
Niedrig
Hoch
Vor 4 Jahren beigetreten
Sie haben sich nach diesem Objekt erkundigt
Der Agent wird sich in Kürze mit Ihnen in Verbindung setzen
Gelistet von
39
Angebote
2025
Beigetreten
Besichtigung mit Sarah Reynolds buchen
Wählen Sie ein Datum und ob Sie eine virtuelle oder persönliche Besichtigung mit dem Makler wünschen.
Bevorzugtes Datum
Art der Tour

Zuletzt aktualisiert
August 5
Erstmalig gelistet
Apr 22
Maklerlizenz
#0225174916
Angebotsreferenz
2107040132834988
Angebotsstatus
Active-bright
Ähnliche Immobilien in der Nähe
Neue Angebote in Fredericksburg





Entdecken Sie mehr Häuser zum Verkauf
Fredericksburg, VA, Vereinigte Staaten Immobilienarten
Fredericksburg, VA, Vereinigte Staaten beliebte Suchanfragen
- Immobilien mit Aufzug in Fredericksburg, VA, Vereinigte Staaten
- Immobilien mit Fitnessstudio in Fredericksburg, VA, Vereinigte Staaten
- Immobilien mit Terrasse in Fredericksburg, VA, Vereinigte Staaten
- Panorama Immobilien in Fredericksburg, VA, Vereinigte Staaten
- am Wasser Immobilien in Fredericksburg, VA, Vereinigte Staaten
- am Fluss Immobilien in Fredericksburg, VA, Vereinigte Staaten
- Immobilien mit Hallenbad in Fredericksburg, VA, Vereinigte Staaten
- Gesicherte Wohnanlage Immobilien in Fredericksburg, VA, Vereinigte Staaten
- Pferdesport Immobilien in Fredericksburg, VA, Vereinigte Staaten
- Immobilien auf Hügeln in Fredericksburg, VA, Vereinigte Staaten
- Immobilien mit Tennisplatz in Fredericksburg, VA, Vereinigte Staaten
- Moderne Immobilien in Fredericksburg, VA, Vereinigte Staaten
Verwandte Leitfäden & Geschichten
Das Vertrauen der führenden Makler der Welt
Die Makler hinter den außergewöhnlichsten Immobilien der Welt inserieren bei JamesEdition.
- Angebote von Sotheby's, Christie's, BARNES und Engel & Völkers
- Jedes Angebot wird vor der Veröffentlichung geprüft
- Verbinden Sie sich direkt mit verifizierten Maklern
Indem Sie fortfahren, akzeptieren Sie unsere Nutzungsbedingungen und Datenschutzrichtlinie.
brokerages we
partnered with
partnered with