$950,000
7022 Barclay Drive
- 5 Schlafz.
- 4 Bäder
- 4,976 Sqft
- 2.02 Ac lot
- Aktualisiert: Heute
Über die Immobilie
Beschreibung wurde automatisch übersetzt.
Die Beschreibung wird in der Originalsprache angezeigt.
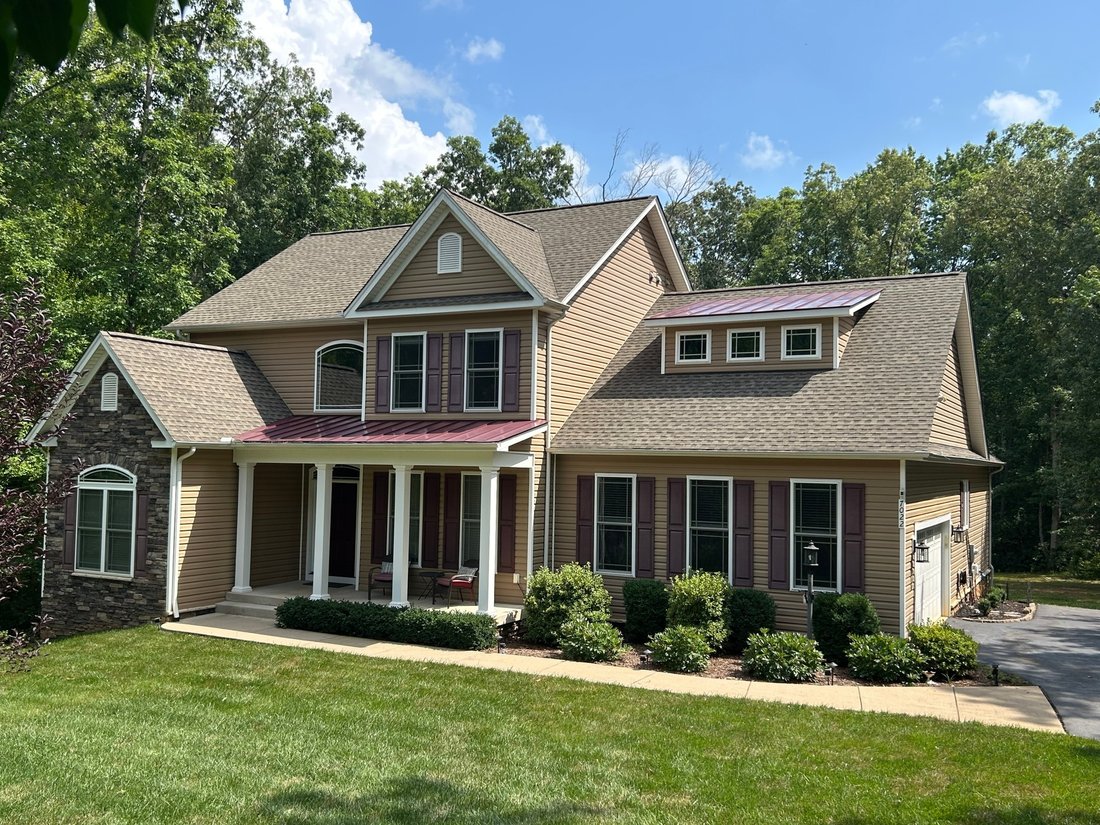
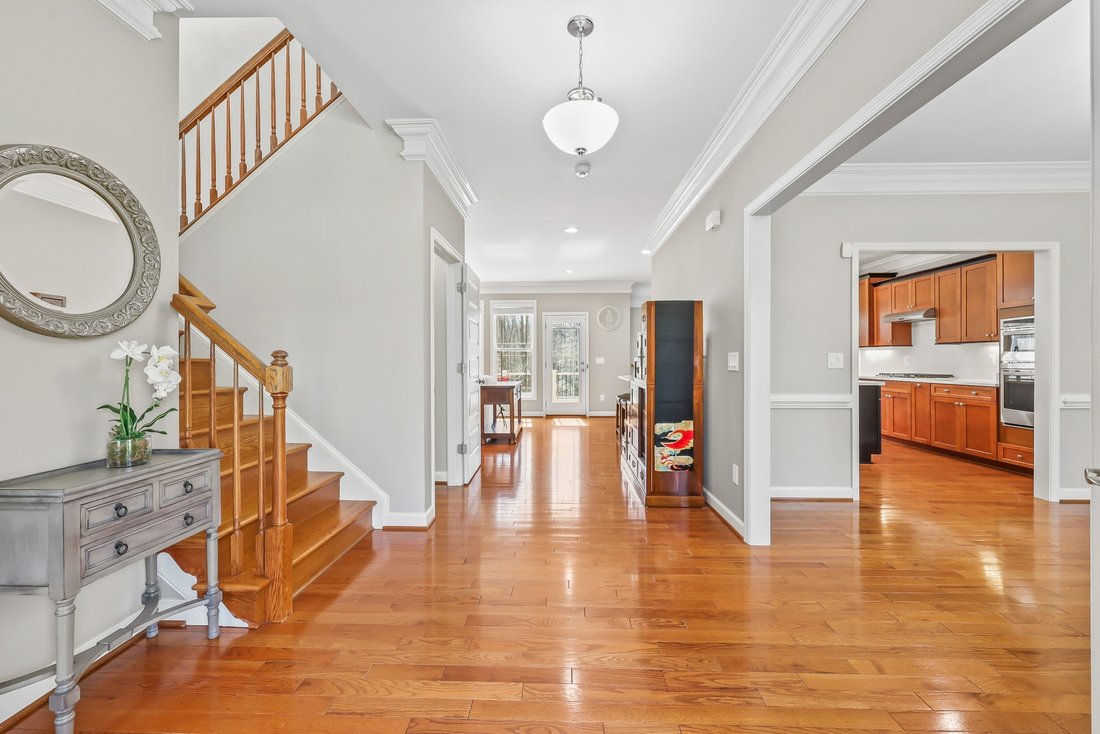
Welcome to this stunning custom-built home at 7022 Barclay Drive, the original model home in the coveted River Glen subdivision. This spacious residence offers nearly 5,000 square feet of finished living space on a beautiful and private 2-acre lot. Built in 2015, the home features thoughtful upgrades, abundant natural light, and versatile living areas across three finished levels—perfect for comfo
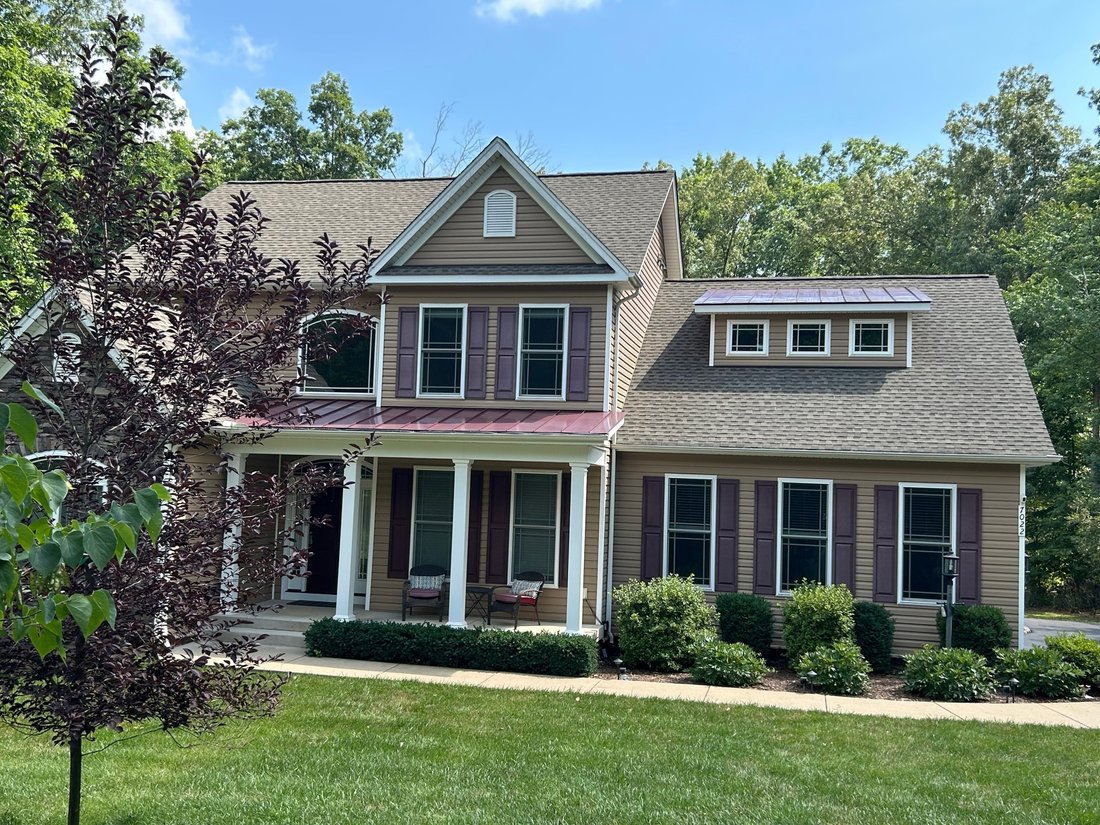
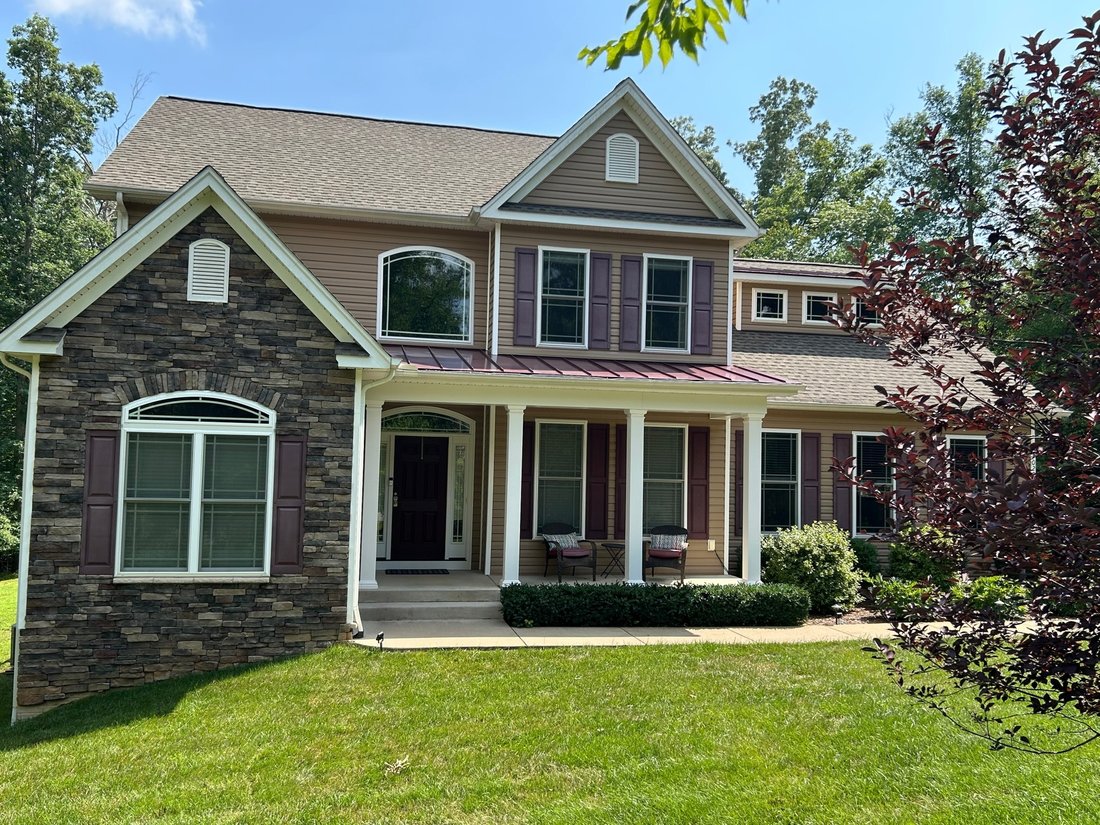
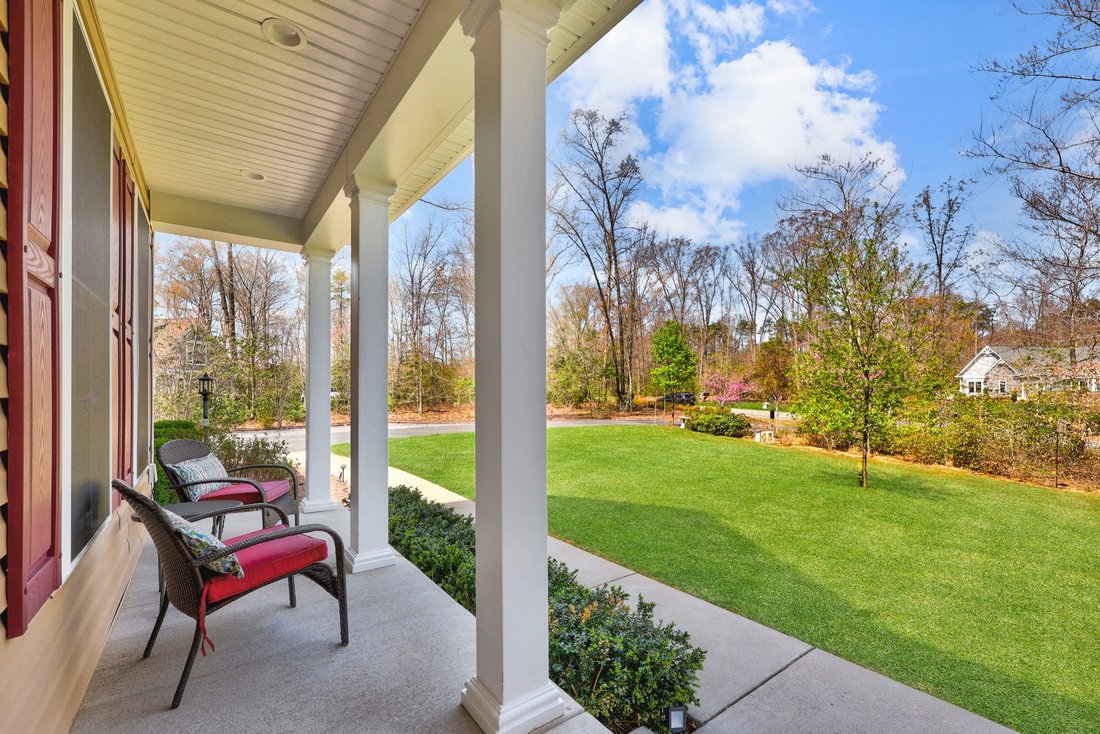
Welcome to this stunning custom-built home at 7022 Barclay Drive, the original model home in the coveted River Glen subdivision. This spacious residence offers nearly 5,000 square feet of finished living space on a beautiful and private 2-acre lot. Built in 2015, the home features thoughtful upgrades, abundant natural light, and versatile living areas across three finished levels—perfect for comfortable everyday living and entertaining. Step through the impressive front door into a welcoming foyer with hardwood floors throughout the main level. To the left, you’ll find a dedicated office, a convenient powder room, and a coat closet. To the right, the elegant dining room showcases chair rail and crown molding. The spacious family room is filled with natural light and features a gas fireplace and built-in shelving. The recently remodeled kitchen serves as the heart of the home, complete with a large peninsula, a separate island, brand-new quartz countertops and backsplash, wood cabinetry, a microwave and oven combo unit, and stainless steel appliances. An eat-in area provides direct access to the screened porch and opens to an expansive 12x25 composite deck with vinyl railing—maintenance-free and ideal for outdoor gatherings. The first-floor primary suite offers hardwood flooring, dual closets, and a luxurious en-suite bath with a soaking tub, dual vanities, a walk-in shower, and a private water closet. A mini-split system adds energy-efficient climate control. The laundry room, with washer and dryer that convey, is conveniently located between the kitchen and the oversized garage and includes additional linen and storage space. Upstairs, wide stairways with wood treads lead to hardwood flooring throughout. A loft area provides flexible space for a home office or sitting area. The second primary suite features a recently remodeled bathroom with updated countertops, tile flooring, a tub/shower combination, and a separate toilet area. Two additional generously sized bedrooms and another full bathroom complete this level. From the main level, hardwood stairs lead to the fully finished lower level with tile flooring and recessed lighting throughout. This level includes a multifunction room, finished storage areas, and a large family room accented with shiplap. A kitchenette/bar area features granite countertops, stainless steel appliances, a double sink, and ample space for entertaining. Enjoy movie nights in the dedicated theater room equipped with six powered recliner seats, a projector, screen, and built-in candy shelving. A spacious fifth bedroom with a full-size window overlooking the backyard adds flexibility, along with a beautifully finished full bathroom featuring a tiled walk-in shower with dual shower heads and a large vanity. A screened patio off the lower-level family room extends the living space outdoors. Additional features include a utility room with storage, a new HVAC system installed in 2025, a 75-gallon water heater, and a whole-house humidifier. The home is equipped with an active radon mitigation system, a 500-gallon leased propane tank, and well and septic systems with excellent water quality. The oversized two-car garage includes heavy-duty shelving and cabinetry that convey, and a hidden shed is tucked away at the rear of the property. The inviting front porch, large driveway with additional parking, and front yard sprinkler system add to the home’s functionality and curb appeal. The roof is original to the home. Blending modern updates such as quartz and granite surfaces with timeless hardwood and tile finishes, this home offers exceptional comfort and style. Ideally situated on a private lot in a desirable location, it provides a peaceful setting just minutes from Central Park, Spotsylvania Towne Centre, and I-95.
-
Art der Immobilie
Haus
-
Baujahr
2015
-
Preis/Quadratfuß
$190
Funktionen
- Kamin
- Garage
- Garten
- Waschtrockner
- Parkplatz
- Office
- Bar
- Waschküche
Erkunden Sie die Gegend
7022 Barclay Dr, VA, Fredericksburg, Virginia, Vereinigte Staaten
Auf Google Maps anzeigen
Preis pro sqft
Niedrig
Hoch

Vor 6 Jahren beigetreten
Sie haben sich nach diesem Objekt erkundigt
Der Agent wird sich in Kürze mit Ihnen in Verbindung setzen
Gelistet von
1
Angebote
2026
Beigetreten
Besichtigung mit Stefan Scholz buchen
Wählen Sie ein Datum und ob Sie eine virtuelle oder persönliche Besichtigung mit dem Makler wünschen.
Bevorzugtes Datum
Art der Tour

Premier by Redfin serves clients with exceptional homes that deserve extra time and attention. You get the persona
Premier by Redfin serves clients with exceptional homes that deserve extra time and attention. You get the personal service and local expertise you’d expect from a high-end brokerage, plus the most comprehensive marketing plan in real estate. Your Redfin agent will create a winning strategy to prepare your home for a flawless debut and market it to attract the most qualified buyers.
Zuletzt aktualisiert
Heute
Erstmalig gelistet
Apr 3
Angebotsreferenz
213469032.0
Ähnliche Immobilien in der Nähe
Neue Angebote in Fredericksburg






Entdecken Sie mehr Häuser zum Verkauf
Fredericksburg, VA, Vereinigte Staaten Immobilienarten
Fredericksburg, VA, Vereinigte Staaten beliebte Suchanfragen
- Immobilien mit Aufzug in Fredericksburg, VA, Vereinigte Staaten
- Immobilien mit Fitnessstudio in Fredericksburg, VA, Vereinigte Staaten
- Immobilien mit Terrasse in Fredericksburg, VA, Vereinigte Staaten
- am Fluss Immobilien in Fredericksburg, VA, Vereinigte Staaten
- Panorama Immobilien in Fredericksburg, VA, Vereinigte Staaten
- am Wasser Immobilien in Fredericksburg, VA, Vereinigte Staaten
- Immobilien mit Hallenbad in Fredericksburg, VA, Vereinigte Staaten
- Immobilien auf Hügeln in Fredericksburg, VA, Vereinigte Staaten
- Pferdesport Immobilien in Fredericksburg, VA, Vereinigte Staaten
- Moderne Immobilien in Fredericksburg, VA, Vereinigte Staaten
- Immobilien mit Tennisplatz in Fredericksburg, VA, Vereinigte Staaten
- Gesicherte Wohnanlage Immobilien in Fredericksburg, VA, Vereinigte Staaten
Verwandte Leitfäden & Geschichten
Das Vertrauen der führenden Makler der Welt
Die Makler hinter den außergewöhnlichsten Immobilien der Welt inserieren bei JamesEdition.
- Angebote von Sotheby's, Christie's, BARNES und Engel & Völkers
- Jedes Angebot wird vor der Veröffentlichung geprüft
- Verbinden Sie sich direkt mit verifizierten Maklern
Indem Sie fortfahren, akzeptieren Sie unsere Nutzungsbedingungen und Datenschutzrichtlinie.
brokerages we
partnered with
partnered with