$869,999
Alleinstehendes Einfamilienhaus FREDERICK
- 4 Schlafz.
- 5 Bäder
- 7,434 Sqft
- 14,811 Sqft lot
- Aktualisiert: Heute
- MLS#MDFR2091778
Über die Immobilie
Beschreibung wurde automatisch übersetzt.
Die Beschreibung wird in der Originalsprache angezeigt.
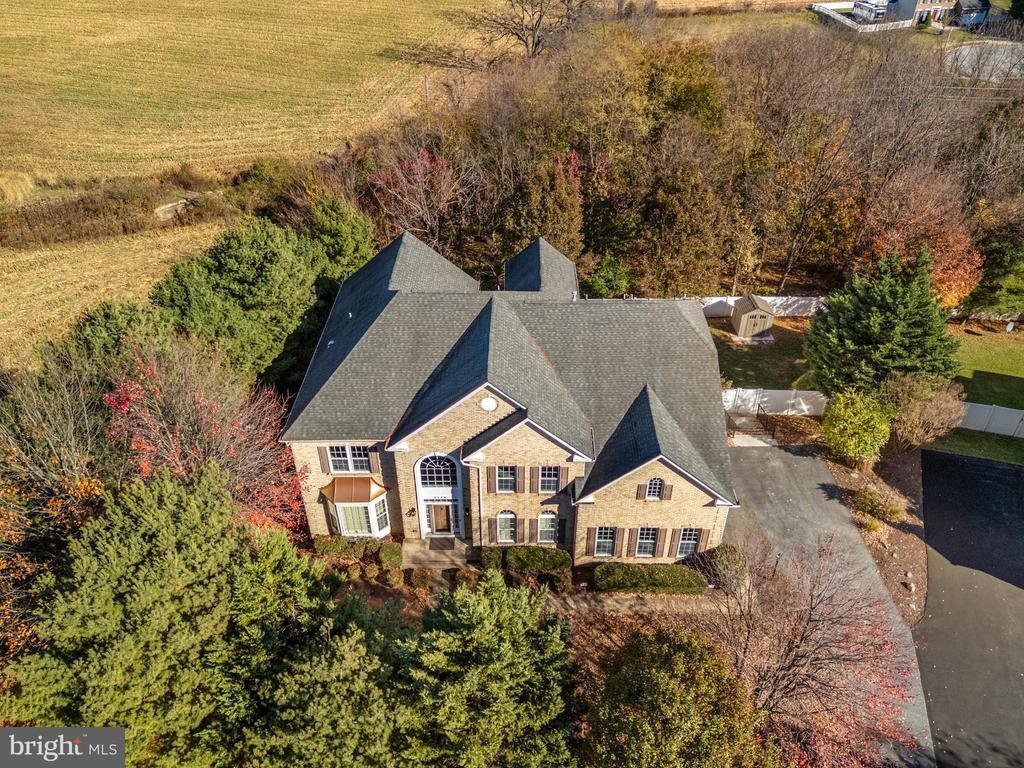
An Exceptional Estate-Sized Retreat with Breathtaking Views, Luxurious Living Spaces & Unforgettable Outdoor Amenities! Tucked away at the end of desirable Chestnut Lane, this impressive estate-sized residence offers elegance, comfort, privacy, and functionality. Backing to picturesque farmland with beautiful mountain views and spectacular sunsets, this exceptional property provides a peaceful
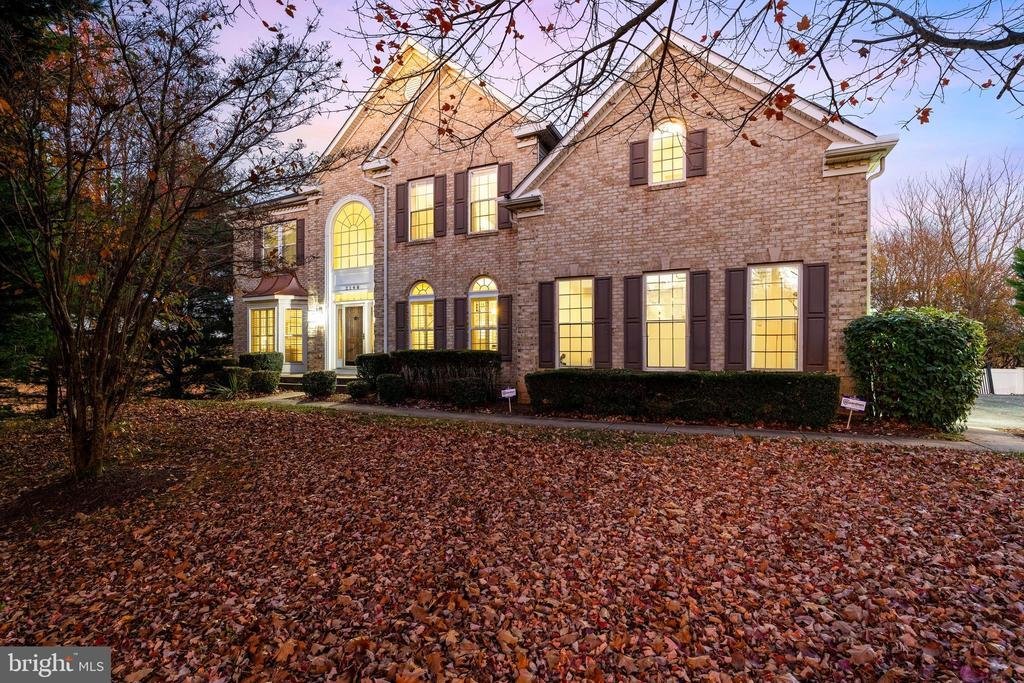
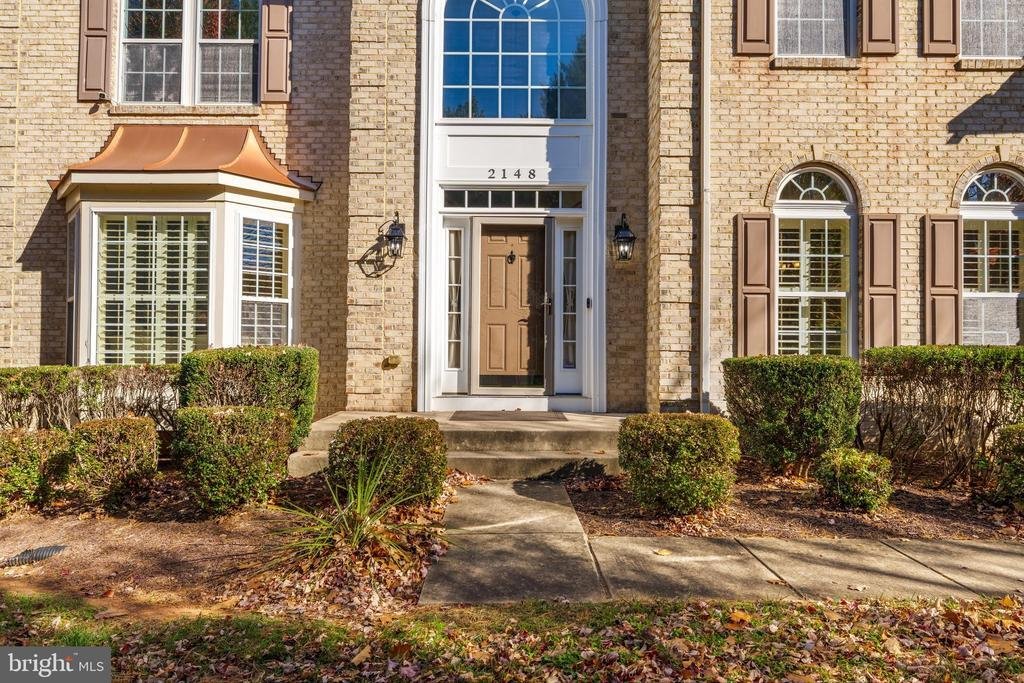
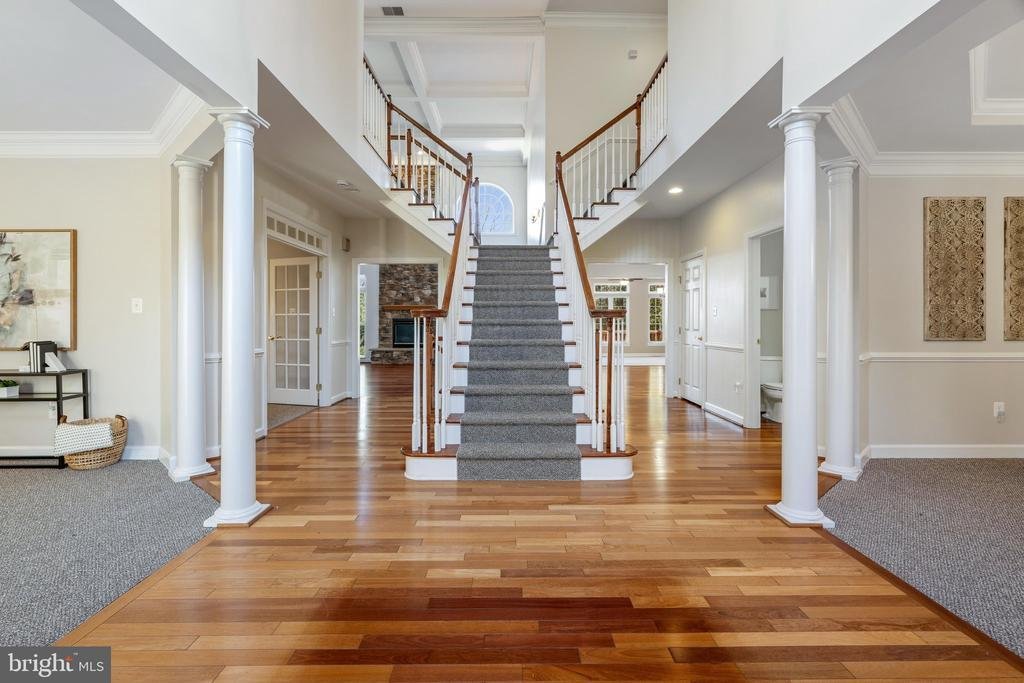
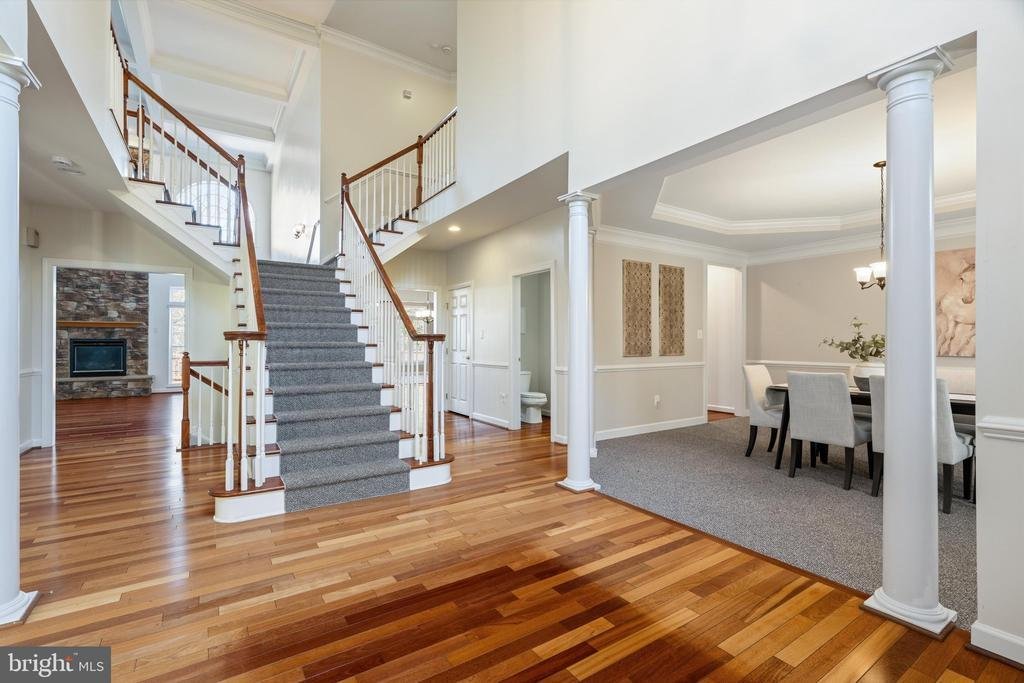
An Exceptional Estate-Sized Retreat with Breathtaking Views, Luxurious Living Spaces & Unforgettable Outdoor Amenities! Tucked away at the end of desirable Chestnut Lane, this impressive estate-sized residence offers elegance, comfort, privacy, and functionality. Backing to picturesque farmland with beautiful mountain views and spectacular sunsets, this exceptional property provides a peaceful setting with beautifully appointed living spaces and thoughtful upgrades throughout. Move-in ready and designed for both entertaining and everyday living, this home truly offers something for everyone. The dramatic two-story foyer makes an unforgettable first impression, featuring gorgeous Brazilian cherry hardwood flooring and an elegant staircase. The gourmet kitchen offers an oversized center island, granite countertops, spacious walk-in pantry, and stainless steel appliances, all replaced within the past year. The adjoining sunroom provides a wonderful extension of the living space, perfect for additional dining or relaxing. The spectacular two-story family room showcases soaring ceilings, elegant coffered details, a custom accent wall, and a striking stacked stone fireplace. A private main-level office with French doors is ideal for working from home, while the formal living and dining rooms offer sophisticated entertaining spaces featuring a bay window, tray ceiling, crown molding, and decorative columns. A convenient butler’s pantry connects the dining room to the kitchen. Additional highlights include a rear staircase, spacious laundry room with abundant storage, and separate mudroom. Upstairs, the impressive primary suite serves as a private retreat, offering a spacious sitting area, tray ceiling, dual walk-in closets, and luxurious en-suite bath. Bedrooms two and three share a Jack-and-Jill bathroom, while bedroom four features its own private bath and large walk-in closet. The finished walk-out lower level provides incredible additional living and entertaining space. Enjoy movie nights in the dedicated home theater, with seating and equipment conveying, or gather in the spacious recreation room featuring a gas fireplace. A kitchenette with wine refrigerator adds convenience, while a generously sized bonus room offers endless possibilities for a fitness studio, hobby space, playroom, or additional office. Step outside to your own private backyard retreat! The fully fenced yard offers privacy and wonderful outdoor entertaining options, including a deck, patio, and storage shed. A standout feature is the Michael Phelps Challenger 19 D Swim Spa, approximately four years old with an original cost of approximately $50,000, offering the luxury of swimming, exercise, and relaxation right at home. Additional features include a brand-new hot water heater installed in July 2026 and exceptionally low HOA fees of just $46 per quarter. With its impressive scale, versatile living spaces, extensive upgrades, finished walk-out lower level, resort-inspired backyard amenities, and beautiful setting overlooking farmland and mountain views, this remarkable home offers a rare opportunity to enjoy space, privacy, and luxury in one exceptional package. A truly special property with room to live, work, entertain, and make lasting memories!
-
Art der Immobilie
Haus
-
Baujahr
2006
-
Preis/Quadratfuß
$117
Funktionen
Erkunden Sie die Gegend
2148 CHESTNUT LANE, FREDERICK, MD 21702, Maryland, Vereinigte Staaten
Auf Google Maps anzeigen
Preis pro sqft
Niedrig
Hoch
Vor 5 Jahren beigetreten
Sie haben sich nach diesem Objekt erkundigt
Der Agent wird sich in Kürze mit Ihnen in Verbindung setzen
Gelistet von
29
Angebote
2022
Beigetreten
Besichtigung mit the agent buchen
Wählen Sie ein Datum und ob Sie eine virtuelle oder persönliche Besichtigung mit dem Makler wünschen.
Bevorzugtes Datum
Art der Tour

Greater Frederick County
5280 Corporate Drive, Suite C150, 21703, Frederick, United States
Agenturprofil anzeigen
Zuletzt aktualisiert
Heute
Erstmalig gelistet
November 20
Maklerlizenz
#639510
Angebotsreferenz
2179153492887490
Angebotsstatus
Active-bright
Ähnliche Immobilien in der Nähe
Neue Angebote in Frederick





Entdecken Sie mehr Häuser zum Verkauf
Frederick, VA, Vereinigte Staaten Immobilienarten
Frederick, VA, Vereinigte Staaten beliebte Suchanfragen
- Immobilien mit Bergblick in Frederick, VA, Vereinigte Staaten
- Immobilien mit Fitnessstudio in Frederick, VA, Vereinigte Staaten
- Immobilien mit Offene Küche in Frederick, VA, Vereinigte Staaten
- Immobilien mit Wasserblick in Frederick, VA, Vereinigte Staaten
- Immobilien mit Aufzug in Frederick, VA, Vereinigte Staaten
- Immobilien mit Tennisplatz in Frederick, VA, Vereinigte Staaten
- Blick auf die Stadt Immobilien in Frederick, VA, Vereinigte Staaten
- Gesicherte Wohnanlage Immobilien in Frederick, VA, Vereinigte Staaten
- Immobilien mit Kino in Frederick, VA, Vereinigte Staaten
Verwandte Leitfäden & Geschichten
Das Vertrauen der führenden Makler der Welt
Die Makler hinter den außergewöhnlichsten Immobilien der Welt inserieren bei JamesEdition.
- Angebote von Sotheby's, Christie's, BARNES und Engel & Völkers
- Jedes Angebot wird vor der Veröffentlichung geprüft
- Verbinden Sie sich direkt mit verifizierten Maklern
Indem Sie fortfahren, akzeptieren Sie unsere Nutzungsbedingungen und Datenschutzrichtlinie.
Brokerages we
partnered with
partnered with