$3,250,000
Alleinstehendes Einfamilienhaus Frederick
- 5 Schlafz.
- 6 Bäder
- 5,704 Sqft
- 11,762 Sqft lot
- Aktualisiert: Heute
-
1
Ansichten der letzten 30 Tage
- MLS#MDFR2081806
Über die Immobilie
Beschreibung wurde automatisch übersetzt.
Die Beschreibung wird in der Originalsprache angezeigt.
Positioned prominently within the prestigious Baker Park Estates, this extraordinary custom-built residence offers a rare opportunity to own one of Downtown Frederick’s most architecturally significant homes. Perfectly situated directly across from Baker Park on a beautifully landscaped corner lot, this remarkable property blends timeless craftsmanship with elevated modern luxury. Uniquely designe
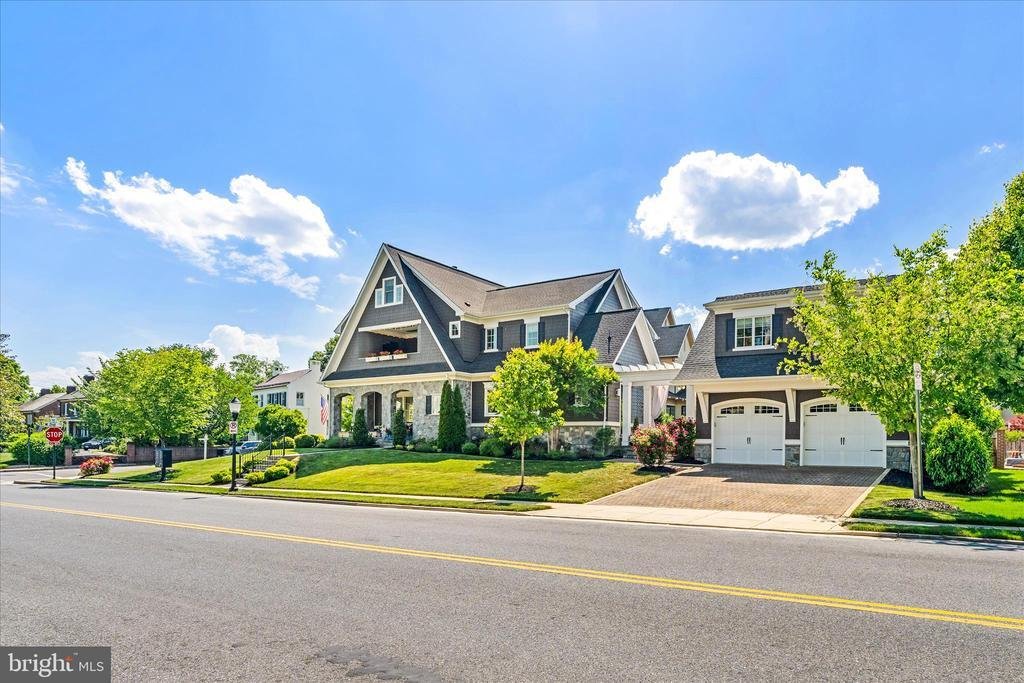
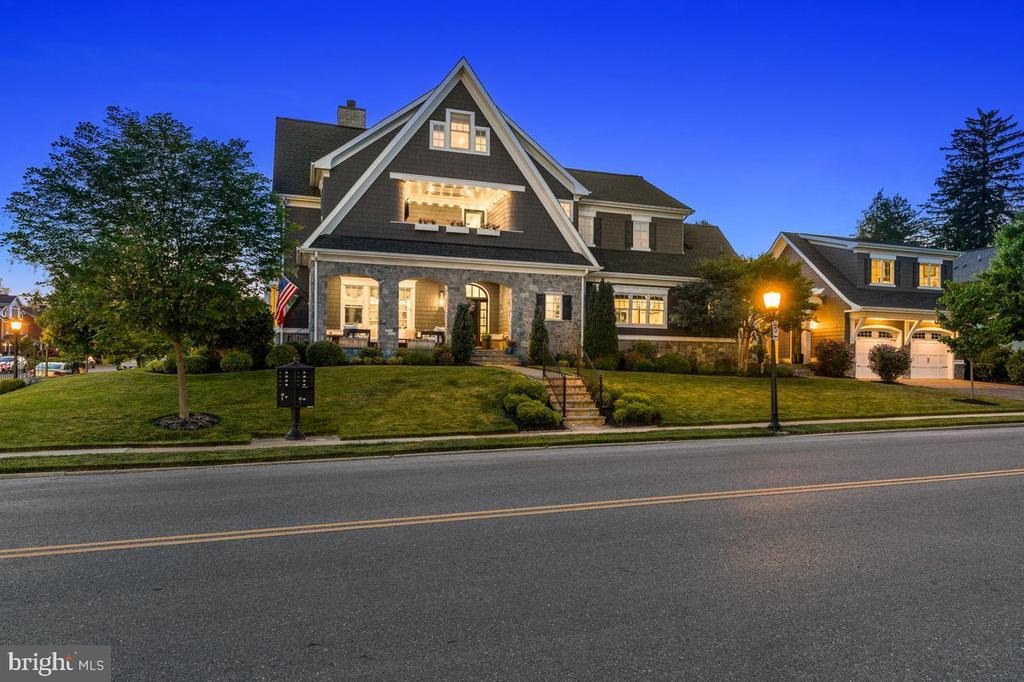
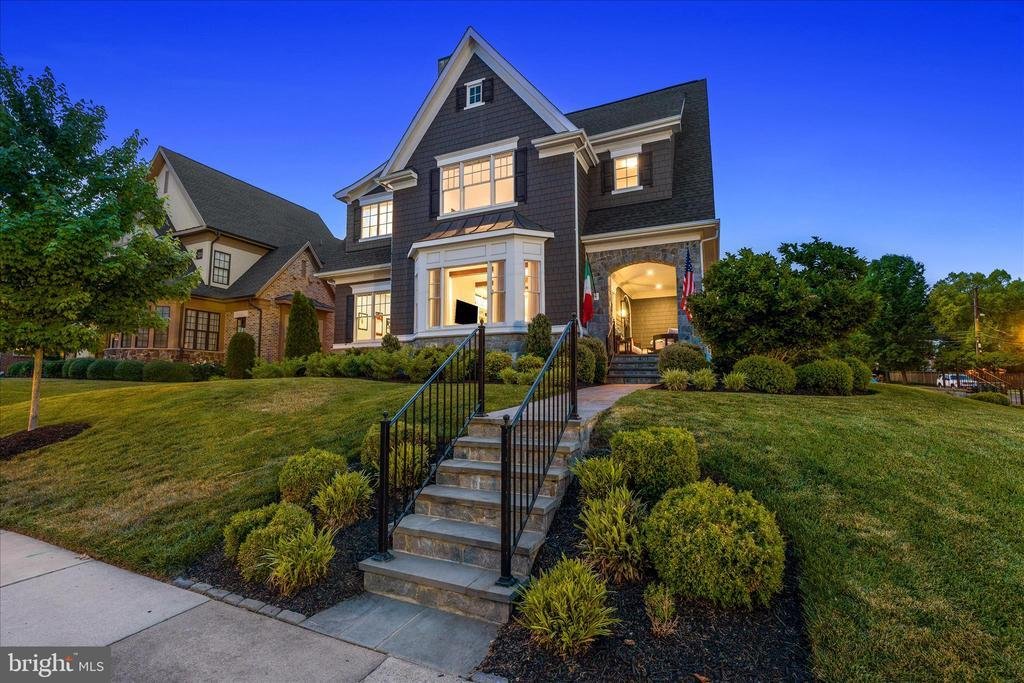
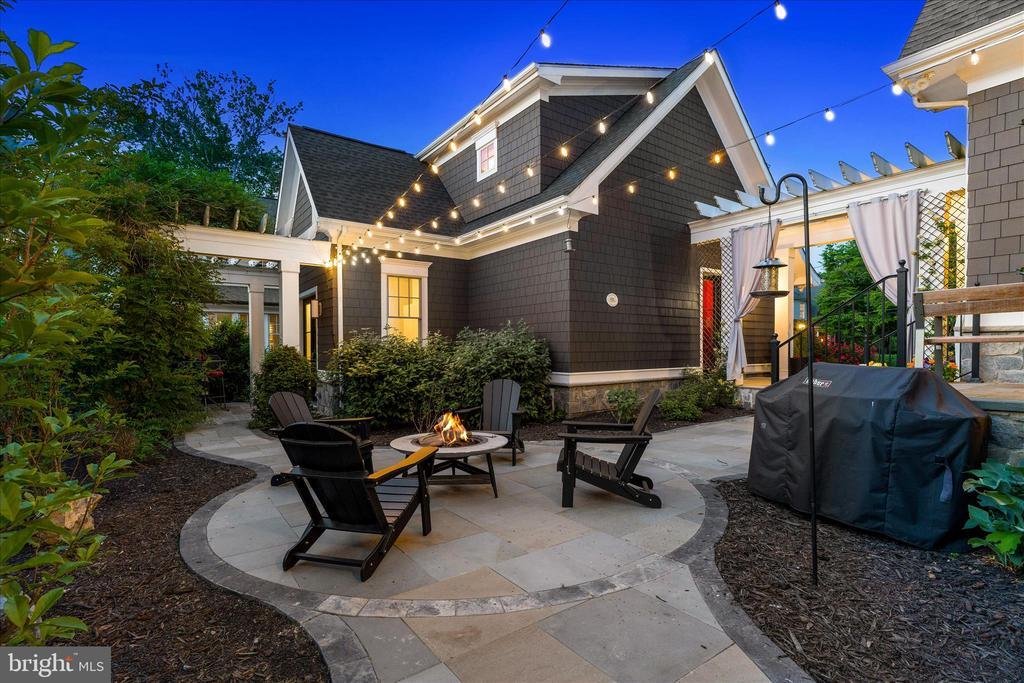
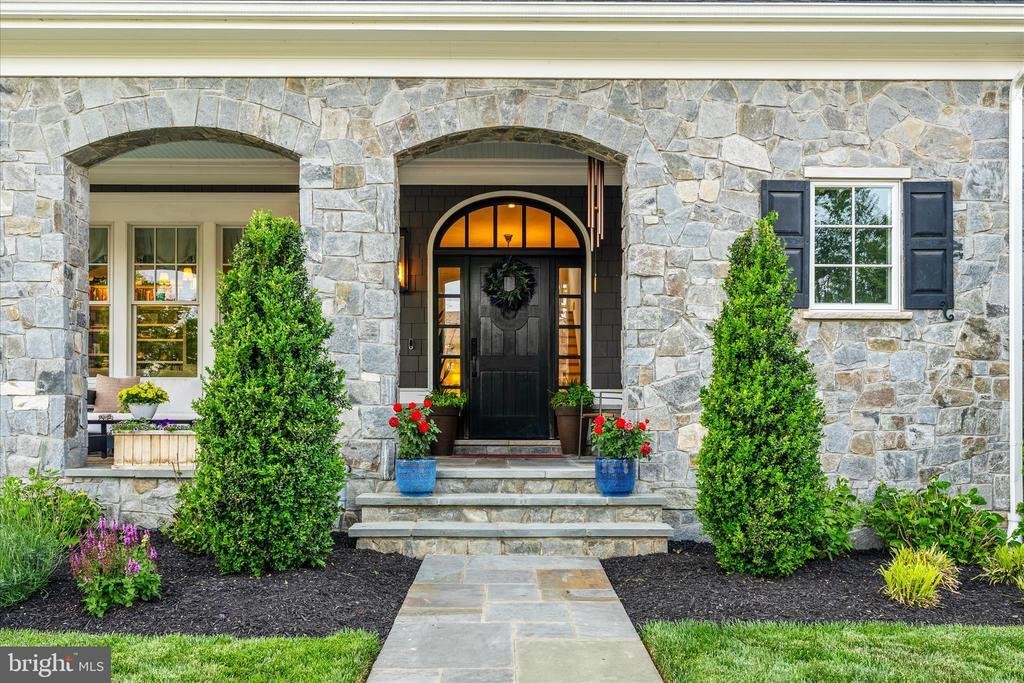
Positioned prominently within the prestigious Baker Park Estates, this extraordinary custom-built residence offers a rare opportunity to own one of Downtown Frederick’s most architecturally significant homes. Perfectly situated directly across from Baker Park on a beautifully landscaped corner lot, this remarkable property blends timeless craftsmanship with elevated modern luxury. Uniquely designed by renowned Jonathan Rivera Architecture and professionally curated by White Space Design Group, every detail of this exceptional residence was intentionally selected to honor the character and charm of Frederick’s historic architecture while seamlessly incorporating sophisticated modern finishes. As the only home featuring two front elevations and a private driveway accessed directly from the front of the property, the home offers a truly distinguished presence from every angle. Inside, the home unfolds with warmth, sophistication, and impeccable craftsmanship. The main level features soaring 10-foot ceilings, elegant crown molding, custom millwork, solid wood doors, and stunning 5-inch white oak hardwood flooring. Oversized Andersen windows flood the home with natural light while framing picturesque views of Baker Park. The gourmet chef’s kitchen is a true showpiece. Anchored by an expansive quartz waterfall island, the space is outfitted with premium Thermador stainless steel appliances including a six-burner range with griddle, dual ovens, drawer microwave, professional hood, and an abundance of custom cabinetry. A hidden Murphy-door pantry, butler’s pantry, spacious mudroom, complete with a dog washing station and dedicated elegant home office add exceptional functionality and convenience. The great room offers a welcoming refined atmosphere centered around a wood-burning fireplace with gas conversion capability, while seamless access to multiple covered outdoor living spaces creates the perfect setting for entertaining year-round. The expansive entrance hall is pure drama and elegance with round landing table space and the chandelier dreams are made of featuring hundreds of perfectly cut crystals! The second level continues the home’s luxurious design with four spacious bedrooms, three full bathrooms, an oversized laundry room, and a thoughtfully designed wet bar complete with refrigerator and pantry. The owner’s suite serves as a private retreat featuring two walk-in closets and a spa-inspired bath with heated floors, dual vanities, soaking tub, Roman shower with bench seating. The heated covered balcony overlooking Baker Park, offering an extraordinary place to enjoy peaceful sunrise views all year round. The finished third-floor loft provides flexible space ideal for a second office, media room, playroom, or guest retreat. The fully finished lower level was designed with wellness and recreation in mind, featuring a state-of-the-art heated yoga studio with imported Japanese sliding glass doors, expansive changing room with double vanities and dual showers, a second kitchen, spacious recreation room, full bathroom, walkout access, and additional storage space. The detached two-car garage includes an electric vehicle charging outlet and is accompanied by a beautifully appointed private guest house complete with a kitchen, bedroom, bathroom, washer and dryer, and private outdoor patio beneath a charming pergola — ideal for guests, multigenerational living, an au pair suite, or private office. Outside, professionally designed landscaping by Stadler Nursery surrounds the property with lush greenery, while integrated stormwater management systems, permeable pavers, pergolas, and multiple gathering areas complete this truly one-of-a-kind offering. Located just moments from Frederick’s award-winning restaurants, boutiques and, entertainment, while directly adjacent to Baker Park’s trails, tennis courts, dog park, bandshell events, and open green space — this residence delivers an unmatched luxury lifestlye
-
Art der Immobilie
Haus
-
Baujahr
2020
-
Preis/Quadratfuß
$569
Funktionen
- Kamin
- Garage
- Tennisplatz
- Pergola
- Balkon
- Waschtrockner
- Waschküche
- Bar
- Office
Erkunden Sie die Gegend
401 W 2ND STREET, FREDERICK, MD 21701, Maryland, Vereinigte Staaten
Auf Google Maps anzeigen
Preis pro sqft
Niedrig
Hoch
Vor 4 Jahren beigetreten
Sie haben sich nach diesem Objekt erkundigt
Der Agent wird sich in Kürze mit Ihnen in Verbindung setzen
Gelistet von
3
Angebote
2022
Beigetreten
Besichtigung mit Lori Rogers buchen
Wählen Sie ein Datum und ob Sie eine virtuelle oder persönliche Besichtigung mit dem Makler wünschen.
Bevorzugtes Datum
Art der Tour

Greater Frederick County
5280 Corporate Drive, Suite C150, 21703, Frederick, United States
Agenturprofil anzeigen
Zuletzt aktualisiert
Heute
Erstmalig gelistet
May 28
Angebotsreferenz
2118263964567142
Angebotsstatus
Active-bright
Ähnliche Immobilien in der Nähe
Neue Angebote in Frederick






Entdecken Sie mehr Häuser zum Verkauf
Frederick, VA, Vereinigte Staaten Immobilienarten
Frederick, VA, Vereinigte Staaten beliebte Suchanfragen
- Immobilien mit Fitnessstudio in Frederick, VA, Vereinigte Staaten
- Immobilien mit Offene Küche in Frederick, VA, Vereinigte Staaten
- Immobilien mit Bergblick in Frederick, VA, Vereinigte Staaten
- Immobilien mit Tennisplatz in Frederick, VA, Vereinigte Staaten
- Immobilien mit Wasserblick in Frederick, VA, Vereinigte Staaten
- Immobilien mit Aufzug in Frederick, VA, Vereinigte Staaten
- Immobilien mit Dampfsauna in Frederick, VA, Vereinigte Staaten
- Immobilien mit Weinkeller in Frederick, VA, Vereinigte Staaten
- Blick auf die Stadt Immobilien in Frederick, VA, Vereinigte Staaten
- Immobilien mit Hallenbad in Frederick, VA, Vereinigte Staaten
- am Wasser Immobilien in Frederick, VA, Vereinigte Staaten
- Immobilien mit Sauna in Frederick, VA, Vereinigte Staaten
- Immobilien mit Weinberg in Frederick, VA, Vereinigte Staaten
- am Fluss Immobilien in Frederick, VA, Vereinigte Staaten
Verwandte Leitfäden & Geschichten
Das Vertrauen der führenden Makler der Welt
Die Makler hinter den außergewöhnlichsten Immobilien der Welt inserieren bei JamesEdition.
- Angebote von Sotheby's, Christie's, BARNES und Engel & Völkers
- Jedes Angebot wird vor der Veröffentlichung geprüft
- Verbinden Sie sich direkt mit verifizierten Maklern
Indem Sie fortfahren, akzeptieren Sie unsere Nutzungsbedingungen und Datenschutzrichtlinie.
brokerages we
partnered with
partnered with