$2,900,000
Freistehendes Einfamilienhaus mit 4 Schlafzimmern
- 4 Schlafz.
- 5 Bäder
- 1.5 Ac lot
- Aktualisiert: Heute
- MLS#1453601
Über die Immobilie
Beschreibung wurde automatisch übersetzt.
Die Beschreibung wird in der Originalsprache angezeigt.
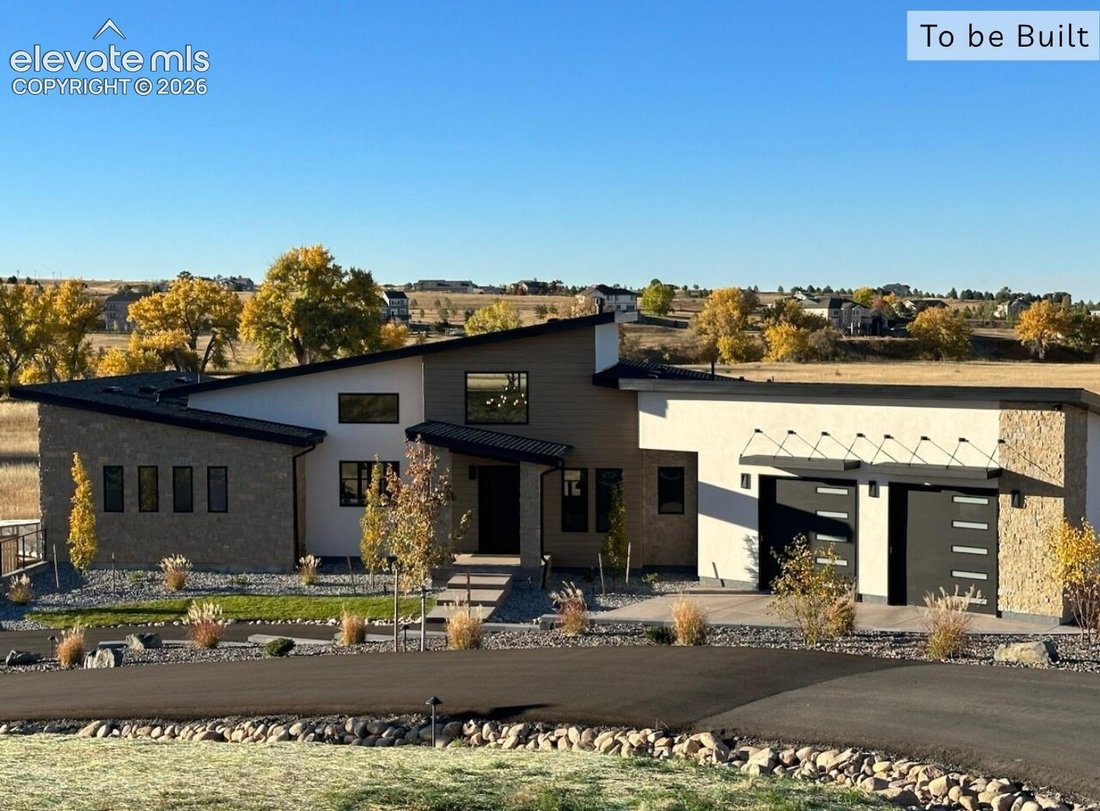
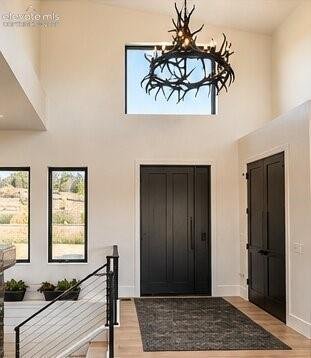
To be built: The Hammie, a custom Mountain Modern ranch in Franktown’s premier farm-to-table community of Fox Hill. Offering 4,345 finished square feet, 4 bedrooms, and 4.5 bathrooms, this thoughtfully designed floor plan blends luxury indoor-outdoor living with everyday functionality.
The main level features an open-concept layout with vaulted ceilings in the great room and dining area, a che
The main level features an open-concept layout with vaulted ceilings in the great room and dining area, a che
To be built: The Hammie, a custom Mountain Modern ranch in Franktown’s premier farm-to-table community of Fox Hill. Offering 4,345 finished square feet, 4 bedrooms, and 4.5 bathrooms, this thoughtfully designed floor plan blends luxury indoor-outdoor living with everyday functionality.
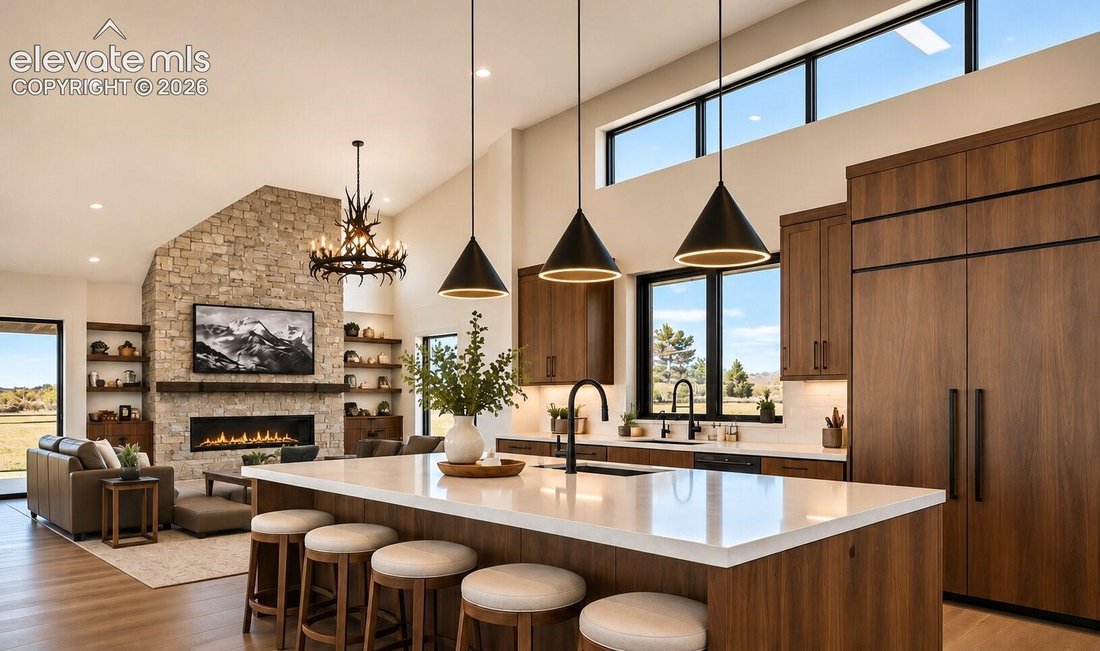
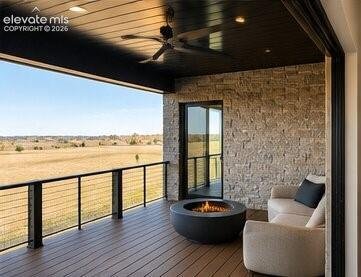
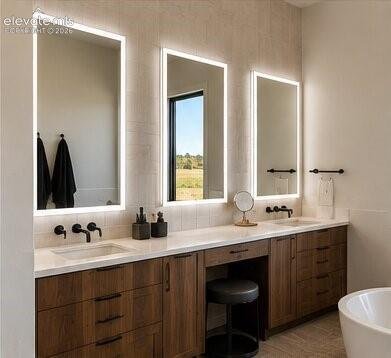
The main level features an open-concept layout with vaulted ceilings in the great room and dining area, a chef’s kitchen with a large center island and walk-in pantry, and seamless access to a 416-square-foot covered deck. The private primary suite offers a 5-piece bath and spacious walk-in closet, complemented by a main-floor en-suite guest bedroom, a dedicated study with French doors, a powder room, and a mudroom with a built-in dog kennel.
Downstairs, the finished walk-out basement boasts a 29’ x 18’ recreation room with a wet bar and patio access, a 14’ x 14’ workout room with a private sauna, two additional bedrooms (one en-suite), two full baths, and ample unfinished storage. Car and outdoor enthusiasts will appreciate the attached 3-car garage plus an oversized lower-level secondary garage. Enjoy over 100 acres of open space, trails, and a working community farm minutes from Parker and Castle Rock. Photos and floor plans are representative; finishes and options may vary.
The main level features an open-concept layout with vaulted ceilings in the great room and dining area, a chef’s kitchen with a large center island and walk-in pantry, and seamless access to a 416-square-foot covered deck. The private primary suite offers a 5-piece bath and spacious walk-in closet, complemented by a main-floor en-suite guest bedroom, a dedicated study with French doors, a powder room, and a mudroom with a built-in dog kennel.
Downstairs, the finished walk-out basement boasts a 29’ x 18’ recreation room with a wet bar and patio access, a 14’ x 14’ workout room with a private sauna, two additional bedrooms (one en-suite), two full baths, and ample unfinished storage. Car and outdoor enthusiasts will appreciate the attached 3-car garage plus an oversized lower-level secondary garage. Enjoy over 100 acres of open space, trails, and a working community farm minutes from Parker and Castle Rock. Photos and floor plans are representative; finishes and options may vary.
-
Art der Immobilie
Haus
-
Baujahr
2026
Funktionen
- Garten
- Garage
- Begehbarer Kleiderschrank
- Terrasse
- Sauna
- Offene Küche
- Neubauten
- Feuergrube
- Office
Funktionen
Lot
- Bergblick
- Privatsphäre
- Neubauten
Innenbereich
- Hohe Decke
- Office
- Kamin
- Kücheninsel
- Bar
- Sauna
- Offene Küche
- Keller
- Stein Arbeitsplatten
- Begehbarer Kleiderschrank
Outdoor
- Terrasse
- Feuergrube
- Garage
- Garten
Erkunden Sie die Gegend
11491 Evening Hunt Road, Franktown, CO 80116, Colorado, Vereinigte Staaten
Auf Google Maps anzeigen
Preis pro sqft
Niedrig
Hoch
Vor 4 Jahren beigetreten
Sie haben sich nach diesem Objekt erkundigt
Der Agent wird sich in Kürze mit Ihnen in Verbindung setzen
Gelistet von
Better Homes and Gardens Real Estate Kenney & Company
Colorado, United States
Agenturprofil anzeigen
52
Angebote
2023
Beigetreten
Besichtigung mit the agent buchen
Wählen Sie ein Datum und ob Sie eine virtuelle oder persönliche Besichtigung mit dem Makler wünschen.
Bevorzugtes Datum
Art der Tour
Better Homes and Gardens Real Estate Kenney & Company
Colorado Springs, Colorado, United States
Agenturprofil anzeigen
Zuletzt aktualisiert
Heute
Erstmalig gelistet
November 20
Angebotsreferenz
dzv8lj
Ähnliche Immobilien in der Nähe
Neue Angebote in Franktown



Entdecken Sie mehr Häuser zum Verkauf
Franktown, CO, Vereinigte Staaten Immobilienarten
Franktown, CO, Vereinigte Staaten beliebte Suchanfragen
- Immobilien mit Terrasse in Franktown, CO, Vereinigte Staaten
- Immobilien mit Fitnessstudio in Franktown, CO, Vereinigte Staaten
- Immobilien mit Offene Küche in Franktown, CO, Vereinigte Staaten
- Gesicherte Wohnanlage Immobilien in Franktown, CO, Vereinigte Staaten
- Immobilien mit Outdoor-Küche in Franktown, CO, Vereinigte Staaten
- Immobilien mit Spielzimmer in Franktown, CO, Vereinigte Staaten
- Immobilien mit Kino in Franktown, CO, Vereinigte Staaten
- Neubauten Immobilien in Franktown, CO, Vereinigte Staaten
- Immobilien mit Bibliothek in Franktown, CO, Vereinigte Staaten
- Immobilien mit Pool in Franktown, CO, Vereinigte Staaten
- Renoviert Immobilien in Franktown, CO, Vereinigte Staaten
- Immobilien mit Dampfsauna in Franktown, CO, Vereinigte Staaten
- Immobilien mit Sauna in Franktown, CO, Vereinigte Staaten
Verwandte Leitfäden & Geschichten
Das Vertrauen der führenden Makler der Welt
Die Makler hinter den außergewöhnlichsten Immobilien der Welt inserieren bei JamesEdition.
- Angebote von Sotheby's, Christie's, BARNES und Engel & Völkers
- Jedes Angebot wird vor der Veröffentlichung geprüft
- Verbinden Sie sich direkt mit verifizierten Maklern
Indem Sie fortfahren, akzeptieren Sie unsere Nutzungsbedingungen und Datenschutzrichtlinie.
Brokerages we
partnered with
partnered with