$1,429,000

Einfamilienhaus in Franklin

  • 5 Schlafz.
  • 5 Bäder
  • 3,127 Sqft
  • 6,970 Sqft lot
  • Aktualisiert: Gestern
  • Quelle:
    Realtracs  MLS#3626477

Über die Immobilie

Beschreibung wurde automatisch übersetzt.
Die Beschreibung wird in der Originalsprache angezeigt.
Facing a large green space, this bright and open 5 bed ”Hannah” plan by Ford Classic Homes has 2 bedrooms on the main floor and hardwood floors throughout the home! Primary suite has a large walk-in closet with built-in shelving, double vanities, standalone soaking tub, separate walk-in shower and built-in cabinets. Upstairs, the spacious bonus room has an 11.6” foot ceiling and 3 additional bedro
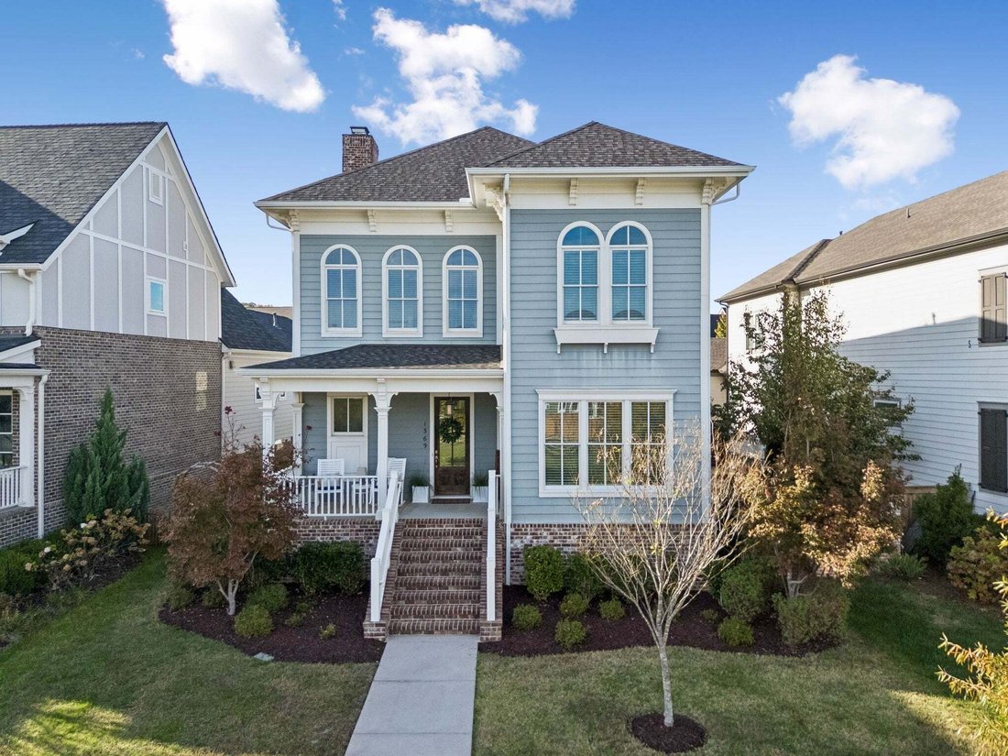
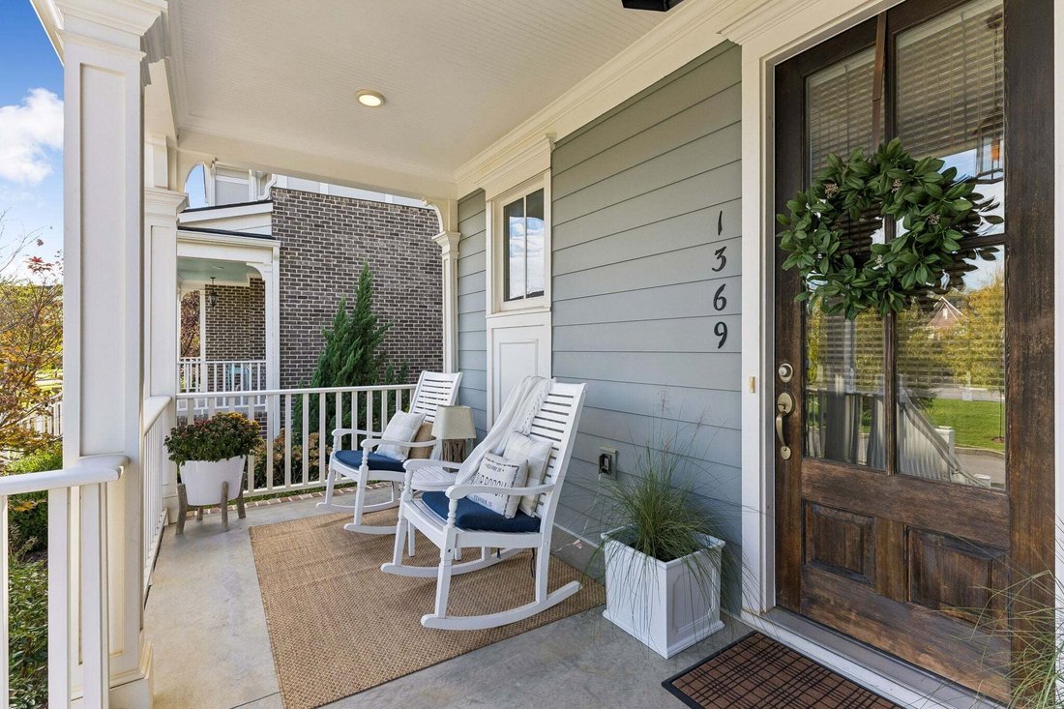
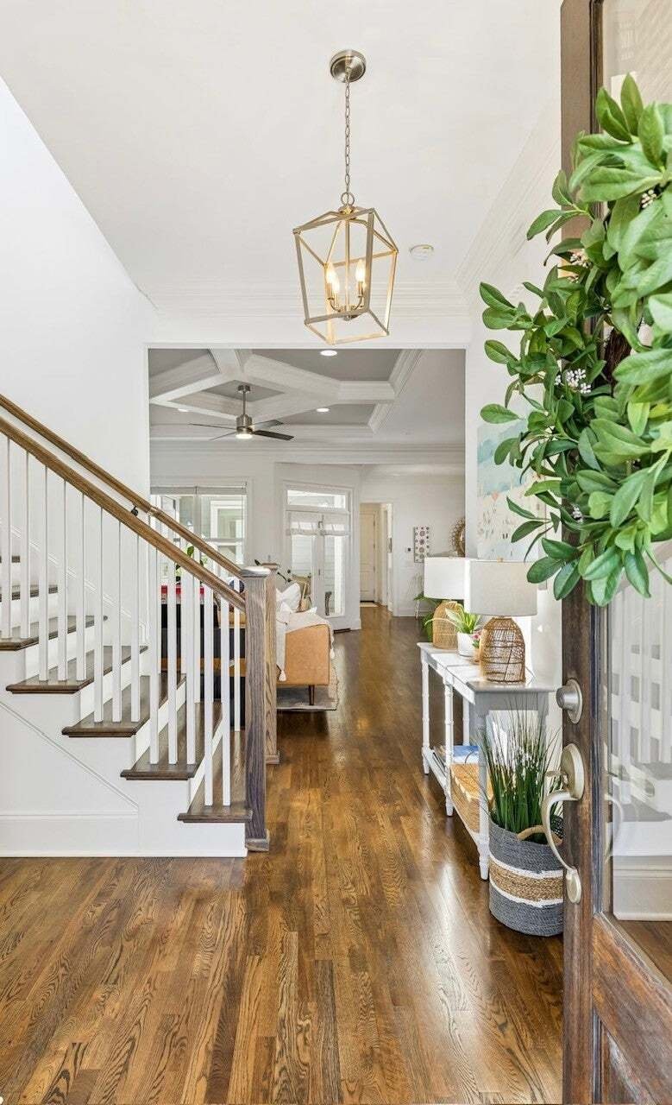
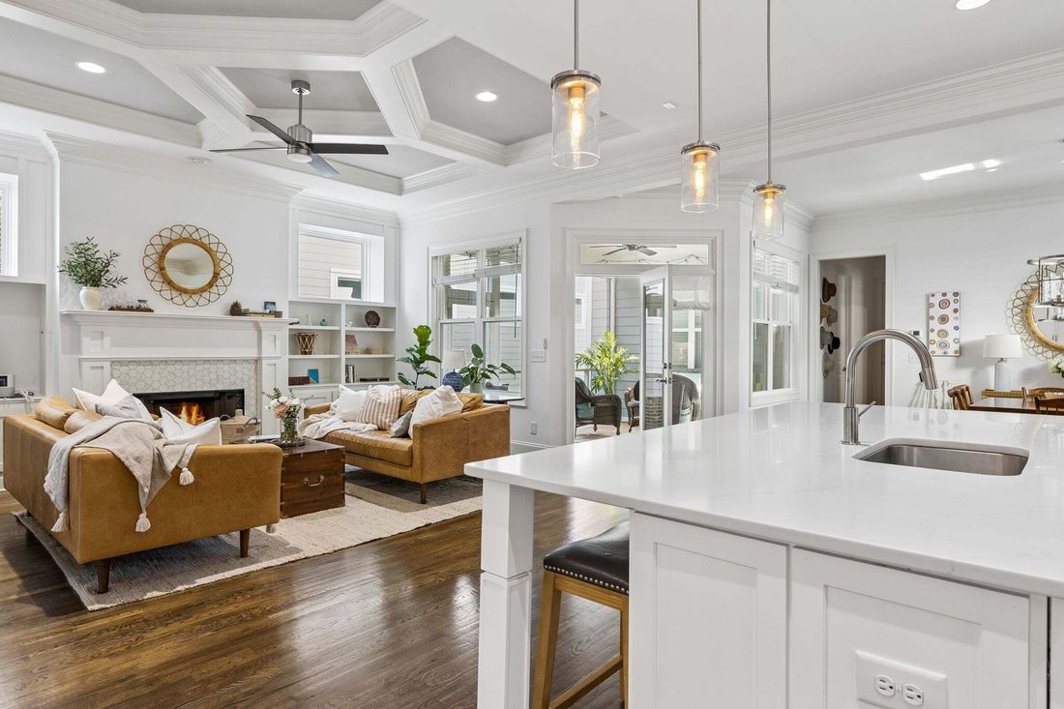
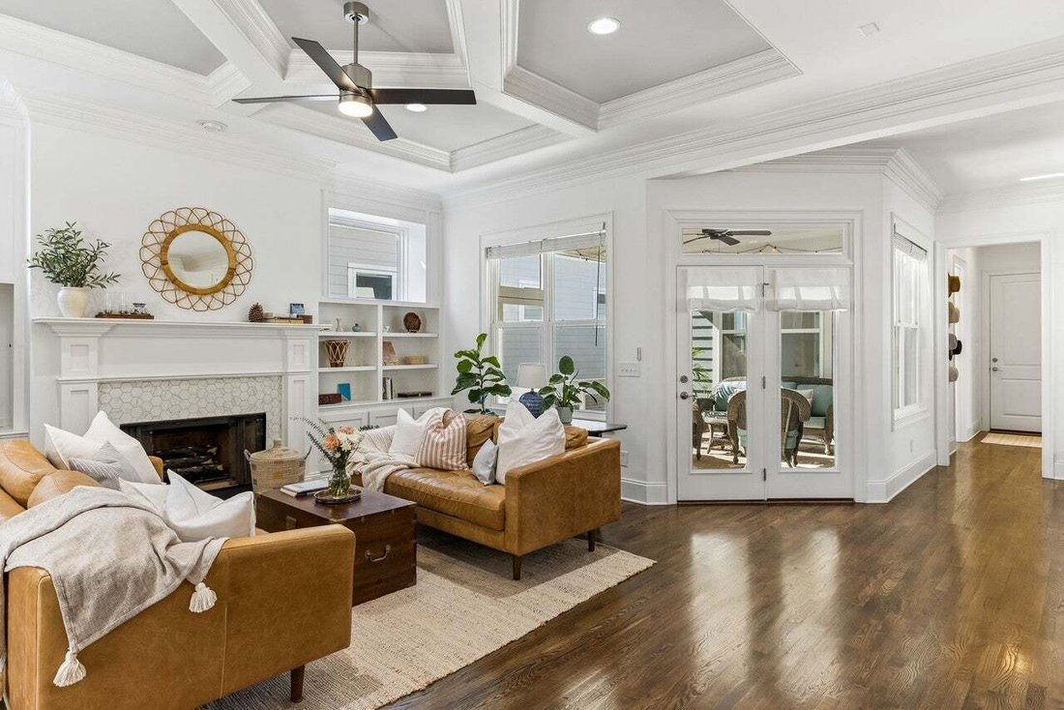
Facing a large green space, this bright and open 5 bed ”Hannah” plan by Ford Classic Homes has 2 bedrooms on the main floor and hardwood floors throughout the home! Primary suite has a large walk-in closet with built-in shelving, double vanities, standalone soaking tub, separate walk-in shower and built-in cabinets. Upstairs, the spacious bonus room has an 11.6” foot ceiling and 3 additional bedrooms adjacent (2 with walk-in closets and private full bathrooms). Flexible options for the 5 bedrooms to be used as office/music/playroom etc. The gourmet chef’s kitchen has an upgraded marble lookalike quartz island measuring 9 x 4 feet and can accommodate 5 seats. The open-concept great room features an elegant coffered ceiling, fireplace and built in shelving/cabinets. The screened porch is angled into the home which allows three sides of natural light to flow into the great room and seamless indoor/outdoor living. Laundry has mudroom built-ins with additional storage. Side and front yards include irrigation system (smart rain bird). Two car garage with expansive flat driveway to accommodate three cars and plenty of space for basketball or gatherings. The large covered front porch facing the green space is ready for your rockers or porch swing to relax and enjoy your coffee with sunrise views. New roof 2025. EV charger in garage (NEMA 15-50 outlet). New fence 2026. Enjoy Westhaven living with 4 swimming pools, miles of hiking trails, walking paths, multiple parks, a lake, a pond, tennis courts, pickleball courts, two fitness centers, a residence club with events for children and adults including classes such as yoga and art, and a walkable village center with restaurants, a coffee shop, live music, a grocery store, shops, healthcare providers and a weekly farmers market.
…
  • Art der Immobilie

    Haus

  • Etagen

    2

  • Baujahr

    2019

  • Preis/Quadratfuß

    $456

Funktionen

Funktionen

Lot

  • Bergblick
  • Wasserblick

Innenbereich

  • Hohe Decke
  • Kamin
  • Kücheninsel
  • Gasherd
  • Bar
  • Offene Küche
  • Stein Arbeitsplatten
  • Begehbarer Kleiderschrank
  • Fitnessstudio

Outdoor

  • Pool
  • Garage
  • Spielplatz
  • Tennisplatz
  • Wohnraum im Freien
  • Tor
  • Garten

Erkunden Sie die Gegend

1369 Jewell Ave, Franklin, Tennessee, Vereinigte Staaten Auf Google Maps anzeigen
Preis pro sqft
Niedrig
Hoch

679 weitere Einträge in Franklin anzeigen

Realty Of America, LLC - Berwyn

Vor 7 Monaten beigetreten
Ihre Nachricht
Sie haben sich nach diesem Objekt erkundigt

Der Agent wird sich in Kürze mit Ihnen in Verbindung setzen

Gelistet von

Realty Of America, LLC - Berwyn
Illinois, United States
Agenturprofil anzeigen
25
Angebote
2026
Beigetreten

Besichtigung mit the agent buchen

Wählen Sie ein Datum und ob Sie eine virtuelle oder persönliche Besichtigung mit dem Makler wünschen.

In-person tour
Bevorzugtes Datum
Art der Tour
Realty Of America, LLC - Berwyn
Berwyn, Illinois, United States
Agenturprofil anzeigen
Zuletzt aktualisiert
Gestern
Erstmalig gelistet
November 14
Angebotsreferenz
3626477
Angebotsstatus
Anrufen

Telefonanruf starten mit:

Hallo, ich rufe wegen der Immobilie mit der Referenz 3626477 an, die ich auf JamesEdition gefunden habe.

Nach dem Anruf geben wir Ihre Kontaktdaten an den Agenten weiter, um die Kommunikation zu erleichtern.

Brokerages we
partnered with