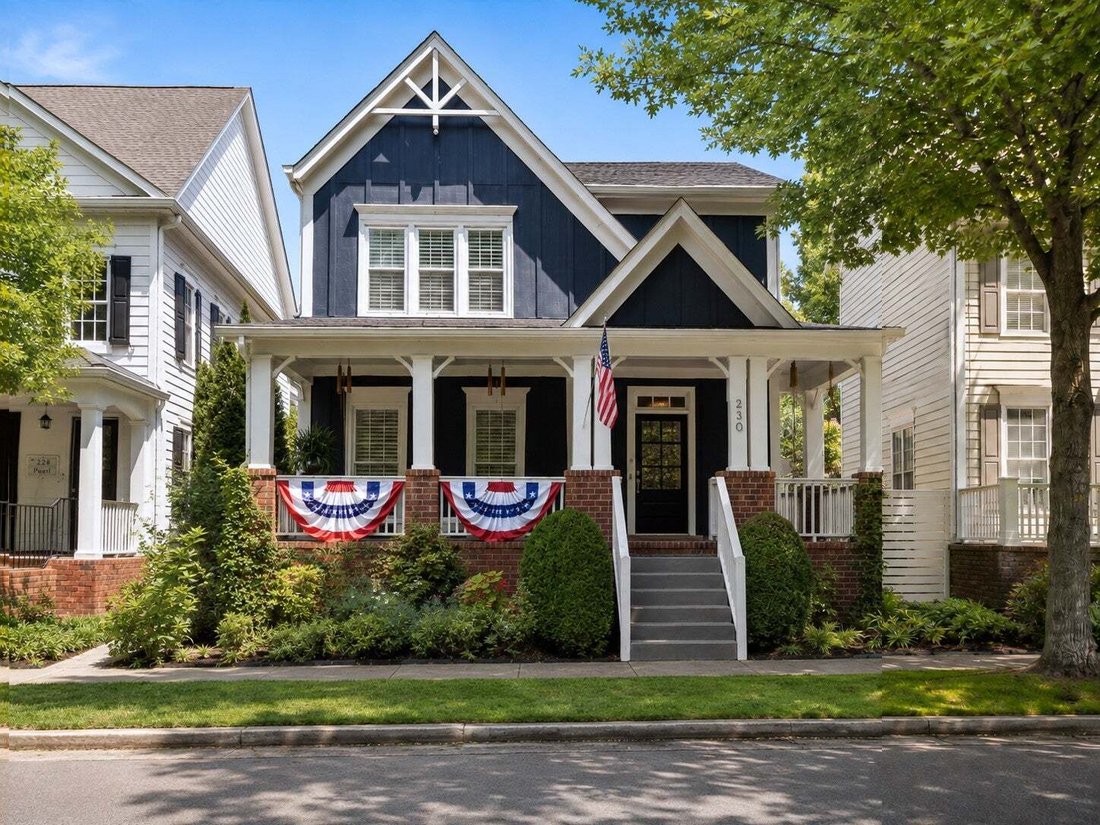
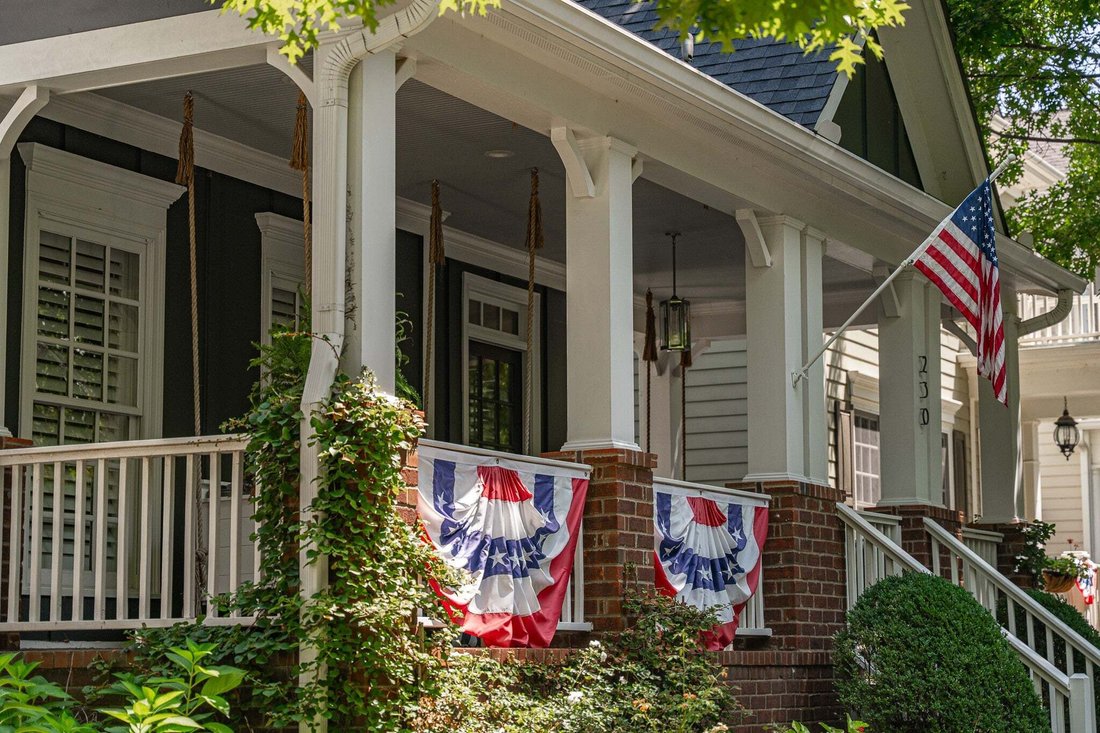
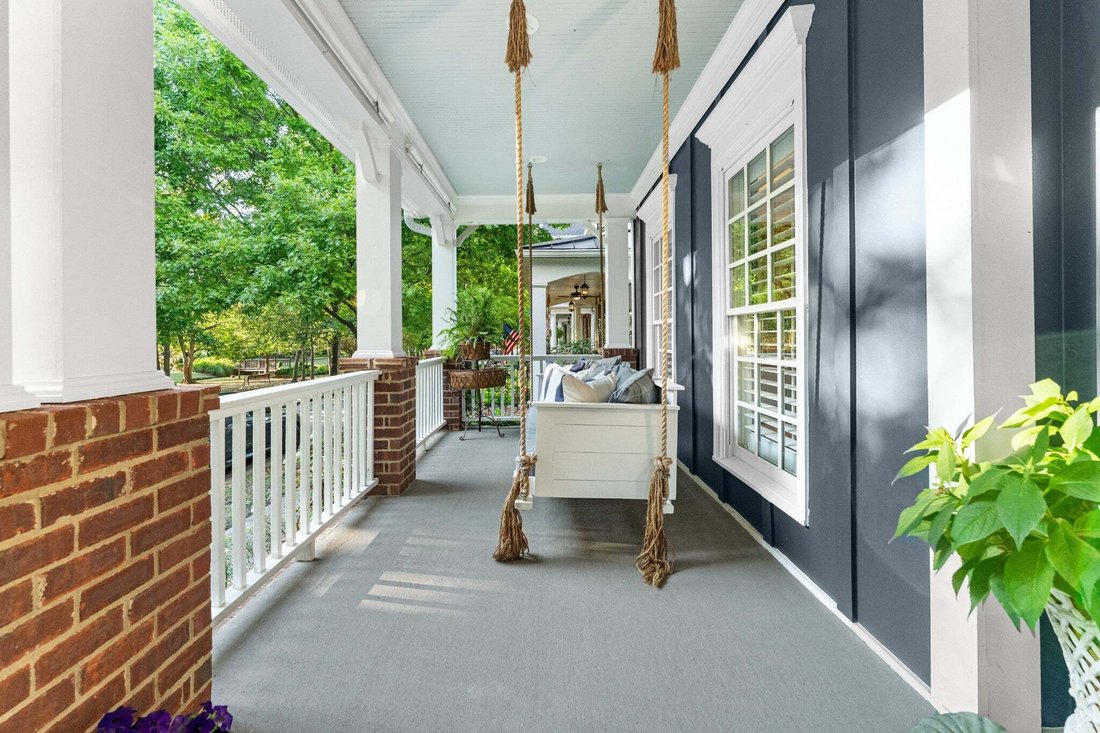
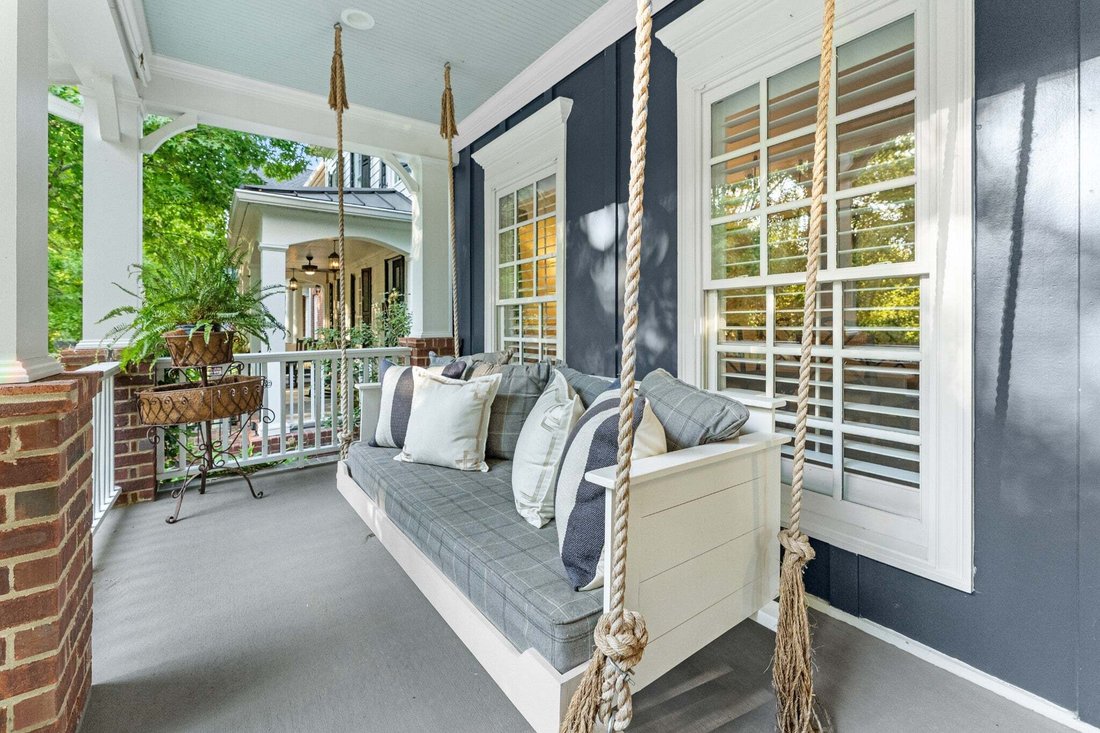
Einfamilienhaus In Franklin
- 4 Schlafz.
- 4 Bäder
- 3,134 Sqft
- 4,792 Sqft lot
- Aktualisiert: Gestern
- Quelle: Realtracs MLS#3541006
Über die Immobilie
Inside, fresh neutral paint and updated Restoration Hardware lighting co
Inside, fresh neutral paint and updated Restoration Hardware lighting complement plantation shutters, crown molding and custom built-in bookshelves, with California Closets and Closets by Design systems throughout. The kitchen carries a full suite of GE Cafe appliances, including a dual-fuel six-burner range with griddle and dual ovens that bake in one while broiling in the other, a farmhouse sink and a custom mohair banquette.
A standout feature is in addition to the second level bonus room in the main house, the 619-square-foot detached studio with a full bath, walk-in closet and separate office area. Use it as a private guest suite, 5th bedroom, home office, fitness studio, media room or an incredible combination of spaces.
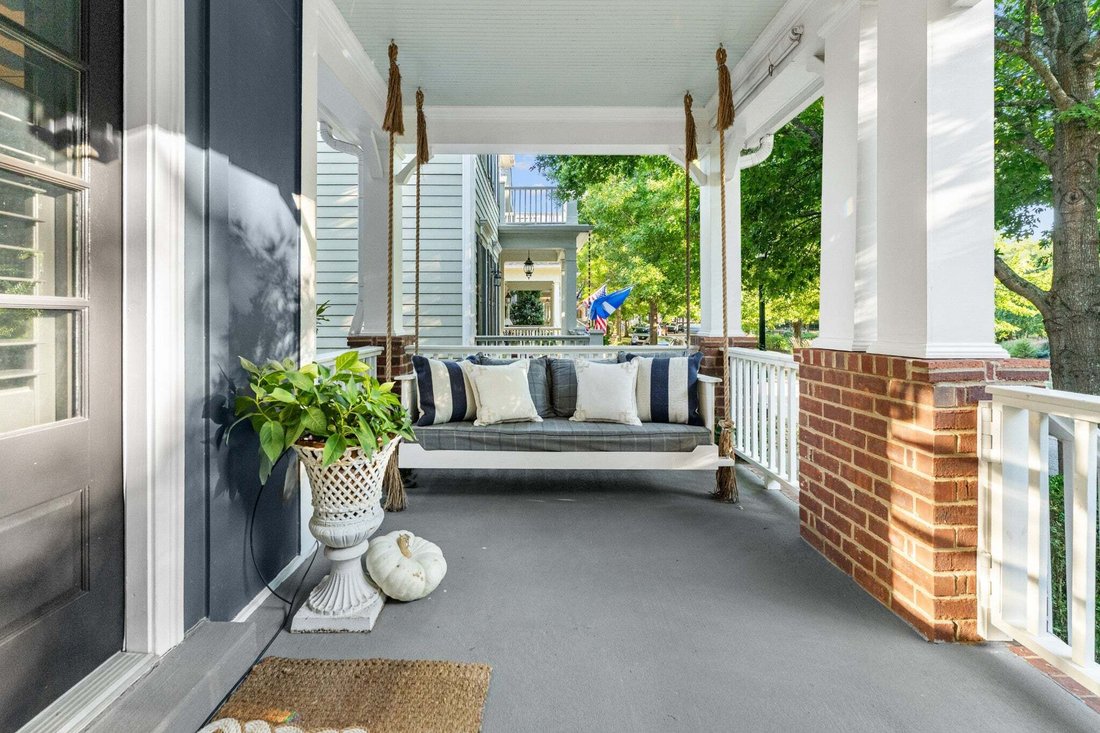
Outdoor living continues on the expanded patio, where a top-of-the-line hot tub in like-new condition creates the perfect place to unwind year round. Generously sized and on a low-chlorine system, it stays as easy to maintain as it is to enjoy. The screened side porch evokes a Parisian cafe, while the arbor at the back gate opens onto a refreshed side yard. Irrigation, a security system, an electric car charger, a garage utility sink and a newer roof round out this Ford Custom Homes build.
All of this sits just three blocks from the town center in one direction and the pool in the other, with the parks, trails, fitness facilities, golf and vibrant community lifestyle that make Westhaven one of Franklin’s most sought-after neighborhoods
-
Art der Immobilie
Haus
-
Etagen
2
-
Baujahr
2004
-
Preis/Quadratfuß
$435
Funktionen
- Garage
- Begehbarer Kleiderschrank
- Kamin
- Pool
- Whirlpool
- Wasserblick
- Fitnessstudio
- Spielplatz
- Garten
Lot
- Wasserblick
Innenbereich
- Office
- Kamin
- Whirlpool
- Stein Arbeitsplatten
- Begehbarer Kleiderschrank
- Fitnessstudio
Outdoor
- Pool
- Garage
- Spielplatz
- Wohnraum im Freien
- Tor
- Garten
Erkunden Sie die Gegend
Der Agent wird sich in Kürze mit Ihnen in Verbindung setzen
Gelistet von
Besichtigung mit the agent buchen
Wählen Sie ein Datum und ob Sie eine virtuelle oder persönliche Besichtigung mit dem Makler wünschen.
Based on information submitted to the MLS GRID as of 2026. All data is obtained from various sources and may not have been verified by broker or MLS GRID. Supplied Open House Information is subject to change without notice. All information should be independently reviewed and verified for accuracy. Properties may or may not be listed by the office/agent presenting the information.
Ähnliche Immobilien in der Nähe
Neue Angebote in Franklin

Entdecken Sie mehr Häuser zum Verkauf
Franklin, TN, Vereinigte Staaten Immobilienarten
- Häuser zum Verkauf in Franklin, TN, Vereinigte Staaten
- Stadthäuser zum Verkauf in Franklin, TN, Vereinigte Staaten
- Land zum Verkauf in Franklin, TN, Vereinigte Staaten
- Farm Ranches zum Verkauf in Franklin, TN, Vereinigte Staaten
- Genossenschaftswohnungen zum Verkauf in Franklin, TN, Vereinigte Staaten
Franklin, TN, Vereinigte Staaten beliebte Suchanfragen
- Immobilien mit Pool in Franklin, TN, Vereinigte Staaten
- Immobilien mit Fitnessstudio in Franklin, TN, Vereinigte Staaten
- Immobilien mit Offene Küche in Franklin, TN, Vereinigte Staaten
- Immobilien mit Terrasse in Franklin, TN, Vereinigte Staaten
- Immobilien mit Wasserblick in Franklin, TN, Vereinigte Staaten
- Panorama Immobilien in Franklin, TN, Vereinigte Staaten
- Gesicherte Wohnanlage Immobilien in Franklin, TN, Vereinigte Staaten
- Immobilien mit Bergblick in Franklin, TN, Vereinigte Staaten
- Immobilien mit Aufzug in Franklin, TN, Vereinigte Staaten
- Anlageimmobilie Immobilien in Franklin, TN, Vereinigte Staaten
- Immobilien mit Kino in Franklin, TN, Vereinigte Staaten
- am Wasser Immobilien in Franklin, TN, Vereinigte Staaten
- Immobilien auf Hügeln in Franklin, TN, Vereinigte Staaten
- Immobilien mit Golfblick in Franklin, TN, Vereinigte Staaten
- am Fluss Immobilien in Franklin, TN, Vereinigte Staaten
- Immobilien mit Seeblick in Franklin, TN, Vereinigte Staaten
- Blick auf die Stadt Immobilien in Franklin, TN, Vereinigte Staaten
- Duplex Immobilien in Franklin, TN, Vereinigte Staaten
- am See Immobilien in Franklin, TN, Vereinigte Staaten
- Immobilien mit Dampfsauna in Franklin, TN, Vereinigte Staaten
- Immobilien mit Hubschrauberlandeplatz in Franklin, TN, Vereinigte Staaten
Verwandte Leitfäden & Geschichten
Das Vertrauen der führenden Makler der Welt
Die Makler hinter den außergewöhnlichsten Immobilien der Welt inserieren bei JamesEdition.
- Angebote von Sotheby's, Christie's, BARNES und Engel & Völkers
- Jedes Angebot wird vor der Veröffentlichung geprüft
- Verbinden Sie sich direkt mit verifizierten Maklern
Indem Sie fortfahren, akzeptieren Sie unsere Nutzungsbedingungen und Datenschutzrichtlinie.
partnered with