$3,900,000

Einfamilienhaus In Franklin

  • 5 Schlafz.
  • 7 Bäder
  • 6,175 Sqft
  • 25,701 Sqft lot
  • Aktualisiert: Heute
  • Quelle:
    Realtracs  MLS#3545474

Über die Immobilie

Beschreibung wurde automatisch übersetzt.
Die Beschreibung wird in der Originalsprache angezeigt.
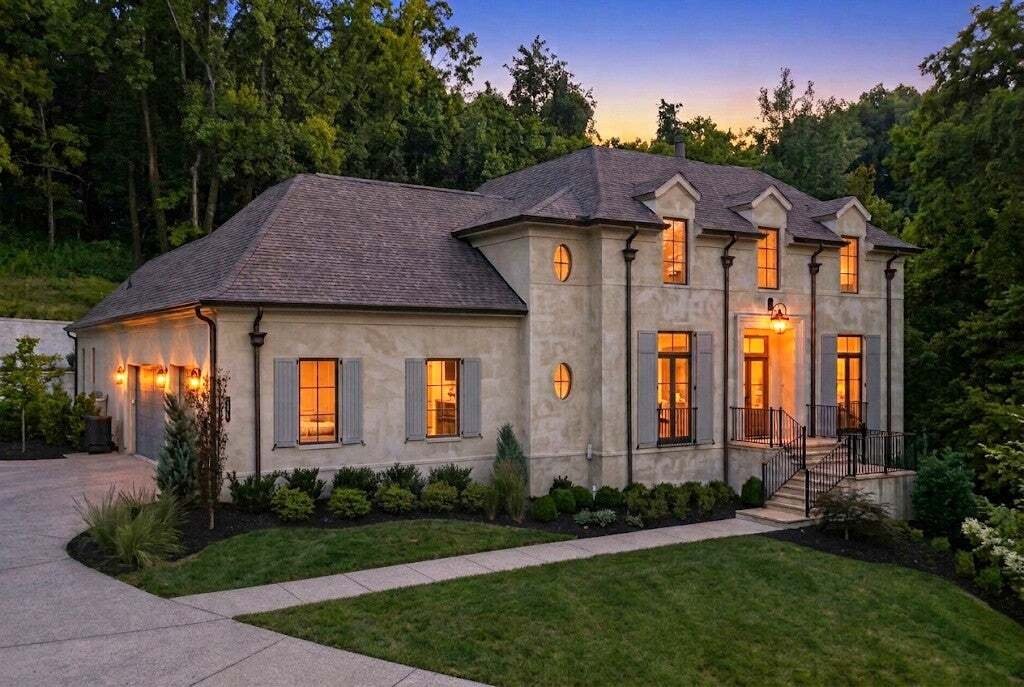
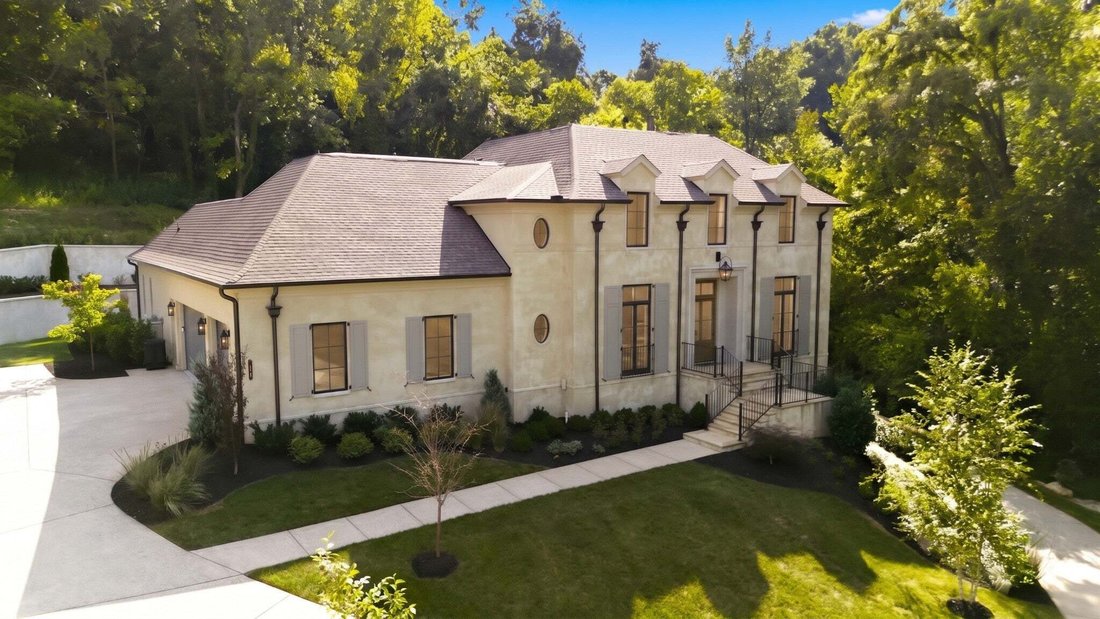
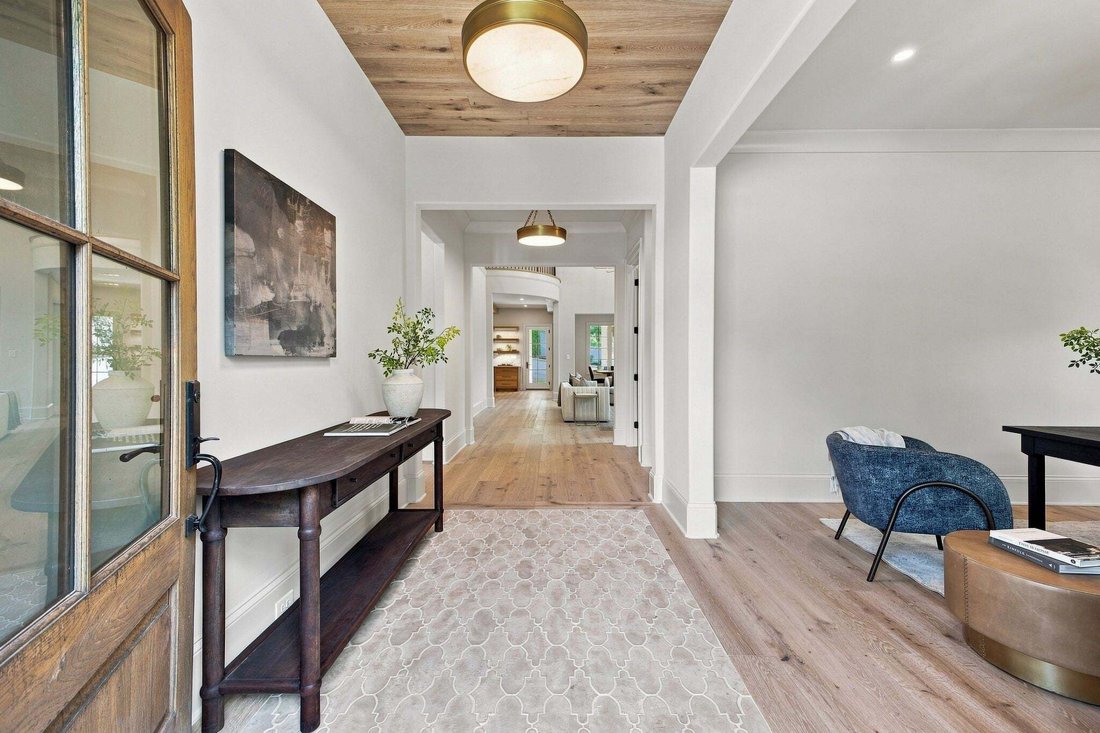
Set in the welcoming hills of Avalon, this custom home moves effortlessly between striking architectural moments and quiet, everyday comfort. The entry’s custom tile inlay sets an understated, elegant tone, opening into a sunlit great room anchored by soaring ceilings and a dramatic, oversized fireplace with a handcrafted mantel. Beside it, the kitchen balances warm and inviting design with high-e
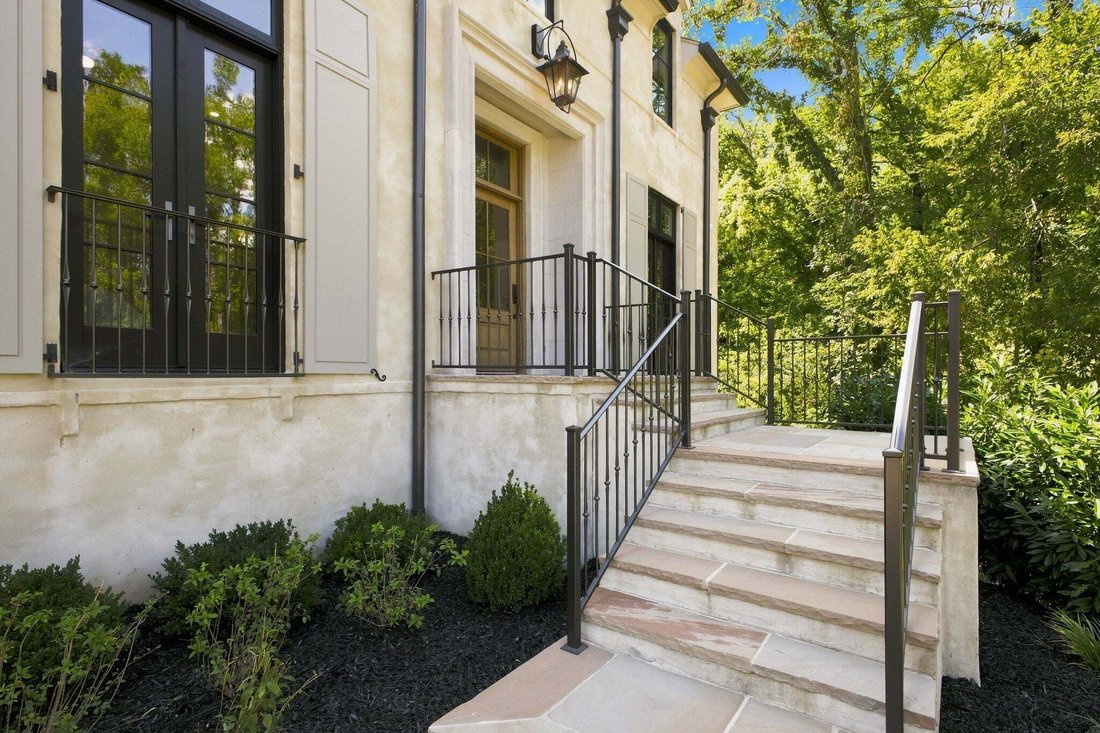
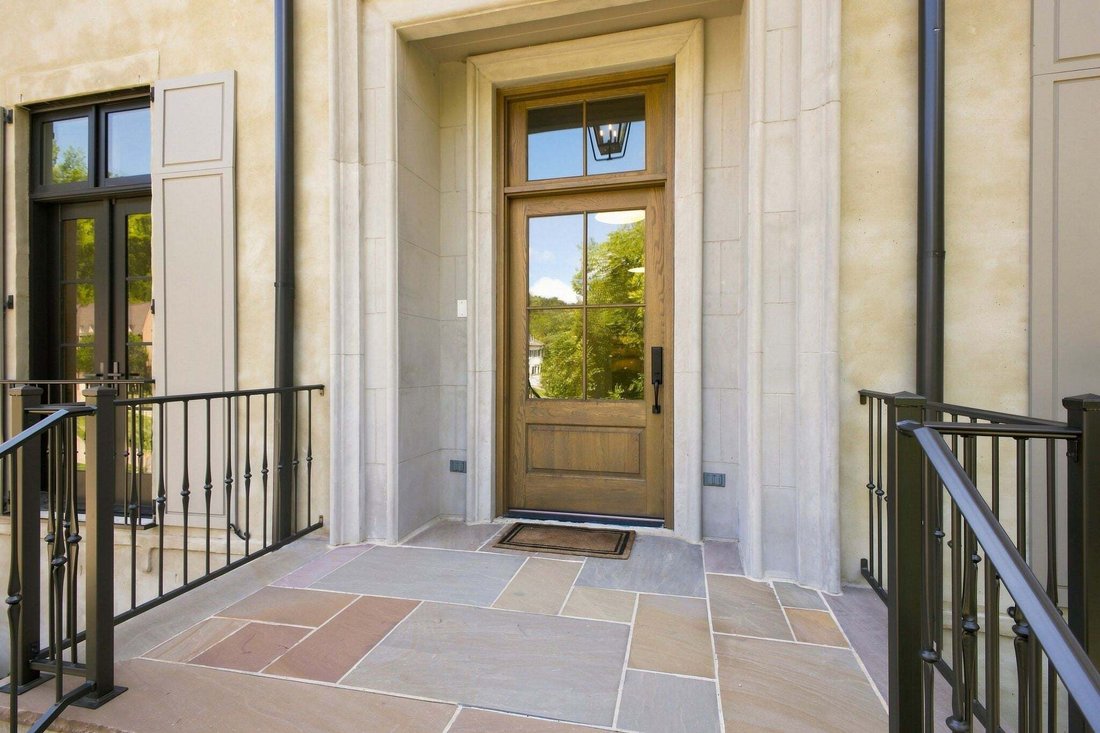
Set in the welcoming hills of Avalon, this custom home moves effortlessly between striking architectural moments and quiet, everyday comfort. The entry’s custom tile inlay sets an understated, elegant tone, opening into a sunlit great room anchored by soaring ceilings and a dramatic, oversized fireplace with a handcrafted mantel. Beside it, the kitchen balances warm and inviting design with high-end utility, outfitted with custom inset cabinetry, a waterfall island, a Thermidor double-oven gas range, paneled appliances, and a jewel-box hidden pantry. Just off the dining room, a generous covered patio with cozy fireplace and built-in outdoor kitchen seamlessly expands the entertaining space. Main-level living keeps daily life effortless: the primary suite is a true sanctuary with a standalone soaking tub, an expansive shower, and a boutique-style closet. A dedicated office and a full guest suite are also thoughtfully positioned on this floor. Upstairs, two additional ensuite bedrooms flank a central bonus den. The lower level provides a complete, autonomous second living space—featuring its own kitchen, living area with fireplace, ensuite bedroom, laundry, and private garage entrance. Tucked beyond is a massive unfinished area, primed for a home theater, recording studio, or custom expansion. Full irrigation, 4-5 garage spaces, lovely landscaping, very private feel.
  • Art der Immobilie

    Haus

  • Etagen

    3

  • Baujahr

    2024

  • Preis/Quadratfuß

    $631

Funktionen

  • Garage
  • Begehbarer Kleiderschrank
  • Kamin
  • Garten
  • Kino
  • Outdoor-Küche
  • Offene Küche
  • Waschküche
  • Keller
Funktionen

Lot

  • Privatsphäre

Innenbereich

  • Hohe Decke
  • Office
  • Kamin
  • Kücheninsel
  • Gasherd
  • Waschküche
  • Kino
  • Offene Küche
  • Keller
  • Begehbarer Kleiderschrank

Outdoor

  • Garage
  • Outdoor-Küche
  • Wohnraum im Freien
  • Tor
  • Garten

Erkunden Sie die Gegend

116 Earlham Ct, Franklin, Tennessee, Vereinigte Staaten Auf Google Maps anzeigen
Preis pro sqft
Niedrig
Hoch

768 weitere Einträge in Franklin anzeigen

Pilkerton Realtors - Nashville

Vor 9 Monaten beigetreten
Ihre Nachricht
Sie haben sich nach diesem Objekt erkundigt

Der Agent wird sich in Kürze mit Ihnen in Verbindung setzen

Gelistet von

Pilkerton Realtors - Nashville
Tennessee, United States
Agenturprofil anzeigen
22
Angebote
2025
Beigetreten

Besichtigung mit the agent buchen

Wählen Sie ein Datum und ob Sie eine virtuelle oder persönliche Besichtigung mit dem Makler wünschen.

In-person tour
Bevorzugtes Datum
Art der Tour
Pilkerton Realtors - Nashville
Nashville, Tennessee, United States
Agenturprofil anzeigen
Zuletzt aktualisiert
Heute
Erstmalig gelistet
Sep 10
Angebotsreferenz
3545474
Angebotsstatus
Anruf

Telefonanruf starten mit:

Hallo, ich rufe wegen der Immobilie mit der Referenz 3545474 an, die ich auf JamesEdition gefunden habe.

Nach dem Anruf geben wir Ihre Kontaktdaten an den Agenten weiter, um die Kommunikation zu erleichtern.

brokerages we
partnered with