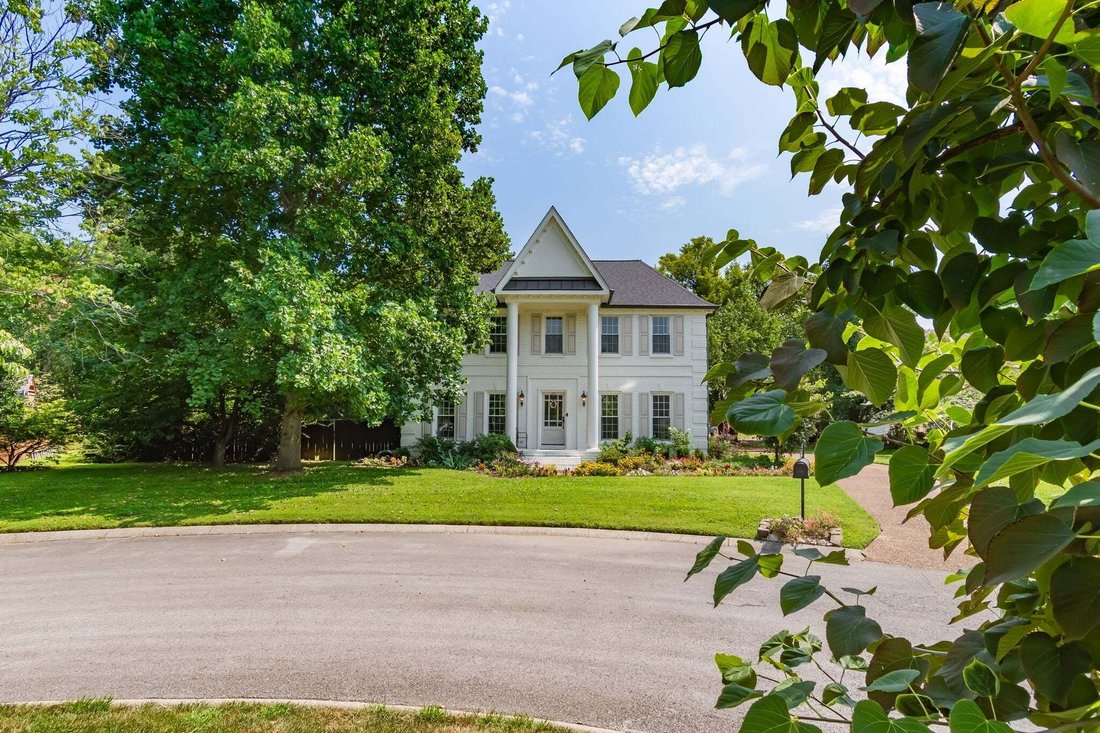
Einfamilienhaus In Franklin
- 3 Schlafz.
- 3 Bäder
- 2,739 Sqft
- 16,118 Sqft lot
- Aktualisiert: Heute
- Quelle: Realtracs MLS#3541076
Über die Immobilie
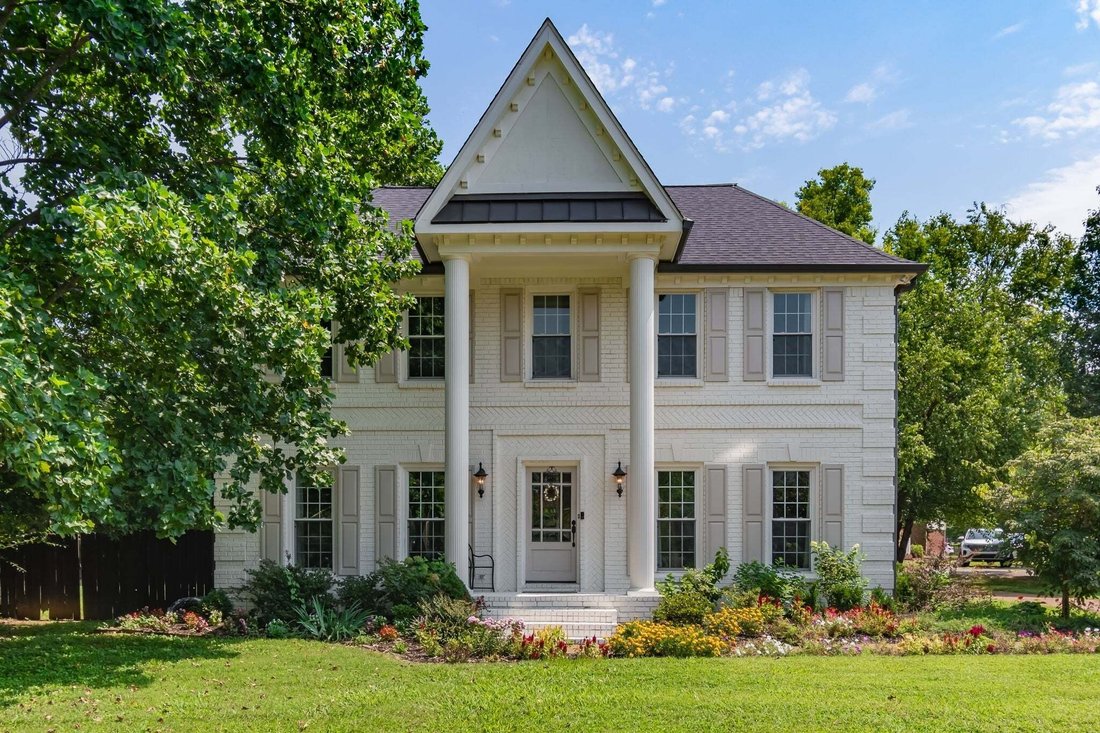
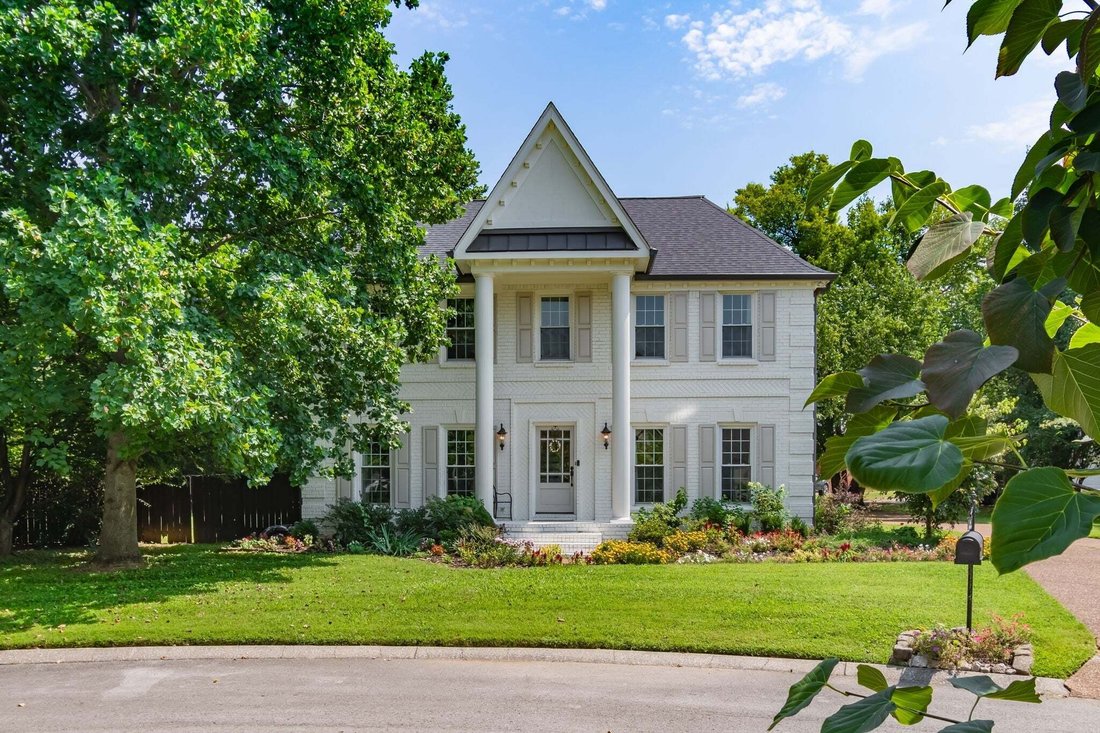
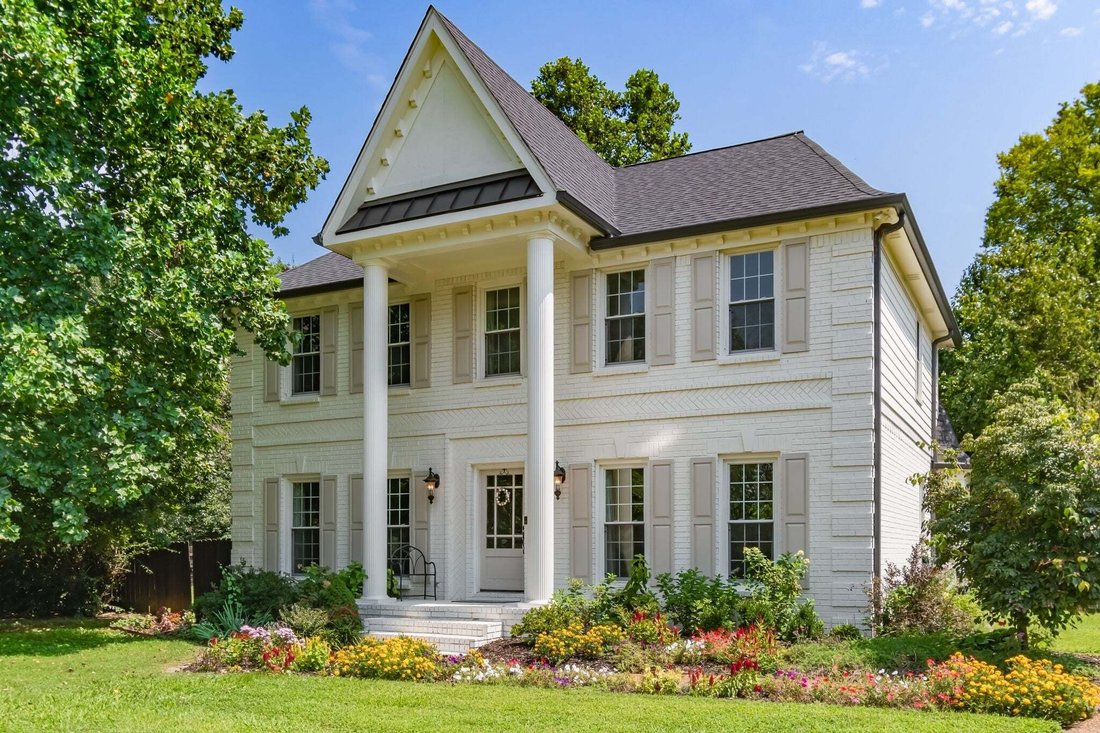
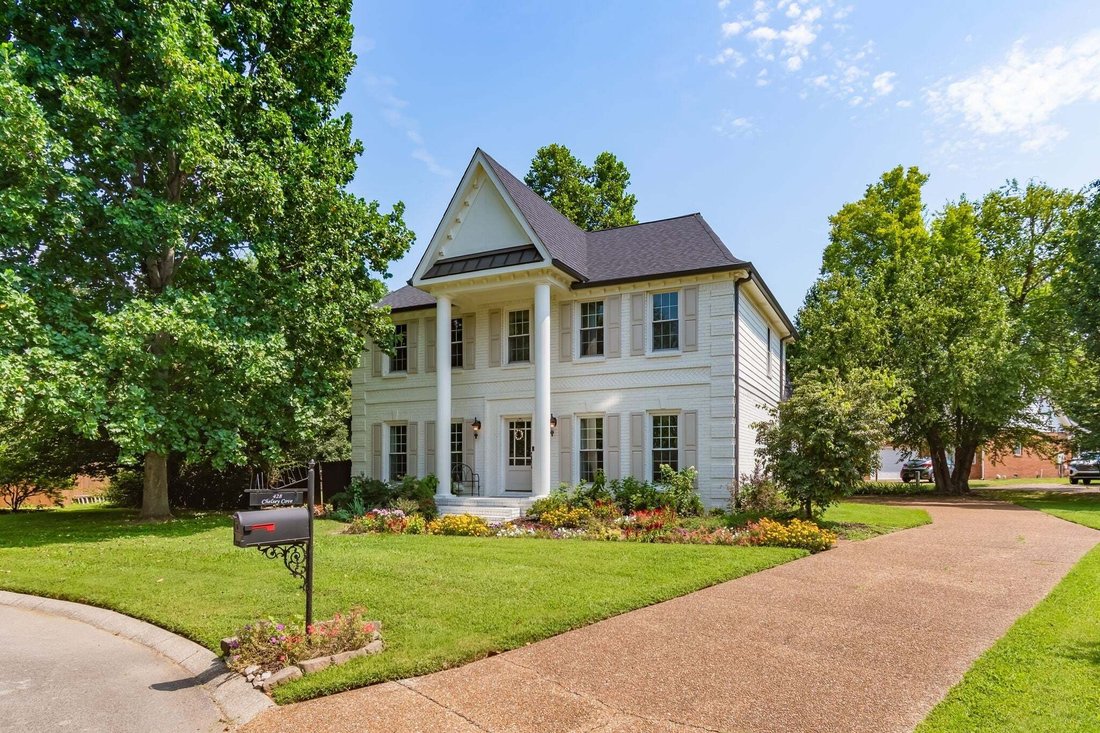
Tucked along one of Forrest Crossing’s most coveted cul-de-sac streets, this white-painted brick home captures everything that makes this Franklin neighborhood special — mature tree canopies, gracious setbacks, and the kind of quiet, low-traffic streetscape that’s rare so close to town. Grand columns + manicured landscaping set the tone
Tucked along one of Forrest Crossing’s most coveted cul-de-sac streets, this white-painted brick home captures everything that makes this Franklin neighborhood special — mature tree canopies, gracious setbacks, and the kind of quiet, low-traffic streetscape that’s rare so close to town. Grand columns + manicured landscaping set the tone before you reach the door, hinting at the timeless Middle TN craftsmanship inside. Step through the columned entry to real hardwood floors, and freshly painted walls, all bathed in natural light from oversized windows. The formal dining room commands attention with a coffered ceiling + refined trim work, while the fully renovated kitchen anchors the home with full-height cabinetry, glass display uppers, granite counters, a mosaic tile backsplash, + natural gas cooking. A sun-filled breakfast nook, wrapped in bay windows, makes the space feel as livable as it is beautiful. The main living area centers on a gas fireplace framed in custom tile + color-drenched built-ins — a warm gathering space. A 2nd staircase off the kitchen leads to a vaulted flex room offering rare versatility as a bonus room, home office, studio, or 4th bedroom. The primary suite offers a peaceful retreat with a recessed tray ceiling, dual closets, and an en-suite bath w/ dual vanities, a separate shower, and a soaking tub.
Outside, a covered patio beneath a custom pergola overlooks an expansive, fully fenced backyard — a private setting well-suited to entertaining, made more desirable by its cul-de-sac position. Turnkey infrastructure upgrades, including an encapsulated crawlspace, new gas line, + expansive attic storage, round out the home’s move-in-ready appeal.
Forrest Crossing itself is part of the draw: a well-established, amenity-rich community w/ a pool, sports courts, + clubhouse, all just mins from Franklin Bridge Golf Club, Historic Downtown Franklin, I-65, + Williamson County’s top-rated schools.
-
Art der Immobilie
Haus
-
Etagen
2
-
Baujahr
1988
-
Preis/Quadratfuß
$343
Funktionen
- Begehbarer Kleiderschrank
- Pool
- Kamin
- Garten
- Offene Küche
- Tennisplatz
- Fitnessstudio
- Pergola
- Gasherd
Innenbereich
- Hohe Decke
- Kamin
- Gasherd
- Offene Küche
- Begehbarer Kleiderschrank
- Fitnessstudio
Outdoor
- Pool
- Tennisplatz
- Pergola
- Garten
Erkunden Sie die Gegend
Der Agent wird sich in Kürze mit Ihnen in Verbindung setzen
Gelistet von
Besichtigung mit the agent buchen
Wählen Sie ein Datum und ob Sie eine virtuelle oder persönliche Besichtigung mit dem Makler wünschen.
Based on information submitted to the MLS GRID as of 2026. All data is obtained from various sources and may not have been verified by broker or MLS GRID. Supplied Open House Information is subject to change without notice. All information should be independently reviewed and verified for accuracy. Properties may or may not be listed by the office/agent presenting the information.
Ähnliche Immobilien in der Nähe
Neue Angebote in Franklin

Entdecken Sie mehr Häuser zum Verkauf
Franklin, TN, Vereinigte Staaten Immobilienarten
- Häuser zum Verkauf in Franklin, TN, Vereinigte Staaten
- Stadthäuser zum Verkauf in Franklin, TN, Vereinigte Staaten
- Land zum Verkauf in Franklin, TN, Vereinigte Staaten
- Farm Ranches zum Verkauf in Franklin, TN, Vereinigte Staaten
- Genossenschaftswohnungen zum Verkauf in Franklin, TN, Vereinigte Staaten
Franklin, TN, Vereinigte Staaten beliebte Suchanfragen
- Immobilien mit Pool in Franklin, TN, Vereinigte Staaten
- Immobilien mit Fitnessstudio in Franklin, TN, Vereinigte Staaten
- Immobilien mit Offene Küche in Franklin, TN, Vereinigte Staaten
- Immobilien mit Terrasse in Franklin, TN, Vereinigte Staaten
- Immobilien mit Wasserblick in Franklin, TN, Vereinigte Staaten
- Panorama Immobilien in Franklin, TN, Vereinigte Staaten
- Gesicherte Wohnanlage Immobilien in Franklin, TN, Vereinigte Staaten
- Immobilien mit Bergblick in Franklin, TN, Vereinigte Staaten
- Immobilien mit Aufzug in Franklin, TN, Vereinigte Staaten
- Anlageimmobilie Immobilien in Franklin, TN, Vereinigte Staaten
- Immobilien mit Kino in Franklin, TN, Vereinigte Staaten
- Immobilien auf Hügeln in Franklin, TN, Vereinigte Staaten
- am Wasser Immobilien in Franklin, TN, Vereinigte Staaten
- Immobilien mit Golfblick in Franklin, TN, Vereinigte Staaten
- Immobilien mit Seeblick in Franklin, TN, Vereinigte Staaten
- am Fluss Immobilien in Franklin, TN, Vereinigte Staaten
- Blick auf die Stadt Immobilien in Franklin, TN, Vereinigte Staaten
- Duplex Immobilien in Franklin, TN, Vereinigte Staaten
- am See Immobilien in Franklin, TN, Vereinigte Staaten
- Immobilien mit Dampfsauna in Franklin, TN, Vereinigte Staaten
- Immobilien mit Hubschrauberlandeplatz in Franklin, TN, Vereinigte Staaten
Verwandte Leitfäden & Geschichten
Das Vertrauen der führenden Makler der Welt
Die Makler hinter den außergewöhnlichsten Immobilien der Welt inserieren bei JamesEdition.
- Angebote von Sotheby's, Christie's, BARNES und Engel & Völkers
- Jedes Angebot wird vor der Veröffentlichung geprüft
- Verbinden Sie sich direkt mit verifizierten Maklern
Indem Sie fortfahren, akzeptieren Sie unsere Nutzungsbedingungen und Datenschutzrichtlinie.
partnered with