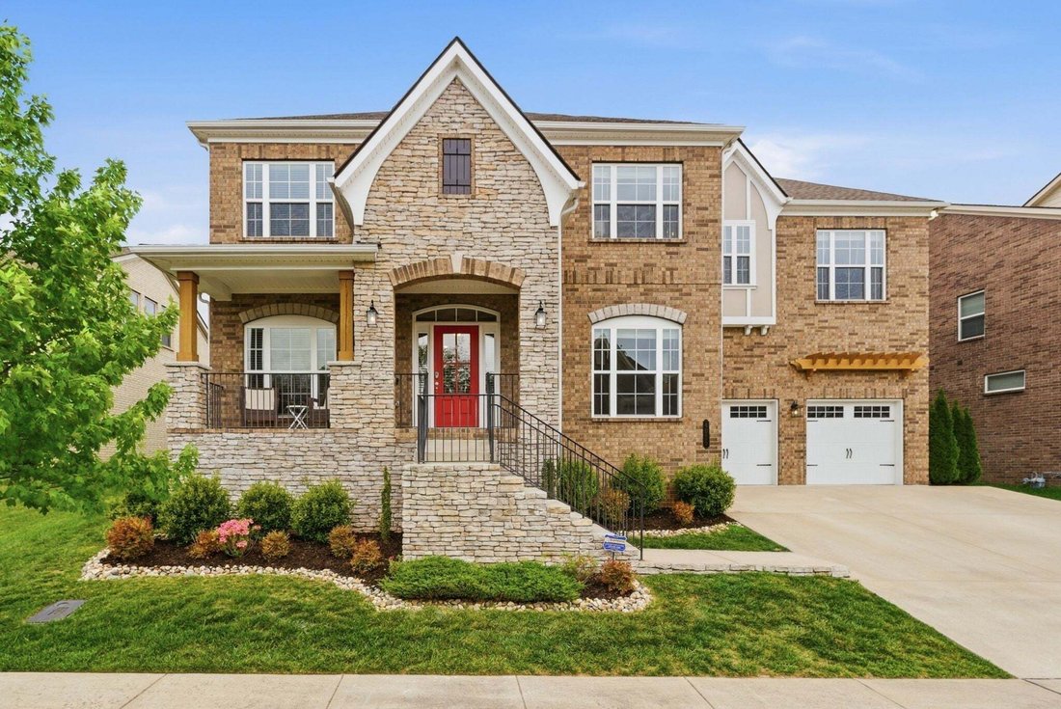
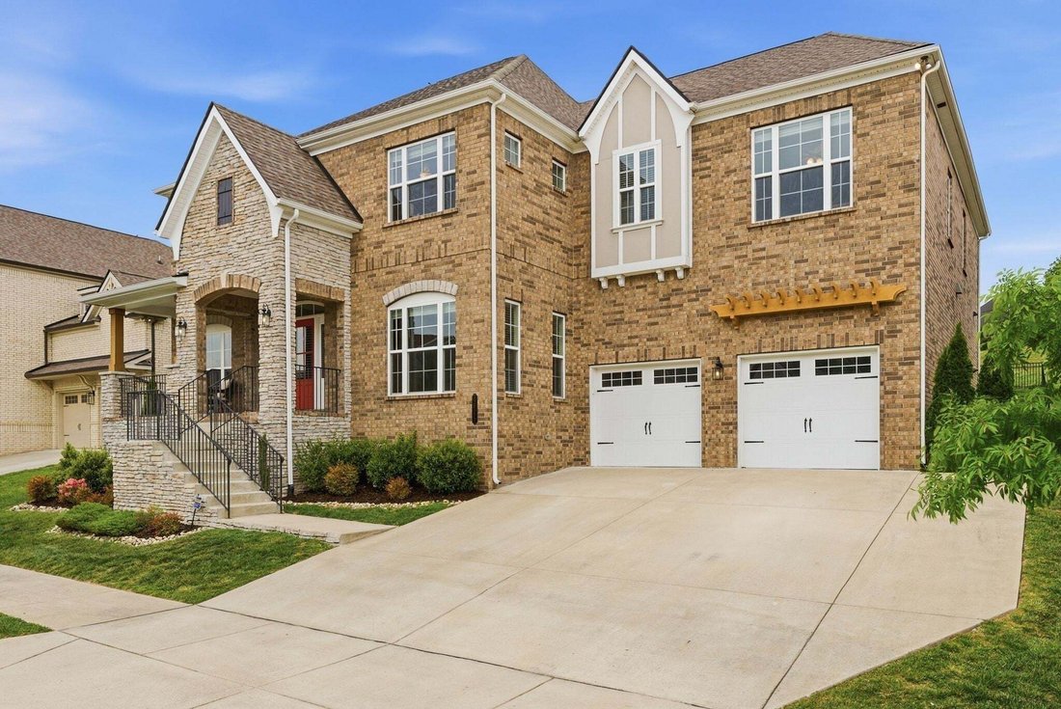
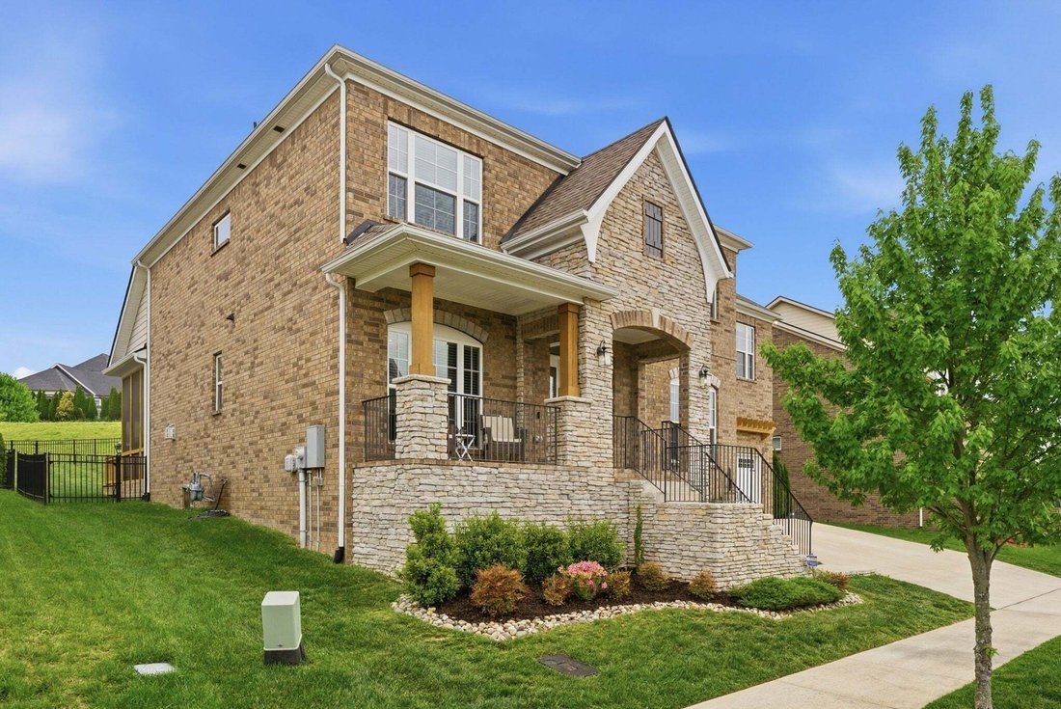
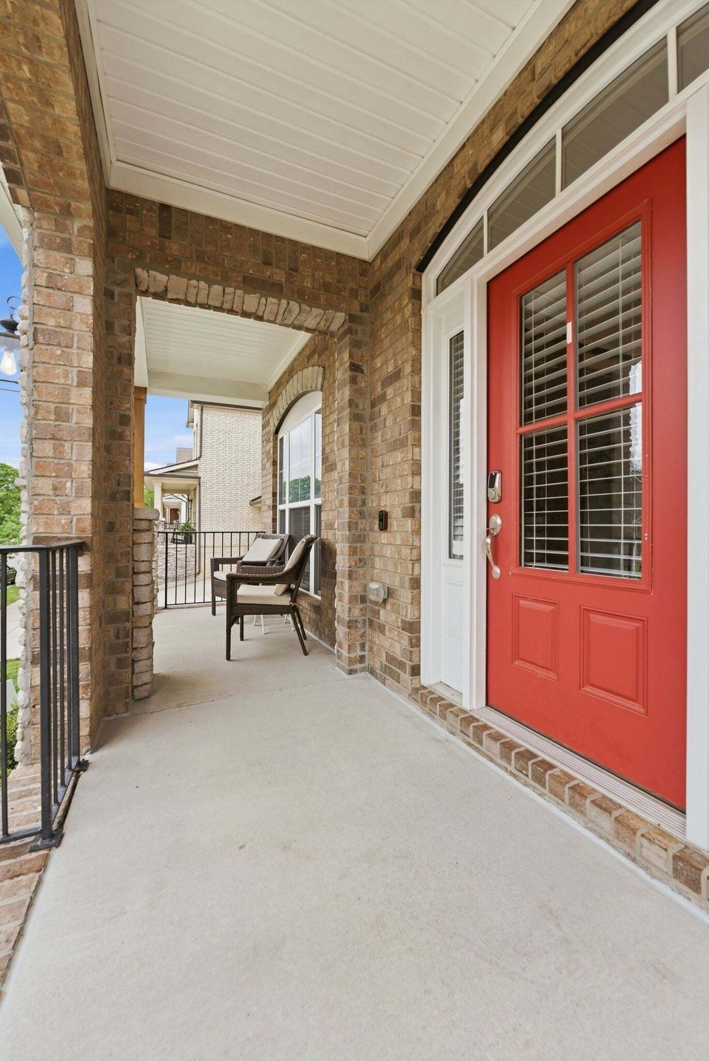
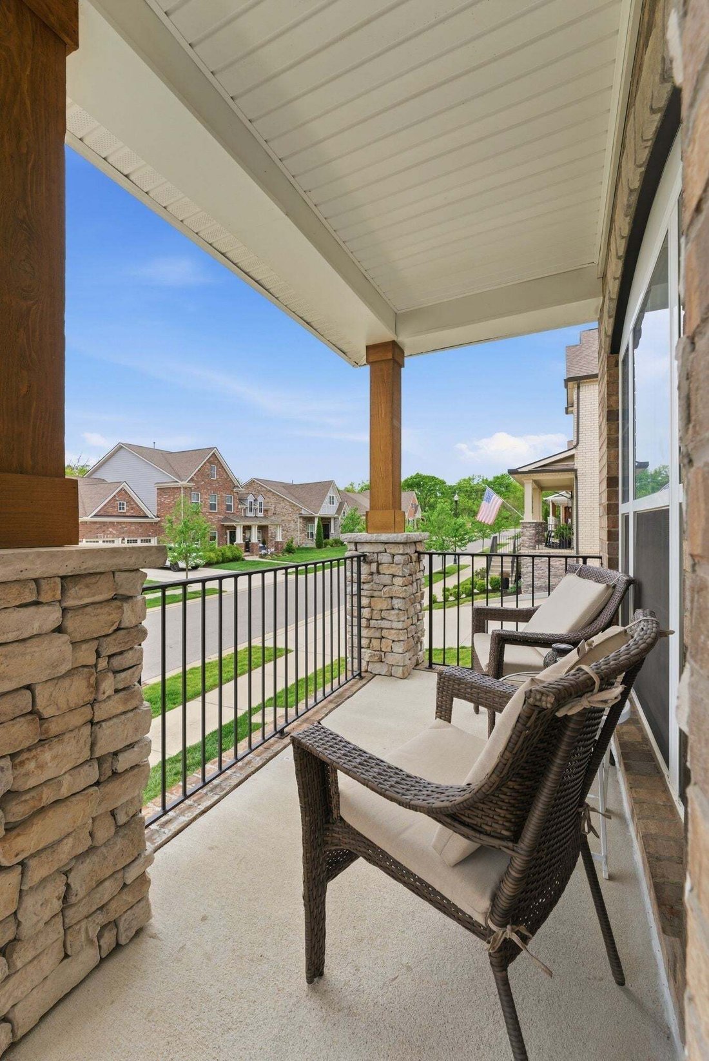
Einfamilienhaus In Franklin
- 5 Schlafz.
- 5 Bäder
- 3,936 Sqft
- 8,712 Sqft lot
- Aktualisiert: Heute
- Quelle: Realtracs MLS#3542981
Über die Immobilie
Downstairs offers a spacious guest suite, perfect for an in law setup, teen retreat, or private space for visitors, currently fitting a king size bed with room to spare. Two additional flex spaces downstairs give you the freedom to create a library, home office, playroom, or formal living/dining space, whatever fits your family best.
Upstairs, you’ll find a spacious and luxurious primary suite complete with a fireplace, his and her closets, and a spa-like feel all its own. Three additional bedrooms upstairs each have their own ensuite bath and walk in closet, plus an extra large media/play room for movie nights or a kids’ hangout zone.
Out back, a gentle slope makes for the best backyard sledding in the winter (the pups love running the hill too), while a generous flat area closer to the house is ready for a trampoline, cornhole, or just kids being kids. All of this sits alongside a screened in porch with hot tub and an extended deck, made for slow mornings and easy entertaining.
This is Tennessee living at its best, tree lined streets, rolling green views, and a neighborhood so safe and beautiful you’ll never want to leave. Two luxury pools, walking trails, playgrounds, and basketball courts, all tucked inside one of Franklin’s most sought after communities.
With 5 spacious bedrooms, 4.5 bathrooms, 3,936 SF there’s room for your family to grow! A direct comp on the same street just sold at $362/SF. This home is priced to sell at $297/SF, giving buyers instant equity from day one.
-
Art der Immobilie
Haus
-
Etagen
2
-
Baujahr
2020
-
Preis/Quadratfuß
$297
Funktionen
- Kamin
- Pool
- Garten
- Spielplatz
- Basketballplatz
- Whirlpool
- Wohnraum im Freien
- Terrasse
- Gasherd
Innenbereich
- Hohe Decke
- Kamin
- Kücheninsel
- Gasherd
- Whirlpool
- Bar
- Stein Arbeitsplatten
- Begehbarer Kleiderschrank
Outdoor
- Terrasse
- Pool
- Spielplatz
- Wohnraum im Freien
- Garten
- Basketballplatz
Erkunden Sie die Gegend
Der Agent wird sich in Kürze mit Ihnen in Verbindung setzen
Gelistet von
Besichtigung mit the agent buchen
Wählen Sie ein Datum und ob Sie eine virtuelle oder persönliche Besichtigung mit dem Makler wünschen.
Based on information submitted to the MLS GRID as of 2026. All data is obtained from various sources and may not have been verified by broker or MLS GRID. Supplied Open House Information is subject to change without notice. All information should be independently reviewed and verified for accuracy. Properties may or may not be listed by the office/agent presenting the information.
Ähnliche Immobilien in der Nähe
Neue Angebote in Franklin


Entdecken Sie mehr Häuser zum Verkauf
Franklin, TN, Vereinigte Staaten Immobilienarten
- Häuser zum Verkauf in Franklin, TN, Vereinigte Staaten
- Stadthäuser zum Verkauf in Franklin, TN, Vereinigte Staaten
- Land zum Verkauf in Franklin, TN, Vereinigte Staaten
- Farm Ranches zum Verkauf in Franklin, TN, Vereinigte Staaten
- Genossenschaftswohnungen zum Verkauf in Franklin, TN, Vereinigte Staaten
Franklin, TN, Vereinigte Staaten beliebte Suchanfragen
- Immobilien mit Pool in Franklin, TN, Vereinigte Staaten
- Immobilien mit Fitnessstudio in Franklin, TN, Vereinigte Staaten
- Immobilien mit Offene Küche in Franklin, TN, Vereinigte Staaten
- Immobilien mit Terrasse in Franklin, TN, Vereinigte Staaten
- Immobilien mit Wasserblick in Franklin, TN, Vereinigte Staaten
- Panorama Immobilien in Franklin, TN, Vereinigte Staaten
- Gesicherte Wohnanlage Immobilien in Franklin, TN, Vereinigte Staaten
- Immobilien mit Bergblick in Franklin, TN, Vereinigte Staaten
- Immobilien mit Aufzug in Franklin, TN, Vereinigte Staaten
- Anlageimmobilie Immobilien in Franklin, TN, Vereinigte Staaten
- Immobilien mit Kino in Franklin, TN, Vereinigte Staaten
- Immobilien auf Hügeln in Franklin, TN, Vereinigte Staaten
- am Wasser Immobilien in Franklin, TN, Vereinigte Staaten
- Immobilien mit Golfblick in Franklin, TN, Vereinigte Staaten
- Immobilien mit Seeblick in Franklin, TN, Vereinigte Staaten
- am Fluss Immobilien in Franklin, TN, Vereinigte Staaten
- Blick auf die Stadt Immobilien in Franklin, TN, Vereinigte Staaten
- Duplex Immobilien in Franklin, TN, Vereinigte Staaten
- am See Immobilien in Franklin, TN, Vereinigte Staaten
- Immobilien mit Dampfsauna in Franklin, TN, Vereinigte Staaten
- Immobilien mit Hubschrauberlandeplatz in Franklin, TN, Vereinigte Staaten
Verwandte Leitfäden & Geschichten
Das Vertrauen der führenden Makler der Welt
Die Makler hinter den außergewöhnlichsten Immobilien der Welt inserieren bei JamesEdition.
- Angebote von Sotheby's, Christie's, BARNES und Engel & Völkers
- Jedes Angebot wird vor der Veröffentlichung geprüft
- Verbinden Sie sich direkt mit verifizierten Maklern
Indem Sie fortfahren, akzeptieren Sie unsere Nutzungsbedingungen und Datenschutzrichtlinie.
partnered with