Einfamilienhaus In Franklin
- 4 Schlafz.
- 3 Bäder
- 3,460 Sqft
- 12,197 Sqft lot
- Aktualisiert: Juli 30
- 1
- Quelle: Realtracs MLS#3263036
Über die Immobilie
The heart of the home is the open-concept kitchen, featuring an oversized i
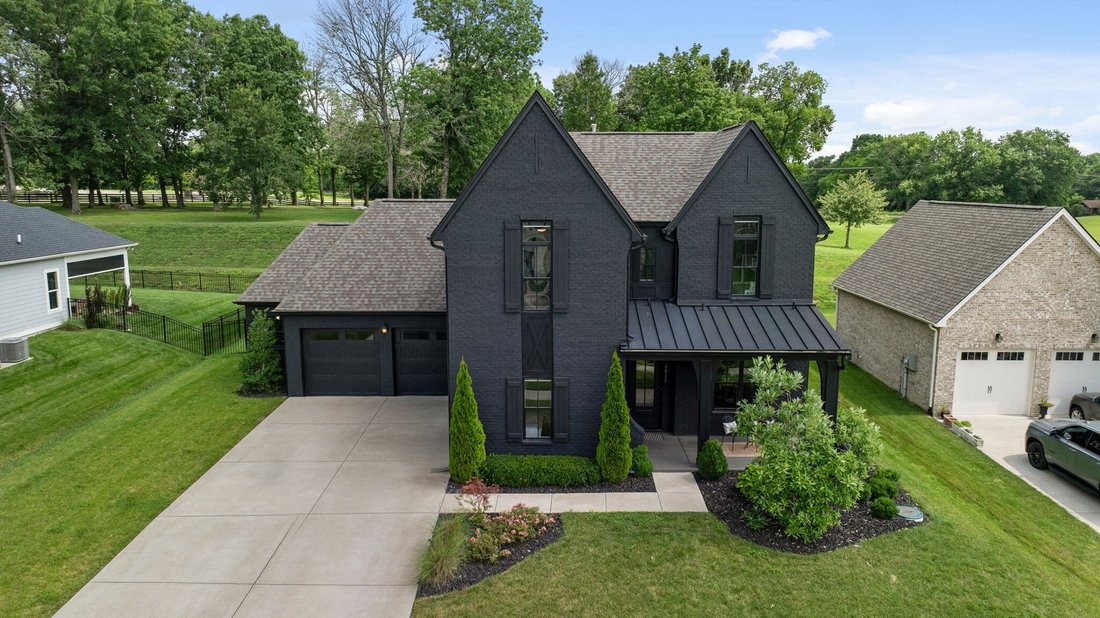
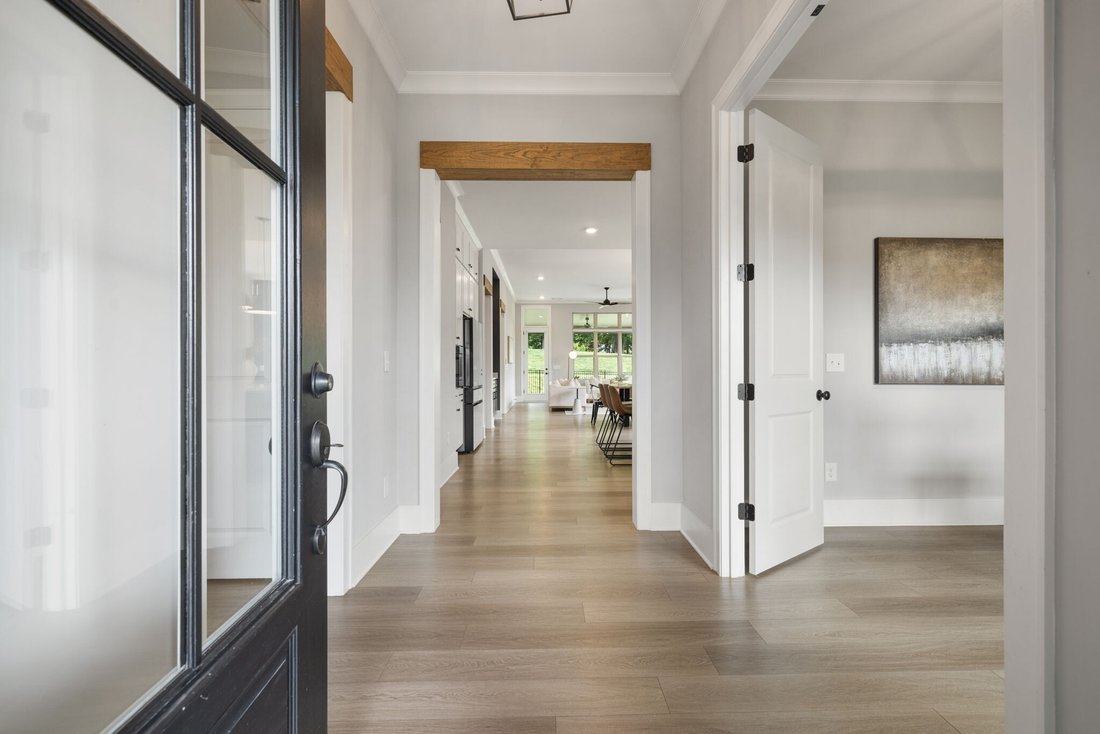
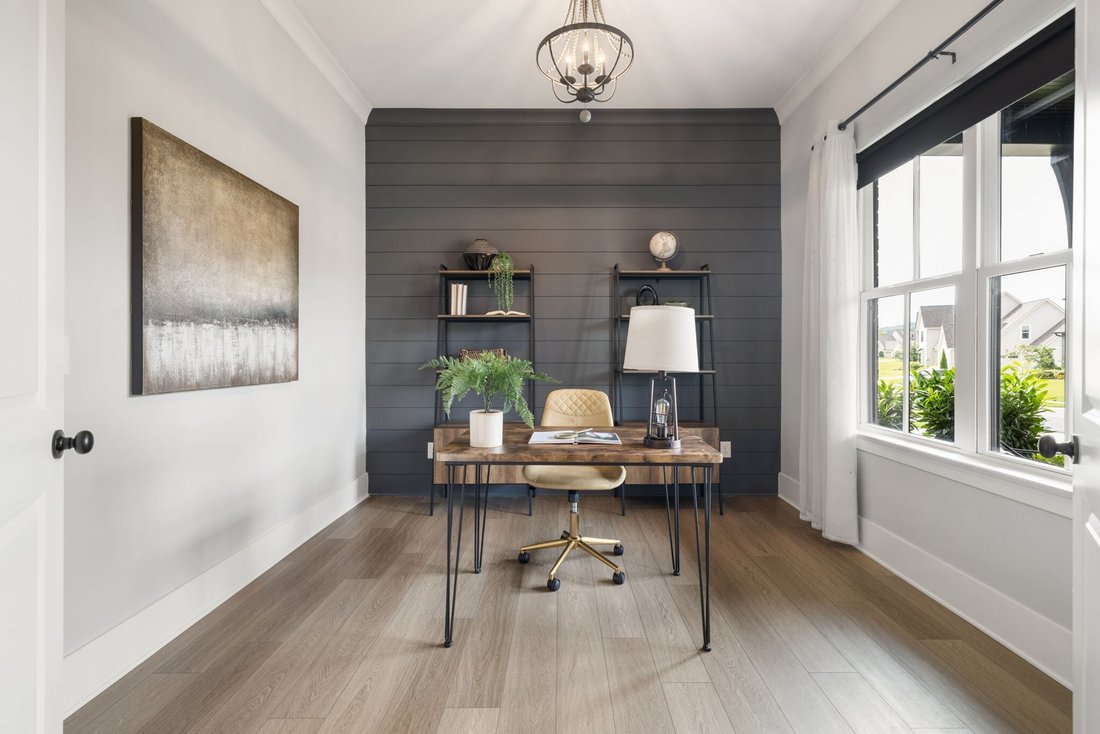
The heart of the home is the open-concept kitchen, featuring an oversized island, extended cabinetry, a walk-in pantry, designer lighting, and generous living and dining areas filled with natural light. The adjoining family room, anchored by a gas fireplace, creates an inviting space to gather, while the first-floor office offers the perfect work-from-home setup.
The main level is designed for flexibility, featuring a private primary suite, an additional bedroom, and two full bathrooms—ideal for guests, multigenerational living, or a nursery. Upstairs, you’ll find two additional bedrooms, a full bath, and two spacious bonus rooms, offering endless possibilities for a media room, playroom, home gym, or even a fifth bedroom.
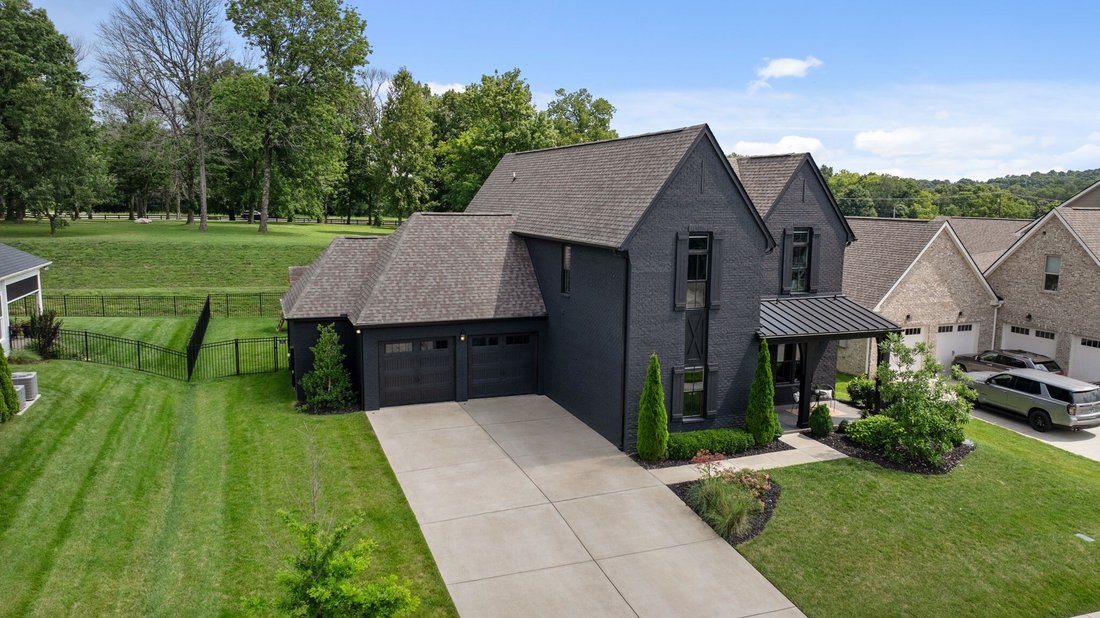
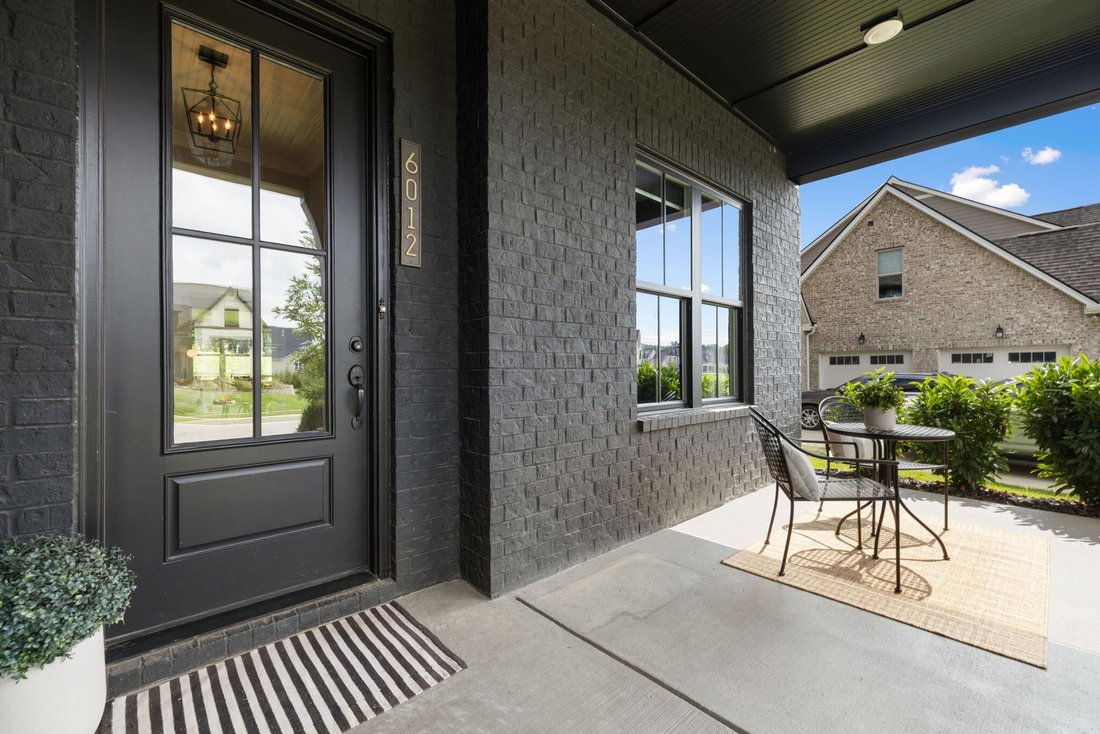
Step outside to the extended covered porch overlooking a fully fenced backyard that backs to peaceful green space, creating a private setting for entertaining or simply enjoying the outdoors. Professional outdoor lighting enhances the home’s curb appeal in the evening, while the extended two-car garage provides plenty of room for vehicles, storage, and hobbies.
Located just minutes from historic downtown Franklin, shopping, dining, and top-rated Williamson County schools, this exceptional home offers the perfect combination of space, privacy, and convenience in one of Franklin’s most desirable communities.
-
Art der Immobilie
Haus
-
Etagen
2
-
Baujahr
2022
-
Preis/Quadratfuß
$355
Funktionen
- Garage
- Kamin
- Garten
- Spielplatz
- Feuergrube
- Offene Küche
- Wohnraum im Freien
- Privatsphäre
- Gasherd
Lot
- Privatsphäre
Innenbereich
- Office
- Kamin
- Kücheninsel
- Gasherd
- Bar
- Offene Küche
- Stein Arbeitsplatten
Outdoor
- Feuergrube
- Garage
- Spielplatz
- Wohnraum im Freien
- Garten
Erkunden Sie die Gegend
Der Agent wird sich in Kürze mit Ihnen in Verbindung setzen
Gelistet von
Besichtigung mit the agent buchen
Wählen Sie ein Datum und ob Sie eine virtuelle oder persönliche Besichtigung mit dem Makler wünschen.
Based on information submitted to the MLS GRID as of 2026. All data is obtained from various sources and may not have been verified by broker or MLS GRID. Supplied Open House Information is subject to change without notice. All information should be independently reviewed and verified for accuracy. Properties may or may not be listed by the office/agent presenting the information.
Ähnliche Immobilien in der Nähe
Neue Angebote in Franklin



Entdecken Sie mehr Häuser zum Verkauf
Franklin, TN, Vereinigte Staaten Immobilienarten
Franklin, TN, Vereinigte Staaten beliebte Suchanfragen
- Immobilien mit Pool in Franklin, TN, Vereinigte Staaten
- Immobilien mit Fitnessstudio in Franklin, TN, Vereinigte Staaten
- Immobilien mit Offene Küche in Franklin, TN, Vereinigte Staaten
- Immobilien mit Terrasse in Franklin, TN, Vereinigte Staaten
- Immobilien mit Wasserblick in Franklin, TN, Vereinigte Staaten
- Panorama Immobilien in Franklin, TN, Vereinigte Staaten
- Gesicherte Wohnanlage Immobilien in Franklin, TN, Vereinigte Staaten
- Immobilien mit Bergblick in Franklin, TN, Vereinigte Staaten
- Immobilien mit Aufzug in Franklin, TN, Vereinigte Staaten
- Anlageimmobilie Immobilien in Franklin, TN, Vereinigte Staaten
- Immobilien mit Kino in Franklin, TN, Vereinigte Staaten
- Immobilien auf Hügeln in Franklin, TN, Vereinigte Staaten
- am Wasser Immobilien in Franklin, TN, Vereinigte Staaten
- Immobilien mit Seeblick in Franklin, TN, Vereinigte Staaten
- Immobilien mit Golfblick in Franklin, TN, Vereinigte Staaten
- Blick auf die Stadt Immobilien in Franklin, TN, Vereinigte Staaten
- am Fluss Immobilien in Franklin, TN, Vereinigte Staaten
- Duplex Immobilien in Franklin, TN, Vereinigte Staaten
- Immobilien mit Dampfsauna in Franklin, TN, Vereinigte Staaten
- am See Immobilien in Franklin, TN, Vereinigte Staaten
- Immobilien mit Hubschrauberlandeplatz in Franklin, TN, Vereinigte Staaten
Verwandte Leitfäden & Geschichten
Das Vertrauen der führenden Makler der Welt
Die Makler hinter den außergewöhnlichsten Immobilien der Welt inserieren bei JamesEdition.
- Angebote von Sotheby's, Christie's, BARNES und Engel & Völkers
- Jedes Angebot wird vor der Veröffentlichung geprüft
- Verbinden Sie sich direkt mit verifizierten Maklern
Indem Sie fortfahren, akzeptieren Sie unsere Nutzungsbedingungen und Datenschutzrichtlinie.
partnered with