$1,298,500
Alleinstehendes Einfamilienhaus Franklin
- 4 Schlafz.
- 4 Bäder
- 3,271 Sqft
- Aktualisiert: Oktober 17
- MLS#3621997
Über die Immobilie
Beschreibung wurde automatisch übersetzt.
Die Beschreibung wird in der Originalsprache angezeigt.
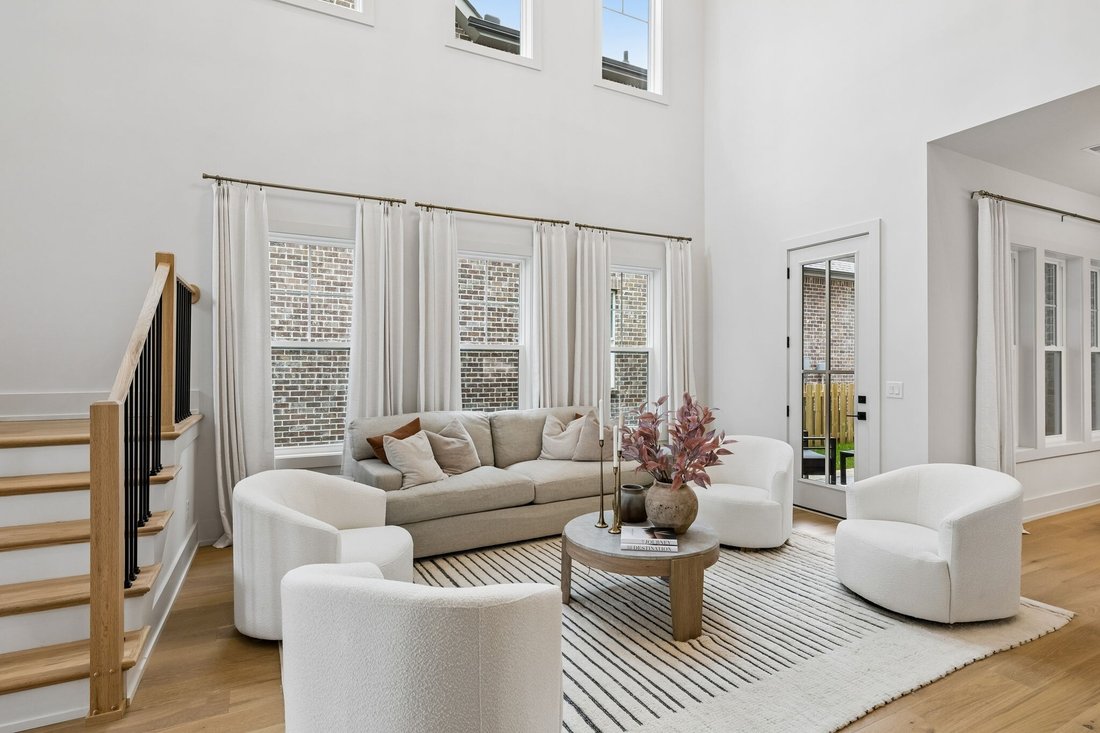
Discover the Azalea by Hidden Valley Homes, a beautifully designed new construction home in Reese, less than 2 miles from historic Downtown Franklin! Estimated completion June 2027. This thoughtfully designed 4-bedroom home offers a stunning two-story great room, spacious main-level primary suite, open-concept kitchen and dining area, and an upstairs bonus room perfect for entertaining or relaxing
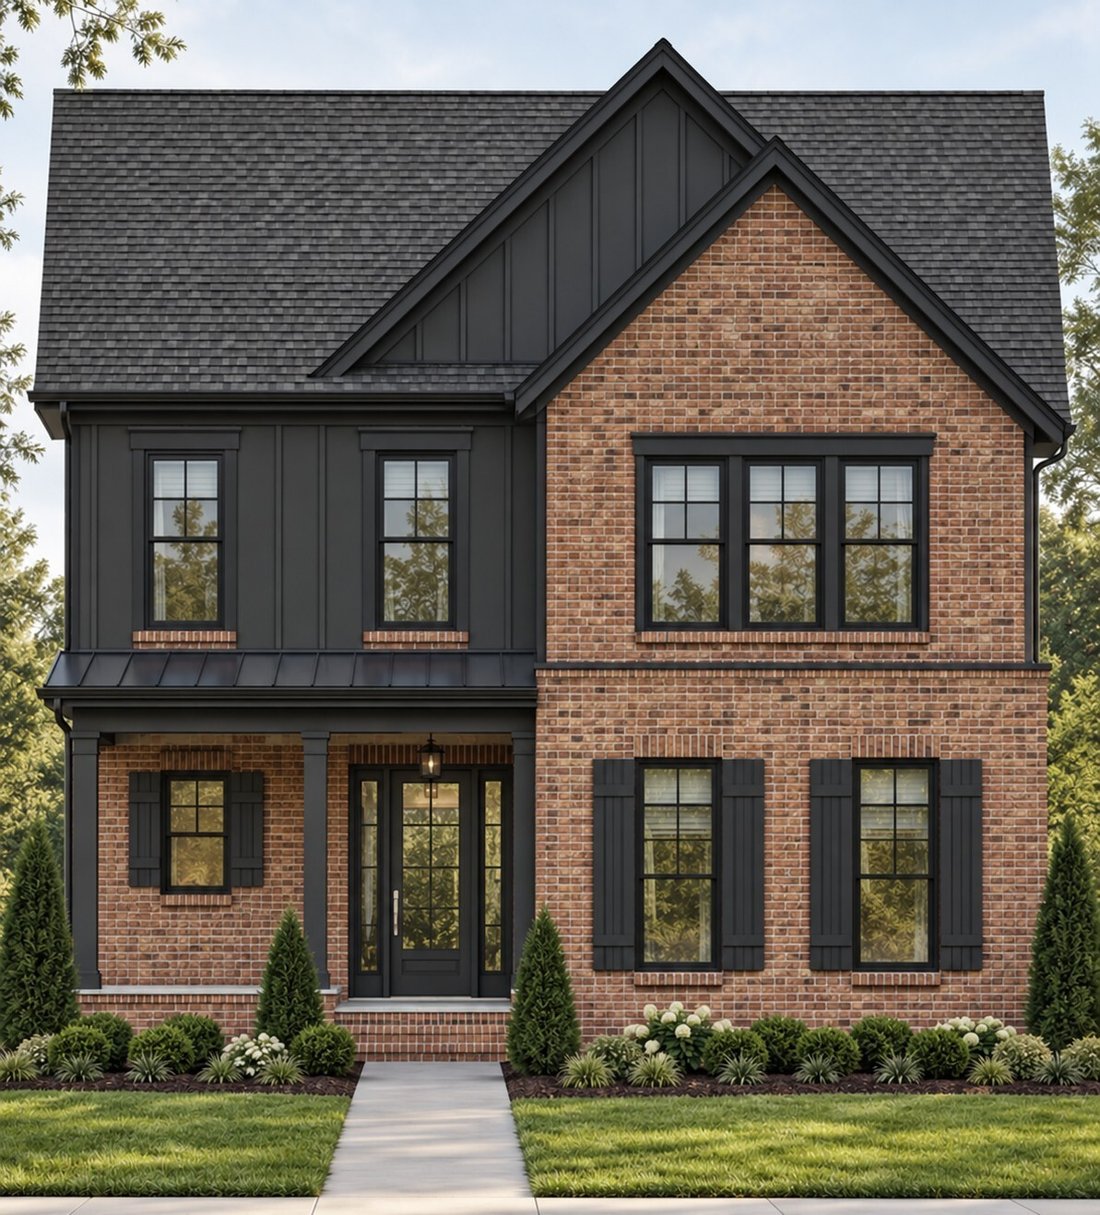
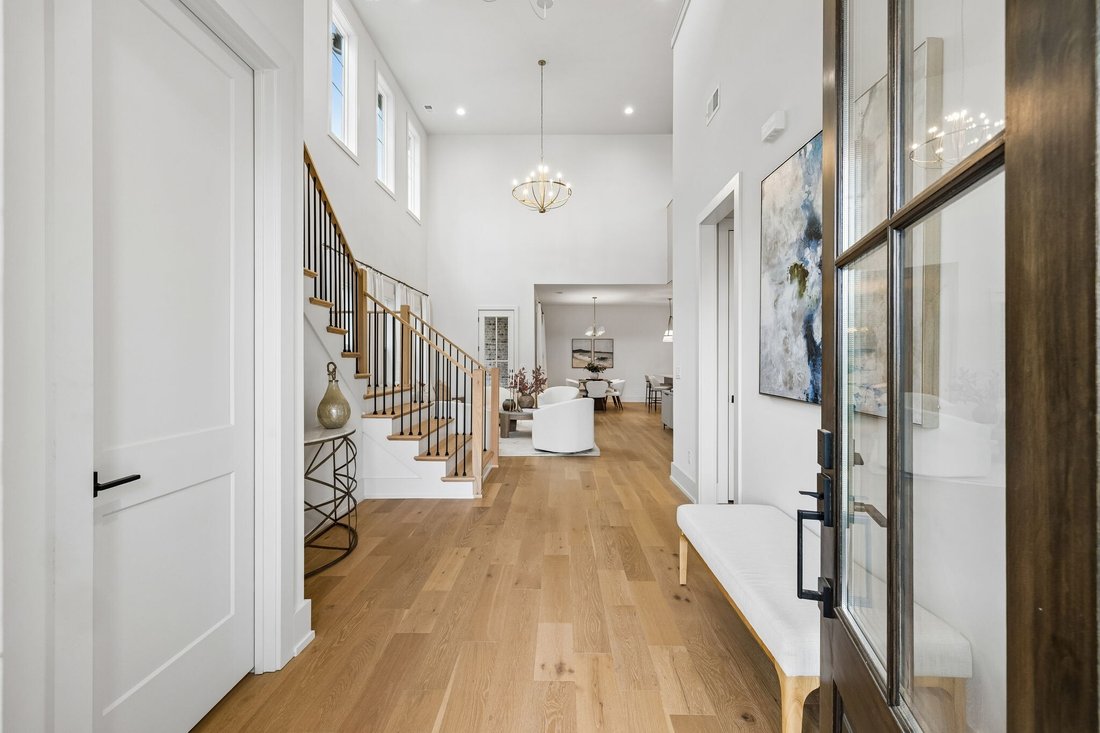
Discover the Azalea by Hidden Valley Homes, a beautifully designed new construction home in Reese, less than 2 miles from historic Downtown Franklin! Estimated completion June 2027. This thoughtfully designed 4-bedroom home offers a stunning two-story great room, spacious main-level primary suite, open-concept kitchen and dining area, and an upstairs bonus room perfect for entertaining or relaxing. The primary suite features a generous walk-in closet and private bath, while three additional bedrooms upstairs provide plenty of space for family and guests. A welcoming covered front porch, rear porch, and attached two-car garage complete the functional floor plan. The striking exterior combines timeless Old Jackson brick with rich Iron Ore accents, black windows, and architectural detailing for sophisticated curb appeal. Enjoy the charm of Franklin with the conveniences of a thoughtfully planned community featuring a resort-style pool, pickleball courts, dog park, walking trails, underground utilities, and sidewalks connecting all the way to Downtown Franklin. Experience exceptional craftsmanship, modern comfort, and an unbeatable location in one of Franklin’s exciting new communities! Home is to be built; estimated completion June 2027.
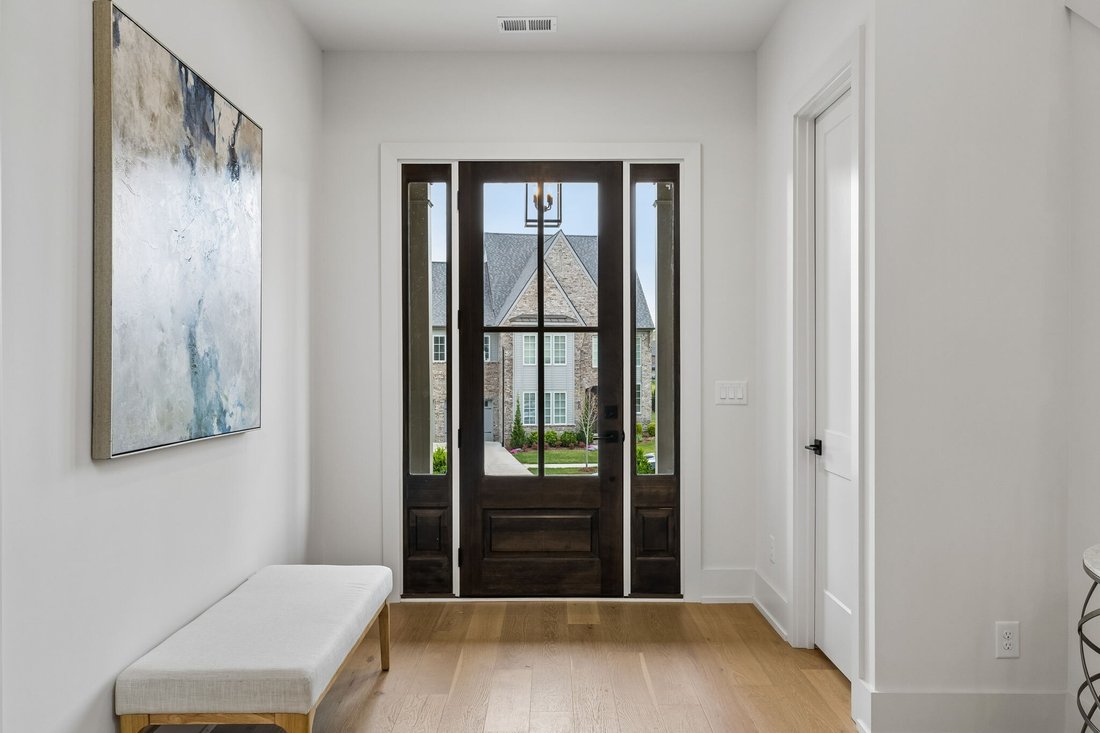
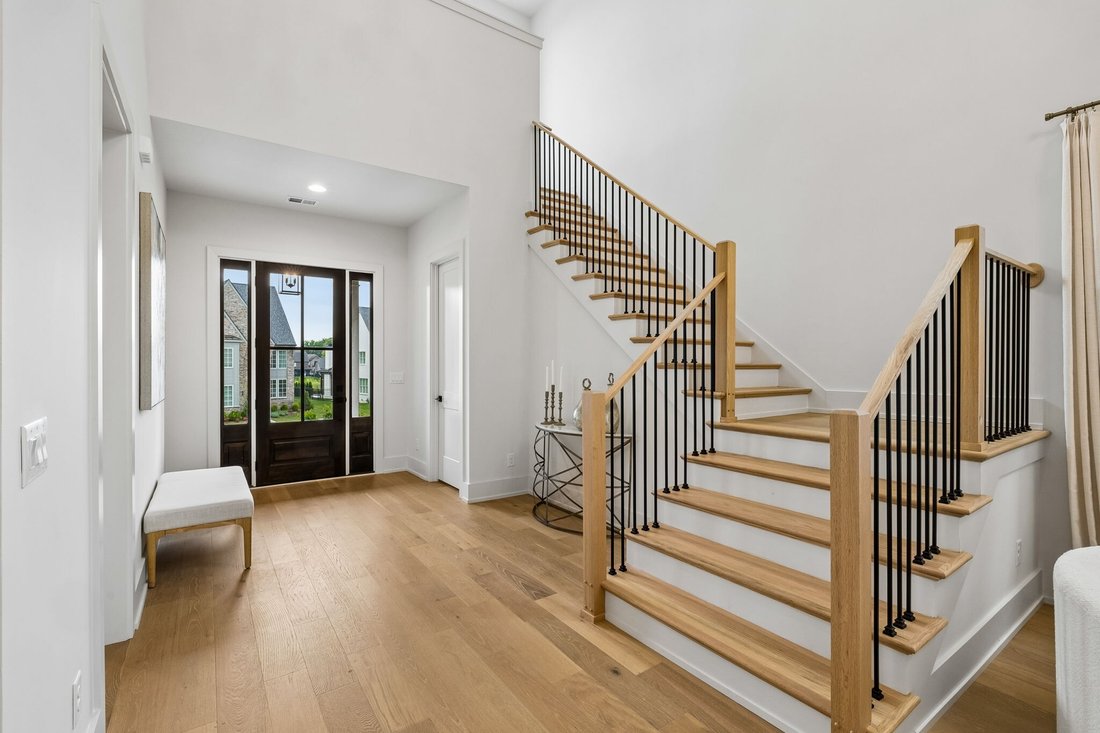
Interior photos depict a previously constructed home and are provided for illustrative purposes only. Exterior image is an AI-generated rendering intended to represent the builder’s selected exterior materials and finishes. Actual construction and finishes may vary.
Interior photos depict a previously constructed home and are provided for illustrative purposes only. Exterior image is an AI-generated rendering intended to represent the builder’s selected exterior materials and finishes. Actual construction and finishes may vary.
-
Art der Immobilie
Haus
-
Baujahr
2027
-
Preis/Quadratfuß
$396
Funktionen
- Garage
- Begehbarer Kleiderschrank
- Kamin
- Garten
- Offene Küche
- Pool
- Neubauten
- 2D Grundriss
- Bar
Funktionen
Lot
- Neubauten
Innenbereich
- Hohe Decke
- Kamin
- Kücheninsel
- Bar
- Offene Küche
- Stein Arbeitsplatten
- Begehbarer Kleiderschrank
Outdoor
- Pool
- Garage
- Garten
Erkunden Sie die Gegend
2012 Lost Lake Way, Franklin, TN 37069, Tennessee, Vereinigte Staaten
Auf Google Maps anzeigen
Preis pro sqft
Niedrig
Hoch
Vor 3 Monaten beigetreten
Sie haben sich nach diesem Objekt erkundigt
Der Agent wird sich in Kürze mit Ihnen in Verbindung setzen
Gelistet von
4
Angebote
2026
Beigetreten
Besichtigung mit Sarah Wiley buchen
Wählen Sie ein Datum und ob Sie eine virtuelle oder persönliche Besichtigung mit dem Makler wünschen.
Bevorzugtes Datum
Art der Tour

Nashville-Franklin
9175 Carothers Parkway, Suite 110, 37067, Franklin, United States
Agenturprofil anzeigen
Zuletzt aktualisiert
Oktober 17
Erstmalig gelistet
Oktober 17
Maklerlizenz
#381789
Angebotsreferenz
2170659770940394
Angebotsstatus
Ähnliche Immobilien in der Nähe
Neue Angebote in Franklin


Entdecken Sie mehr Häuser zum Verkauf
Franklin, TN, Vereinigte Staaten Immobilienarten
Franklin, TN, Vereinigte Staaten beliebte Suchanfragen
- Immobilien mit Pool in Franklin, TN, Vereinigte Staaten
- Immobilien mit Fitnessstudio in Franklin, TN, Vereinigte Staaten
- Immobilien mit Offene Küche in Franklin, TN, Vereinigte Staaten
- Immobilien mit Terrasse in Franklin, TN, Vereinigte Staaten
- Immobilien mit Wasserblick in Franklin, TN, Vereinigte Staaten
- Immobilien mit Bergblick in Franklin, TN, Vereinigte Staaten
- Panorama Immobilien in Franklin, TN, Vereinigte Staaten
- Gesicherte Wohnanlage Immobilien in Franklin, TN, Vereinigte Staaten
- Immobilien mit Aufzug in Franklin, TN, Vereinigte Staaten
- Anlageimmobilie Immobilien in Franklin, TN, Vereinigte Staaten
- Immobilien mit Kino in Franklin, TN, Vereinigte Staaten
- Immobilien auf Hügeln in Franklin, TN, Vereinigte Staaten
- am Wasser Immobilien in Franklin, TN, Vereinigte Staaten
- Immobilien mit Golfblick in Franklin, TN, Vereinigte Staaten
- am Fluss Immobilien in Franklin, TN, Vereinigte Staaten
- Immobilien mit Seeblick in Franklin, TN, Vereinigte Staaten
- Blick auf die Stadt Immobilien in Franklin, TN, Vereinigte Staaten
- Duplex Immobilien in Franklin, TN, Vereinigte Staaten
- am See Immobilien in Franklin, TN, Vereinigte Staaten
- Immobilien mit Dampfsauna in Franklin, TN, Vereinigte Staaten
- Immobilien mit Flussblick in Franklin, TN, Vereinigte Staaten
Verwandte Leitfäden & Geschichten
Das Vertrauen der führenden Makler der Welt
Die Makler hinter den außergewöhnlichsten Immobilien der Welt inserieren bei JamesEdition.
- Angebote von Sotheby's, Christie's, BARNES und Engel & Völkers
- Jedes Angebot wird vor der Veröffentlichung geprüft
- Verbinden Sie sich direkt mit verifizierten Maklern
Indem Sie fortfahren, akzeptieren Sie unsere Nutzungsbedingungen und Datenschutzrichtlinie.
brokerages we
partnered with
partnered with