$2,384,900
Exquisite Residenz Mit Markanter Architektur Und Kuratierten Oberflächen
- 5 Schlafz.
- 7 Bäder
- 4,888 Sqft
- Aktualisiert: September 8
- MLS#3526021
Über die Immobilie
Beschreibung wurde automatisch übersetzt.
Die Beschreibung wird in der Originalsprache angezeigt.
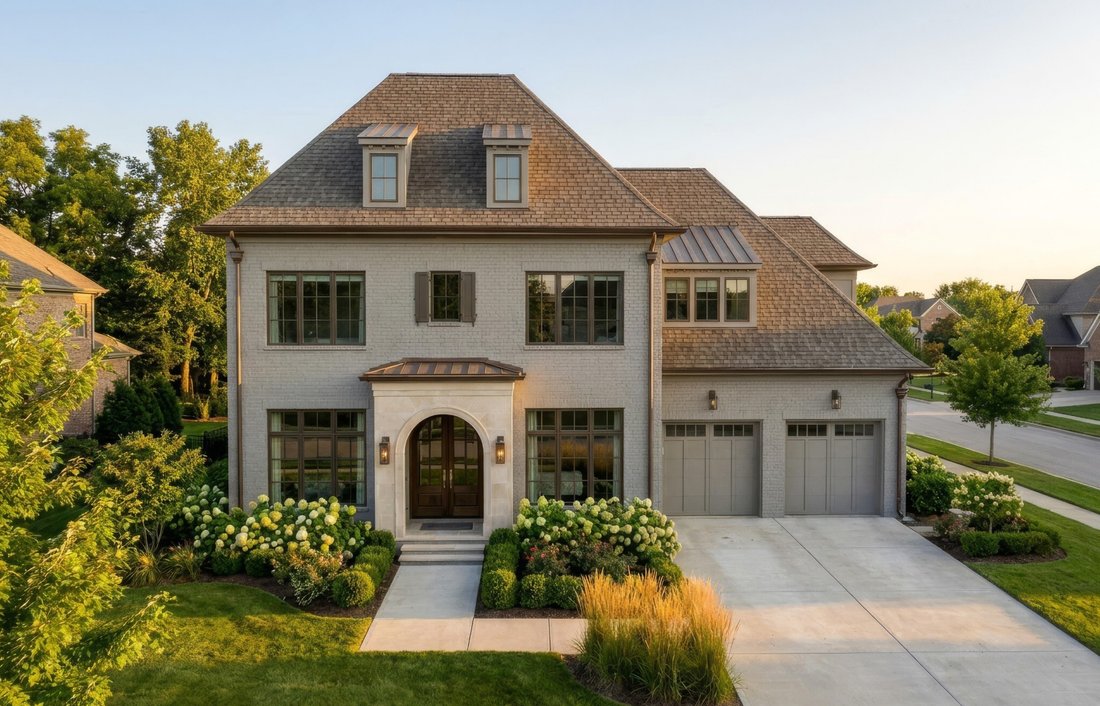
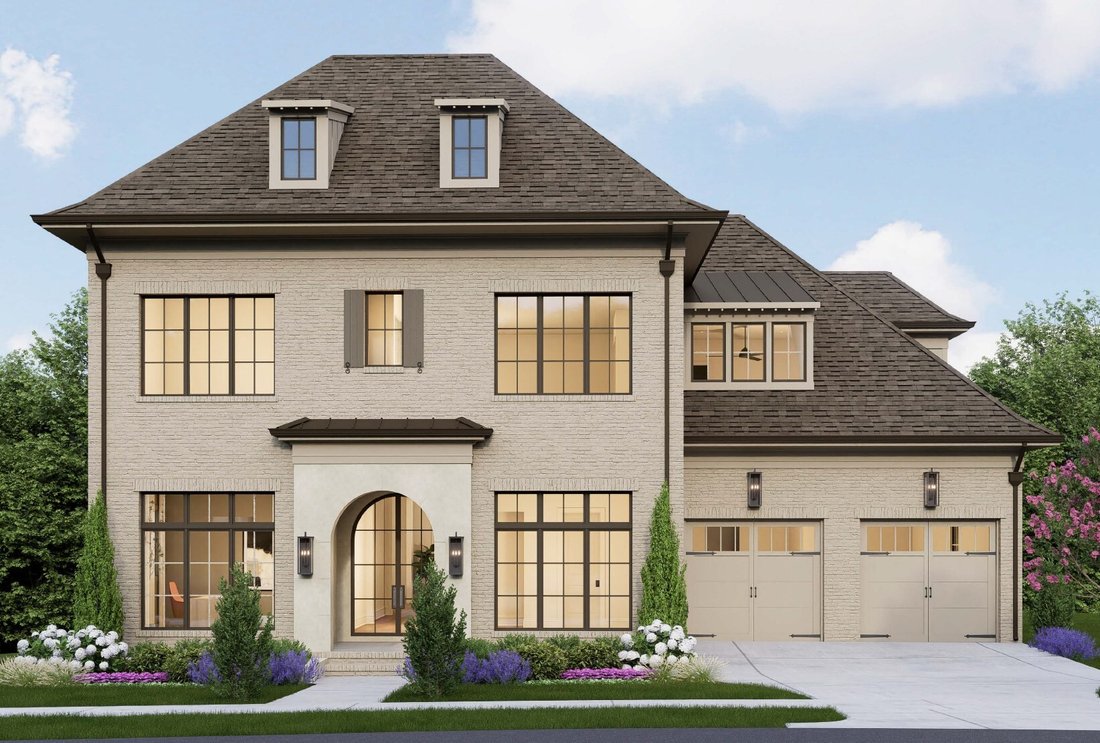
Set within Stephens Valley, this Legend Homes brick and ArcusStone residence pairs striking architecture with thoughtfully curated finishes and spaces designed to make everyday living feel special. A custom 9-foot iron arched front door opens to a light-filled interior where 7.5-inch hardwood plank flooring leads into a dramatic two-story great room. An ArcusStone gas fireplace, custom built-ins,
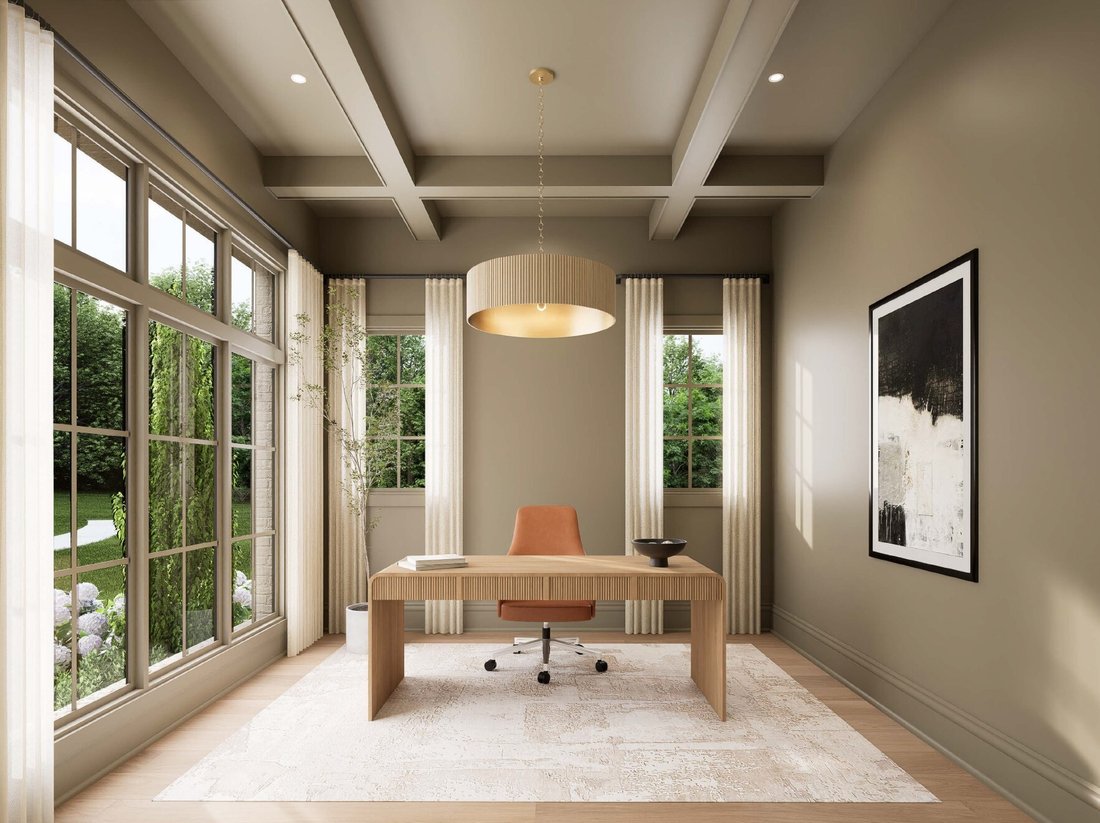
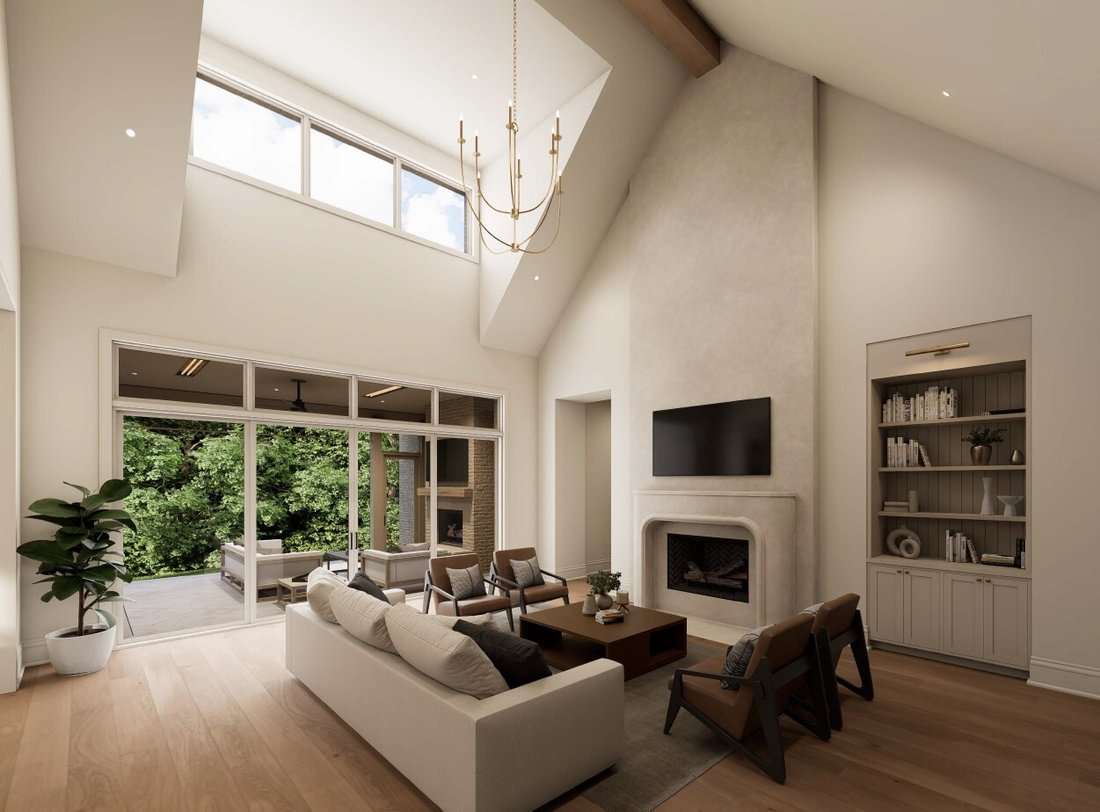
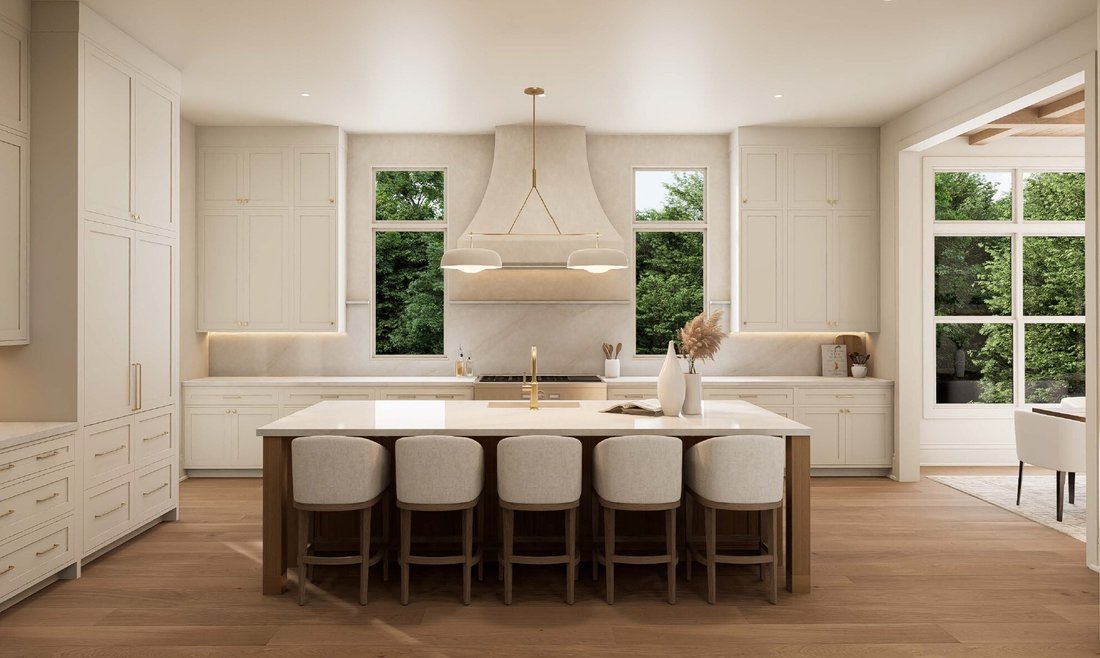
Set within Stephens Valley, this Legend Homes brick and ArcusStone residence pairs striking architecture with thoughtfully curated finishes and spaces designed to make everyday living feel special. A custom 9-foot iron arched front door opens to a light-filled interior where 7.5-inch hardwood plank flooring leads into a dramatic two-story great room. An ArcusStone gas fireplace, custom built-ins, and a pine beam create a natural gathering place, while the dining room brings in abundant natural light beneath stained pine beams and planking. The chef’s kitchen is every bit as impressive, with champagne bronze finishes, quartz countertops, a 48-inch French-door Thermador refrigerator, 48-inch Thermador dual-fuel range, panel-ready dishwasher, Sharp microwave drawer, and an Avallon beverage center tucked into the pantry. A reeded-glass door, ceiling-height tile backsplash, extensive cabinetry, and a separate food pantry with open shelving make the space as functional as it is beautiful. The main level offers two ensuite bedrooms, including a vaulted primary retreat with beams and a spa-like bath featuring white oak double vanities, quartz counters, a freestanding soaking tub, champagne bronze hardware, and a floor-to-ceiling tiled shower with bench. A moody, color-drenched study with coffered ceiling and custom iron door provides a private workspace. Upstairs, three additional ensuite bedrooms surround a generous rec room with dry bar and Avallon beverage center, plus a powder room for effortless entertaining. Every detail continues in the color-drenched laundry room, well-appointed mudroom, and beautifully selected finishes throughout. Outside, the covered side porch may become the favorite room of the house, complete with a gas fireplace and outdoor kitchen featuring honed granite, built-in gas grill, and double-drawer refrigerator.
-
Art der Immobilie
Haus
-
Baujahr
2027
-
Preis/Quadratfuß
$487
Funktionen
- Kamin
- Garten
- Outdoor-Küche
- Waschküche
- 2D Grundriss
- Wohnraum im Freien
- Office
- Gasherd
- Bar
Funktionen
Innenbereich
- Hohe Decke
- Office
- Kamin
- Kücheninsel
- Gasherd
- Bar
- Waschküche
- Stein Arbeitsplatten
Outdoor
- Outdoor-Küche
- Wohnraum im Freien
- Garten
Erkunden Sie die Gegend
7012 Kinderhook Rd Nashville TN 37221, Franklin, Tennessee, Vereinigte Staaten
Auf Google Maps anzeigen
Preis pro sqft
Niedrig
Hoch
Vor 6 Monaten beigetreten
Sie haben sich nach diesem Objekt erkundigt
Der Agent wird sich in Kürze mit Ihnen in Verbindung setzen
Gelistet von
49
Angebote
2026
Beigetreten
Besichtigung mit Lisa Culp Taylor buchen
Wählen Sie ein Datum und ob Sie eine virtuelle oder persönliche Besichtigung mit dem Makler wünschen.
Bevorzugtes Datum
Art der Tour

For those invested in the Nashville community and want a piece of it to call their own, Onward is more than a broke
For those invested in the Nashville community and want a piece of it to call their own, Onward is more than a brokerage — we are a locally owned community of real estate agents deeply committed to making Middle Tennessee a great place to live for all of us. Through our collaborative approach and personalized support, we deliver unmatched training and deeply rooted market expertise to help our agents thrive.
Because when our agents succeed, our clients and community do, too.
Because it’s more than a house.
It’s the place we call home.
Because when our agents succeed, our clients and community do, too.
Because it’s more than a house.
It’s the place we call home.
Zuletzt aktualisiert
September 8
Erstmalig gelistet
August 27
Angebotsreferenz
e2ca9647-a107-11f1-831f-6045bdd61ac4
Ähnliche Immobilien in der Nähe
Neue Angebote in Franklin


Entdecken Sie mehr Häuser zum Verkauf
Franklin, TN, Vereinigte Staaten Immobilienarten
Franklin, TN, Vereinigte Staaten beliebte Suchanfragen
- Immobilien mit Pool in Franklin, TN, Vereinigte Staaten
- Immobilien mit Fitnessstudio in Franklin, TN, Vereinigte Staaten
- Immobilien mit Offene Küche in Franklin, TN, Vereinigte Staaten
- Immobilien mit Terrasse in Franklin, TN, Vereinigte Staaten
- Immobilien mit Wasserblick in Franklin, TN, Vereinigte Staaten
- Panorama Immobilien in Franklin, TN, Vereinigte Staaten
- Immobilien mit Bergblick in Franklin, TN, Vereinigte Staaten
- Gesicherte Wohnanlage Immobilien in Franklin, TN, Vereinigte Staaten
- Immobilien mit Aufzug in Franklin, TN, Vereinigte Staaten
- Anlageimmobilie Immobilien in Franklin, TN, Vereinigte Staaten
- Immobilien mit Kino in Franklin, TN, Vereinigte Staaten
- Immobilien auf Hügeln in Franklin, TN, Vereinigte Staaten
- am Wasser Immobilien in Franklin, TN, Vereinigte Staaten
- Immobilien mit Seeblick in Franklin, TN, Vereinigte Staaten
- am Fluss Immobilien in Franklin, TN, Vereinigte Staaten
- Immobilien mit Golfblick in Franklin, TN, Vereinigte Staaten
- Blick auf die Stadt Immobilien in Franklin, TN, Vereinigte Staaten
- Duplex Immobilien in Franklin, TN, Vereinigte Staaten
- am See Immobilien in Franklin, TN, Vereinigte Staaten
Verwandte Leitfäden & Geschichten
Das Vertrauen der führenden Makler der Welt
Die Makler hinter den außergewöhnlichsten Immobilien der Welt inserieren bei JamesEdition.
- Angebote von Sotheby's, Christie's, BARNES und Engel & Völkers
- Jedes Angebot wird vor der Veröffentlichung geprüft
- Verbinden Sie sich direkt mit verifizierten Maklern
Indem Sie fortfahren, akzeptieren Sie unsere Nutzungsbedingungen und Datenschutzrichtlinie.
brokerages we
partnered with
partnered with