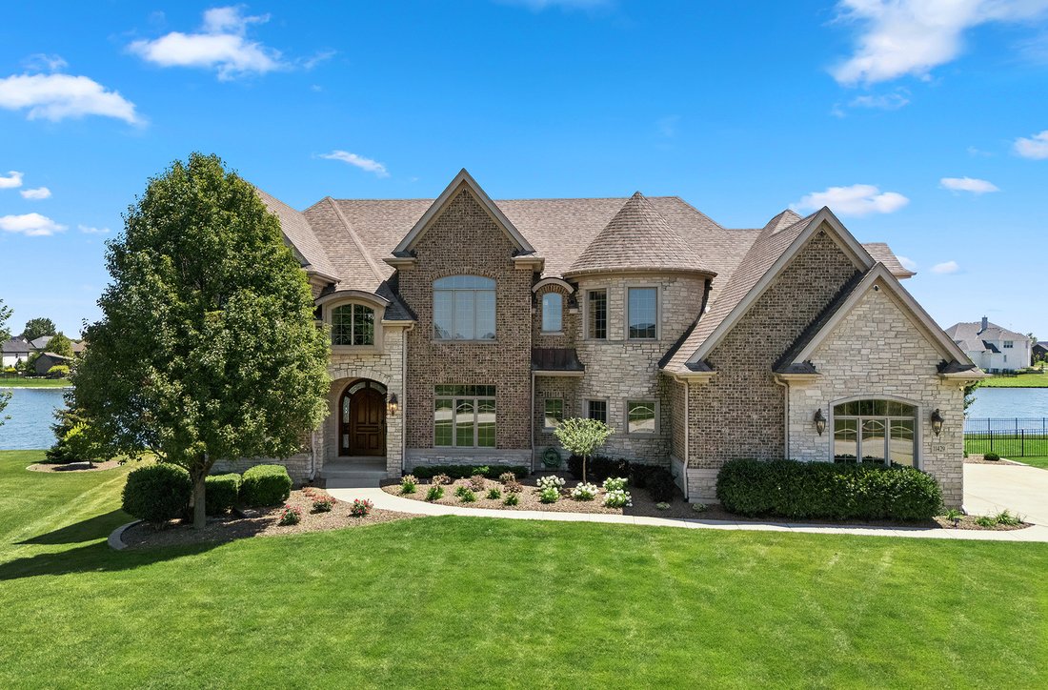
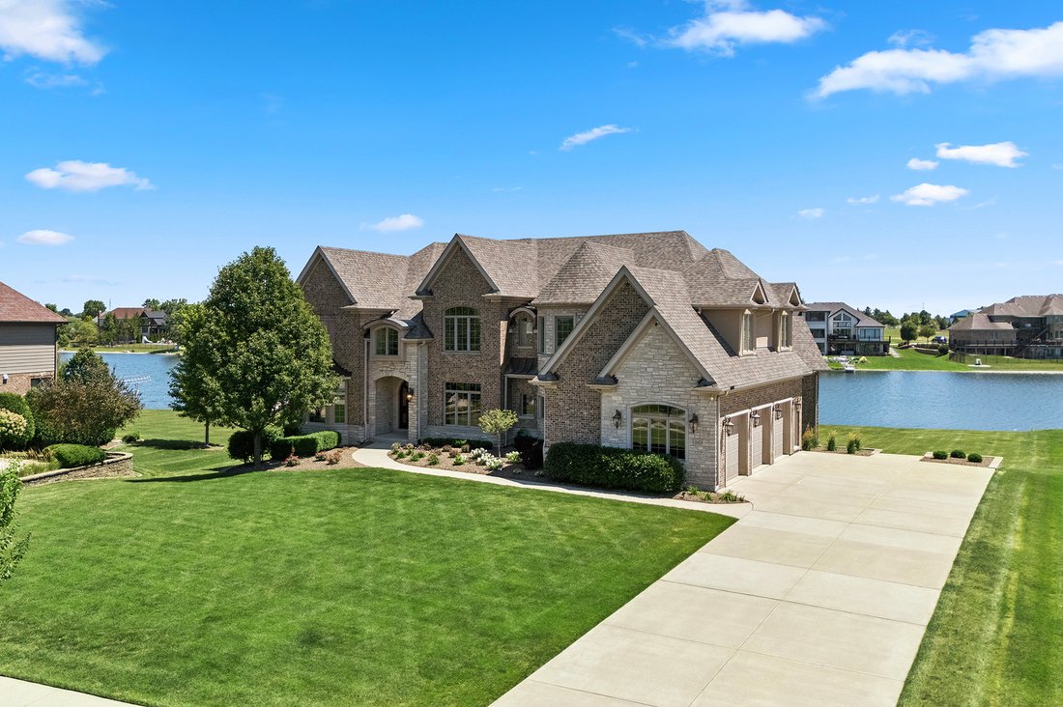
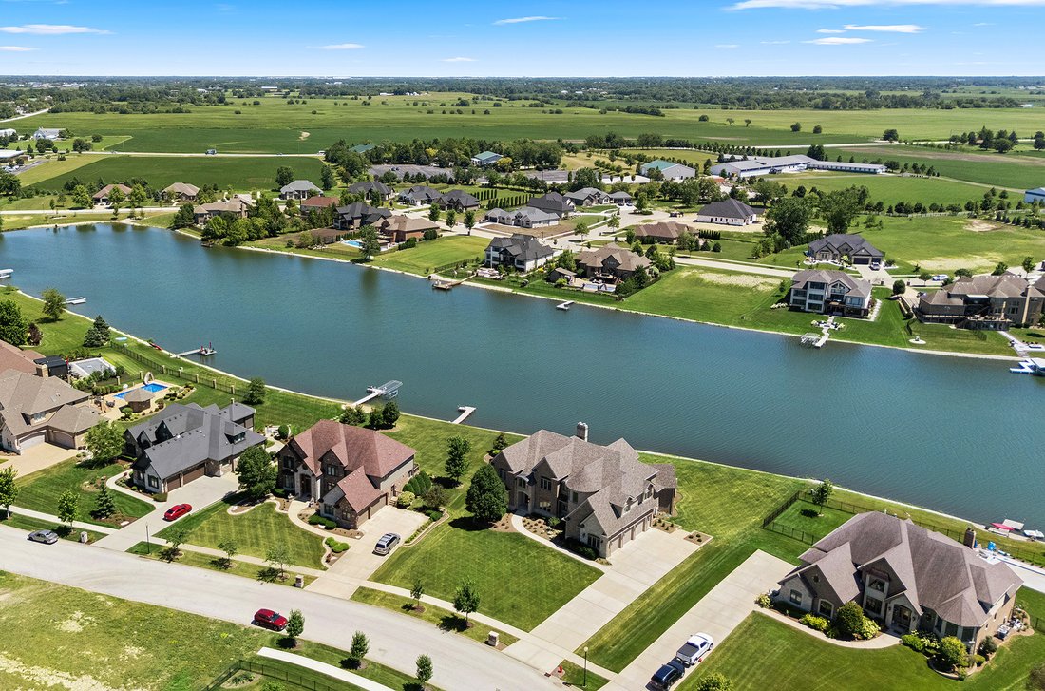
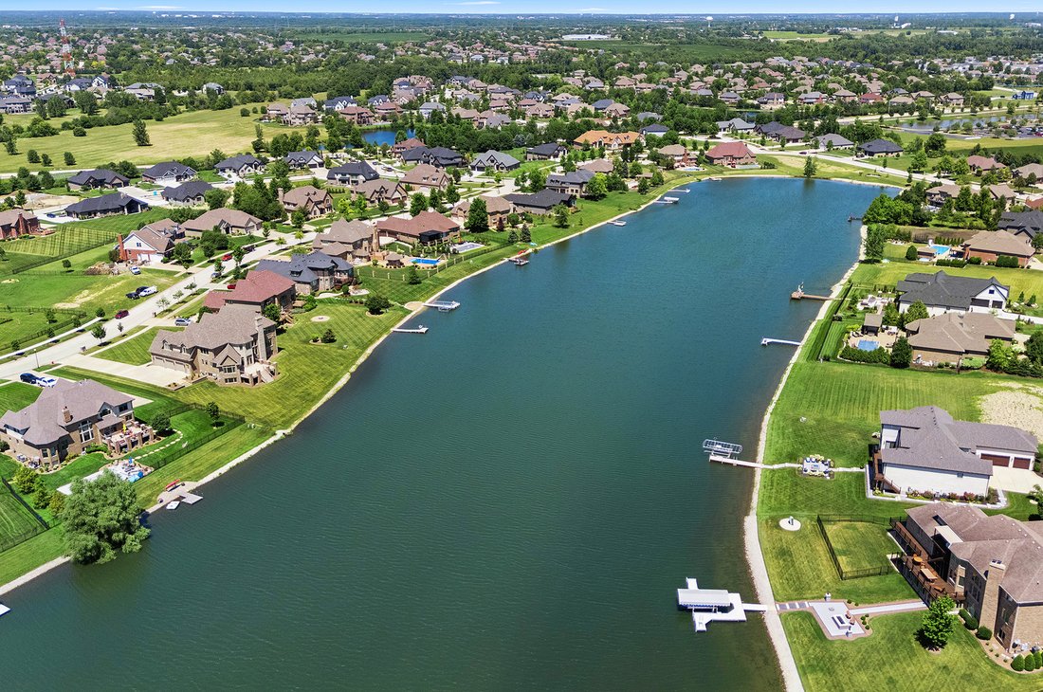
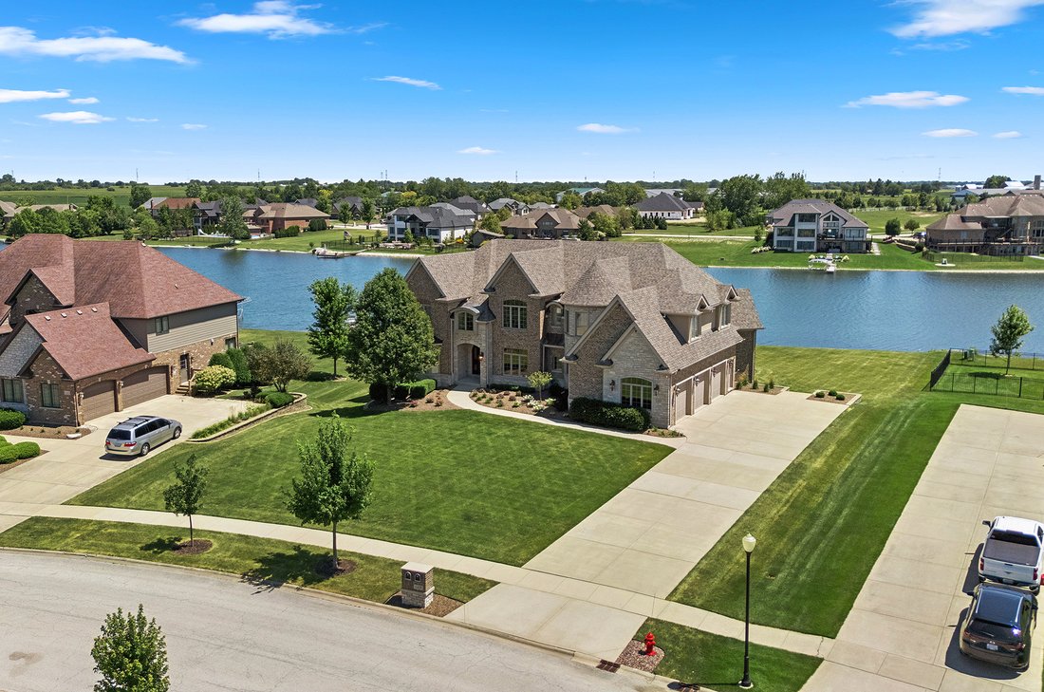
Einfamilienhaus/Haus Frankfort Vereinigte Staaten Von Amerika
- 5 Schlafz.
- 6 Bäder
- 5,985 Sqft
- Aktualisiert: Heute
- MLS#12785911
Über die Immobilie
-
Art der Immobilie
Haus
-
Preis/Quadratfuß
$213
Funktionen
Erkunden Sie die Gegend

Der Agent wird sich in Kürze mit Ihnen in Verbindung setzen
Gelistet von
Besichtigung mit Jessica Jakubowski buchen
Wählen Sie ein Datum und ob Sie eine virtuelle oder persönliche Besichtigung mit dem Makler wünschen.

@properties Christie’s International Real Estate’s Orland Park office is located in a community that perfectly b
@properties Christie’s International Real Estate’s Orland Park office is located in a community that perfectly blends historic charm with modern convenience, offering its residents a vibrant place to call home.
Our team is made up of local experts who know the Orland Park community inside and out. Whether you’re buying your first home, upgrading, or selling, our agents provide personalized guidance, market insight, and dedicated support to help you reach your real estate goals with confidence.
Visit our Orland Park neighborhood guide to learn more.
Ähnliche Immobilien in der Nähe
Neue Angebote in Frankfort Township


Entdecken Sie mehr Häuser zum Verkauf
Frankfort Township, IL, Vereinigte Staaten Immobilienarten
Frankfort Township, IL, Vereinigte Staaten beliebte Suchanfragen
- Immobilien mit Offene Küche in Frankfort Township, IL, Vereinigte Staaten
- Privatsphäre Immobilien in Frankfort Township, IL, Vereinigte Staaten
- Immobilien mit Pool in Frankfort Township, IL, Vereinigte Staaten
- Immobilien mit Fitnessstudio in Frankfort Township, IL, Vereinigte Staaten
- Neubauten Immobilien in Frankfort Township, IL, Vereinigte Staaten
- Immobilien mit Outdoor-Küche in Frankfort Township, IL, Vereinigte Staaten
- Immobilien mit Balkon in Frankfort Township, IL, Vereinigte Staaten
- Renoviert Immobilien in Frankfort Township, IL, Vereinigte Staaten
- Immobilien mit Kino in Frankfort Township, IL, Vereinigte Staaten
- Immobilien mit Tennisplatz in Frankfort Township, IL, Vereinigte Staaten
- Immobilien mit Golfblick in Frankfort Township, IL, Vereinigte Staaten
- Immobilien mit Weinkeller in Frankfort Township, IL, Vereinigte Staaten
- Immobilien mit Aufzug in Frankfort Township, IL, Vereinigte Staaten
- Pferdesport Immobilien in Frankfort Township, IL, Vereinigte Staaten
- am See Immobilien in Frankfort Township, IL, Vereinigte Staaten
- Immobilien mit Dampfsauna in Frankfort Township, IL, Vereinigte Staaten
- Gesicherte Wohnanlage Immobilien in Frankfort Township, IL, Vereinigte Staaten
Verwandte Leitfäden & Geschichten
Das Vertrauen der führenden Makler der Welt
Die Makler hinter den außergewöhnlichsten Immobilien der Welt inserieren bei JamesEdition.
- Angebote von Sotheby's, Christie's, BARNES und Engel & Völkers
- Jedes Angebot wird vor der Veröffentlichung geprüft
- Verbinden Sie sich direkt mit verifizierten Maklern
Indem Sie fortfahren, akzeptieren Sie unsere Nutzungsbedingungen und Datenschutzrichtlinie.
partnered with