$649,900

Einfamilienhaus In Fountain Inn

  • 4 Schlafz.
  • 3 Bäder
  • 3,600 Sqft
  • 41,382 Sqft lot
  • Aktualisiert: September 16
  • Quelle:
    Greater Greenville Association of REALTORS (SC)  MLS#1603875

Über die Immobilie

Beschreibung wurde automatisch übersetzt.
Die Beschreibung wird in der Originalsprache angezeigt.
Located on one of South Brook’s most desirable cul-de-sac lots, 209 Hartwick Lane offers the perfect combination of privacy, space, and convenience. While this home carries a Fountain Inn address, you’ll love its prime location just minutes from Simpsonville’s outstanding shopping, dining, parks, and community events. Nestled on nearly 1 acre, this beautiful 4-bedroom, 2.5-bath home backs to matur
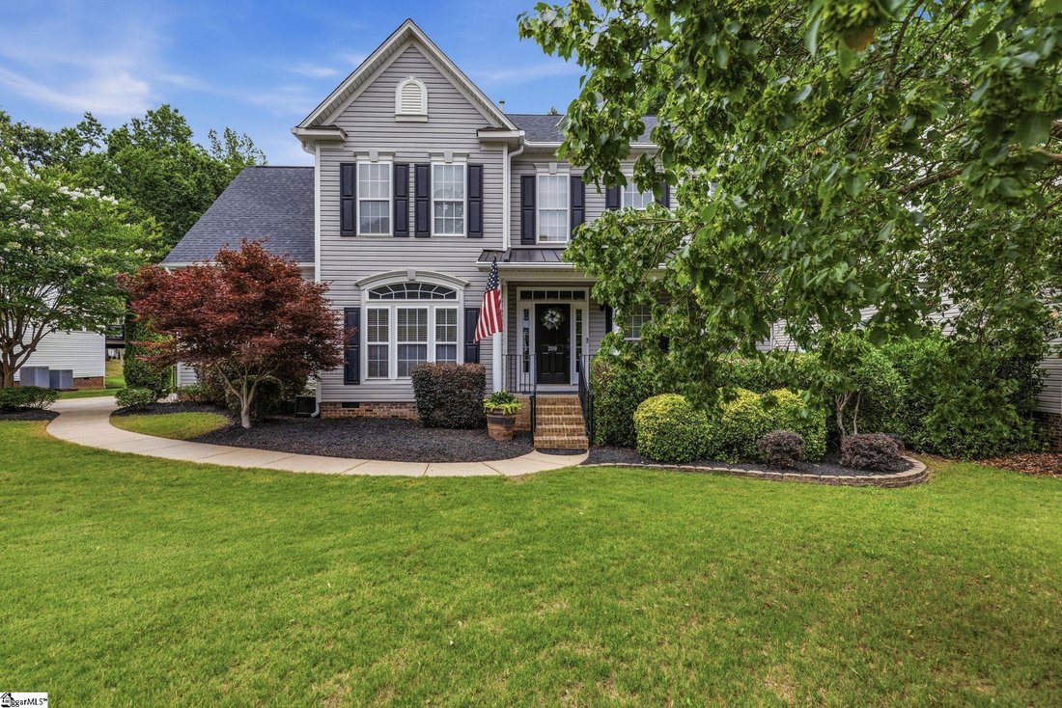
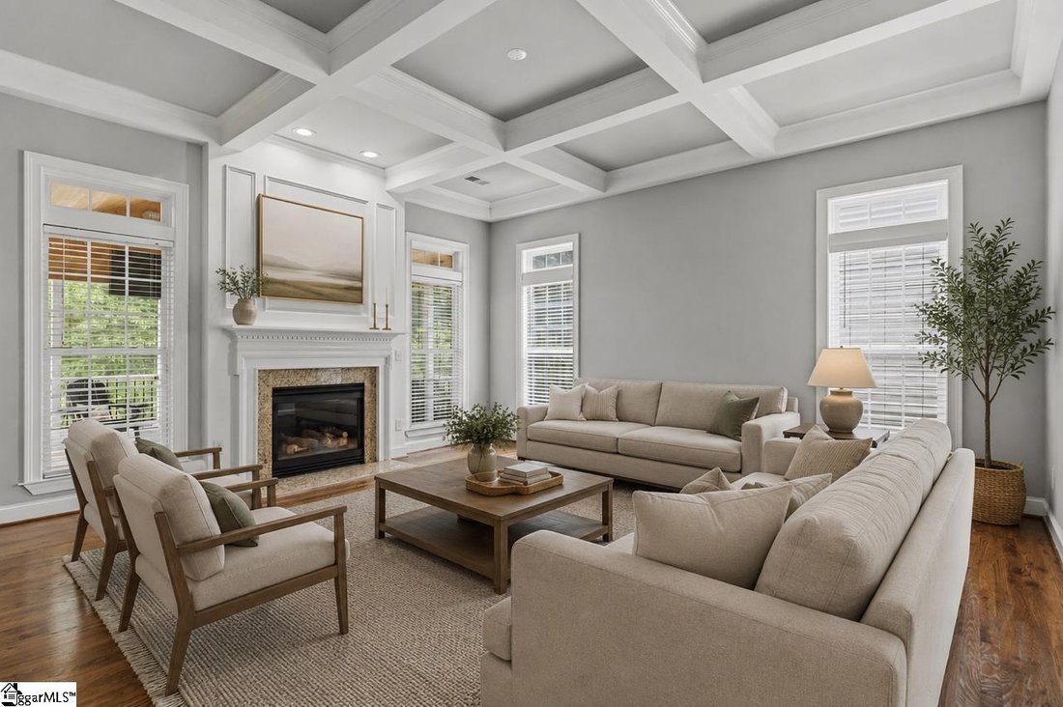
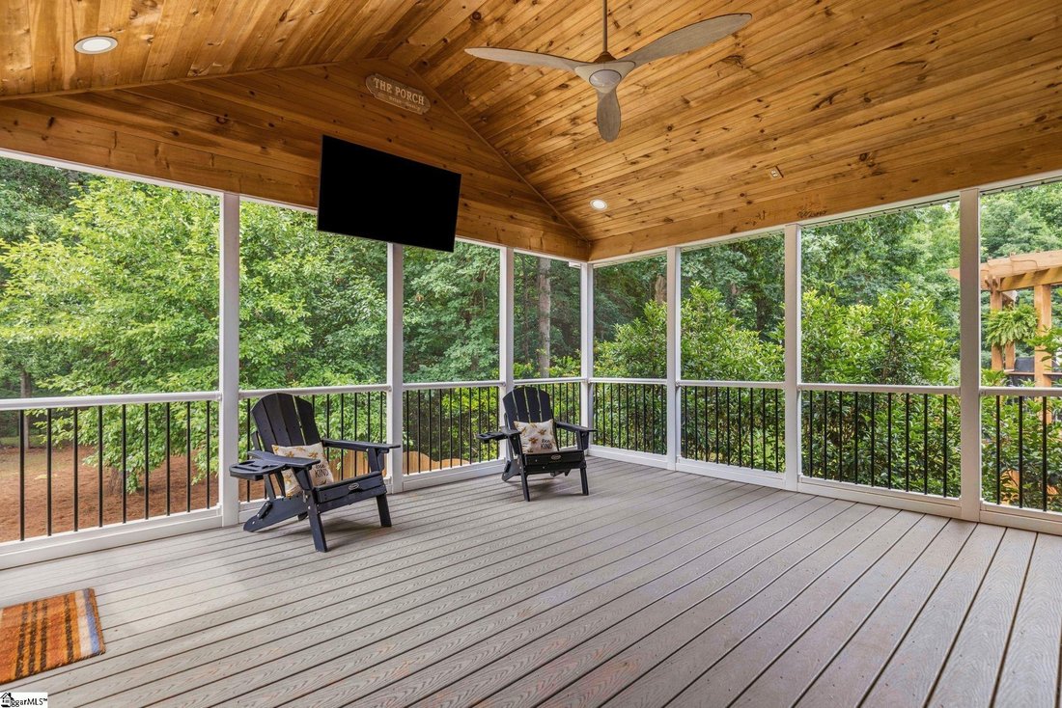
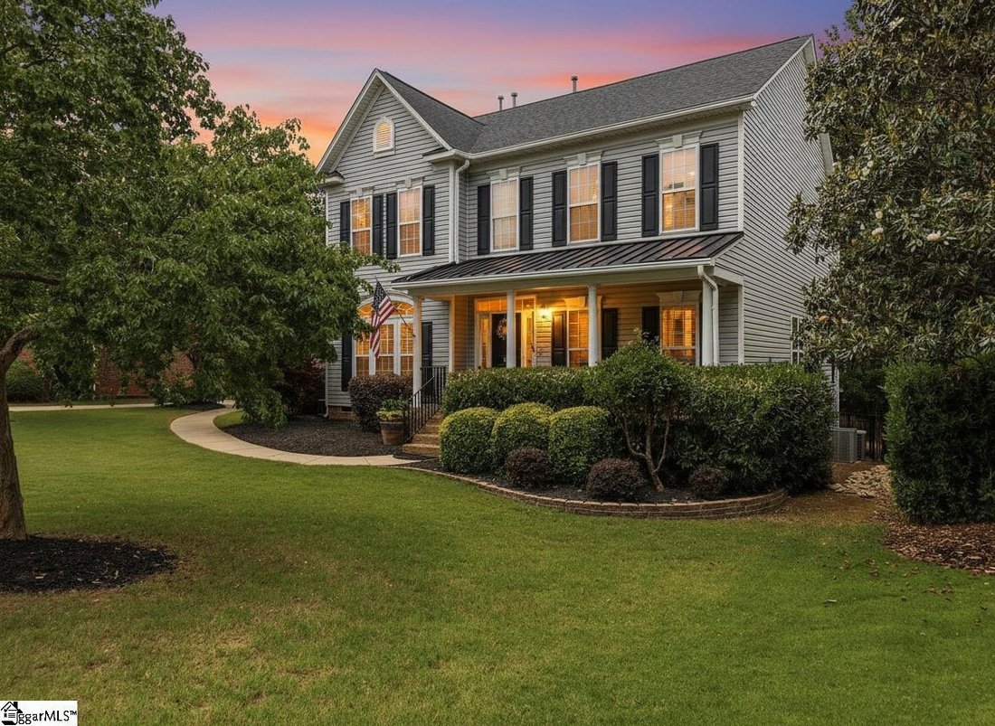
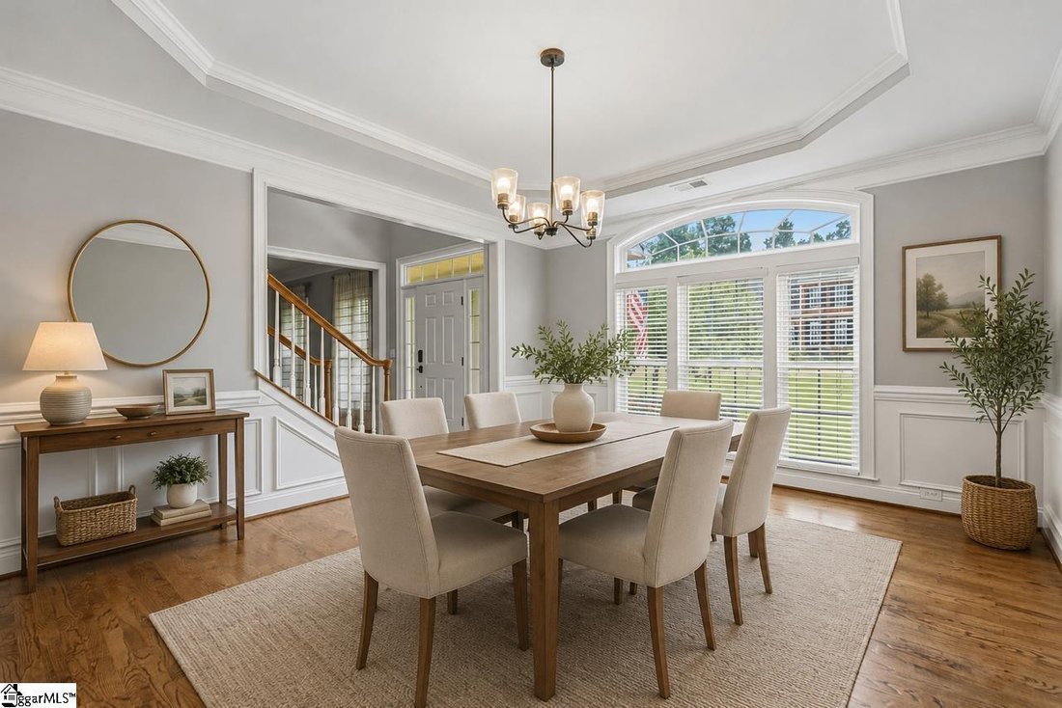
Located on one of South Brook’s most desirable cul-de-sac lots, 209 Hartwick Lane offers the perfect combination of privacy, space, and convenience. While this home carries a Fountain Inn address, you’ll love its prime location just minutes from Simpsonville’s outstanding shopping, dining, parks, and community events. Nestled on nearly 1 acre, this beautiful 4-bedroom, 2.5-bath home backs to mature trees, creating a peaceful setting with plenty of room to enjoy the outdoors. South Brook is known for its spacious homesites, community pool, and welcoming neighborhood atmosphere, making it one of the area’s most sought-after communities. As you arrive, you’ll immediately appreciate the manicured lawn and inviting rocking-chair front porch. Step inside to a stunning two-story foyer that sets the tone for this well-maintained home. Gleaming hardwood floors, recently refinished, flow throughout the main living areas. The formal dining room is located to the left of the foyer, while a versatile sitting room or morning room welcomes you on the right. The spacious kitchen is truly the heart of the home, featuring beautiful granite countertops, a stylish tile backsplash, cherry cabinetry with 42-inch upper cabinets, double ovens, abundant storage, and a large center island with seating. The open-concept layout seamlessly connects the kitchen to the impressive family room, highlighted by a dramatic floor-to-ceiling gas fireplace and elegant coffered ceiling, creating the perfect gathering space for family and friends. Just beyond the living area, the bright sunroom fills with natural light and offers peaceful views of the backyard. Step outside to enjoy the vaulted screened porch and the expansive Trex deck that stretches across the back of the home, providing an incredible outdoor living space for entertaining, grilling, or simply enjoying the peaceful surroundings. The deck flows seamlessly to an oversized patio area below, creating multiple gathering spaces for family and guests, all surrounded by mature trees and lush landscaping that offer exceptional privacy. The main level also features a dedicated home office, perfect for working from home, hobbies, or a quiet study space, as well as a conveniently located half bath for guests. Upstairs, you’ll find the spacious primary suite featuring a tray ceiling, two walk-in closets, and a luxurious ensuite bath with dual vanities, a soaking tub, separate shower, and abundant natural light. Three additional generously sized bedrooms are also located upstairs, each offering large closets and plenty of space for family members or guests. These bedrooms share a well-appointed full bathroom. A large recreation room provides additional flexible living space, whether you need a media room, playroom, fitness area, or second living room. The upstairs laundry room adds convenience and features tile flooring and a utility sink. Additional features include new carpet throughout the staircase and second floor, refinished hardwood floors, a roof approximately five years old, Trex composite decking for long-lasting durability and low maintenance, and a backyard setting that provides exceptional privacy. This home has been filled with years of love, laughter, and cherished memories. Now it’s ready for its next chapter, and for a new family to create memories of their own. Don’t miss your opportunity to own this exceptional home in the highly desirable South Brook community.
  • Art der Immobilie

    Haus

  • Etagen

    2

  • Baujahr

    2007

  • Preis/Quadratfuß

    $180

Funktionen

  • Garage
  • Begehbarer Kleiderschrank
  • Kamin
  • Garten
  • Offene Küche
  • Pool
  • Gasherd
  • Stein Arbeitsplatten
  • Kücheninsel
Funktionen

Lot

  • Privatsphäre

Innenbereich

  • Hohe Decke
  • Office
  • Kamin
  • Kücheninsel
  • Gasherd
  • Waschküche
  • Offene Küche
  • Stein Arbeitsplatten
  • Begehbarer Kleiderschrank

Outdoor

  • Pool
  • Garage
  • Garten

Erkunden Sie die Gegend

209 Hartwick Lane, Fountain Inn, South Carolina, Vereinigte Staaten Auf Google Maps anzeigen
Preis pro sqft
Niedrig
Hoch

27 weitere Einträge in Fountain Inn anzeigen

Nest Realty - Greenville

Vor 5 Monaten beigetreten
Ihre Nachricht
Sie haben sich nach diesem Objekt erkundigt

Der Agent wird sich in Kürze mit Ihnen in Verbindung setzen

Gelistet von

Nest Realty - Greenville
United States
Agenturprofil anzeigen
10
Angebote
2026
Beigetreten

Besichtigung mit the agent buchen

Wählen Sie ein Datum und ob Sie eine virtuelle oder persönliche Besichtigung mit dem Makler wünschen.

In-person tour
Bevorzugtes Datum
Art der Tour
Nest Realty - Greenville
Greenville, United States
Agenturprofil anzeigen
Zuletzt aktualisiert
September 16
Erstmalig gelistet
Sep 16
Angebotsreferenz
1603875
Angebotsstatus
Anruf

Telefonanruf starten mit:

Hallo, ich rufe wegen der Immobilie mit der Referenz 1603875 an, die ich auf JamesEdition gefunden habe.

Nach dem Anruf geben wir Ihre Kontaktdaten an den Agenten weiter, um die Kommunikation zu erleichtern.

brokerages we
partnered with