$550,000
Einfamilienhaus In Fort Worth
- 4 Schlafz.
- 3 Bäder
- 3,412 Sqft
- 9,584 Sqft lot
- Aktualisiert: Oktober 30
- Quelle: North Texas Real Estate Information Systems (NTREIS) MLS#21423585
Über die Immobilie
Beschreibung wurde automatisch übersetzt.
Die Beschreibung wird in der Originalsprache angezeigt.
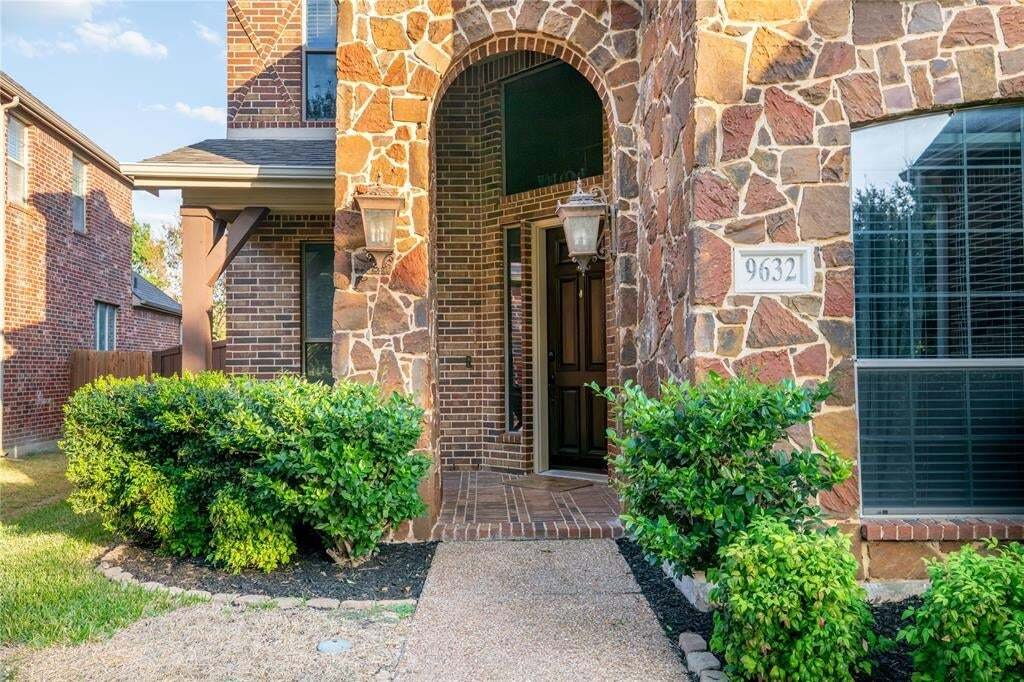
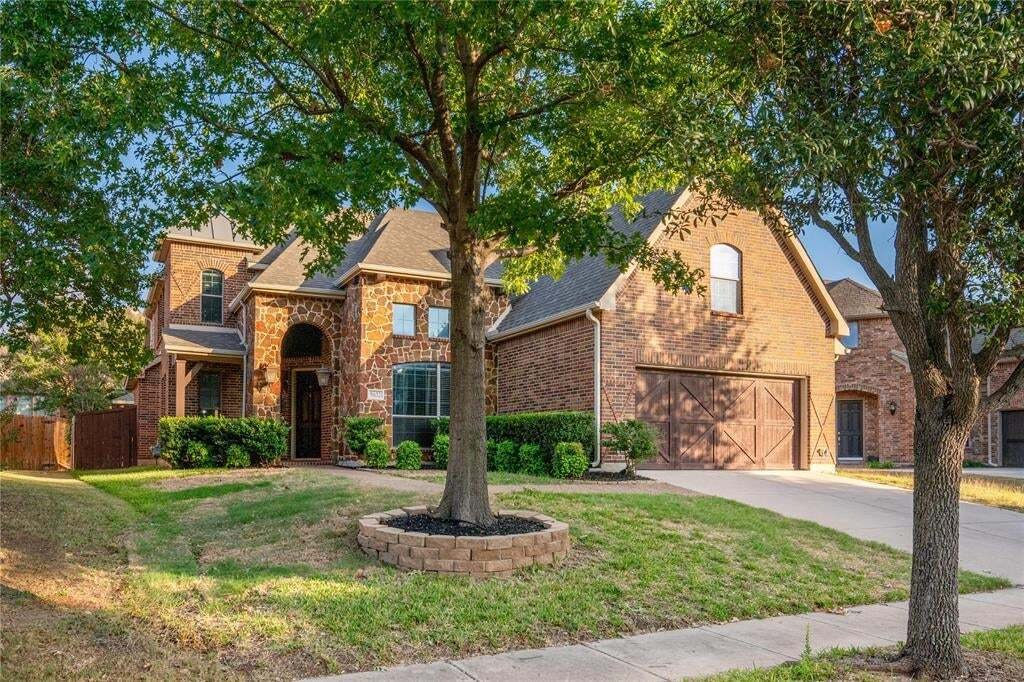
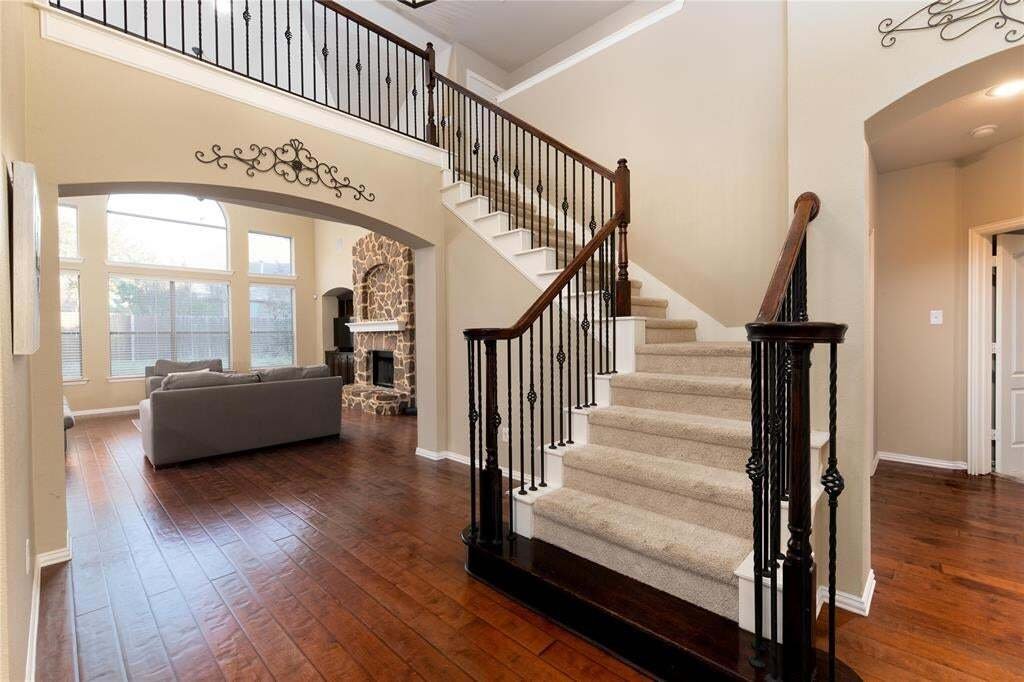
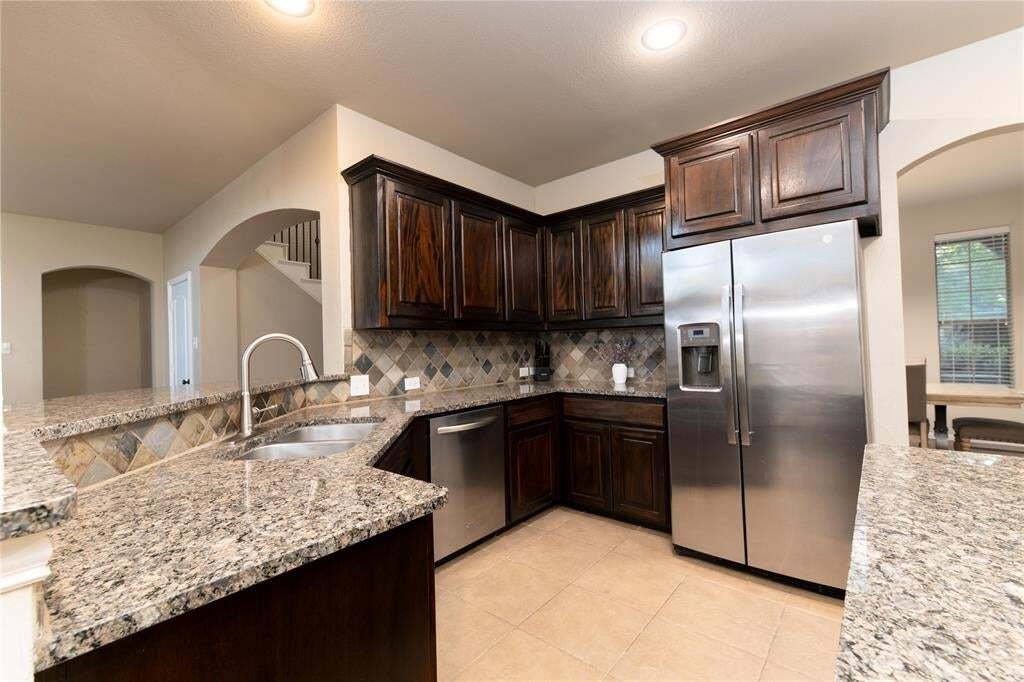
Soaring ceilings and expansive windows bring natural light into the main living area, where a striking stone fireplace anchors the space. The kitchen features granite countertops, stainless steel appliances, abundant cabinetry and a walk-in pantry, with an eat-in area and breakfast bar. A separate formal dining room offers additional room to gather. The flexible floorplan includes the primary suit
Soaring ceilings and expansive windows bring natural light into the main living area, where a striking stone fireplace anchors the space. The kitchen features granite countertops, stainless steel appliances, abundant cabinetry and a walk-in pantry, with an eat-in area and breakfast bar. A separate formal dining room offers additional room to gather. The flexible floorplan includes the primary suite, a second bedroom and second full bath downstairs, plus a private study with French doors. Upstairs are two additional bedrooms, a full bath, a game room and a separate media room with new laser projector. Wood floors and generous storage add to the home’s appeal.
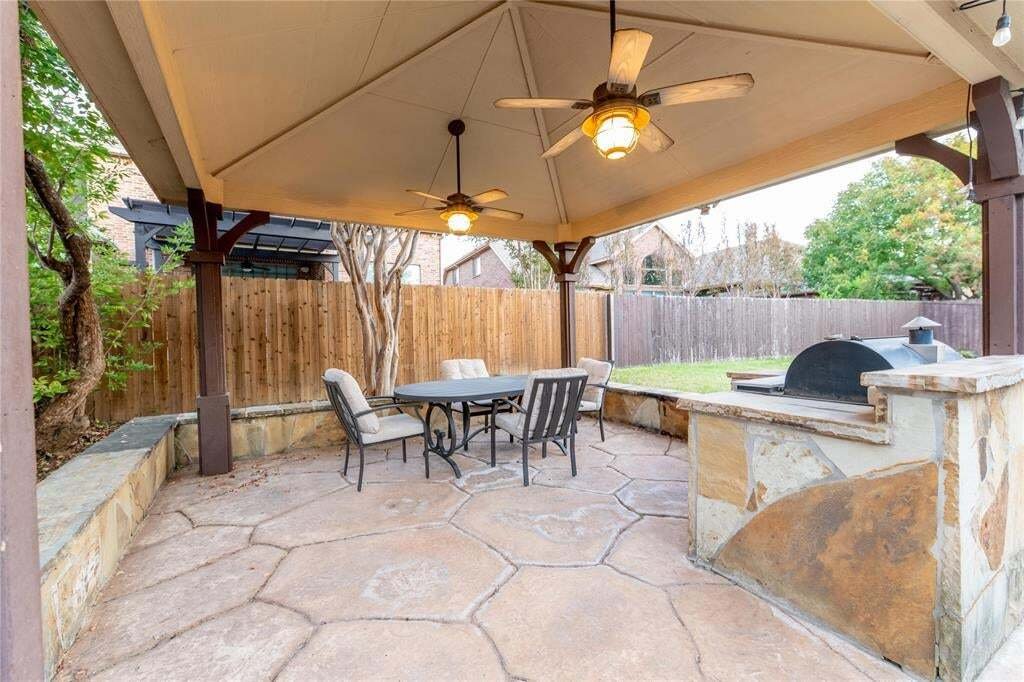
Outside, enjoy a covered patio and a pergola-shaded gathering space with an outdoor kitchen and built-in Traeger pellet smoker, along with a landscaped yard and room to relax or entertain. Heritage residents can enjoy a 10-acre aquatic complex with seven pools, including a Junior Olympic lap pool, two tot pools, water slides and a water playground. The community also offers more than 200 acres of parks, trails and open green spaces, with shopping, dining and entertainment nearby. Experience the good life in The Bluffs at Heritage! **PREFERRED LENDER OFFERING TEMP 1-0 RATE BUYDOWN AT NO COST TO BUYER**
Outside, enjoy a covered patio and a pergola-shaded gathering space with an outdoor kitchen and built-in Traeger pellet smoker, along with a landscaped yard and room to relax or entertain. Heritage residents can enjoy a 10-acre aquatic complex with seven pools, including a Junior Olympic lap pool, two tot pools, water slides and a water playground. The community also offers more than 200 acres of parks, trails and open green spaces, with shopping, dining and entertainment nearby. Experience the good life in The Bluffs at Heritage! **PREFERRED LENDER OFFERING TEMP 1-0 RATE BUYDOWN AT NO COST TO BUYER**
-
Art der Immobilie
Haus
-
Baujahr
2007
-
Preis/Quadratfuß
$161
Funktionen
- Garage
- Begehbarer Kleiderschrank
- Kamin
- Garten
- Tennisplatz
- Kino
- Outdoor-Küche
- Spielplatz
- Spielzimmer
Funktionen
Innenbereich
- Hohe Decke
- Kamin
- Kücheninsel
- Bar
- Spielzimmer
- Kino
- Begehbarer Kleiderschrank
Outdoor
- Parkplatz
- Pool
- Garage
- Spielplatz
- Outdoor-Küche
- Tennisplatz
- Wohnraum im Freien
- Pergola
- Garten
Erkunden Sie die Gegend
9632 Ben Hogan Lane, Fort Worth, Texas, Vereinigte Staaten
Auf Google Maps anzeigen
Preis pro sqft
Niedrig
Hoch
Vor 1 Jahr beigetreten
Sie haben sich nach diesem Objekt erkundigt
Der Agent wird sich in Kürze mit Ihnen in Verbindung setzen
Gelistet von
15
Angebote
2025
Beigetreten
Besichtigung mit the agent buchen
Wählen Sie ein Datum und ob Sie eine virtuelle oder persönliche Besichtigung mit dem Makler wünschen.
Bevorzugtes Datum
Art der Tour
Zuletzt aktualisiert
Oktober 30
Erstmalig gelistet
Oktober 30
Angebotsreferenz
21423585
Angebotsstatus
Active under contract
The data relating to real estate for sale on this web site comes in part from the Broker Reciprocity Program of the NTREIS Multiple Listing Service. Real estate listings held by brokerage firms other than this broker are marked with the Broker Reciprocity logo and detailed information about them includes the name of the listing brokers.
Ähnliche Immobilien in der Nähe
Neue Angebote in Fort Worth

Entdecken Sie mehr Häuser zum Verkauf
Fort Worth, TX, Vereinigte Staaten Immobilienarten
- Häuser zum Verkauf in Fort Worth, TX, Vereinigte Staaten
- Eigentumswohnungen zum Verkauf in Fort Worth, TX, Vereinigte Staaten
- Stadthäuser zum Verkauf in Fort Worth, TX, Vereinigte Staaten
- Land zum Verkauf in Fort Worth, TX, Vereinigte Staaten
- Farm Ranches zum Verkauf in Fort Worth, TX, Vereinigte Staaten
- Wohnungen zum Verkauf in Fort Worth, TX, Vereinigte Staaten
Fort Worth, TX, Vereinigte Staaten beliebte Suchanfragen
- Immobilien mit Kino in Fort Worth, TX, Vereinigte Staaten
- Gesicherte Wohnanlage Immobilien in Fort Worth, TX, Vereinigte Staaten
- Moderne Immobilien in Fort Worth, TX, Vereinigte Staaten
- Immobilien mit Tennisplatz in Fort Worth, TX, Vereinigte Staaten
- am Wasser Immobilien in Fort Worth, TX, Vereinigte Staaten
- Immobilien mit Aufzug in Fort Worth, TX, Vereinigte Staaten
- Duplex Immobilien in Fort Worth, TX, Vereinigte Staaten
- Pferdesport Immobilien in Fort Worth, TX, Vereinigte Staaten
- Blick auf die Stadt Immobilien in Fort Worth, TX, Vereinigte Staaten
- Immobilien mit Golfblick in Fort Worth, TX, Vereinigte Staaten
- Immobilien auf Hügeln in Fort Worth, TX, Vereinigte Staaten
- Immobilien mit Dampfsauna in Fort Worth, TX, Vereinigte Staaten
- Immobilien mit Hallenbad in Fort Worth, TX, Vereinigte Staaten
- Immobilien mit Flussblick in Fort Worth, TX, Vereinigte Staaten
- am Strand Immobilien in Fort Worth, TX, Vereinigte Staaten
- Immobilien mit Meerblick in Fort Worth, TX, Vereinigte Staaten
Verwandte Leitfäden & Geschichten
Das Vertrauen der führenden Makler der Welt
Die Makler hinter den außergewöhnlichsten Immobilien der Welt inserieren bei JamesEdition.
- Angebote von Sotheby's, Christie's, BARNES und Engel & Völkers
- Jedes Angebot wird vor der Veröffentlichung geprüft
- Verbinden Sie sich direkt mit verifizierten Maklern
Indem Sie fortfahren, akzeptieren Sie unsere Nutzungsbedingungen und Datenschutzrichtlinie.
brokerages we
partnered with
partnered with