$536,522
Einfamilienhaus In Fort Worth
- 4 Schlafz.
- 4 Bäder
- 3,257 Sqft
- 6,600 Sqft lot
- Aktualisiert: Gestern
- Quelle: North Texas Real Estate Information Systems (NTREIS) MLS#21388974
Über die Immobilie
Beschreibung wurde automatisch übersetzt.
Die Beschreibung wird in der Originalsprache angezeigt.
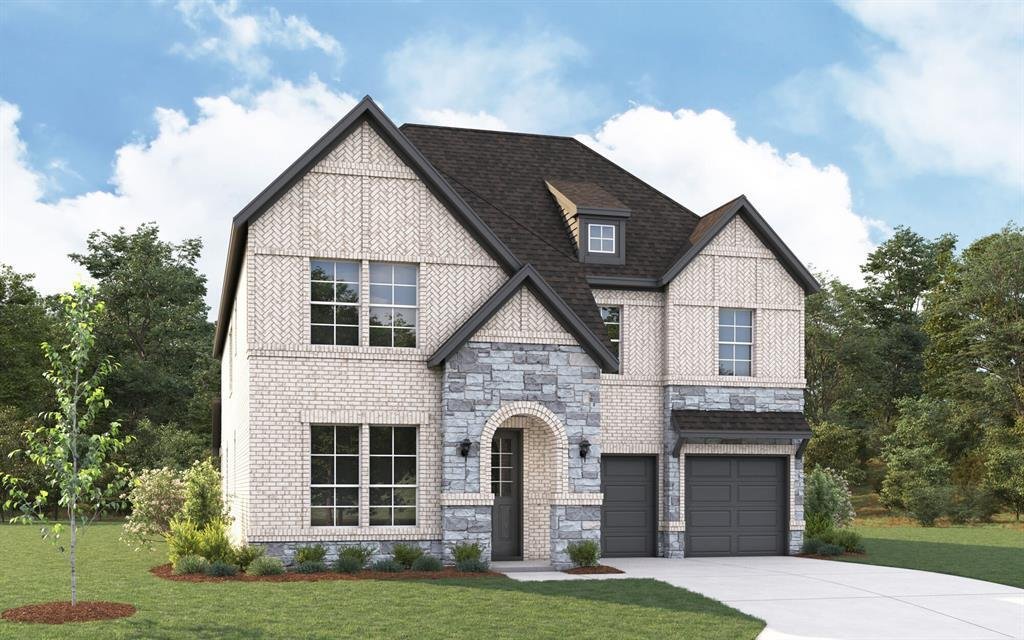
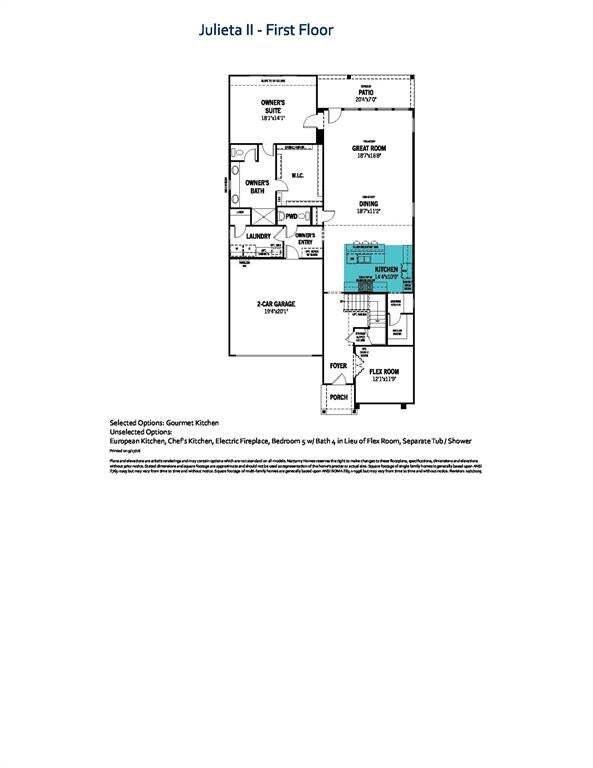
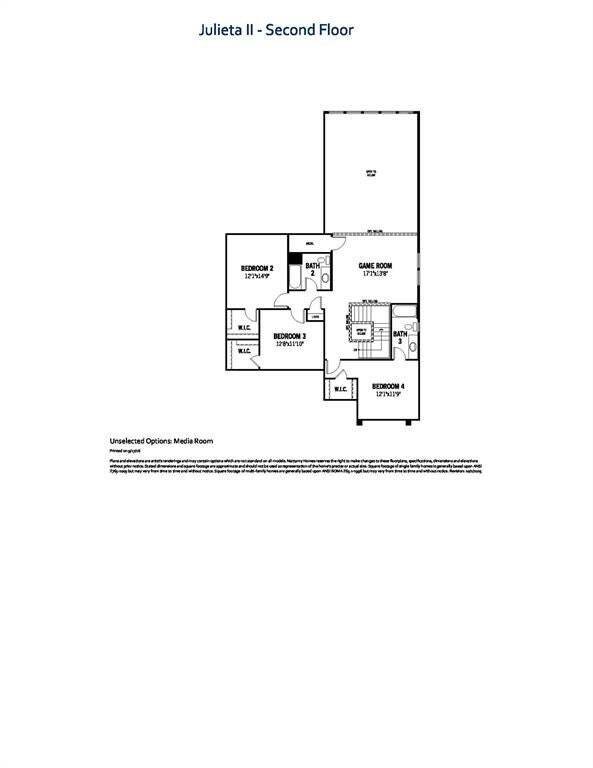
Built by Mattamy Homes - The Julieta II- Available Nov! Welcome to the Julieta II by Mattamy Homes, an exceptional two-story design offering 4 bedrooms and 3.5 bathrooms tailored perfectly for modern living. From the moment you arrive, the striking exterior sets the stage for the beautifully curated details found inside. Step through the double doors off the foyer into a highly versatile private f
Built by Mattamy Homes - The Julieta II- Available Nov! Welcome to the Julieta II by Mattamy Homes, an exceptional two-story design offering 4 bedrooms and 3.5 bathrooms tailored perfectly for modern living. From the moment you arrive, the striking exterior sets the stage for the beautifully curated details found inside. Step through the double doors off the foyer into a highly versatile private flex room, an ideal canvas for a home office, quiet library, or creative studio. The heart of the home opens up into a spectacular, light-filled two-story Great Room featuring soaring ceilings and dramatic windows. This bright, airy space flows effortlessly into the dining area and a chef-inspired gourmet kitchen, creating a seamless environment for both lively entertaining and everyday comfort. Anchored by a large central island with sophisticated pendant lighting, the kitchen comes complete with an included refrigerator for ultimate convenience. Retreat to the main-level primary suite, a private sanctuary tucked away for maximum peace. The primary bath is beautifully enhanced by vanity lighting and leads to an expansive walk-in closet. Upstairs, a massive game room overlooks the living area below, serving as a secondary hangout zone that bridges three spacious secondary bedrooms and two full bathrooms. Maximize your living space outdoors on the covered patio, perfect for morning coffee or weekend relaxation. This stunning home is an ENERGY STAR® 3.1 Certified Home, that includes Low-E Argon Double-Pane Windows, Radiant Barrier, Wi-Fi ecobee® Smart Thermostat, ENERGY STAR® Certified Whirlpool® Appliances, 15 SEER2 High-Efficiency HVAC + 96% AFUE Furnace, and Third-Party Energy Testing. Stop by Mattamy’s Model home located at 16332 Boston Ivy Drive Justin 76247.
-
Art der Immobilie
Haus
-
Baujahr
2026
-
Preis/Quadratfuß
$164
Funktionen
Erkunden Sie die Gegend
845 Blue Fescue Road, Fort Worth, Texas, Vereinigte Staaten
Auf Google Maps anzeigen
Preis pro sqft
Niedrig
Hoch
Vor 11 Monaten beigetreten
Sie haben sich nach diesem Objekt erkundigt
Der Agent wird sich in Kürze mit Ihnen in Verbindung setzen
Gelistet von
29
Angebote
2025
Beigetreten
Besichtigung mit the agent buchen
Wählen Sie ein Datum und ob Sie eine virtuelle oder persönliche Besichtigung mit dem Makler wünschen.
Bevorzugtes Datum
Art der Tour
Zuletzt aktualisiert
Gestern
Erstmalig gelistet
Sep 17
Angebotsreferenz
21388974
Angebotsstatus
The data relating to real estate for sale on this web site comes in part from the Broker Reciprocity Program of the NTREIS Multiple Listing Service. Real estate listings held by brokerage firms other than this broker are marked with the Broker Reciprocity logo and detailed information about them includes the name of the listing brokers.
Das Vertrauen der führenden Makler der Welt
Die Makler hinter den außergewöhnlichsten Immobilien der Welt inserieren bei JamesEdition.
- Angebote von Sotheby's, Christie's, BARNES und Engel & Völkers
- Jedes Angebot wird vor der Veröffentlichung geprüft
- Verbinden Sie sich direkt mit verifizierten Maklern
Indem Sie fortfahren, akzeptieren Sie unsere Nutzungsbedingungen und Datenschutzrichtlinie.
brokerages we
partnered with
partnered with