$640,760
Einfamilienhaus In Fort Worth
- 4 Schlafz.
- 3 Bäder
- 3,083 Sqft
- 8,712 Sqft lot
- Aktualisiert: August 1
- Quelle: North Texas Real Estate Information Systems (NTREIS) MLS#21347115
Über die Immobilie
Beschreibung wurde automatisch übersetzt.
Die Beschreibung wird in der Originalsprache angezeigt.
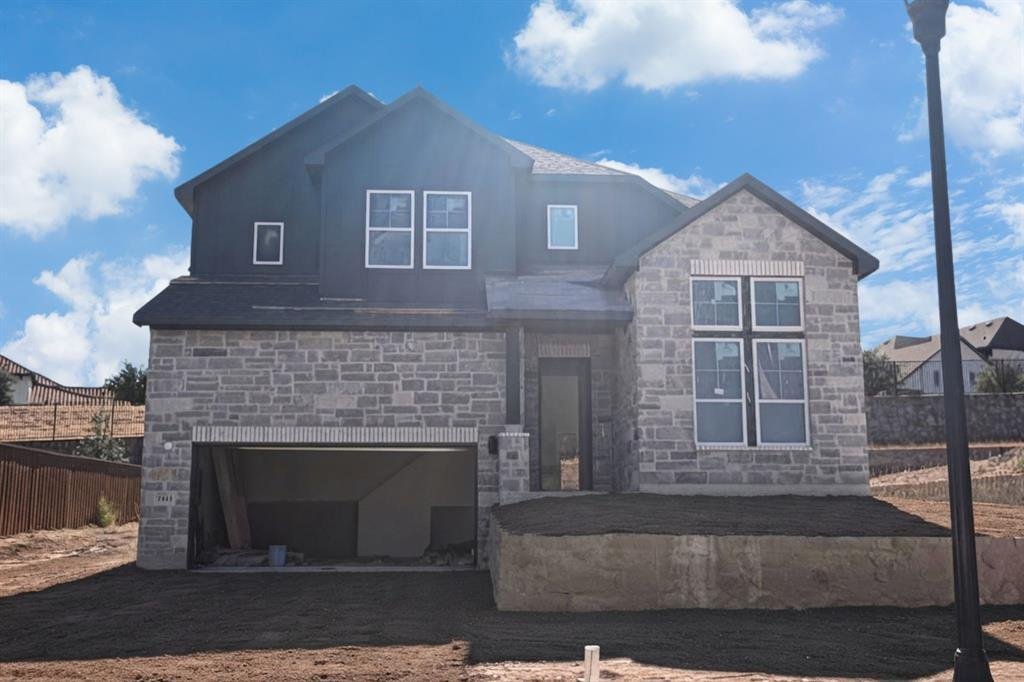
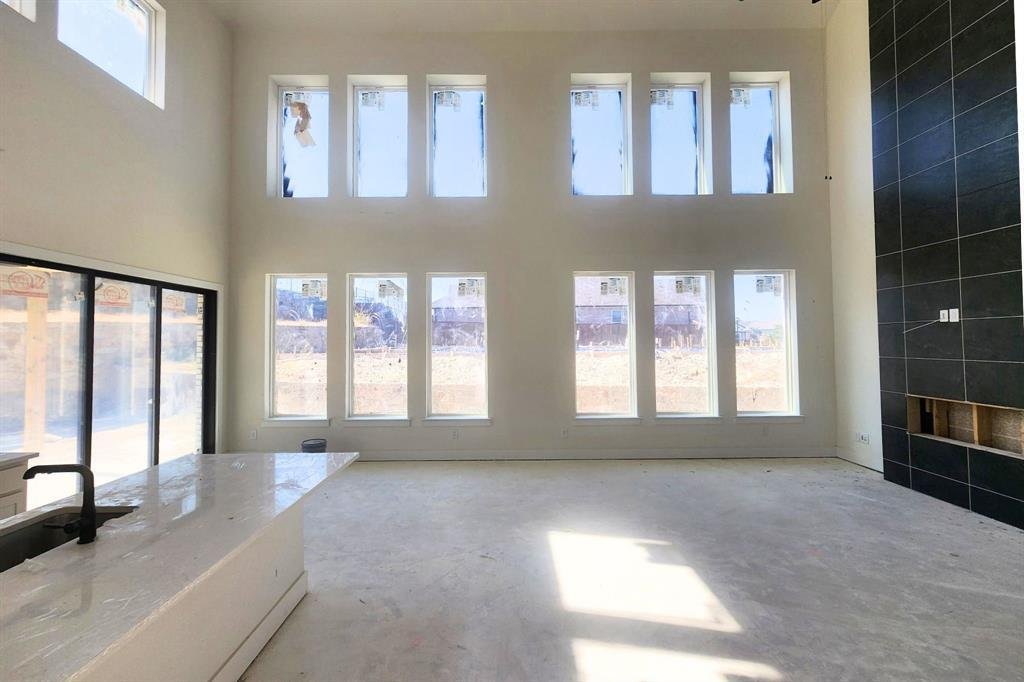
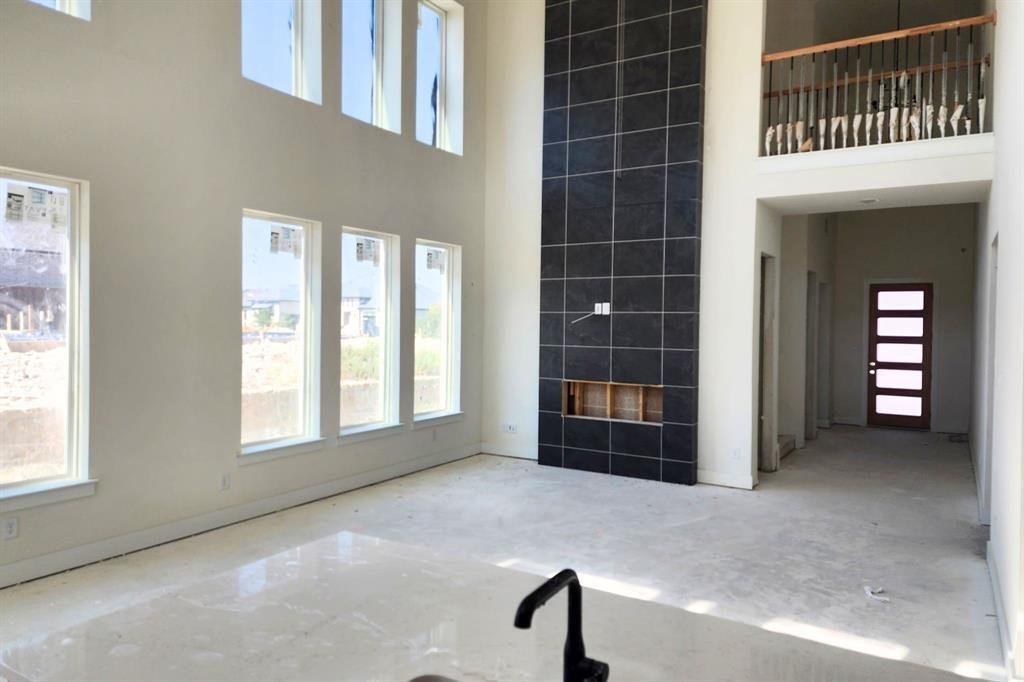
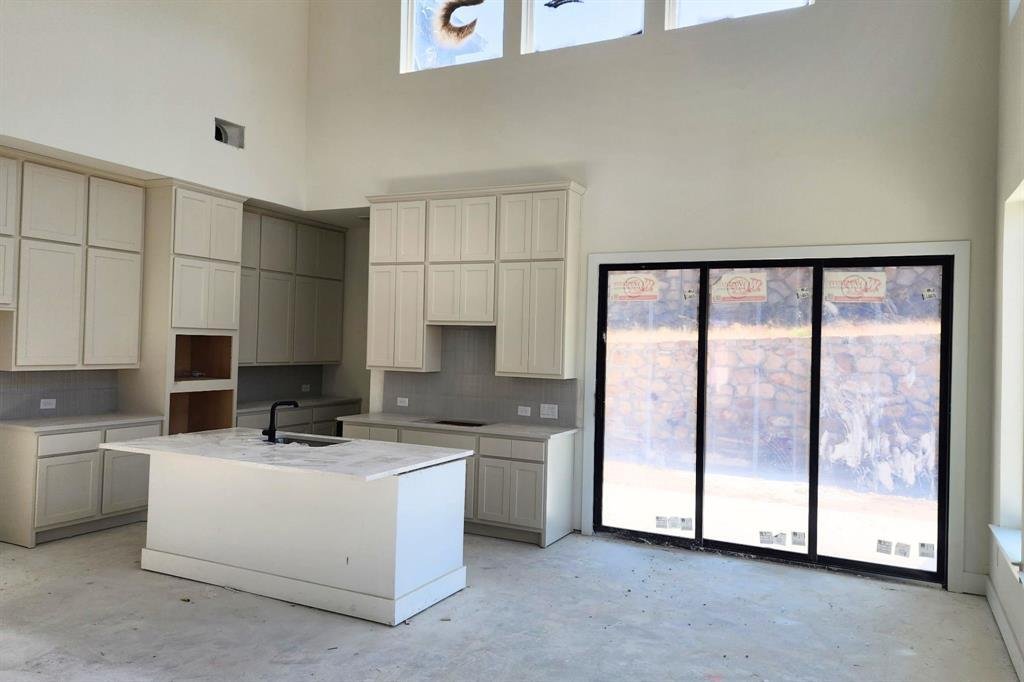
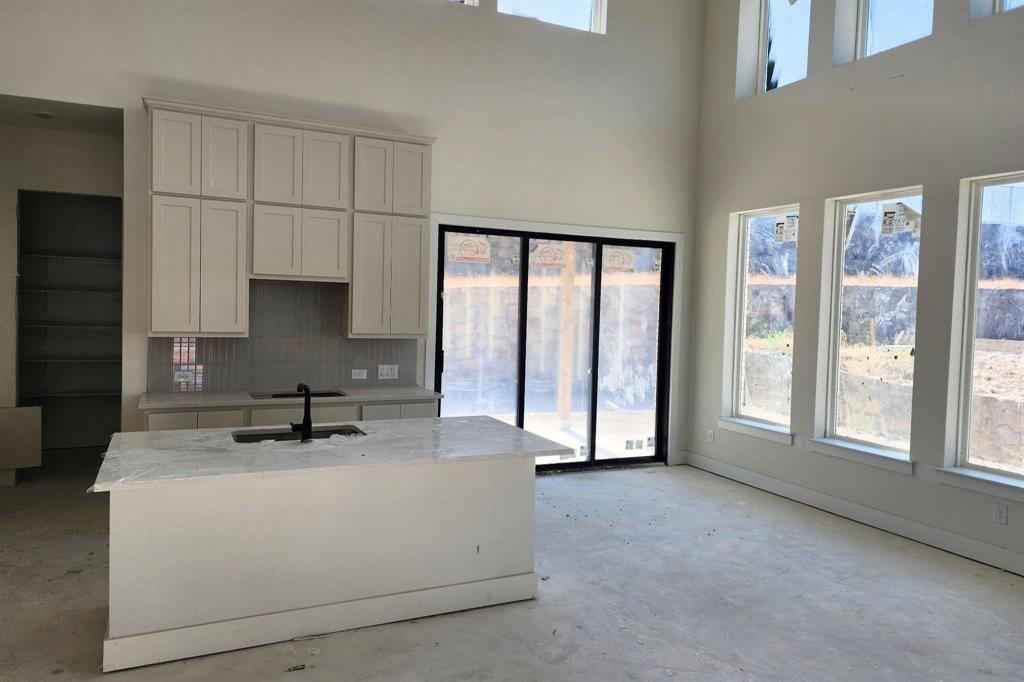
Welcome to GFO Home’s charming two-story Wilson floor plan from our upscale Freedom Series, located in the amenity-rich Walsh Master-Planned Community!!! This spacious 3,083 sf home boasts 4 Bedrooms, 3 Bathrooms, and a 2-Car Garage with a 2-foot extension. Highlights on the main floor include 8-foot doors throughout, a Guest Suite with a full Guest Bathroom, and an Open Concept Family Room with s
Welcome to GFO Home’s charming two-story Wilson floor plan from our upscale Freedom Series, located in the amenity-rich Walsh Master-Planned Community!!! This spacious 3,083 sf home boasts 4 Bedrooms, 3 Bathrooms, and a 2-Car Garage with a 2-foot extension. Highlights on the main floor include 8-foot doors throughout, a Guest Suite with a full Guest Bathroom, and an Open Concept Family Room with soaring 2-story Vaulted Ceilings, a 60-inch Electric Ribbon Fireplace, and large upgraded windows for ample natural light. Get inspired by the Upgraded Gourmet Chef’s Kitchen featuring a large Center Island, stainless-steel appliances, Quartz Countertops, Walk-in Pantry, and attached Breakfast & Dining Area. Step through the elegant 9-foot glass paneled sliding doors leading to the spacious Covered Patio and Private Backyard. You’ll also enjoy the luxurious Primary Suite and Spa-Inspired Primary Bathroom with a designer Free-Standing Tub, Frameless Glass Walk-In Shower, and Oversized Walk-In Closet. Plus, discover additional functionality with a laundry room & mudroom off the garage entrance. Upstairs, you’ll find the Game Room loft overlooking the family room, plus an additional Media Room and 2 more Bedrooms with 1 more full Bathroom. Experience high-end living at its finest with GFO Home’s Wilson floor plan in the Walsh Master-Planned Community! Enjoy amazing on-site amenities like a community water park, splash pads, pools, Makerspace, on-site gas station, on-site community market, fitness center, parks, playgrounds, hike & bike trails, and much, much, more! Plus, an incredible location near local shopping, dining, and family fun- and just 20 minutes from Downtown Fort Worth & Stockyards! Zoned to Top-Notch Aledo ISD- Ranked #1 School District in Parker County. Estimated November Move-In!
-
Art der Immobilie
Haus
-
Baujahr
2026
-
Preis/Quadratfuß
$207
Funktionen
- Garage
- Begehbarer Kleiderschrank
- Kamin
- Garten
- Kino
- Fitnessstudio
- Spielplatz
- Spielzimmer
- Offene Küche
Funktionen
Innenbereich
- Hohe Decke
- Kamin
- Kücheninsel
- Waschküche
- Spielzimmer
- Kino
- Offene Küche
- Begehbarer Kleiderschrank
- Fitnessstudio
Outdoor
- Pool
- Garage
- Spielplatz
- Garten
Erkunden Sie die Gegend
1641 Rolling Hieghts Lane, Fort Worth, Texas, Vereinigte Staaten
Auf Google Maps anzeigen
Preis pro sqft
Niedrig
Hoch
Vor 11 Monaten beigetreten
Sie haben sich nach diesem Objekt erkundigt
Der Agent wird sich in Kürze mit Ihnen in Verbindung setzen
Gelistet von
10
Angebote
2025
Beigetreten
Besichtigung mit the agent buchen
Wählen Sie ein Datum und ob Sie eine virtuelle oder persönliche Besichtigung mit dem Makler wünschen.
Bevorzugtes Datum
Art der Tour
Zuletzt aktualisiert
August 1
Erstmalig gelistet
Aug 1
Angebotsreferenz
21347115
Angebotsstatus
The data relating to real estate for sale on this web site comes in part from the Broker Reciprocity Program of the NTREIS Multiple Listing Service. Real estate listings held by brokerage firms other than this broker are marked with the Broker Reciprocity logo and detailed information about them includes the name of the listing brokers.
Ähnliche Immobilien in der Nähe
Neue Angebote in Fort Worth

Entdecken Sie mehr Häuser zum Verkauf
Fort Worth, TX, Vereinigte Staaten Immobilienarten
- Häuser zum Verkauf in Fort Worth, TX, Vereinigte Staaten
- Stadthäuser zum Verkauf in Fort Worth, TX, Vereinigte Staaten
- Eigentumswohnungen zum Verkauf in Fort Worth, TX, Vereinigte Staaten
- Land zum Verkauf in Fort Worth, TX, Vereinigte Staaten
- Farm Ranches zum Verkauf in Fort Worth, TX, Vereinigte Staaten
- Wohnungen zum Verkauf in Fort Worth, TX, Vereinigte Staaten
Fort Worth, TX, Vereinigte Staaten beliebte Suchanfragen
- Gesicherte Wohnanlage Immobilien in Fort Worth, TX, Vereinigte Staaten
- Immobilien mit Kino in Fort Worth, TX, Vereinigte Staaten
- Moderne Immobilien in Fort Worth, TX, Vereinigte Staaten
- Immobilien mit Tennisplatz in Fort Worth, TX, Vereinigte Staaten
- am Wasser Immobilien in Fort Worth, TX, Vereinigte Staaten
- Immobilien mit Aufzug in Fort Worth, TX, Vereinigte Staaten
- Duplex Immobilien in Fort Worth, TX, Vereinigte Staaten
- Pferdesport Immobilien in Fort Worth, TX, Vereinigte Staaten
- Blick auf die Stadt Immobilien in Fort Worth, TX, Vereinigte Staaten
- Immobilien mit Golfblick in Fort Worth, TX, Vereinigte Staaten
- Immobilien auf Hügeln in Fort Worth, TX, Vereinigte Staaten
- Immobilien mit Dampfsauna in Fort Worth, TX, Vereinigte Staaten
- Immobilien mit Hallenbad in Fort Worth, TX, Vereinigte Staaten
- Immobilien mit Flussblick in Fort Worth, TX, Vereinigte Staaten
- am Strand Immobilien in Fort Worth, TX, Vereinigte Staaten
- Immobilien mit Bergblick in Fort Worth, TX, Vereinigte Staaten
- Immobilien mit Meerblick in Fort Worth, TX, Vereinigte Staaten
Verwandte Leitfäden & Geschichten
Das Vertrauen der führenden Makler der Welt
Die Makler hinter den außergewöhnlichsten Immobilien der Welt inserieren bei JamesEdition.
- Angebote von Sotheby's, Christie's, BARNES und Engel & Völkers
- Jedes Angebot wird vor der Veröffentlichung geprüft
- Verbinden Sie sich direkt mit verifizierten Maklern
Indem Sie fortfahren, akzeptieren Sie unsere Nutzungsbedingungen und Datenschutzrichtlinie.
brokerages we
partnered with
partnered with