


$1,025,000
Einfamilienhaus In Fort Worth
- 3 Schlafz.
- 3 Bäder
- 3,436 Sqft
- 3.77 Ac lot
- Aktualisiert: September 11
- Quelle: North Texas Real Estate Information Systems (NTREIS) MLS#21309116
Über die Immobilie
Beschreibung wurde automatisch übersetzt.
Die Beschreibung wird in der Originalsprache angezeigt.
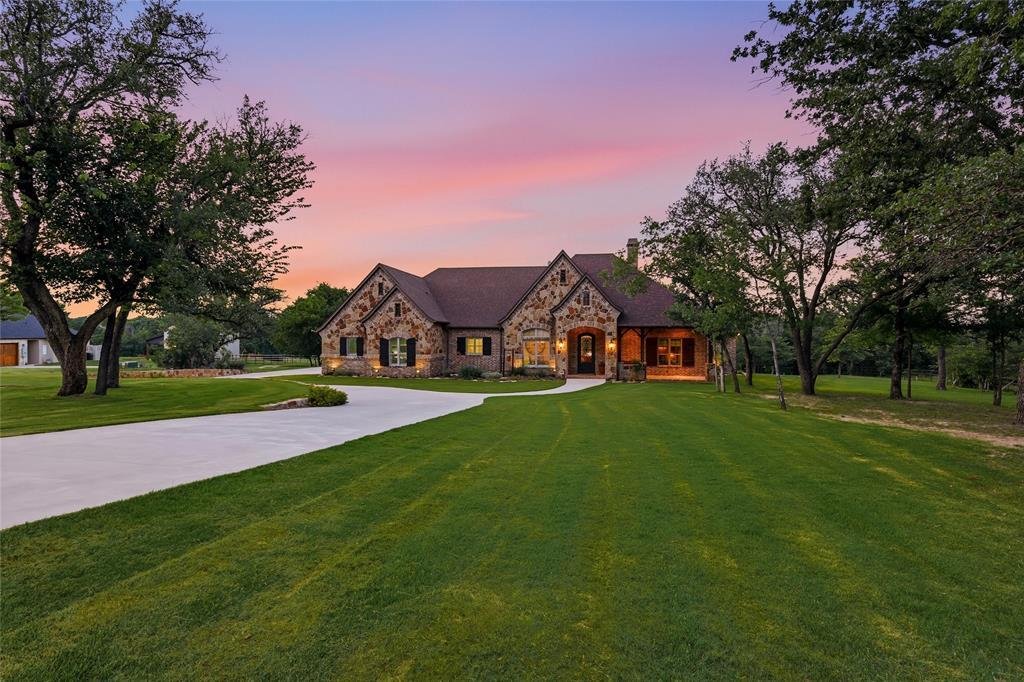
THIS ISN’T JUST A HOME, IT’S A TEXAS LIFESTYLE. Behind the gates, where wide open skies meet breathtaking sunsets and peaceful creek views, you’ll find an extraordinary custom equestrian estate designed for those who want more than the ordinary.
Built by renowned custom builder John Askew, this exceptional home makes an unforgettable first impression with soaring ceilings, exposed wood beams,
Built by renowned custom builder John Askew, this exceptional home makes an unforgettable first impression with soaring ceilings, exposed wood beams,
THIS ISN’T JUST A HOME, IT’S A TEXAS LIFESTYLE. Behind the gates, where wide open skies meet breathtaking sunsets and peaceful creek views, you’ll find an extraordinary custom equestrian estate designed for those who want more than the ordinary.
Built by renowned custom builder John Askew, this exceptional home makes an unforgettable first impression with soaring ceilings, exposed wood beams, graceful arched openings, and a dramatic floor to ceiling stone fireplace. Walls of windows fill the home with natural light
The heart of the home was made for gathering. An expansive chef’s kitchen offers abundant cabinetry and workspace with an effortless flow into the breakfast and living areas, perfect for entertaining or enjoying everyday life.
The primary retreat feels like a luxury escape, complete with a spa inspired bath and an oversized walk in shower, dual vanities, dedicated vanity area, incredible storage, and your own SAUNA. The custom designed primary closet is a showstopper all its own.
Thoughtful spaces are everywhere with 3 spacious bedrooms, 2.5 baths, a private office with coffered ceiling and custom built ins, oversized laundry room with sink and built in desk, mudroom, dedicated storage room, and even a HIDDEN SAFE AND STORM ROOM.
The magic continues outside. Imagine ending your day beneath the expansive covered outdoor living area, fire glowing in the wood burning fireplace, dinner cooking on the outdoor grill, and a spectacular Texas sunset unfolding across the countryside toward the creek. It’s a setting made for morning coffee, unforgettable gatherings, quiet evenings, and year round outdoor living.
For the equestrian enthusiast, outstanding horse facilities complete the experience, while the gated setting offers the privacy and tranquility of country living. Custom craftsmanship. Horses. Creek views. A sauna. Hidden safe room. Incredible outdoor living. Unforgettable sunsets.
Properties like this don’t come along often.
Built by renowned custom builder John Askew, this exceptional home makes an unforgettable first impression with soaring ceilings, exposed wood beams, graceful arched openings, and a dramatic floor to ceiling stone fireplace. Walls of windows fill the home with natural light
The heart of the home was made for gathering. An expansive chef’s kitchen offers abundant cabinetry and workspace with an effortless flow into the breakfast and living areas, perfect for entertaining or enjoying everyday life.
The primary retreat feels like a luxury escape, complete with a spa inspired bath and an oversized walk in shower, dual vanities, dedicated vanity area, incredible storage, and your own SAUNA. The custom designed primary closet is a showstopper all its own.
Thoughtful spaces are everywhere with 3 spacious bedrooms, 2.5 baths, a private office with coffered ceiling and custom built ins, oversized laundry room with sink and built in desk, mudroom, dedicated storage room, and even a HIDDEN SAFE AND STORM ROOM.
The magic continues outside. Imagine ending your day beneath the expansive covered outdoor living area, fire glowing in the wood burning fireplace, dinner cooking on the outdoor grill, and a spectacular Texas sunset unfolding across the countryside toward the creek. It’s a setting made for morning coffee, unforgettable gatherings, quiet evenings, and year round outdoor living.
For the equestrian enthusiast, outstanding horse facilities complete the experience, while the gated setting offers the privacy and tranquility of country living. Custom craftsmanship. Horses. Creek views. A sauna. Hidden safe room. Incredible outdoor living. Unforgettable sunsets.
Properties like this don’t come along often.
-
Art der Immobilie
Haus
-
Baujahr
2016
-
Preis/Quadratfuß
$298
Funktionen
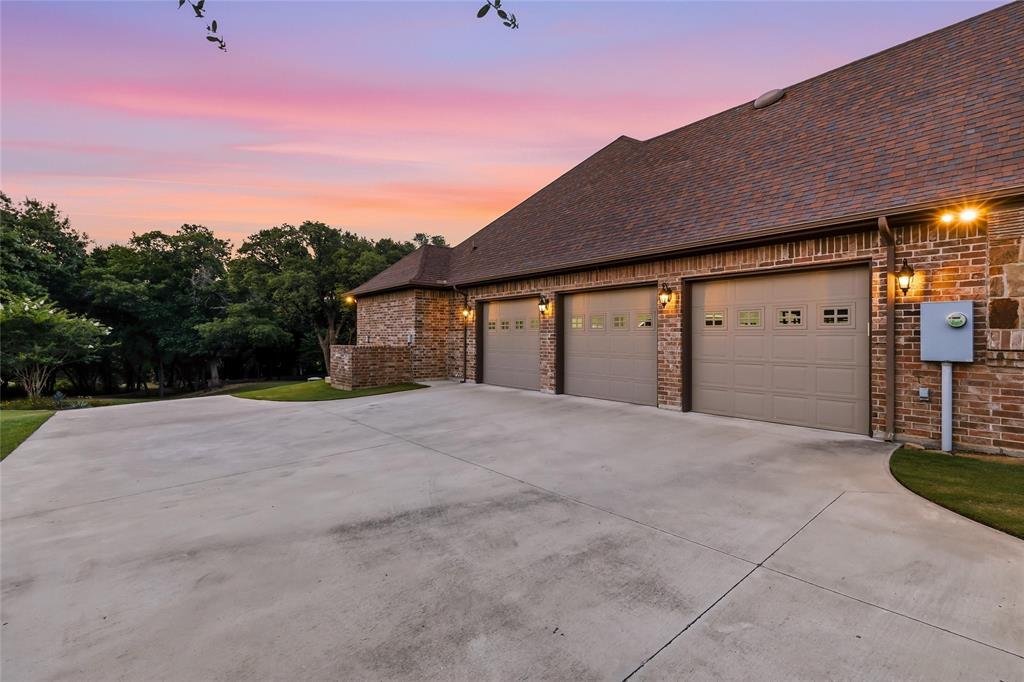
- Garage
- Begehbarer Kleiderschrank
- Kamin
- Garten
- Sauna
- Pferdesport
- Outdoor-Küche
- Gesicherte Wohnanlage
- Waschküche
Funktionen
Lot
- Gesicherte Wohnanlage
- Privatsphäre
- Pferdesport
Innenbereich
- Office
- Kamin
- Kücheninsel
- Waschtrockner
- Waschküche
- Sauna
- Begehbarer Kleiderschrank
Outdoor
- Garage
- Outdoor-Küche
- Tor
- Garten
Erkunden Sie die Gegend
125 E Bozeman Lane, Azle, Texas, Vereinigte Staaten
Auf Google Maps anzeigen
Preis pro sqft
Niedrig
Hoch
Vor 1 Jahr beigetreten
Sie haben sich nach diesem Objekt erkundigt
Der Agent wird sich in Kürze mit Ihnen in Verbindung setzen
Gelistet von
277
Angebote
2025
Beigetreten
Besichtigung mit the agent buchen
Wählen Sie ein Datum und ob Sie eine virtuelle oder persönliche Besichtigung mit dem Makler wünschen.
Bevorzugtes Datum
Art der Tour
Zuletzt aktualisiert
September 11
Erstmalig gelistet
Juni 23
Angebotsreferenz
21309116
Angebotsstatus
Active under contract
The data relating to real estate for sale on this web site comes in part from the Broker Reciprocity Program of the NTREIS Multiple Listing Service. Real estate listings held by brokerage firms other than this broker are marked with the Broker Reciprocity logo and detailed information about them includes the name of the listing brokers.
Ähnliche Immobilien in der Nähe
Neue Angebote in Azle



Entdecken Sie mehr Häuser zum Verkauf
Azle, TX, Vereinigte Staaten Immobilienarten
Azle, TX, Vereinigte Staaten beliebte Suchanfragen
- Immobilien mit Offene Küche in Azle, TX, Vereinigte Staaten
- Immobilien mit Pool in Azle, TX, Vereinigte Staaten
- Gesicherte Wohnanlage Immobilien in Azle, TX, Vereinigte Staaten
- Panorama Immobilien in Azle, TX, Vereinigte Staaten
- Renoviert Immobilien in Azle, TX, Vereinigte Staaten
- Immobilien mit Kino in Azle, TX, Vereinigte Staaten
Verwandte Leitfäden & Geschichten
Das Vertrauen der führenden Makler der Welt
Die Makler hinter den außergewöhnlichsten Immobilien der Welt inserieren bei JamesEdition.
- Angebote von Sotheby's, Christie's, BARNES und Engel & Völkers
- Jedes Angebot wird vor der Veröffentlichung geprüft
- Verbinden Sie sich direkt mit verifizierten Maklern
Indem Sie fortfahren, akzeptieren Sie unsere Nutzungsbedingungen und Datenschutzrichtlinie.
brokerages we
partnered with
partnered with