$495,000
Preis gesenkt um $30,000 am Sep 22, 2026
Einfamilienhaus In Fort Worth
- 4 Schlafz.
- 3 Bäder
- 2,836 Sqft
- 15,072 Sqft lot
- Aktualisiert: September 22
- 1
- Quelle: North Texas Real Estate Information Systems (NTREIS) MLS#21254343
Über die Immobilie
Beschreibung wurde automatisch übersetzt.
Die Beschreibung wird in der Originalsprache angezeigt.
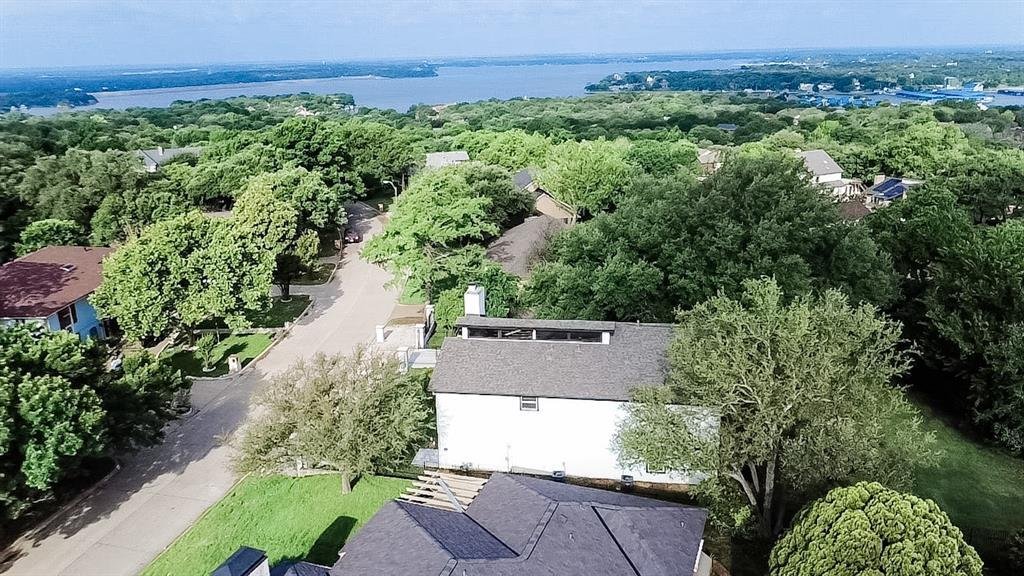
Imagine arriving home through your private gated drive, pulling into a driveway shaded by a mature oak tree & discovering this one-of-a-kind, fully remodeled 4-bedroom, 2.5-bath home offering an unforgettable blend of privacy, functionality & breathtaking views of Eagle Mountain Lake.
Designed to take full advantage of the lake views and Texas sunsets, the unique floor plan places
Designed to take full advantage of the lake views and Texas sunsets, the unique floor plan places
Imagine arriving home through your private gated drive, pulling into a driveway shaded by a mature oak tree & discovering this one-of-a-kind, fully remodeled 4-bedroom, 2.5-bath home offering an unforgettable blend of privacy, functionality & breathtaking views of Eagle Mountain Lake.
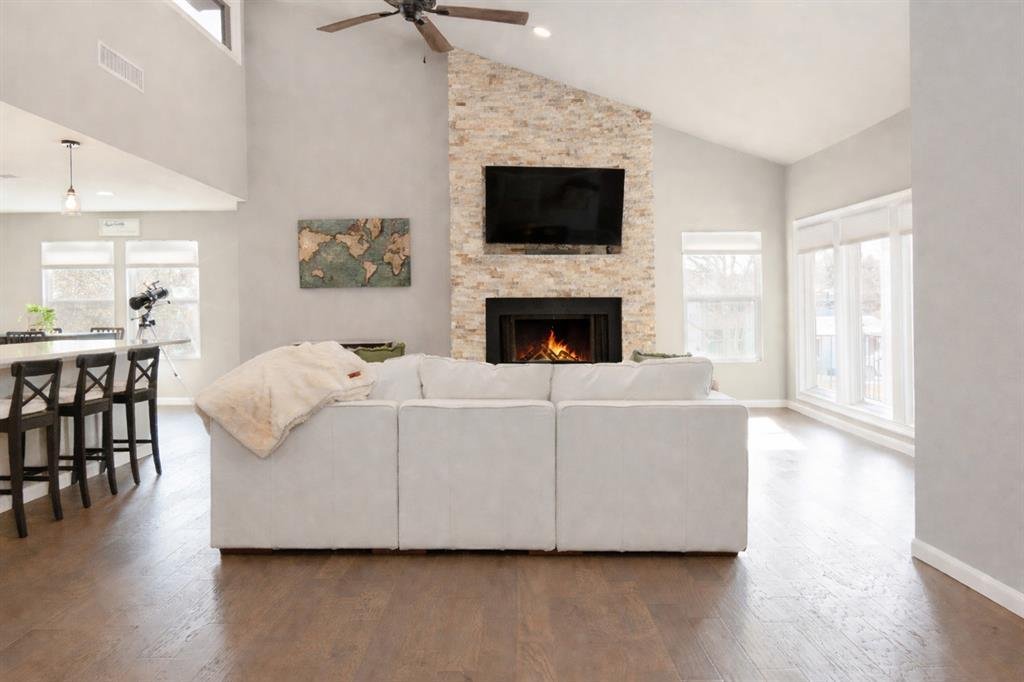
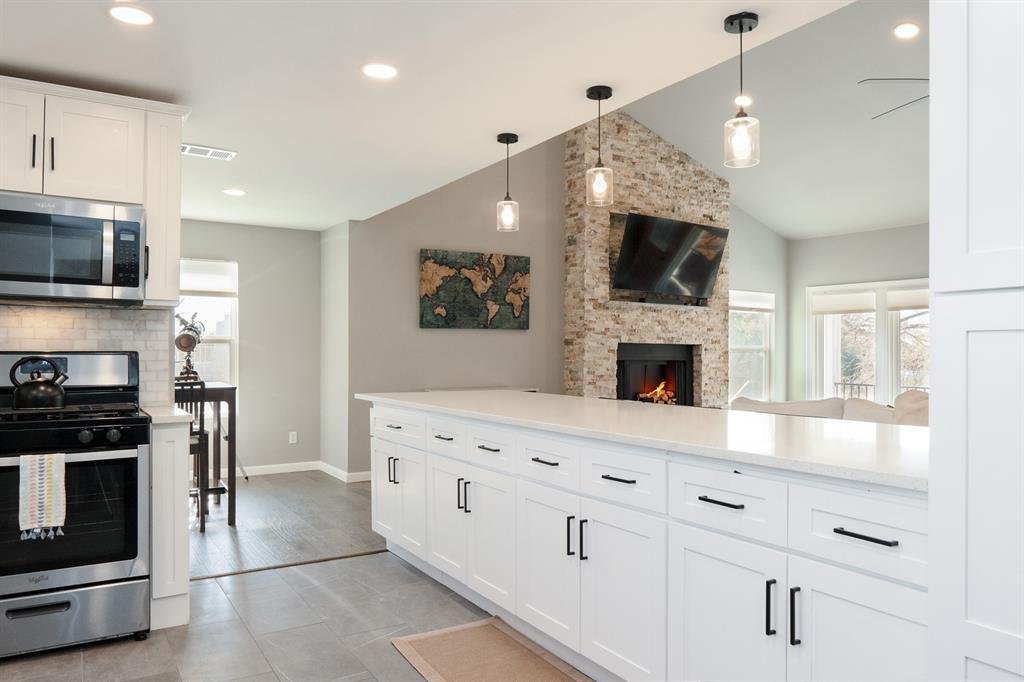
Designed to take full advantage of the lake views and Texas sunsets, the unique floor plan places the home’s primary living areas upstairs, including the kitchen, dining area, living room, and oversized primary suite. The remodeled kitchen features abundant cabinetry, soft-close drawers, granite countertops, and stainless steel appliances. It opens to the dining area and spacious living room, where a floor-to-ceiling masonry fireplace, brand-new energy-efficient tinted windows, and remote-controlled blinds frame sweeping views of Eagle Mountain Lake.
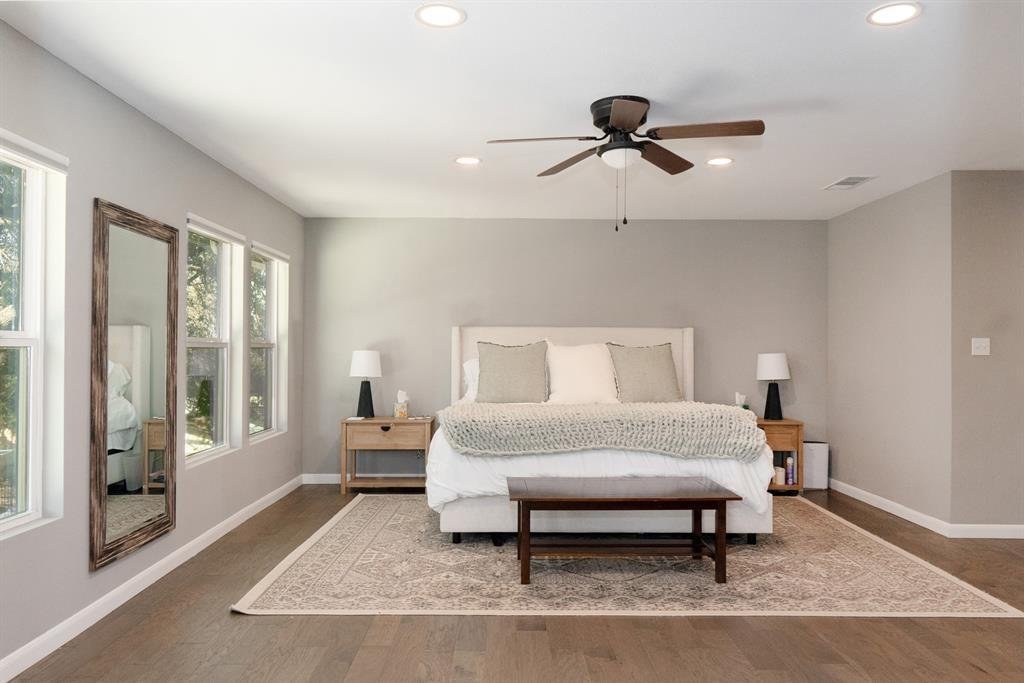
UPSTAIRS, the oversized primary suite features a sitting area, a large walk-in closet, a spa-style bath with a soaking tub & walk-in shower, an additional private flex space, & blackout, remote-controlled blinds.
DOWNSTAIRS offers two bedrooms with a Jack-and-Jill bath, laundry room, additional flex space ideal for an office or gym, and access to the two-car garage. One bedroom and the downstairs flex room also feature private exterior entries, adding versatility to the floor plan.
Major upgrades include a full kitchen remodel, appliances, engineered hardwood floors, electric blinds, baseboards, paint, foundation repair, driveway & lifetime transferable warranty, Level 3 roof with a 5-year transferable warranty, gutters with screens, full sewer line replacement to PVC & HVAC safety upgrades.
Minutes from Eagle Mountain State Park, The Resort Golf Club & Lake Country’s community events, food trucks & neighborhood gatherings. A rare opportunity to own a move-in-ready home offering lake views, privacy, extensive updates & a truly unique floor plan in Lake Country Estates.
Designed to take full advantage of the lake views and Texas sunsets, the unique floor plan places the home’s primary living areas upstairs, including the kitchen, dining area, living room, and oversized primary suite. The remodeled kitchen features abundant cabinetry, soft-close drawers, granite countertops, and stainless steel appliances. It opens to the dining area and spacious living room, where a floor-to-ceiling masonry fireplace, brand-new energy-efficient tinted windows, and remote-controlled blinds frame sweeping views of Eagle Mountain Lake.
UPSTAIRS, the oversized primary suite features a sitting area, a large walk-in closet, a spa-style bath with a soaking tub & walk-in shower, an additional private flex space, & blackout, remote-controlled blinds.
DOWNSTAIRS offers two bedrooms with a Jack-and-Jill bath, laundry room, additional flex space ideal for an office or gym, and access to the two-car garage. One bedroom and the downstairs flex room also feature private exterior entries, adding versatility to the floor plan.
Major upgrades include a full kitchen remodel, appliances, engineered hardwood floors, electric blinds, baseboards, paint, foundation repair, driveway & lifetime transferable warranty, Level 3 roof with a 5-year transferable warranty, gutters with screens, full sewer line replacement to PVC & HVAC safety upgrades.
Minutes from Eagle Mountain State Park, The Resort Golf Club & Lake Country’s community events, food trucks & neighborhood gatherings. A rare opportunity to own a move-in-ready home offering lake views, privacy, extensive updates & a truly unique floor plan in Lake Country Estates.
-
Art der Immobilie
Haus
-
Baujahr
1973
-
Preis/Quadratfuß
$174
Funktionen
- Garage
- Begehbarer Kleiderschrank
- Kamin
- Garten
- Seeblick
- Fitnessstudio
- Waschküche
- Balkon
- Tor
Funktionen
Lot
- Privatsphäre
- Seeblick
Innenbereich
- Office
- Kamin
- Kücheninsel
- Waschküche
- Begehbarer Kleiderschrank
- Fitnessstudio
Outdoor
- Balkon
- Garage
- Tor
- Garten
Erkunden Sie die Gegend
7604 Westwind Drive, Fort Worth, Texas, Vereinigte Staaten
Auf Google Maps anzeigen
Preis pro sqft
Niedrig
Hoch
Vor 11 Monaten beigetreten
Sie haben sich nach diesem Objekt erkundigt
Der Agent wird sich in Kürze mit Ihnen in Verbindung setzen
Gelistet von
27
Angebote
2025
Beigetreten
Besichtigung mit the agent buchen
Wählen Sie ein Datum und ob Sie eine virtuelle oder persönliche Besichtigung mit dem Makler wünschen.
Bevorzugtes Datum
Art der Tour
Zuletzt aktualisiert
September 22
Erstmalig gelistet
April 30
Angebotsreferenz
21254343
Angebotsstatus
The data relating to real estate for sale on this web site comes in part from the Broker Reciprocity Program of the NTREIS Multiple Listing Service. Real estate listings held by brokerage firms other than this broker are marked with the Broker Reciprocity logo and detailed information about them includes the name of the listing brokers.
Ähnliche Immobilien in der Nähe
Neue Angebote in Fort Worth

Entdecken Sie mehr Häuser zum Verkauf
Fort Worth, TX, Vereinigte Staaten Immobilienarten
- Häuser zum Verkauf in Fort Worth, TX, Vereinigte Staaten
- Stadthäuser zum Verkauf in Fort Worth, TX, Vereinigte Staaten
- Eigentumswohnungen zum Verkauf in Fort Worth, TX, Vereinigte Staaten
- Land zum Verkauf in Fort Worth, TX, Vereinigte Staaten
- Farm Ranches zum Verkauf in Fort Worth, TX, Vereinigte Staaten
- Wohnungen zum Verkauf in Fort Worth, TX, Vereinigte Staaten
Fort Worth, TX, Vereinigte Staaten beliebte Suchanfragen
- Gesicherte Wohnanlage Immobilien in Fort Worth, TX, Vereinigte Staaten
- Immobilien mit Kino in Fort Worth, TX, Vereinigte Staaten
- Moderne Immobilien in Fort Worth, TX, Vereinigte Staaten
- Immobilien mit Tennisplatz in Fort Worth, TX, Vereinigte Staaten
- am Wasser Immobilien in Fort Worth, TX, Vereinigte Staaten
- Immobilien mit Aufzug in Fort Worth, TX, Vereinigte Staaten
- Duplex Immobilien in Fort Worth, TX, Vereinigte Staaten
- Pferdesport Immobilien in Fort Worth, TX, Vereinigte Staaten
- Blick auf die Stadt Immobilien in Fort Worth, TX, Vereinigte Staaten
- Immobilien mit Golfblick in Fort Worth, TX, Vereinigte Staaten
- Immobilien auf Hügeln in Fort Worth, TX, Vereinigte Staaten
- Immobilien mit Dampfsauna in Fort Worth, TX, Vereinigte Staaten
- Immobilien mit Hallenbad in Fort Worth, TX, Vereinigte Staaten
- am Strand Immobilien in Fort Worth, TX, Vereinigte Staaten
- Immobilien mit Flussblick in Fort Worth, TX, Vereinigte Staaten
- Immobilien mit Meerblick in Fort Worth, TX, Vereinigte Staaten
- Immobilien mit Bergblick in Fort Worth, TX, Vereinigte Staaten
Verwandte Leitfäden & Geschichten
Das Vertrauen der führenden Makler der Welt
Die Makler hinter den außergewöhnlichsten Immobilien der Welt inserieren bei JamesEdition.
- Angebote von Sotheby's, Christie's, BARNES und Engel & Völkers
- Jedes Angebot wird vor der Veröffentlichung geprüft
- Verbinden Sie sich direkt mit verifizierten Maklern
Indem Sie fortfahren, akzeptieren Sie unsere Nutzungsbedingungen und Datenschutzrichtlinie.
brokerages we
partnered with
partnered with