$710,000
Freistehendes Einfamilienhaus Fort Worth
- 4 Schlafz.
- 4 Bäder
- 3,026 Sqft
- 5,445 Sqft lot
- Aktualisiert: August 8
-
1
Ansichten der letzten 30 Tage
- 1
- MLS#21350414
Über die Immobilie
Beschreibung wurde automatisch übersetzt.
Die Beschreibung wird in der Originalsprache angezeigt.
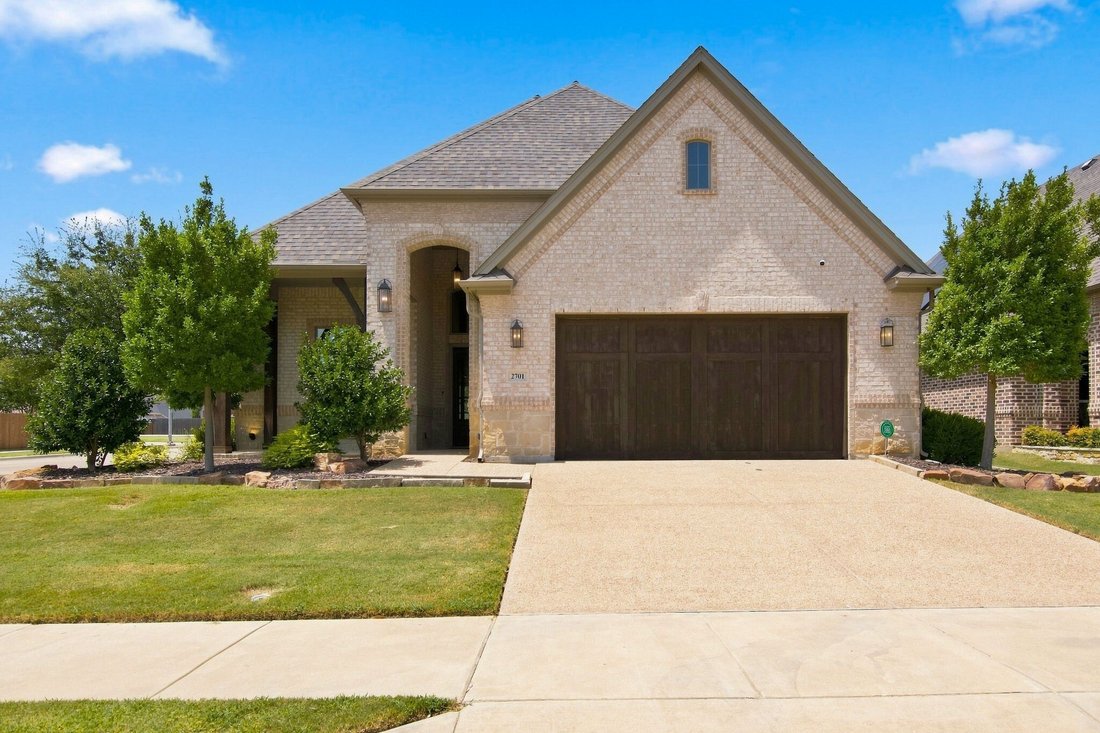
Welcome to this beautiful former Trinity Custom Homes model on a large corner lot in highly sought after Lakes of River Trails – East, Fort Worth Tx. Where thoughtful design meets upgraded finishes and effortless entertaining. A welcoming front porch sets the tone before stepping into an expansive two-story foyer framed by 20-foot ceilings and rich engineered hardwood floors. Light floods through
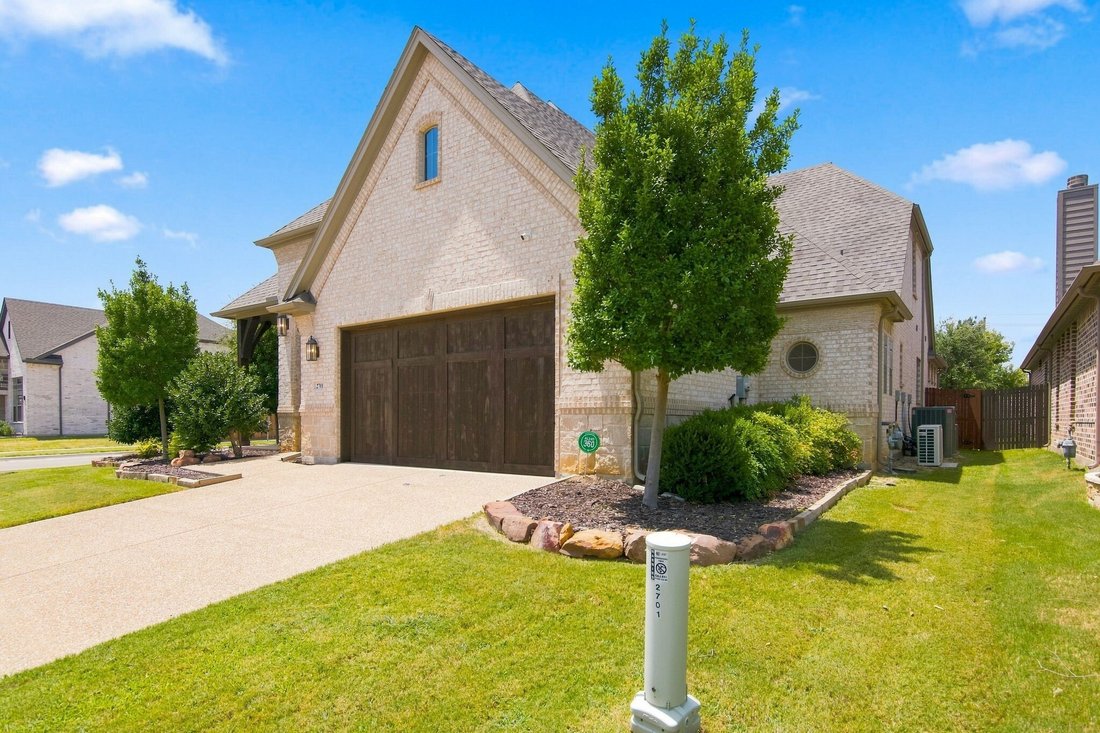
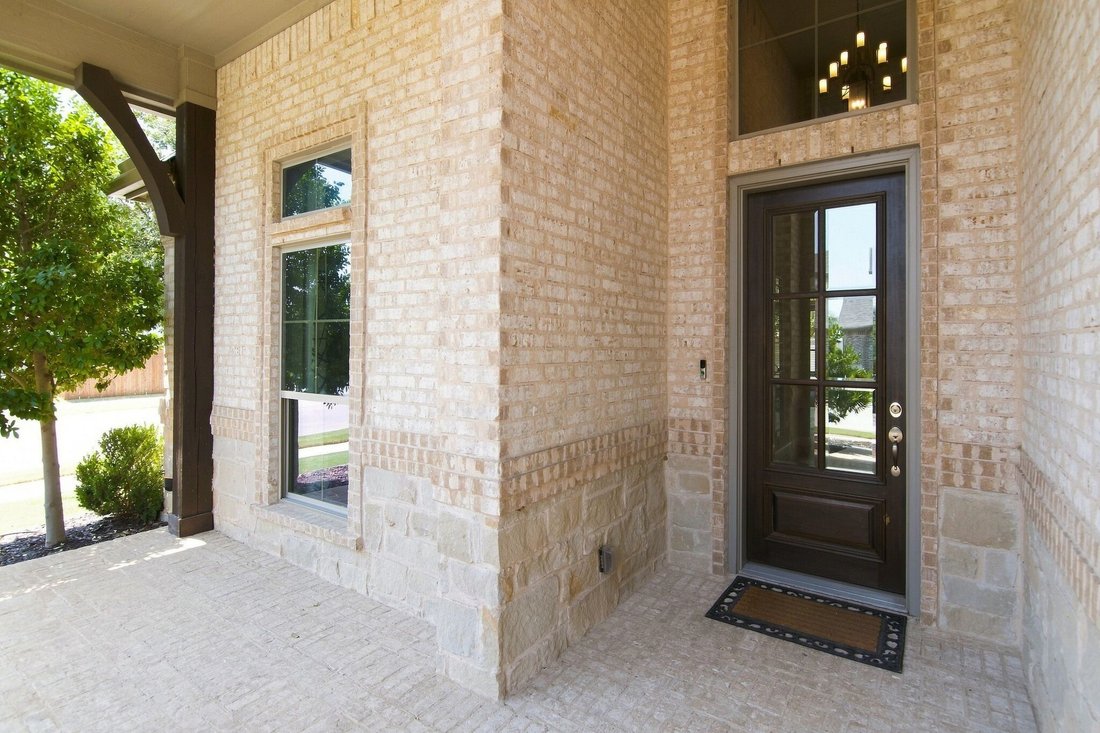
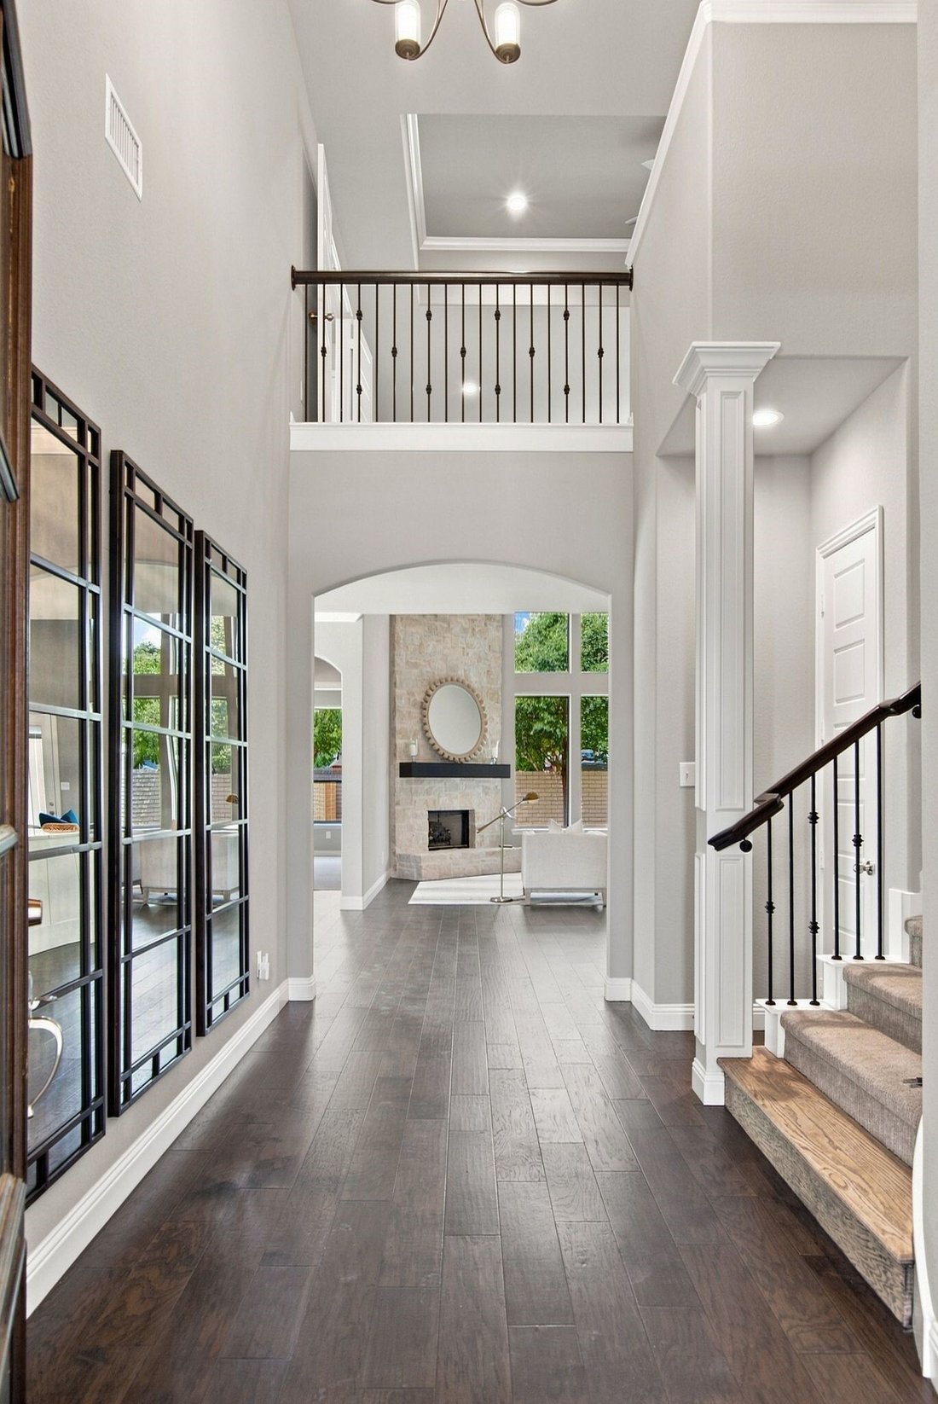
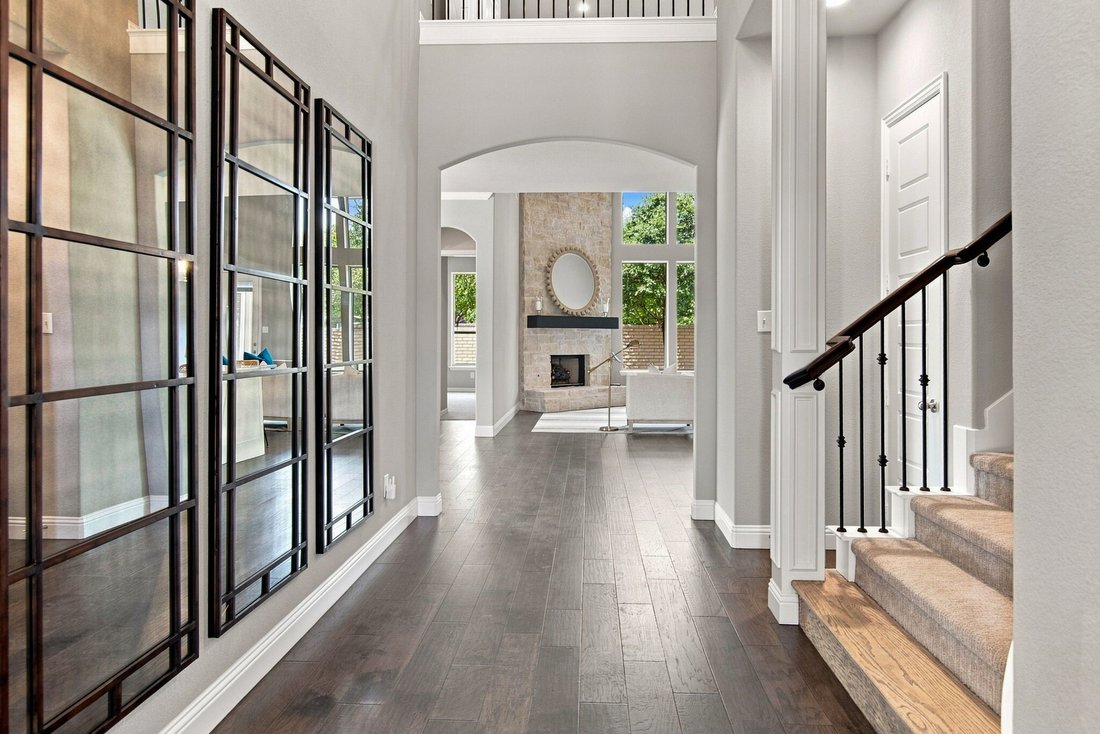
Welcome to this beautiful former Trinity Custom Homes model on a large corner lot in highly sought after Lakes of River Trails – East, Fort Worth Tx. Where thoughtful design meets upgraded finishes and effortless entertaining. A welcoming front porch sets the tone before stepping into an expansive two-story foyer framed by 20-foot ceilings and rich engineered hardwood floors. Light floods through oversized windows, highlighting refined trim work, crown molding, and a dramatic limestone gas fireplace in the living room, which offers sweeping views to the backyard and patio. This flexible floorplan features 4 bedrooms and 4 full baths, with one bedroom easily converted into a home office. 3 bedrooms, dining, and the primary living suite are all conveniently located on the main level. The split-primary layout ensures privacy: the primary bedroom boasts tray ceilings and a spa-inspired bath with dual vanities, a garden tub, glass shower, and a large closet that connects directly to the laundry room for maximum convenience. The open kitchen overflows to the living area — ideal for everyday living and gatherings. A generous island with breakfast bar, quartz counters, shaker-style cabinetry, a striking tile backsplash, and a Verona range with gas cooktop paired with stainless GE Profile appliances make this kitchen as beautiful as it is functional. An extra-large walk-in pantry keeps everything organized. The adjacent dining area provides a comfortable space for family meals or dinner parties. Upstairs, discover a very spacious game room, a media room perfect for movie nights, and the fourth bedroom. Outside, the large covered patio is stubbed for a gas grill and overlooks a treed, grassy backyard enclosed with a brick back fence — a private, low-maintenance oasis. Practical upgrades include a climate-controlled 2-car garage with epoxy flooring and a hobby room with built-ins. Thoughtful flow, & upscale details offer a perfect balance for everyday life & entertainment.
-
Art der Immobilie
Haus
-
Baujahr
2018
-
Preis/Quadratfuß
$234
Funktionen
- Garage
- Begehbarer Kleiderschrank
- Kamin
- Garten
- Kino
- Terrasse
- Spielzimmer
- Offene Küche
- Klimaanlage
Funktionen
Lot
- Privatsphäre
Innenbereich
- Hohe Decke
- Office
- Kamin
- Klimaanlage
- Kücheninsel
- Gasherd
- Waschtrockner
- Bar
- Waschküche
- Spielzimmer
- Kino
- Offene Küche
- Begehbarer Kleiderschrank
Outdoor
- Terrasse
- Parkplatz
- Garage
- Tor
- Garten
Erkunden Sie die Gegend
2701 Trinity Trail Way, Fort Worth, TX 76118, Texas, Vereinigte Staaten
Auf Google Maps anzeigen
Preis pro sqft
Niedrig
Hoch

Vor 4 Jahren beigetreten
Sie haben sich nach diesem Objekt erkundigt
Der Agent wird sich in Kürze mit Ihnen in Verbindung setzen
Gelistet von
5
Angebote
2022
Beigetreten
Besichtigung mit MARCY BARKEMEYER buchen
Wählen Sie ein Datum und ob Sie eine virtuelle oder persönliche Besichtigung mit dem Makler wünschen.
Bevorzugtes Datum
Art der Tour

Dallas DFW
2106 E State Highway 114, Ste 101, 76092, Southlake, United States
Agenturprofil anzeigen
Zuletzt aktualisiert
August 8
Erstmalig gelistet
Aug 8
Maklerlizenz
#0556136
Angebotsreferenz
2145593718819338
Angebotsstatus
Ähnliche Immobilien in der Nähe
Neue Angebote in Fort Worth



Entdecken Sie mehr Häuser zum Verkauf
Fort Worth, TX, Vereinigte Staaten Immobilienarten
- Häuser zum Verkauf in Fort Worth, TX, Vereinigte Staaten
- Eigentumswohnungen zum Verkauf in Fort Worth, TX, Vereinigte Staaten
- Stadthäuser zum Verkauf in Fort Worth, TX, Vereinigte Staaten
- Land zum Verkauf in Fort Worth, TX, Vereinigte Staaten
- Farm Ranches zum Verkauf in Fort Worth, TX, Vereinigte Staaten
- Wohnungen zum Verkauf in Fort Worth, TX, Vereinigte Staaten
Fort Worth, TX, Vereinigte Staaten beliebte Suchanfragen
- Gesicherte Wohnanlage Immobilien in Fort Worth, TX, Vereinigte Staaten
- Moderne Immobilien in Fort Worth, TX, Vereinigte Staaten
- Immobilien mit Kino in Fort Worth, TX, Vereinigte Staaten
- Immobilien mit Tennisplatz in Fort Worth, TX, Vereinigte Staaten
- am Wasser Immobilien in Fort Worth, TX, Vereinigte Staaten
- Immobilien mit Aufzug in Fort Worth, TX, Vereinigte Staaten
- Duplex Immobilien in Fort Worth, TX, Vereinigte Staaten
- Pferdesport Immobilien in Fort Worth, TX, Vereinigte Staaten
- Immobilien mit Golfblick in Fort Worth, TX, Vereinigte Staaten
- Blick auf die Stadt Immobilien in Fort Worth, TX, Vereinigte Staaten
- Immobilien auf Hügeln in Fort Worth, TX, Vereinigte Staaten
- Immobilien mit Dampfsauna in Fort Worth, TX, Vereinigte Staaten
- Immobilien mit Flussblick in Fort Worth, TX, Vereinigte Staaten
- am Strand Immobilien in Fort Worth, TX, Vereinigte Staaten
- Immobilien mit Hallenbad in Fort Worth, TX, Vereinigte Staaten
- Immobilien mit Bergblick in Fort Worth, TX, Vereinigte Staaten
Verwandte Leitfäden & Geschichten
Das Vertrauen der führenden Makler der Welt
Die Makler hinter den außergewöhnlichsten Immobilien der Welt inserieren bei JamesEdition.
- Angebote von Sotheby's, Christie's, BARNES und Engel & Völkers
- Jedes Angebot wird vor der Veröffentlichung geprüft
- Verbinden Sie sich direkt mit verifizierten Maklern
Indem Sie fortfahren, akzeptieren Sie unsere Nutzungsbedingungen und Datenschutzrichtlinie.
brokerages we
partnered with
partnered with