$725,000
Eine Geschichte Mit Pool In Ridglea North!
- 4 Schlafz.
- 3 Bäder
- 2,765 Sqft
- 11,762 Sqft lot
- MLS#21369417
Über die Immobilie
Beschreibung wurde automatisch übersetzt.
Die Beschreibung wird in der Originalsprache angezeigt.
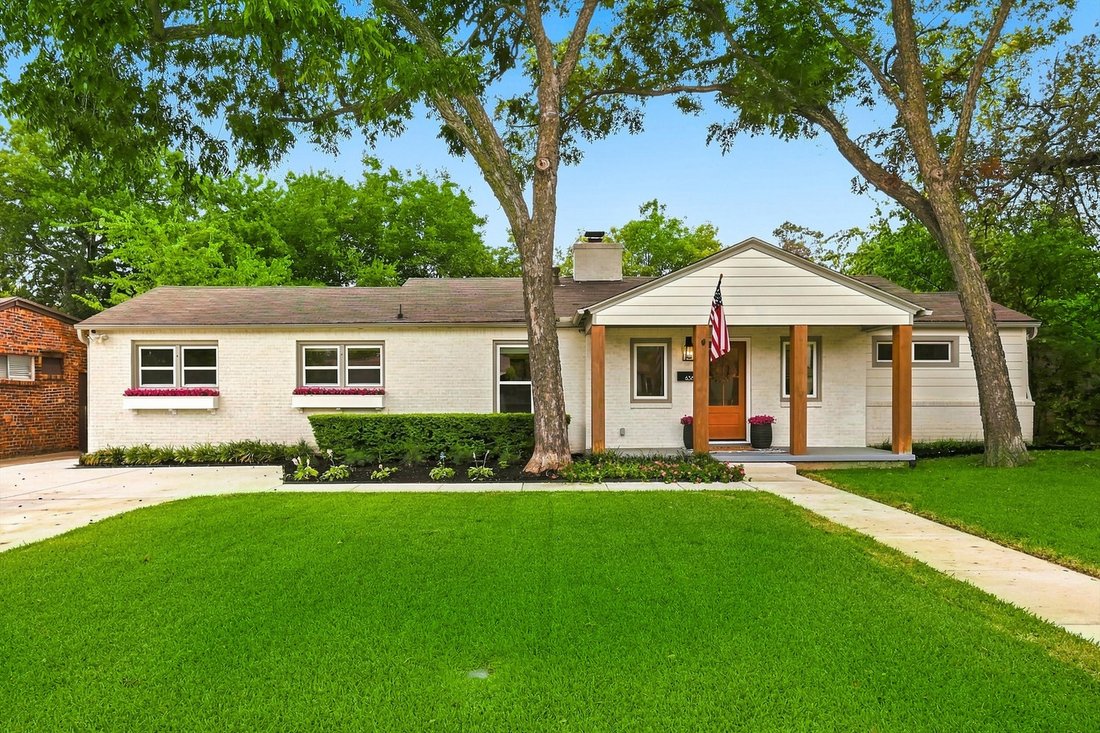
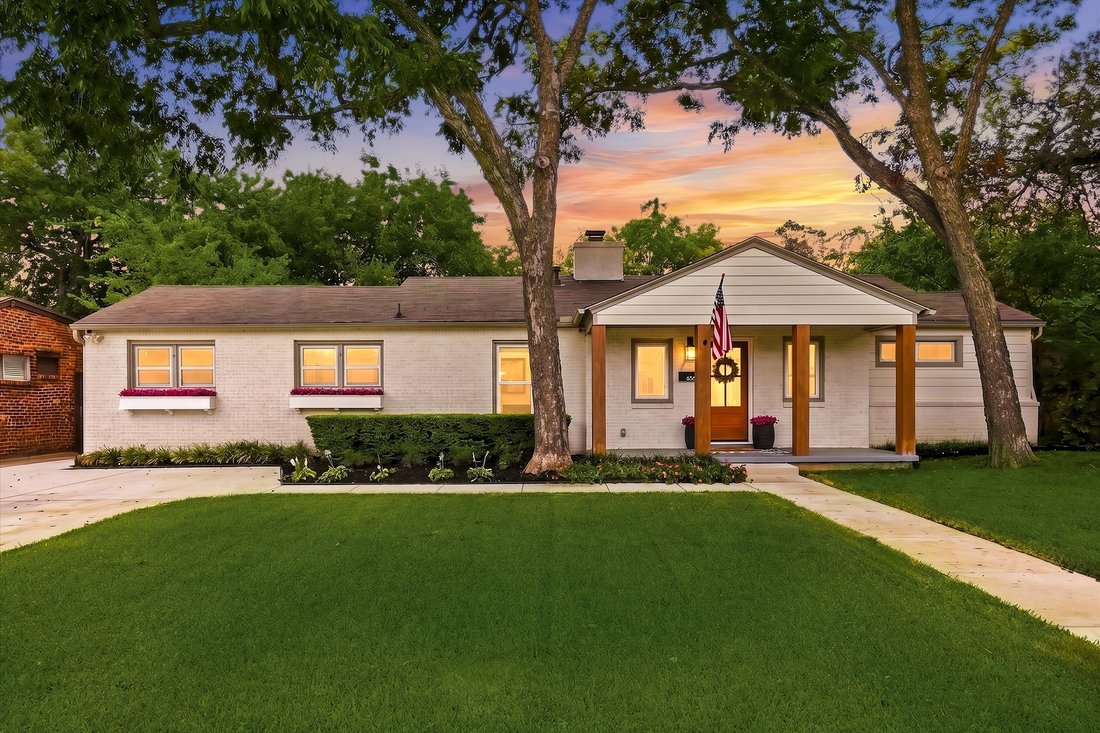
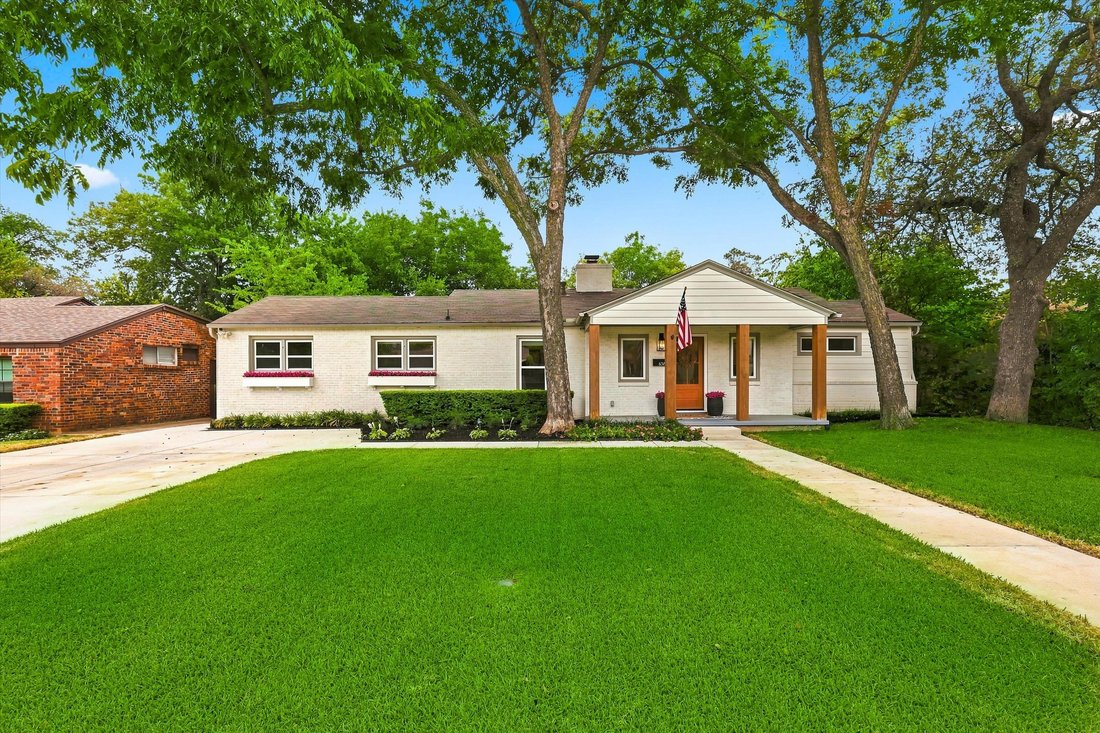
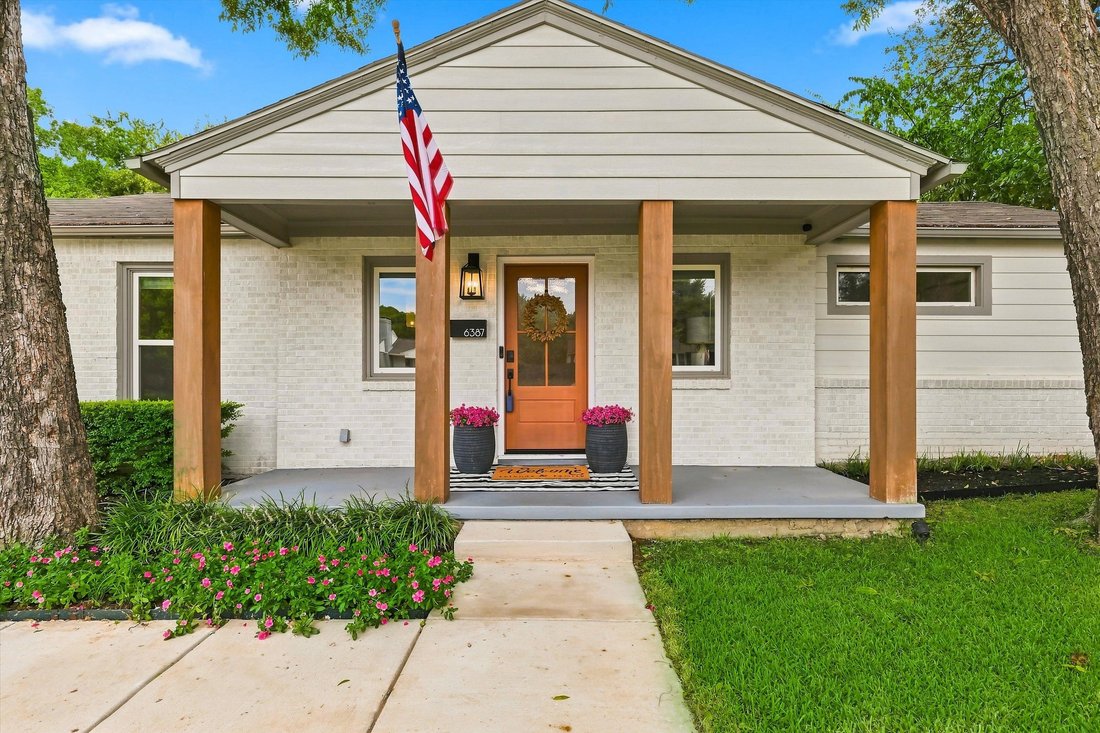
Classic Ridglea North curb appeal introduces this fully remodeled, one-story home with four bedrooms, two-and-a-half bathrooms, a swimming pool and spa and flexible home-office space. Planter boxes established landscaping and a large covered front porch create a welcoming transition from the street to the home’s light-filled interior.
Inside, light wood flooring runs throughout the home,
Inside, light wood flooring runs throughout the home,
Classic Ridglea North curb appeal introduces this fully remodeled, one-story home with four bedrooms, two-and-a-half bathrooms, a swimming pool and spa and flexible home-office space. Planter boxes established landscaping and a large covered front porch create a welcoming transition from the street to the home’s light-filled interior.
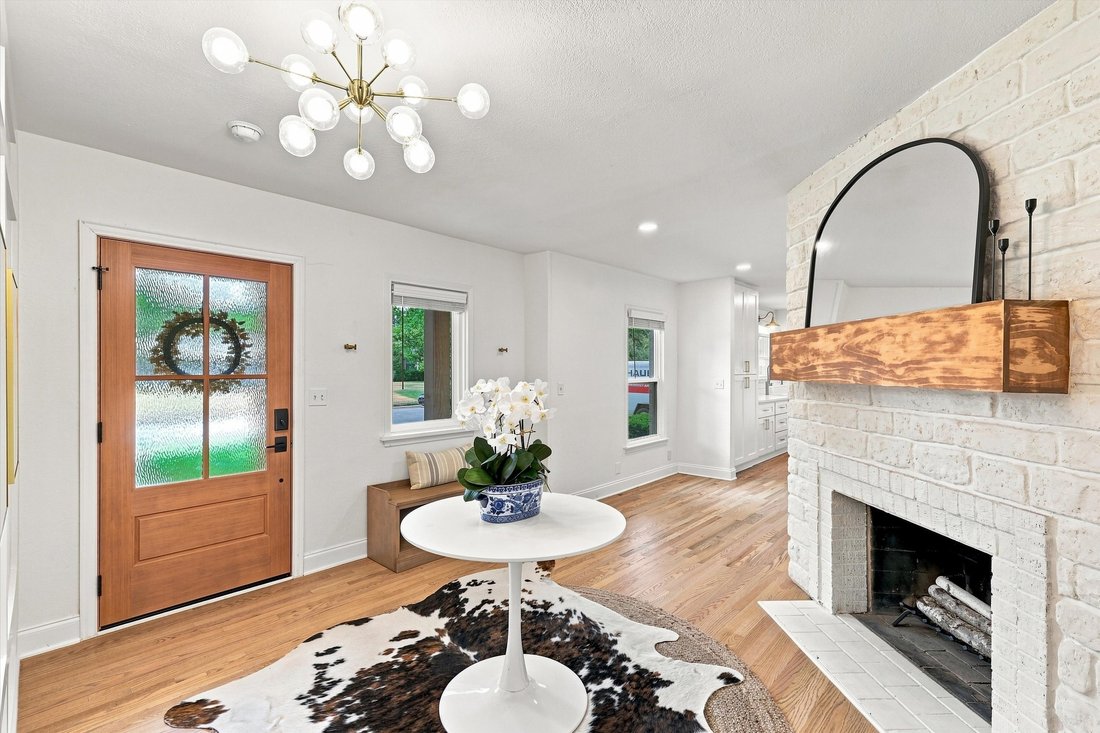
Inside, light wood flooring runs throughout the home, while crisp white walls create a clean backdrop for art and furnishings. The entry features a fireplace and a custom paneled wall with a concealed door, adding both architectural detail and an unexpected connection to a spacious guest bedroom.
Designed for everyday living and effortless entertaining, the renovated kitchen is centered around an oversized island with statement pendant lights. The custom white ceiling-height cabinetry provides abundant storage, and the elongated subway-tile backsplash extends from the countertops to the ceiling. The stainless-steel appliances include a six-burner range beneath a stainless-steel vent hood.
The adjoining dining room includes a built-in bar and coffee station with a beverage refrigerator, wine storage and additional cabinetry for glassware and serving pieces. The oversized family room is defined by walls of windows, abundant natural light and floating display shelves. Direct access from the family room to the covered patio and pool area creates a natural connection between the interior entertaining spaces and the backyard.
The private primary suite features two separate closets with sliding barn doors and a fully remodeled en suite bathroom. The bathroom includes quartz countertops, gold-tone plumbing fixtures, subway tile and a spacious walk-in shower with frameless glass enclosure.
Behind a concealed door in the paneled entry wall, the generously sized guest bedroom offers two closets. A separate secondary bedroom is located near the renovated hall bathroom, which includes a tub-and-shower combination. The fourth bedroom is currently used as a home office and features a built-in Murphy bed, allowing the room to transition easily between a dedicated workspace and a comfortable guest bedroom.
The covered backyard patio functions as an outdoor entertaining area with a built-in sink, refrigerator and Blackstone griddle that will remain with the property. The custom Puryear Pools swimming pool includes an attached spa, water feature and swim ledge. Beyond the pool, an open lawn provides space for recreation, gardening or additional outdoor seating. A separate storage building offers dedicated space for lawn equipment, pool supplies and other outdoor gear.
This move-in-ready Ridglea North property combines a fully renovated one-story floor plan, four flexible bedrooms, two-and-a-half updated bathrooms, multiple indoor and outdoor entertaining areas, a pool and spa, and convenient access to Berney Park, Camp Bowie Boulevard, neighborhood restaurants, boutiques and everyday services.
Inside, light wood flooring runs throughout the home, while crisp white walls create a clean backdrop for art and furnishings. The entry features a fireplace and a custom paneled wall with a concealed door, adding both architectural detail and an unexpected connection to a spacious guest bedroom.
Designed for everyday living and effortless entertaining, the renovated kitchen is centered around an oversized island with statement pendant lights. The custom white ceiling-height cabinetry provides abundant storage, and the elongated subway-tile backsplash extends from the countertops to the ceiling. The stainless-steel appliances include a six-burner range beneath a stainless-steel vent hood.
The adjoining dining room includes a built-in bar and coffee station with a beverage refrigerator, wine storage and additional cabinetry for glassware and serving pieces. The oversized family room is defined by walls of windows, abundant natural light and floating display shelves. Direct access from the family room to the covered patio and pool area creates a natural connection between the interior entertaining spaces and the backyard.
The private primary suite features two separate closets with sliding barn doors and a fully remodeled en suite bathroom. The bathroom includes quartz countertops, gold-tone plumbing fixtures, subway tile and a spacious walk-in shower with frameless glass enclosure.
Behind a concealed door in the paneled entry wall, the generously sized guest bedroom offers two closets. A separate secondary bedroom is located near the renovated hall bathroom, which includes a tub-and-shower combination. The fourth bedroom is currently used as a home office and features a built-in Murphy bed, allowing the room to transition easily between a dedicated workspace and a comfortable guest bedroom.
The covered backyard patio functions as an outdoor entertaining area with a built-in sink, refrigerator and Blackstone griddle that will remain with the property. The custom Puryear Pools swimming pool includes an attached spa, water feature and swim ledge. Beyond the pool, an open lawn provides space for recreation, gardening or additional outdoor seating. A separate storage building offers dedicated space for lawn equipment, pool supplies and other outdoor gear.
This move-in-ready Ridglea North property combines a fully renovated one-story floor plan, four flexible bedrooms, two-and-a-half updated bathrooms, multiple indoor and outdoor entertaining areas, a pool and spa, and convenient access to Berney Park, Camp Bowie Boulevard, neighborhood restaurants, boutiques and everyday services.
-
Art der Immobilie
Haus
-
Baujahr
1950
-
Preis/Quadratfuß
$262
Funktionen
Erkunden Sie die Gegend
6387 Greenway Road , Fort Worth, TX 76116, Texas, Vereinigte Staaten
Auf Google Maps anzeigen
Preis pro sqft
Niedrig
Hoch
Vor 7 Jahren beigetreten
Sie haben sich nach diesem Objekt erkundigt
Der Agent wird sich in Kürze mit Ihnen in Verbindung setzen
Gelistet von
2
Angebote
2020
Beigetreten
Besichtigung mit Ashley Mooring buchen
Wählen Sie ein Datum und ob Sie eine virtuelle oder persönliche Besichtigung mit dem Makler wünschen.
Bevorzugtes Datum
Art der Tour

Briggs Freeman Sotheby's International Realty
4828 Camp Bowie Blvd, 76107, Fort Worth, Texas, United States
Agenturprofil anzeigen
Zuletzt aktualisiert
September 23
Erstmalig gelistet
August 26
Angebotslink
Angebotsreferenz
8FN7JY
Ähnliche Immobilien in der Nähe
Neue Angebote in Fort Worth

Entdecken Sie mehr Häuser zum Verkauf
Fort Worth, TX, Vereinigte Staaten Immobilienarten
- Häuser zum Verkauf in Fort Worth, TX, Vereinigte Staaten
- Stadthäuser zum Verkauf in Fort Worth, TX, Vereinigte Staaten
- Eigentumswohnungen zum Verkauf in Fort Worth, TX, Vereinigte Staaten
- Land zum Verkauf in Fort Worth, TX, Vereinigte Staaten
- Farm Ranches zum Verkauf in Fort Worth, TX, Vereinigte Staaten
- Wohnungen zum Verkauf in Fort Worth, TX, Vereinigte Staaten
Fort Worth, TX, Vereinigte Staaten beliebte Suchanfragen
- Gesicherte Wohnanlage Immobilien in Fort Worth, TX, Vereinigte Staaten
- Immobilien mit Kino in Fort Worth, TX, Vereinigte Staaten
- Moderne Immobilien in Fort Worth, TX, Vereinigte Staaten
- Immobilien mit Tennisplatz in Fort Worth, TX, Vereinigte Staaten
- am Wasser Immobilien in Fort Worth, TX, Vereinigte Staaten
- Immobilien mit Aufzug in Fort Worth, TX, Vereinigte Staaten
- Duplex Immobilien in Fort Worth, TX, Vereinigte Staaten
- Pferdesport Immobilien in Fort Worth, TX, Vereinigte Staaten
- Blick auf die Stadt Immobilien in Fort Worth, TX, Vereinigte Staaten
- Immobilien mit Golfblick in Fort Worth, TX, Vereinigte Staaten
- Immobilien auf Hügeln in Fort Worth, TX, Vereinigte Staaten
- Immobilien mit Dampfsauna in Fort Worth, TX, Vereinigte Staaten
- Immobilien mit Hallenbad in Fort Worth, TX, Vereinigte Staaten
- am Strand Immobilien in Fort Worth, TX, Vereinigte Staaten
- Immobilien mit Flussblick in Fort Worth, TX, Vereinigte Staaten
- Immobilien mit Meerblick in Fort Worth, TX, Vereinigte Staaten
- Immobilien mit Bergblick in Fort Worth, TX, Vereinigte Staaten
Verwandte Leitfäden & Geschichten
Das Vertrauen der führenden Makler der Welt
Die Makler hinter den außergewöhnlichsten Immobilien der Welt inserieren bei JamesEdition.
- Angebote von Sotheby's, Christie's, BARNES und Engel & Völkers
- Jedes Angebot wird vor der Veröffentlichung geprüft
- Verbinden Sie sich direkt mit verifizierten Maklern
Indem Sie fortfahren, akzeptieren Sie unsere Nutzungsbedingungen und Datenschutzrichtlinie.
brokerages we
partnered with
partnered with