$795,000
721 Verna Trail, Fort Worth, Texas, 76108
- 3 Schlafz.
- 4 Bäder
- 3,482 Sqft
- 1.33 Ac lot
- MLS#21358085
Über die Immobilie
Beschreibung wurde automatisch übersetzt.
Die Beschreibung wird in der Originalsprache angezeigt.
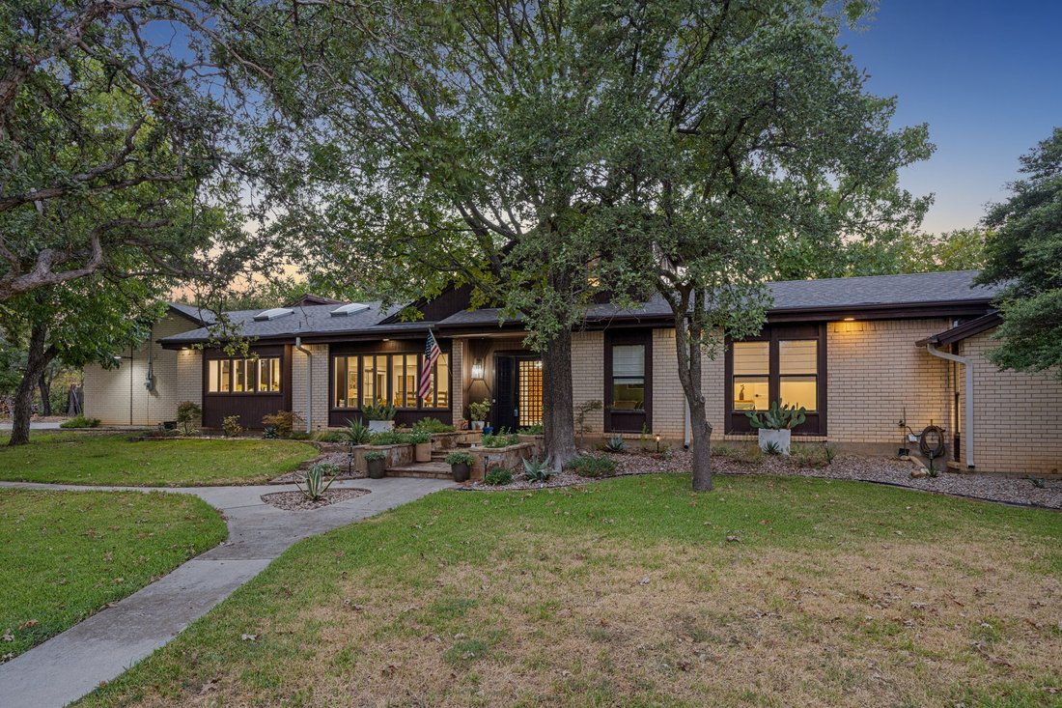
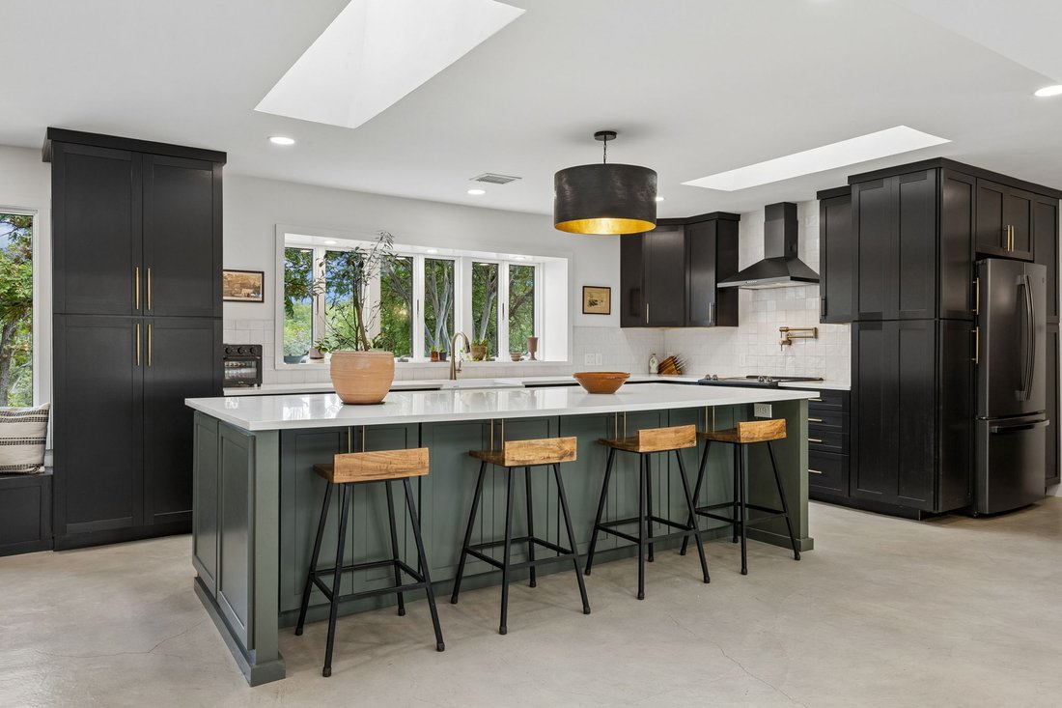
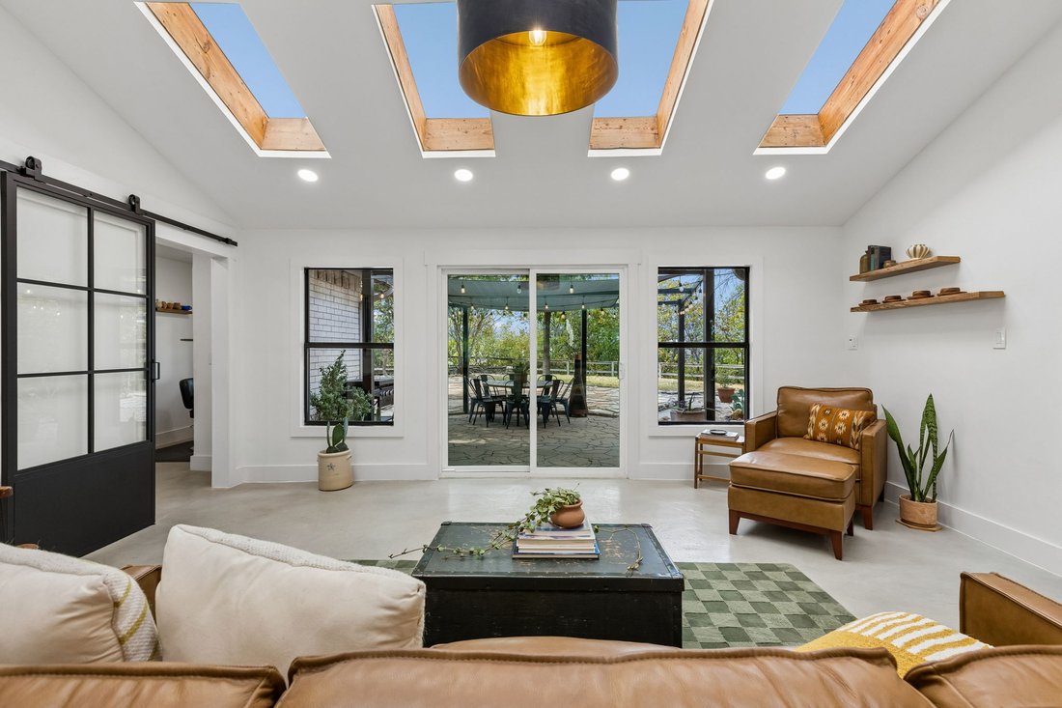
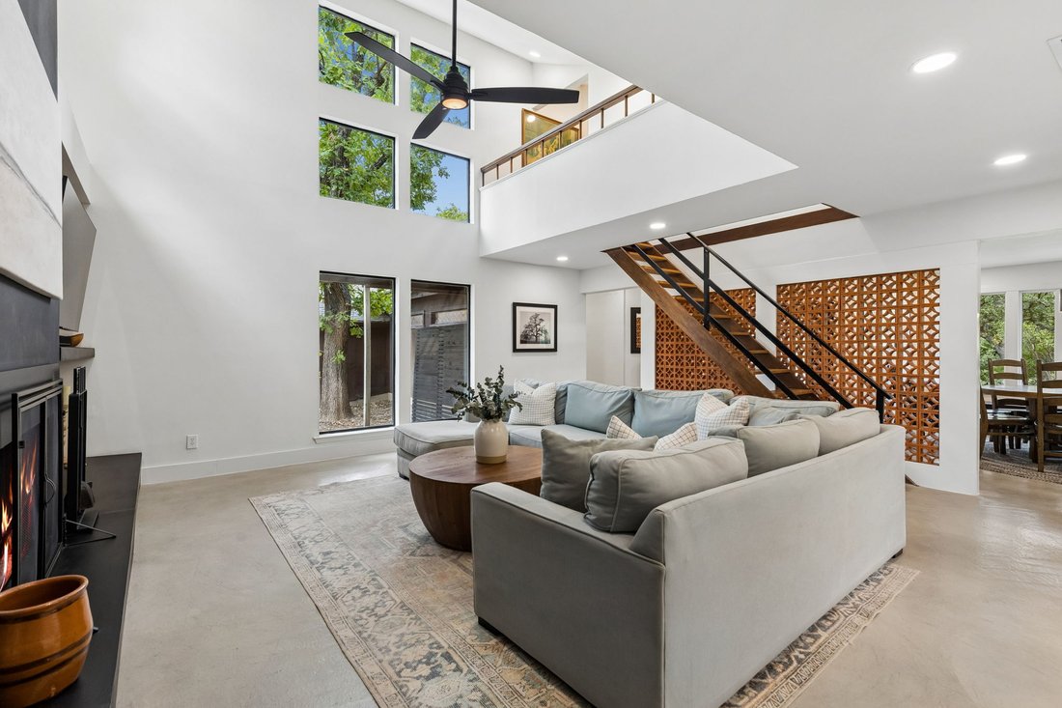
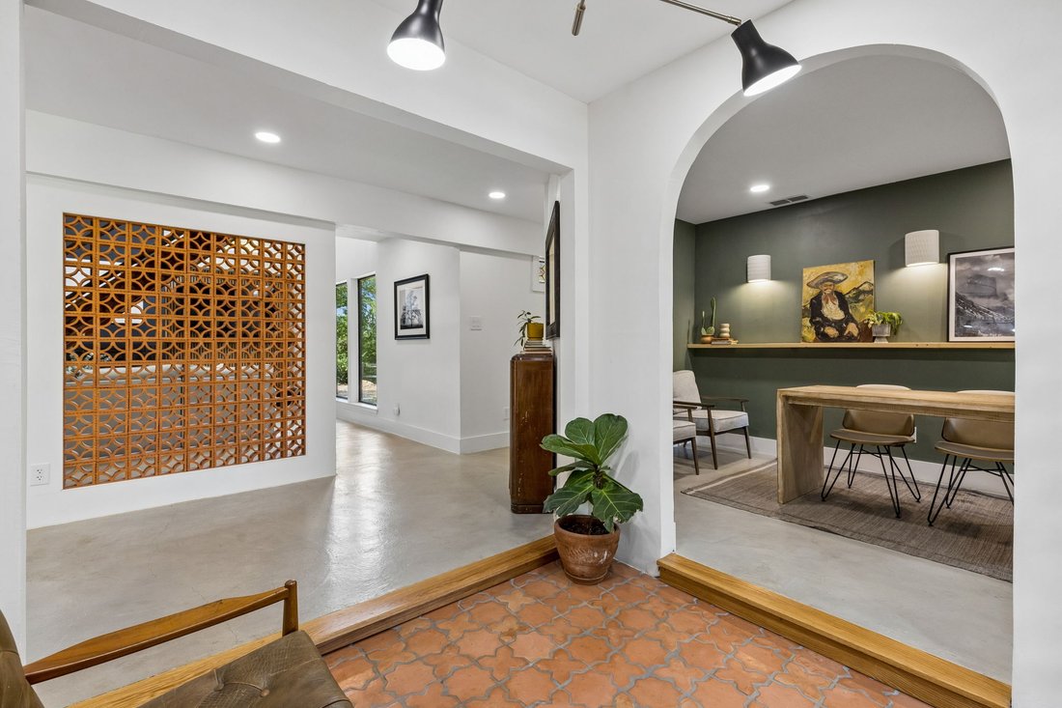
There’s nothing predictable about 721 Verna Trail N—and that may be its best feature. Set on 1.33 acres in Fort Worth, this 3,482-sq-ft home has been extensively reimagined from the inside out, pairing significant updates with interiors full of personality. Eleven skylights bring natural light from above, while archways, breezeblock, steel details, warm woods, distinctive tile and select Andersen
There’s nothing predictable about 721 Verna Trail N—and that may be its best feature. Set on 1.33 acres in Fort Worth, this 3,482-sq-ft home has been extensively reimagined from the inside out, pairing significant updates with interiors full of personality. Eleven skylights bring natural light from above, while archways, breezeblock, steel details, warm woods, distinctive tile and select Andersen crank windows create a collected, design-forward feel. The completely redesigned kitchen centers around a 10-ft island with storage on both sides, quartz countertops, zellige tile, apron-front sink, pot filler, coffee bar, pantry storage and champagne-bronze fixtures. The adjoining garden room has been opened to the living area for an inviting gathering space with a dreamy view! The primary suite takes a moodier turn with rich color, statement wallpaper and a redesigned bath featuring high-end tile, custom floating white-oak vanity, freestanding tub, frameless shower and electric fireplace. Two additional bedrooms offer ensuite baths, including a secondary suite with an oversized shower and generous walk-in closet. Upstairs, flexible bonus space with storage and deck access offers even more possibilities. Substantial improvements extend beyond the finishes, including updates to plumbing, electrical, HVAC components and ductwork, plus new drywall, baseboards, interior doors, lighting and more. And then there’s the workshop. A 1,500-sq-ft detached, utilitarian workspace offers multiple rooms, extensive storage, an office and parking capacity for up to 7 vehicles, in addition to the attached 3-car garage. Keep it hardworking or reinvent it for cars, hobbies, collections, equipment, business storage or whatever inspires you. Situated just 15 minutes from the Camp Bowie District, the Stockyards, and TCU, Verna Trail feels worlds away from ordinary. This isn’t a home you compare to everything else. It’s the one you compare everything else to.
-
Art der Immobilie
Haus
-
Baujahr
1976
-
Preis/Quadratfuß
$228
Funktionen
- Garage
- Begehbarer Kleiderschrank
- Kamin
- Garten
- Renoviert
- Keller
- Balkon
- Klimaanlage
- Bar
Funktionen
Lot
- Renoviert
Innenbereich
- Hohe Decke
- Office
- Kamin
- Klimaanlage
- Kücheninsel
- Bar
- Keller
- Begehbarer Kleiderschrank
Outdoor
- Balkon
- Parkplatz
- Garage
- Garten
Erkunden Sie die Gegend
721 Verna Trail, Fort Worth, TX 76108, White Settlement Road, Texas, Vereinigte Staaten
Auf Google Maps anzeigen
Preis pro sqft
Niedrig
Hoch
Vor 7 Monaten beigetreten
Sie haben sich nach diesem Objekt erkundigt
Der Agent wird sich in Kürze mit Ihnen in Verbindung setzen
Gelistet von
3
Angebote
2026
Beigetreten
Besichtigung mit Betsy Daniel buchen
Wählen Sie ein Datum und ob Sie eine virtuelle oder persönliche Besichtigung mit dem Makler wünschen.
Bevorzugtes Datum
Art der Tour

Briggs Freeman Sotheby's International Realty
7301 Lone Star Drive Suite A-115, Suite 220 D, 75024, Plano, Texas, United States
Agenturprofil anzeigen
Zuletzt aktualisiert
August 31
Erstmalig gelistet
August 31
Angebotslink
Angebotsreferenz
7PEVFD
Ähnliche Immobilien in der Nähe
Neue Angebote in White Settlement



Entdecken Sie mehr Häuser zum Verkauf
White Settlement, TX, Vereinigte Staaten Immobilienarten
White Settlement, TX, Vereinigte Staaten beliebte Suchanfragen
- Duplex Immobilien in White Settlement, TX, Vereinigte Staaten
- Immobilien mit Golfblick in White Settlement, TX, Vereinigte Staaten
- Immobilien mit Flussblick in White Settlement, TX, Vereinigte Staaten
- Immobilien mit Dampfsauna in White Settlement, TX, Vereinigte Staaten
- Immobilien mit Privatflughafen in White Settlement, TX, Vereinigte Staaten
- Blick auf die Stadt Immobilien in White Settlement, TX, Vereinigte Staaten
Verwandte Leitfäden & Geschichten
Das Vertrauen der führenden Makler der Welt
Die Makler hinter den außergewöhnlichsten Immobilien der Welt inserieren bei JamesEdition.
- Angebote von Sotheby's, Christie's, BARNES und Engel & Völkers
- Jedes Angebot wird vor der Veröffentlichung geprüft
- Verbinden Sie sich direkt mit verifizierten Maklern
Indem Sie fortfahren, akzeptieren Sie unsere Nutzungsbedingungen und Datenschutzrichtlinie.
brokerages we
partnered with
partnered with