$645,000
Freistehendes Einfamilienhaus Mit 4 Schlafzimmern
- 4 Schlafz.
- 4 Bäder
- Aktualisiert: September 2
- MLS#21324417
Über die Immobilie
Beschreibung wurde automatisch übersetzt.
Die Beschreibung wird in der Originalsprache angezeigt.
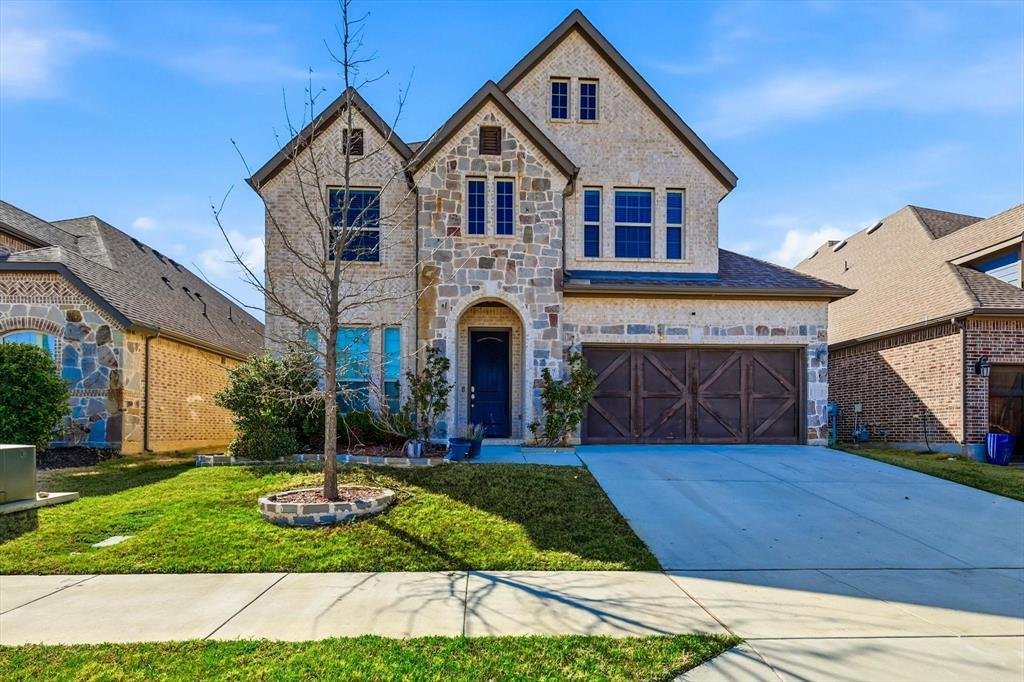
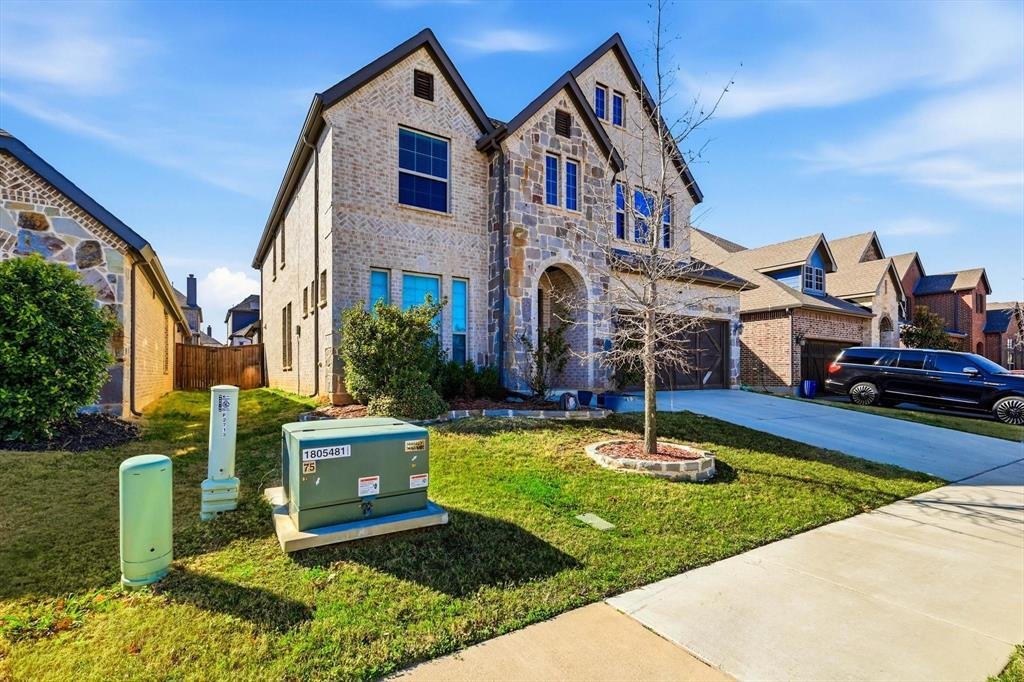
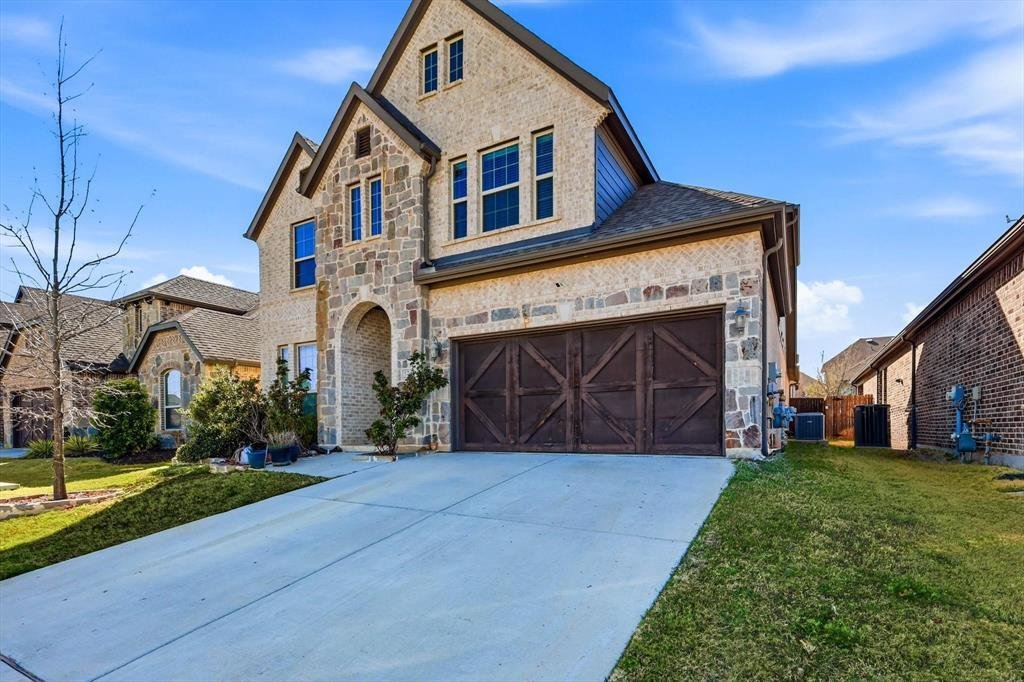
Discover this beautifully designed Trend maker Homes Grayson floor plan, offering 4 bedrooms, 3.5 baths, and over3,400 sq ft of thoughtfully crafted living space. Built in 2018, this two-story home blends modern comfort withfunctional elegance. Step inside to a bright, open concept living area featuring a spacious family room and a chefinspired kitchen complete with a large center island, stainles
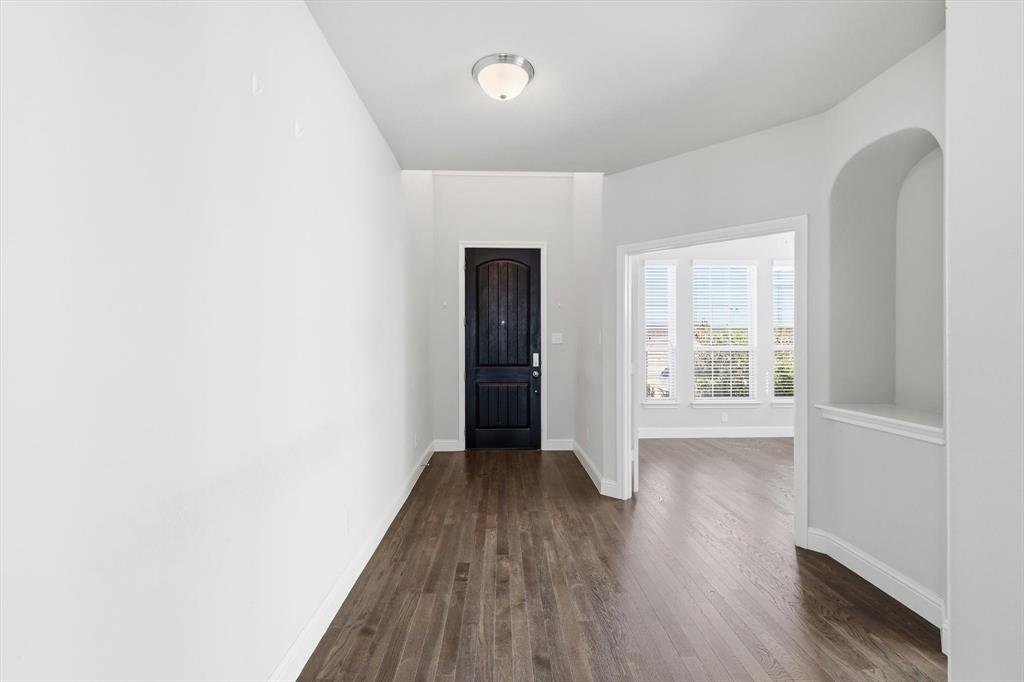
Discover this beautifully designed Trend maker Homes Grayson floor plan, offering 4 bedrooms, 3.5 baths, and over3,400 sq ft of thoughtfully crafted living space. Built in 2018, this two-story home blends modern comfort withfunctional elegance. Step inside to a bright, open concept living area featuring a spacious family room and a chefinspired kitchen complete with a large center island, stainless steel appliances, oversized walk-in pantry, and a butler’spantry that connects seamlessly to the private dining room perfect for entertaining. The primary suite, privately tuckedon the first floor, offers a luxurious retreat with dual vanities, a relaxing garden tub, separate shower, and an expansivewalk-in closet. Upstairs, a generous game room and secondary bedrooms create an ideal kid’s or guest retreat. Enjoyoutdoor living on the covered patio and appreciate community benefits within the Lakes of River Trails neighborhood,including beautifully maintained surroundings and convenient access to major highways, shopping, and dining. HOAincludes full use of facilities and common area maintenance. Additional features include Gas log fireplace Decorativelighting & high speed internet availability, 2 car attached garage, Energy efficient windows & insulation, Located inHurst Euless Bedford ISD with highly rated nearby schools. This stunning home is move in ready and offers the perfectblend of luxury, comfort, and convenience. Don’t miss your opportunity to make it yours!
-
Art der Immobilie
Haus
-
Baujahr
2018
Funktionen
- Garage
- Begehbarer Kleiderschrank
- Kamin
- Garten
- Modern
- Spielzimmer
- Klimaanlage
- Tor
- Gasherd
Funktionen
Lot
- Modern
Innenbereich
- Hohe Decke
- Kamin
- Klimaanlage
- Kücheninsel
- Gasherd
- Bar
- Spielzimmer
- Stein Arbeitsplatten
- Begehbarer Kleiderschrank
Outdoor
- Parkplatz
- Garage
- Tor
- Garten
Erkunden Sie die Gegend
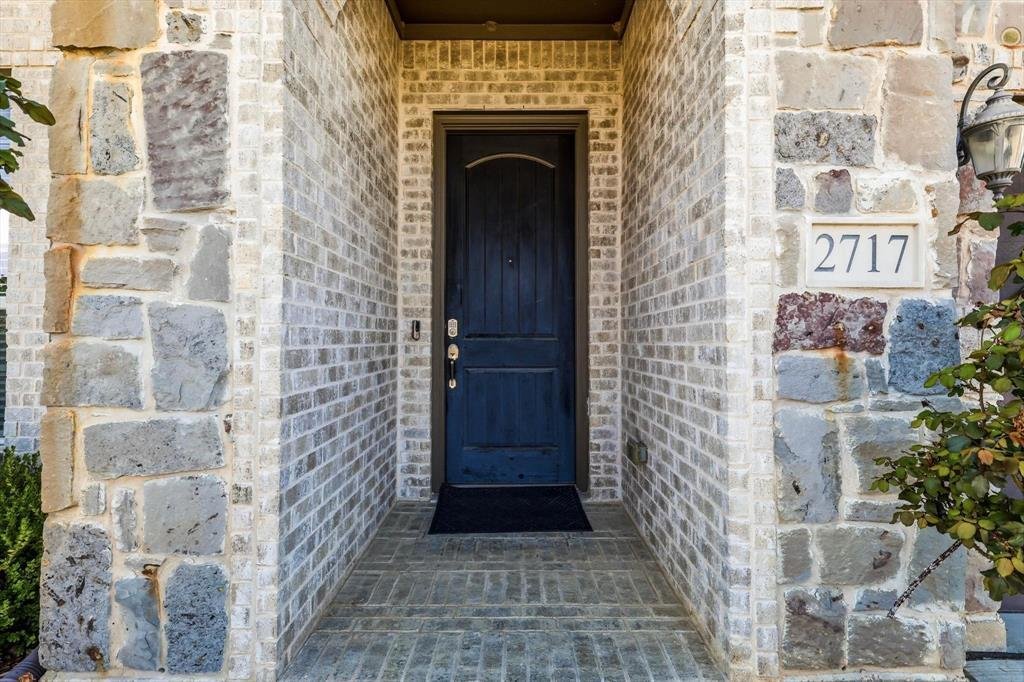
2717 Calloway Creek Drive, Fort Worth, TX 76118, Texas, Vereinigte Staaten
Auf Google Maps anzeigen
Preis pro sqft
Niedrig
Hoch
Vor 7 Monaten beigetreten
Sie haben sich nach diesem Objekt erkundigt
Der Agent wird sich in Kürze mit Ihnen in Verbindung setzen
Gelistet von
1
Angebote
2026
Beigetreten
Besichtigung mit Trupti Patel buchen
Wählen Sie ein Datum und ob Sie eine virtuelle oder persönliche Besichtigung mit dem Makler wünschen.
Bevorzugtes Datum
Art der Tour

CENTURY 21 Judge Fite Company
3537 Teasley Lane, 76210, Denton, Texas, United States
Agenturprofil anzeigen
Legacy of serving the real estate needs of Texas and Oklahoma as the No. 1
CENTURY 21® for more than 85 years. #whereyoufeelathome #c21jfc
CENTURY 21® for more than 85 years. #whereyoufeelathome #c21jfc
Zuletzt aktualisiert
September 2
Erstmalig gelistet
Juli 12
Angebotsreferenz
4F8563C0-C0AB-4B8E-9187-5133AEAE3E06
Ähnliche Immobilien in der Nähe
Neue Angebote in Fort Worth

Entdecken Sie mehr Häuser zum Verkauf
Fort Worth, TX, Vereinigte Staaten Immobilienarten
- Häuser zum Verkauf in Fort Worth, TX, Vereinigte Staaten
- Stadthäuser zum Verkauf in Fort Worth, TX, Vereinigte Staaten
- Eigentumswohnungen zum Verkauf in Fort Worth, TX, Vereinigte Staaten
- Land zum Verkauf in Fort Worth, TX, Vereinigte Staaten
- Farm Ranches zum Verkauf in Fort Worth, TX, Vereinigte Staaten
- Wohnungen zum Verkauf in Fort Worth, TX, Vereinigte Staaten
Fort Worth, TX, Vereinigte Staaten beliebte Suchanfragen
- Gesicherte Wohnanlage Immobilien in Fort Worth, TX, Vereinigte Staaten
- Immobilien mit Kino in Fort Worth, TX, Vereinigte Staaten
- Moderne Immobilien in Fort Worth, TX, Vereinigte Staaten
- Immobilien mit Tennisplatz in Fort Worth, TX, Vereinigte Staaten
- am Wasser Immobilien in Fort Worth, TX, Vereinigte Staaten
- Immobilien mit Aufzug in Fort Worth, TX, Vereinigte Staaten
- Duplex Immobilien in Fort Worth, TX, Vereinigte Staaten
- Pferdesport Immobilien in Fort Worth, TX, Vereinigte Staaten
- Blick auf die Stadt Immobilien in Fort Worth, TX, Vereinigte Staaten
- Immobilien auf Hügeln in Fort Worth, TX, Vereinigte Staaten
- Immobilien mit Golfblick in Fort Worth, TX, Vereinigte Staaten
- Immobilien mit Dampfsauna in Fort Worth, TX, Vereinigte Staaten
- Immobilien mit Hallenbad in Fort Worth, TX, Vereinigte Staaten
- am Strand Immobilien in Fort Worth, TX, Vereinigte Staaten
- Immobilien mit Flussblick in Fort Worth, TX, Vereinigte Staaten
- Immobilien mit Meerblick in Fort Worth, TX, Vereinigte Staaten
- Immobilien mit Bergblick in Fort Worth, TX, Vereinigte Staaten
Verwandte Leitfäden & Geschichten
Das Vertrauen der führenden Makler der Welt
Die Makler hinter den außergewöhnlichsten Immobilien der Welt inserieren bei JamesEdition.
- Angebote von Sotheby's, Christie's, BARNES und Engel & Völkers
- Jedes Angebot wird vor der Veröffentlichung geprüft
- Verbinden Sie sich direkt mit verifizierten Maklern
Indem Sie fortfahren, akzeptieren Sie unsere Nutzungsbedingungen und Datenschutzrichtlinie.
brokerages we
partnered with
partnered with