$629,000
Wohnanlage Mit 4 Schlafzimmern
- 4 Schlafz.
- 4 Bäder
- 2,402 Sqft
- 2,178 Sqft lot
- Aktualisiert: August 13
- MLS#21325042
Über die Immobilie
Beschreibung wurde automatisch übersetzt.
Die Beschreibung wird in der Originalsprache angezeigt.
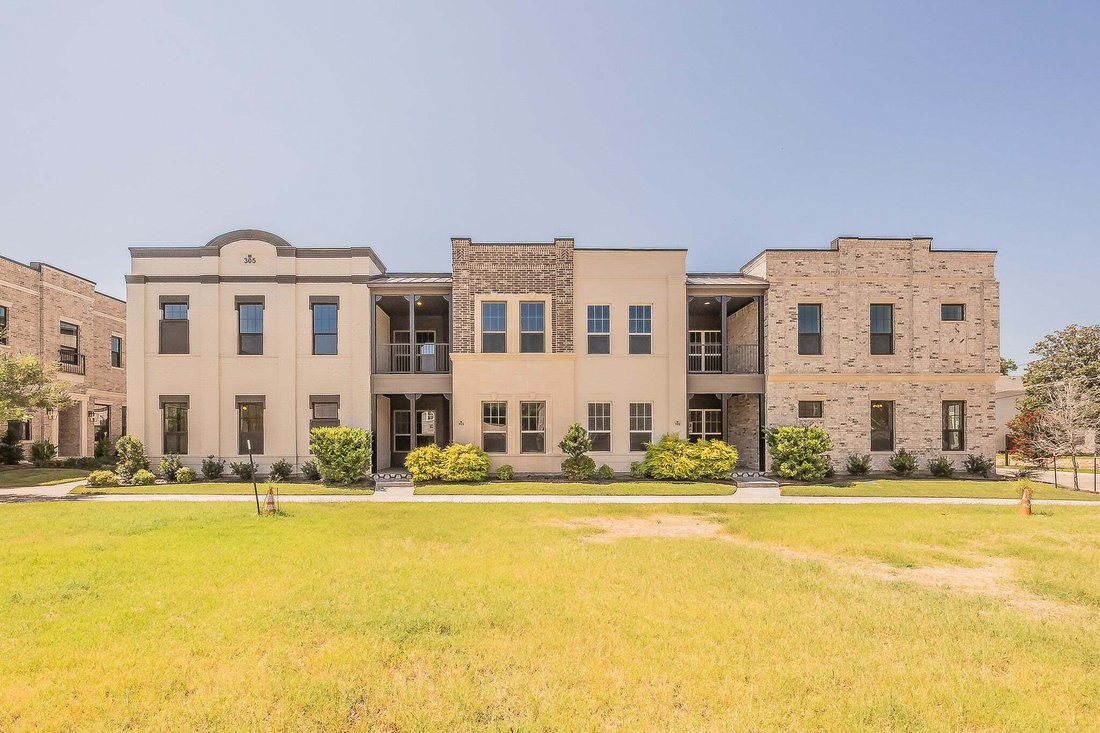
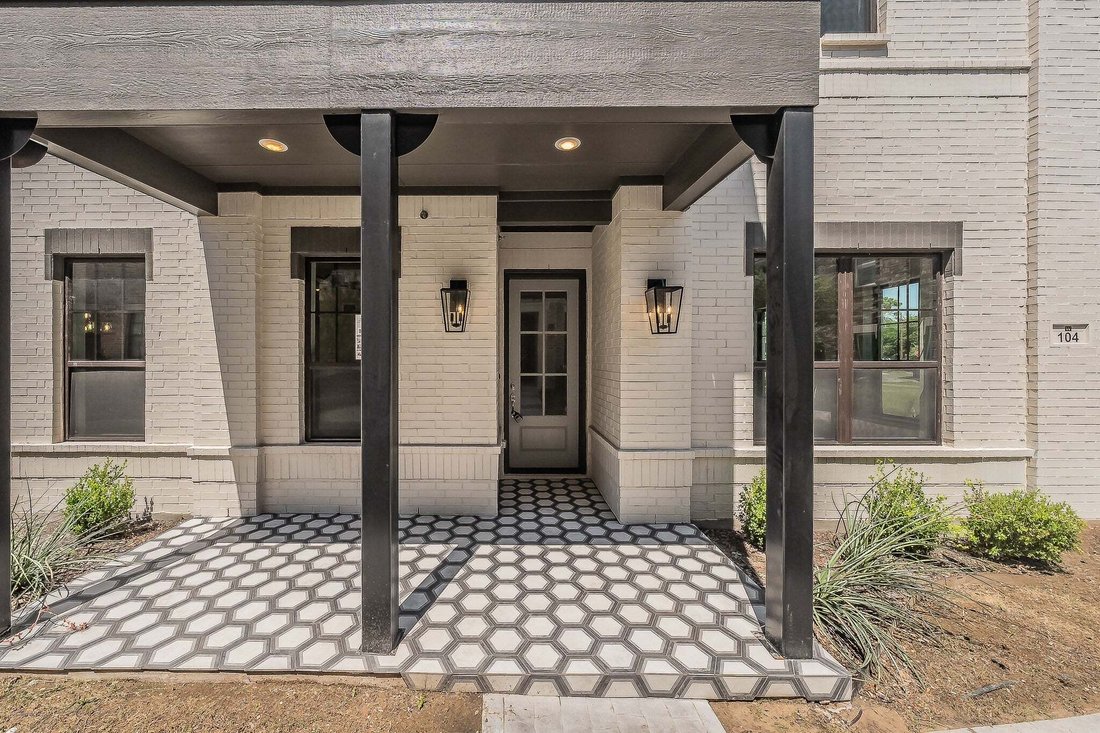
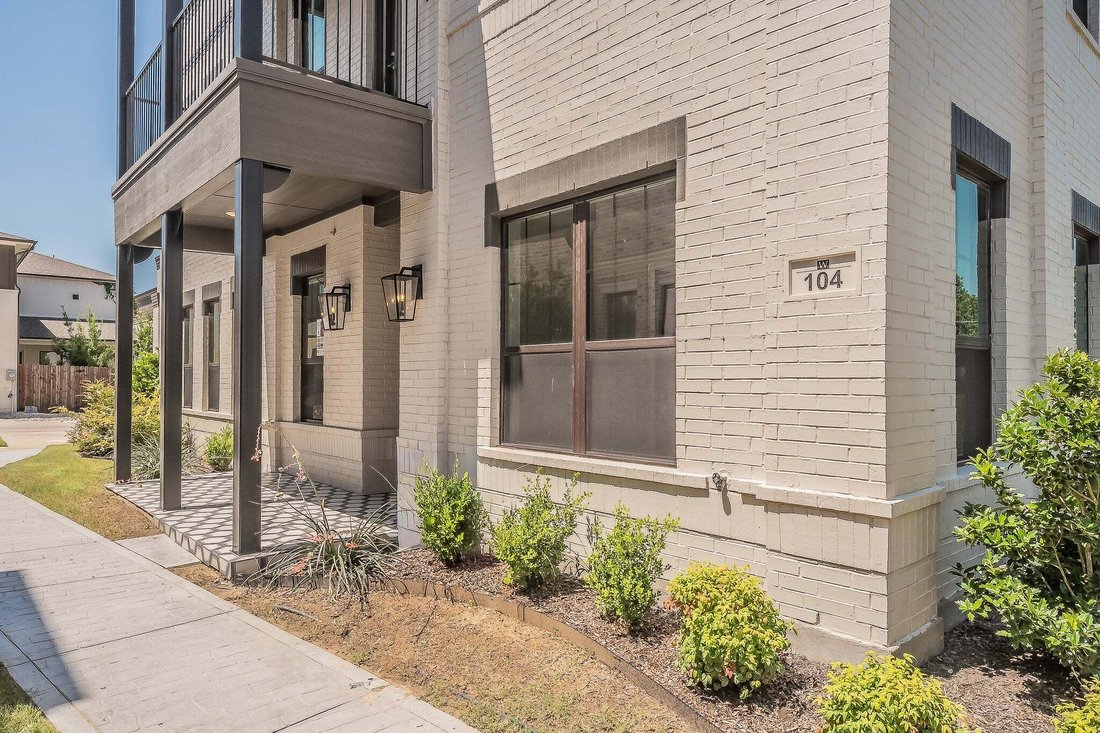
The Charleston floor plan by award-winning custom home builder Windmiller Homes perfectly combines style, space, and low-maintenance living in the heart of Fort Worth’s highly desirable River District. Featuring an open-concept design, this thoughtfully crafted two-story home offers the ideal setting for both everyday living and effortless entertaining.
The designer-inspired kitchen showcases
The designer-inspired kitchen showcases
The Charleston floor plan by award-winning custom home builder Windmiller Homes perfectly combines style, space, and low-maintenance living in the heart of Fort Worth’s highly desirable River District. Featuring an open-concept design, this thoughtfully crafted two-story home offers the ideal setting for both everyday living and effortless entertaining.
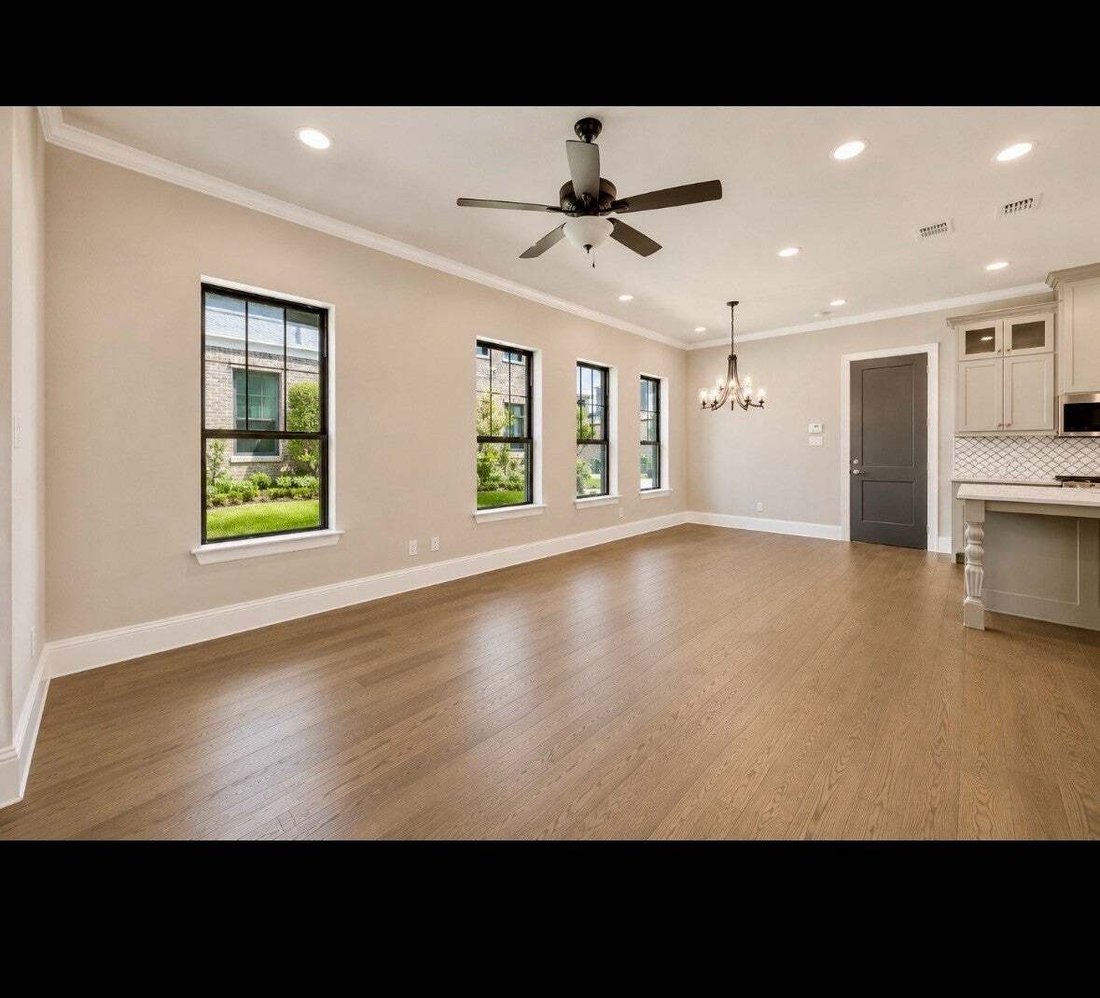
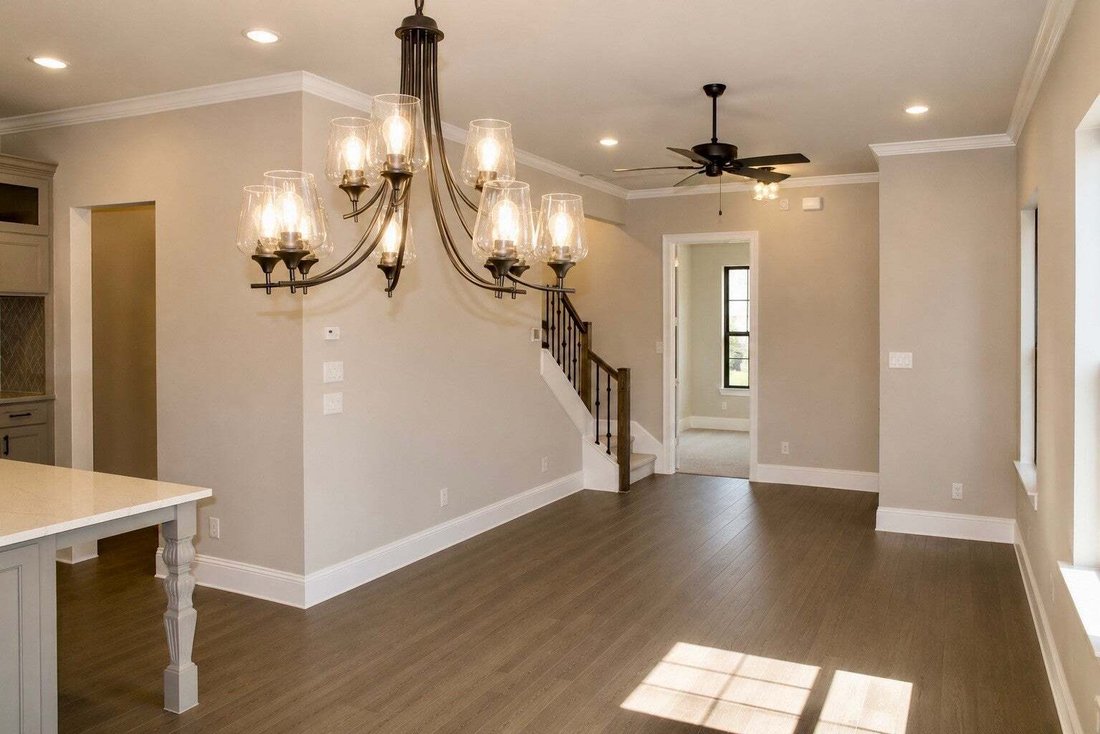
The designer-inspired kitchen showcases stainless steel appliances, abundant cabinetry, and built-in china cabinet with glass-front doors. The kitchen flows seamlessly into the living and dining areas, where expansive windows fill the home with natural light and highlight elegant finishes and decorative lighting throughout.
The first-floor primary suite offers a private retreat complete with a spa-inspired bath. Upstairs, a spacious second living area opens to a large outdoor
patio. Three bedrooms are located upstairs, including a Jack-and-Jill bath and a third with an ensuite bath and private balcony.
This Lock-and-Leave home allows you to fully embrace the River District lifestyle, just steps from the Trinity Trails and moments from boutique fitness studios, wellness centers, award-winning restaurants, local cafés, and unique shopping destinations. Conveniently located just minutes from downtown Fort Worth and the Cultural Arts District. You’ll enjoy easy access to everything that makes this area one of the city’s most vibrant places to live.
The monthly HOA fee covers exterior maintenance and common areas, front yard care, water, sewer,
and exterior insurance, providing peace of mind.
The designer-inspired kitchen showcases stainless steel appliances, abundant cabinetry, and built-in china cabinet with glass-front doors. The kitchen flows seamlessly into the living and dining areas, where expansive windows fill the home with natural light and highlight elegant finishes and decorative lighting throughout.
The first-floor primary suite offers a private retreat complete with a spa-inspired bath. Upstairs, a spacious second living area opens to a large outdoor
patio. Three bedrooms are located upstairs, including a Jack-and-Jill bath and a third with an ensuite bath and private balcony.
This Lock-and-Leave home allows you to fully embrace the River District lifestyle, just steps from the Trinity Trails and moments from boutique fitness studios, wellness centers, award-winning restaurants, local cafés, and unique shopping destinations. Conveniently located just minutes from downtown Fort Worth and the Cultural Arts District. You’ll enjoy easy access to everything that makes this area one of the city’s most vibrant places to live.
The monthly HOA fee covers exterior maintenance and common areas, front yard care, water, sewer,
and exterior insurance, providing peace of mind.
-
Art der Immobilie
Eigentumswohnung
-
Baujahr
2024
-
Preis/Quadratfuß
$261
Funktionen
- Garage
- Offene Küche
- Terrasse
- Balkon
- Stein Arbeitsplatten
Erkunden Sie die Gegend
305 Sunset Lane #104, Fort Worth, TX 76114, Texas, Vereinigte Staaten
Auf Google Maps anzeigen
Preis pro sqft
Niedrig
Hoch
Vor 7 Monaten beigetreten
Sie haben sich nach diesem Objekt erkundigt
Der Agent wird sich in Kürze mit Ihnen in Verbindung setzen
Gelistet von
3
Angebote
2026
Beigetreten
Besichtigung mit George Porter buchen
Wählen Sie ein Datum und ob Sie eine virtuelle oder persönliche Besichtigung mit dem Makler wünschen.
Bevorzugtes Datum
Art der Tour

CENTURY 21 Mike Bowman, Inc.
1600 Solana Blvd. Suite 8150, 76262, Westlake, Texas, United States
Agenturprofil anzeigen
CENTURY 21 Mike Bowman, Inc. #1 Office for the CENTURY 21 System in the U. S. in
closed units 15 Times! [hidden information], and 2013!
closed units 15 Times! [hidden information], and 2013!
Zuletzt aktualisiert
August 13
Erstmalig gelistet
Jul 8
Angebotsreferenz
DD88351A-6BE9-48E4-9ADB-F02D897EF94A
Das Vertrauen der führenden Makler der Welt
Die Makler hinter den außergewöhnlichsten Immobilien der Welt inserieren bei JamesEdition.
- Angebote von Sotheby's, Christie's, BARNES und Engel & Völkers
- Jedes Angebot wird vor der Veröffentlichung geprüft
- Verbinden Sie sich direkt mit verifizierten Maklern
Indem Sie fortfahren, akzeptieren Sie unsere Nutzungsbedingungen und Datenschutzrichtlinie.
brokerages we
partnered with
partnered with