Außergewöhnliches Zuhause Versteckt In Einer Ruhigen Sackgasse
- 5 Schlafz.
- 6 Bäder
- 5,469 Sqft
- 36,155 Sqft lot
-
65
Ansichten der letzten 30 Tage
- 3
- MLS#202626524
Über die Immobilie
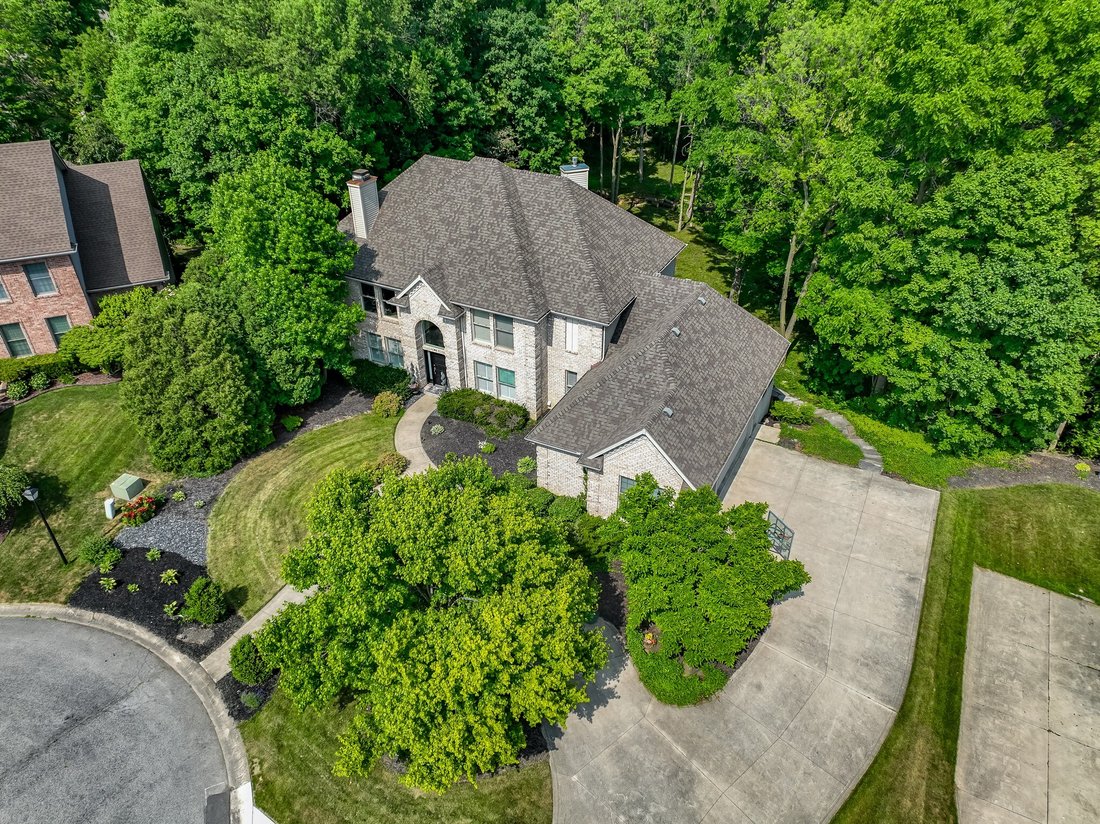
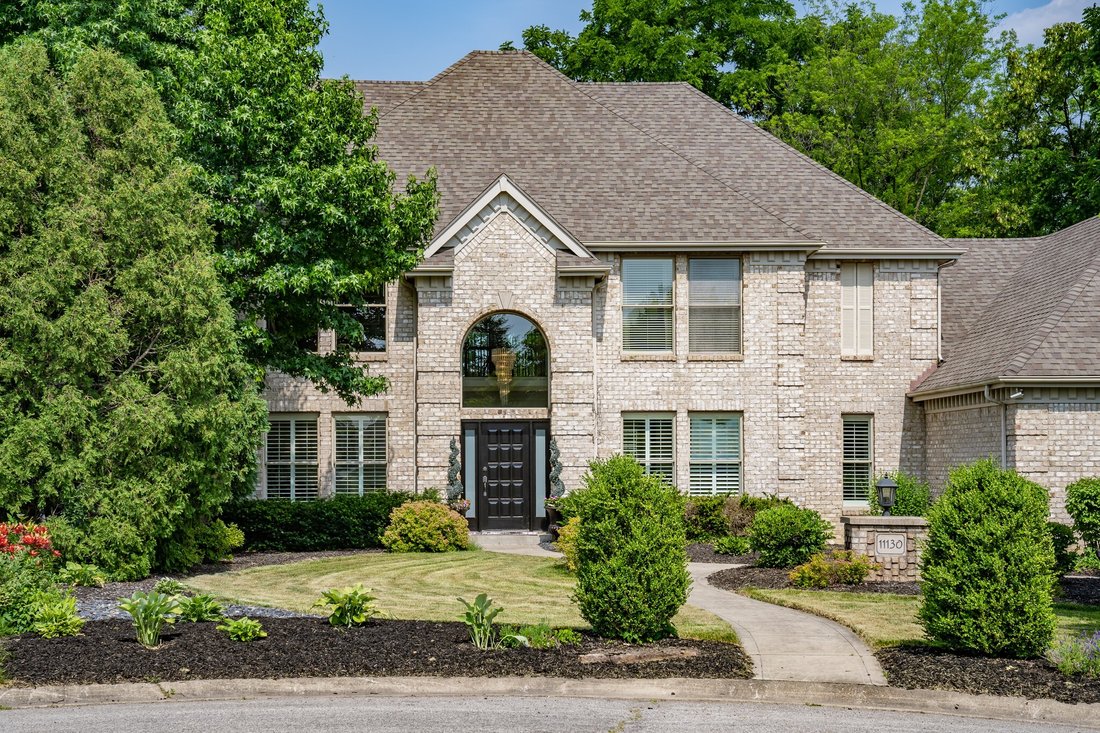
Welcome to this exceptional home tucked away on a quiet cul-de-sac in the highly desirable Chestnut Hills community, home to an 18-hole public golf course. Surrounded by mature trees, this beautifully maintained property offers privacy, tranquility, and an unbeatable location. Enjoy direct access to the Fort Wayne Trails system for walking and biking, along with nearby shopping, dining, and hig
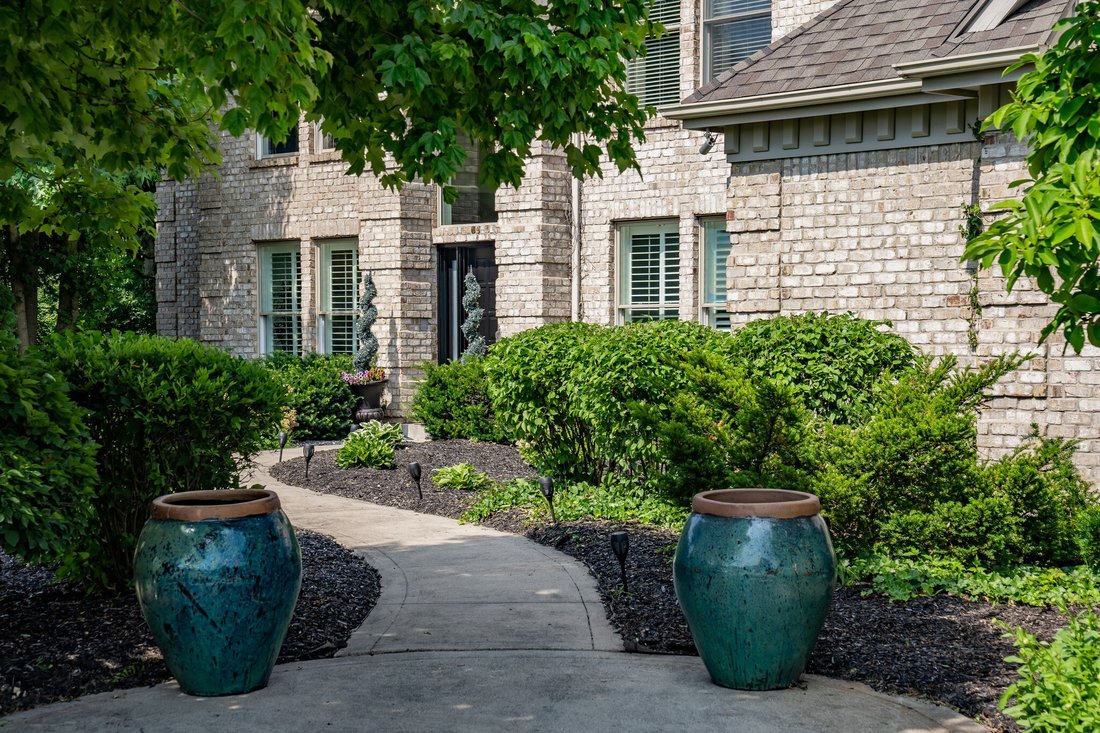
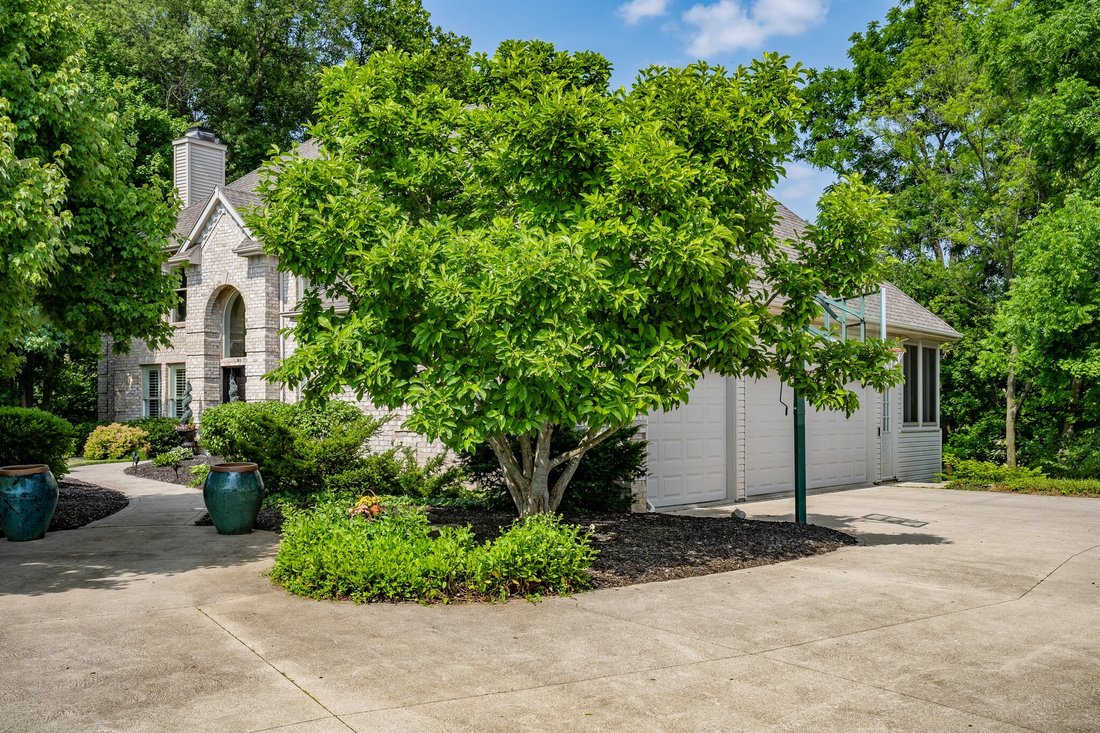
Welcome to this exceptional home tucked away on a quiet cul-de-sac in the highly desirable Chestnut Hills community, home to an 18-hole public golf course. Surrounded by mature trees, this beautifully maintained property offers privacy, tranquility, and an unbeatable location. Enjoy direct access to the Fort Wayne Trails system for walking and biking, along with nearby shopping, dining, and highly regarded Southwest Allen County Schools.
Step through the grand foyer into a bright, open-concept floor plan filled with natural light. Refinished hardwood floors and soft neutral tones create a warm, timeless atmosphere throughout the main level. A formal living room with a cozy fireplace and an elegant dining room provide ideal spaces for entertaining.
The impressive great room features soaring vaulted ceilings, expansive windows with picturesque views, and a stunning double-sided fireplace that flows into the kitchen’s dining area. The gourmet island kitchen is designed to impress, featuring professional-grade Thermador appliances, including a six-burner gas range, white cabinetry, granite countertops, and abundant workspace.
The luxurious main-floor primary suite offers a peaceful retreat with a spa-inspired ensuite bath featuring dual granite vanities, designer flooring, and an oversized tiled walk-in shower with a rain showerhead and body jets.
Upstairs, an open loft provides flexible living space perfect for a playroom, reading nook, or second family room with a built in desk area for ideal office space. Three generously sized bedrooms, each with walk-in closets, complete the upper level. One bedroom includes a private ensuite bath, while the other two share a convenient Jack-and-Jill bathroom.
The finished walkout lower level is built for entertaining, offering another inviting fireplace, wet bar, 8x15 jetted swim spa, exercise room, guest bedroom and full bath along with spacious gathering areas, and direct access to the backyard.
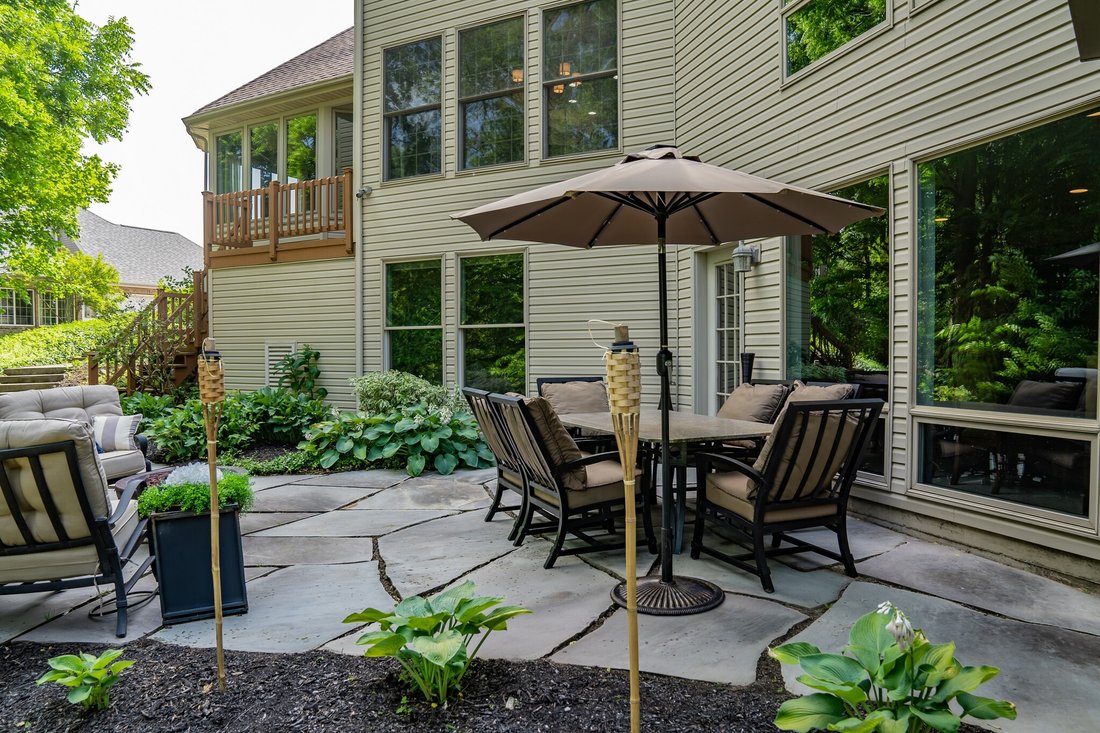
Outside, enjoy the peaceful wooded setting from the deck or patio while taking in the beauty of the surrounding landscape. Combining luxury finishes, thoughtful design, and an exceptional location, this remarkable home offers the perfect blend of elegance, comfort, and everyday convenience.
-
Art der Immobilie
Haus
-
Preis/Quadratfuß
$141
Funktionen
Erkunden Sie die Gegend
Der Agent wird sich in Kürze mit Ihnen in Verbindung setzen
Gelistet von
Besichtigung mit Joelle Ruefer buchen
Wählen Sie ein Datum und ob Sie eine virtuelle oder persönliche Besichtigung mit dem Makler wünschen.

clients throughout northeast India
clients throughout northeast Indiana and surrounding communities. Electric Works
is a nationally recognized redevelopment project blending historic architecture
with innovation spaces, dining, coworking, and community gathering areas —
reflecting the city’s forward momentum and revitalized energy.
Location highlights include a revitalized downtown and riverfront, a growing
innovation and entrepreneurship ecosystem, vibrant arts and cultural
attractions, and family-friendly neighborhoods with exceptional affordability.
Advisors affiliated with this office assist clients throughout the communities
we serve. In addition, advisors based in other locations may also serve this
area to ensure the best fit for each client.
Ähnliche Immobilien in der Nähe
Neue Angebote in Aboite Township



Entdecken Sie mehr Häuser zum Verkauf
Aboite Township, IN, Vereinigte Staaten Immobilienarten
Aboite Township, IN, Vereinigte Staaten beliebte Suchanfragen
- Immobilien mit Pool in Aboite Township, IN, Vereinigte Staaten
- Immobilien mit Golfblick in Aboite Township, IN, Vereinigte Staaten
- Immobilien mit Tennisplatz in Aboite Township, IN, Vereinigte Staaten
- Immobilien mit Hallenbad in Aboite Township, IN, Vereinigte Staaten
- Panorama Immobilien in Aboite Township, IN, Vereinigte Staaten
- Moderne Immobilien in Aboite Township, IN, Vereinigte Staaten
Verwandte Leitfäden & Geschichten
Das Vertrauen der führenden Makler der Welt
Die Makler hinter den außergewöhnlichsten Immobilien der Welt inserieren bei JamesEdition.
- Angebote von Sotheby's, Christie's, BARNES und Engel & Völkers
- Jedes Angebot wird vor der Veröffentlichung geprüft
- Verbinden Sie sich direkt mit verifizierten Maklern
Indem Sie fortfahren, akzeptieren Sie unsere Nutzungsbedingungen und Datenschutzrichtlinie.
partnered with