Einfamilienhaus In Fort Myers
- 4 Schlafz.
- 6 Bäder
- 5,314 Sqft
- 26,746 Sqft lot
- Aktualisiert: Heute
- Quelle: Florida Gulf Coast Multiple Listing Service MLS#226035360
Über die Immobilie
Designed for boating enthusiasts, the property features a composite dock with water and electricity, a covered 10,000-pound boat lift, a covered Jet Ski lift and a floating dock, with Gulf access through local waterways.
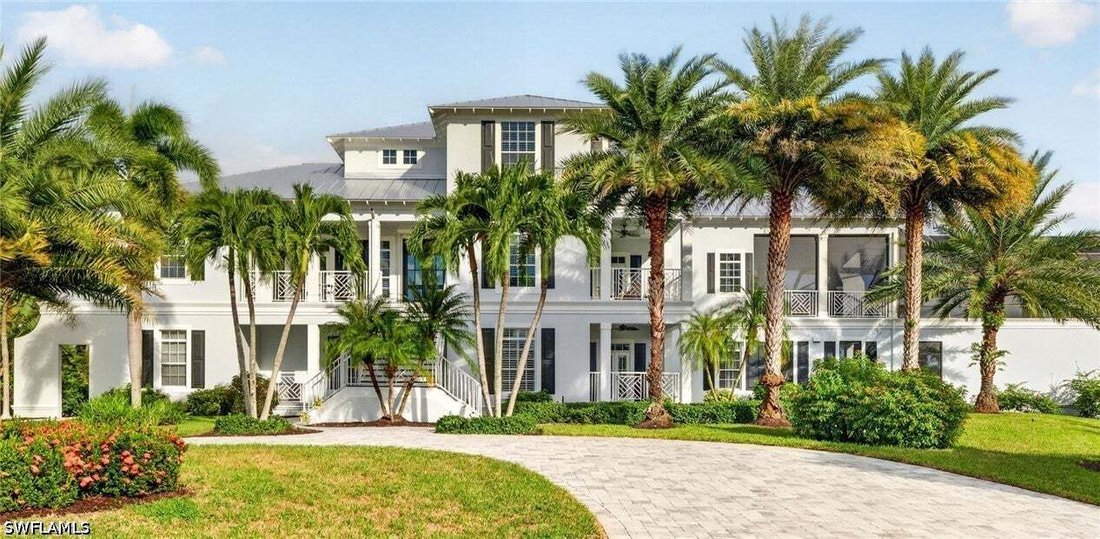
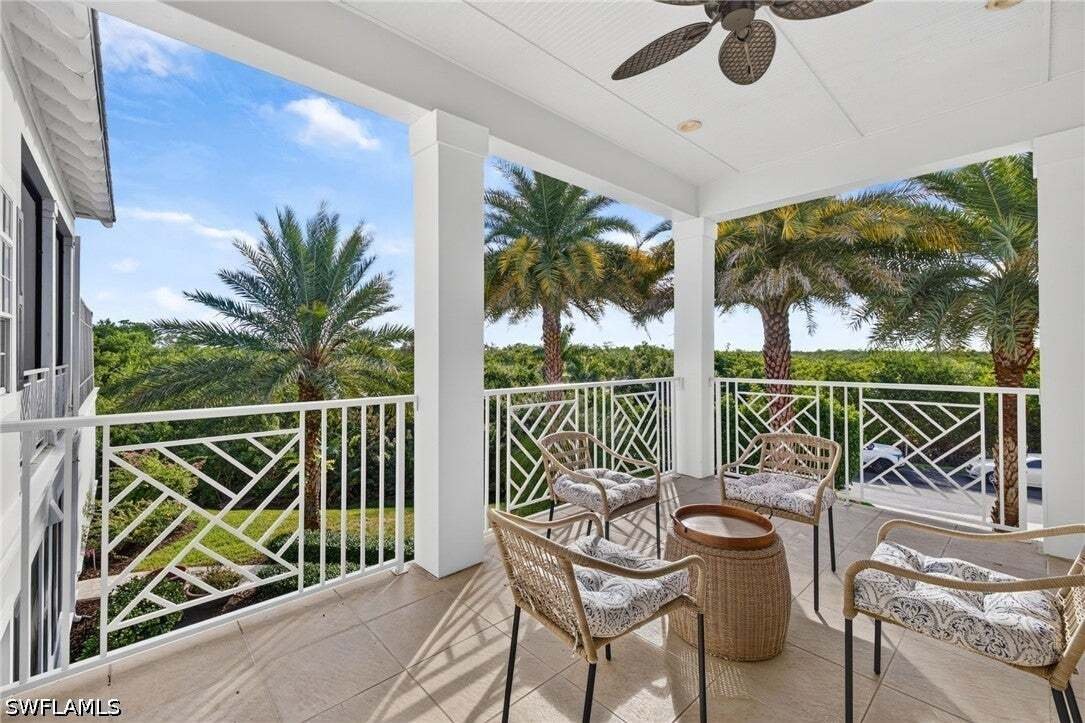
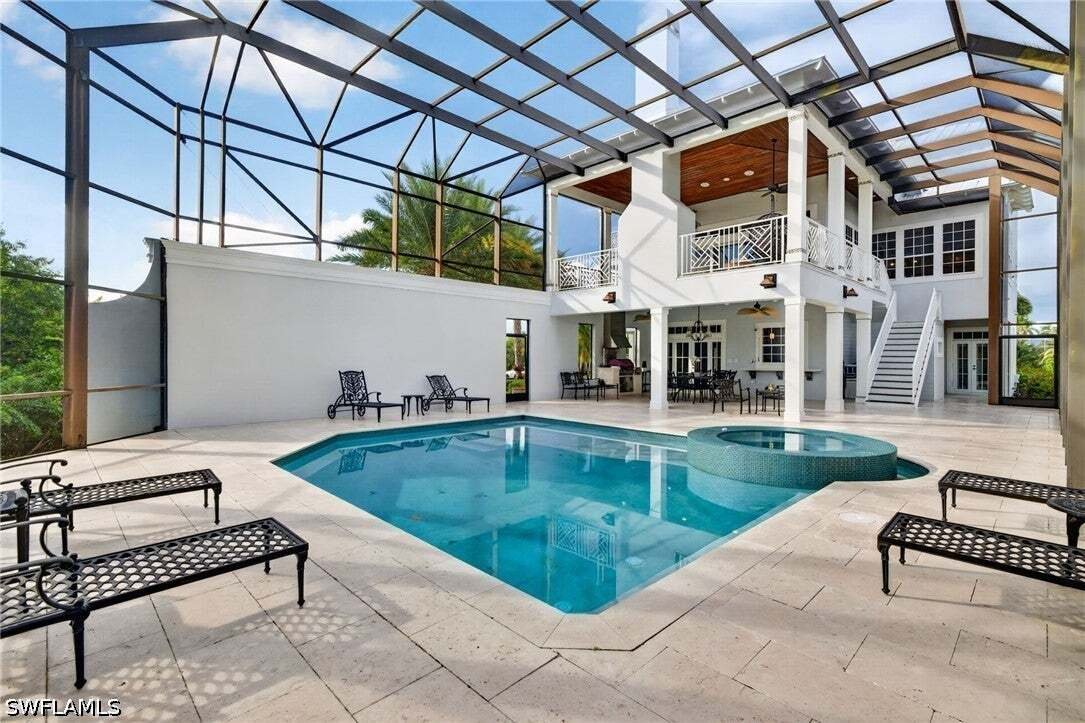
Inside, a private elevator connects the home’s three levels, while generous living spaces and multiple balconies capture the surrounding preserve views. The first level offers new bamboo flooring, an expansive family room opening to a covered lanai, two guest bedrooms with French doors to private balconies, guest baths and a renovated laundry room. Outdoor entertaining centers around a screened pool and spa, a pool bath and an outdoor kitchen with a Bull grill.
The main living level showcases Acacia wood flooring, extensive millwork, wainscoting, crown molding and plantation shutters. The kitchen features custom cabinetry, marble countertops, a large island, an eight-burner Wolf gas range, wall oven and microwave, Sub-Zero refrigerator and wine cooler, Bosch dishwasher, Rohl fixtures and Shaw sinks. Two pantry closets and a butler’s pantry provide additional storage, while the adjoining breakfast area overlooks the natural surroundings.
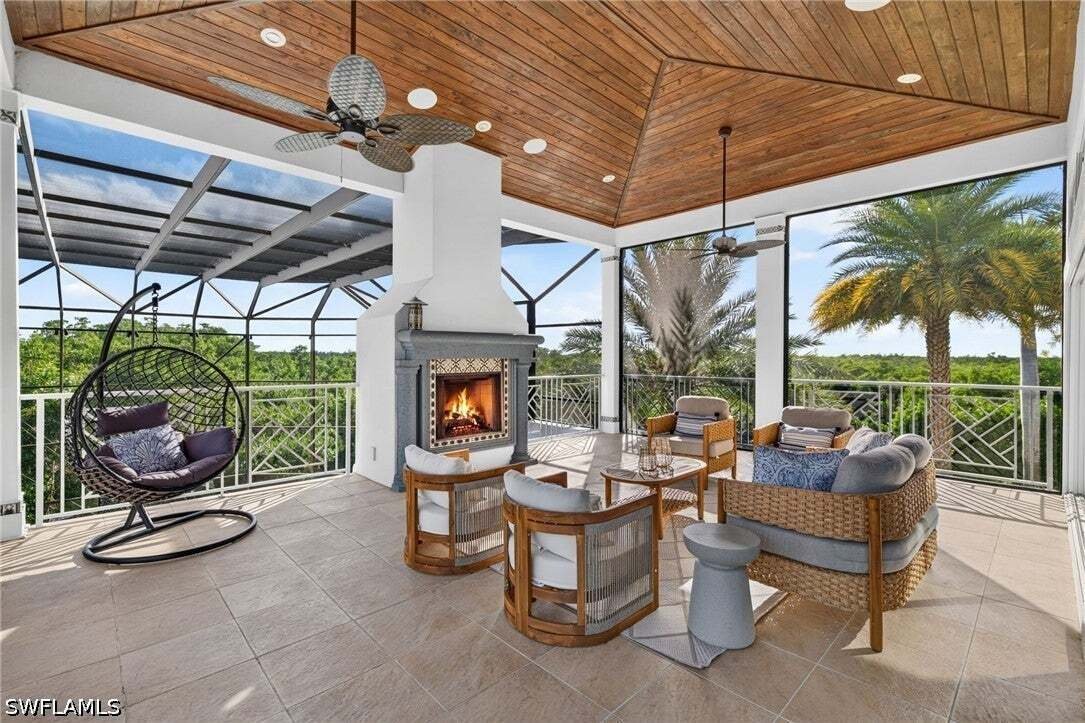
The great room impresses with soaring approximately 20-foot wood-beamed ceilings, a marble-surround gas fireplace, a built-in bar and a whole-house KEF speaker system. French doors open to an expansive covered lanai with another gas fireplace overlooking the pool and spa. A separate dining room with a coffered ceiling and a den with built-in bookcases offer additional spaces for gathering, working or relaxing.
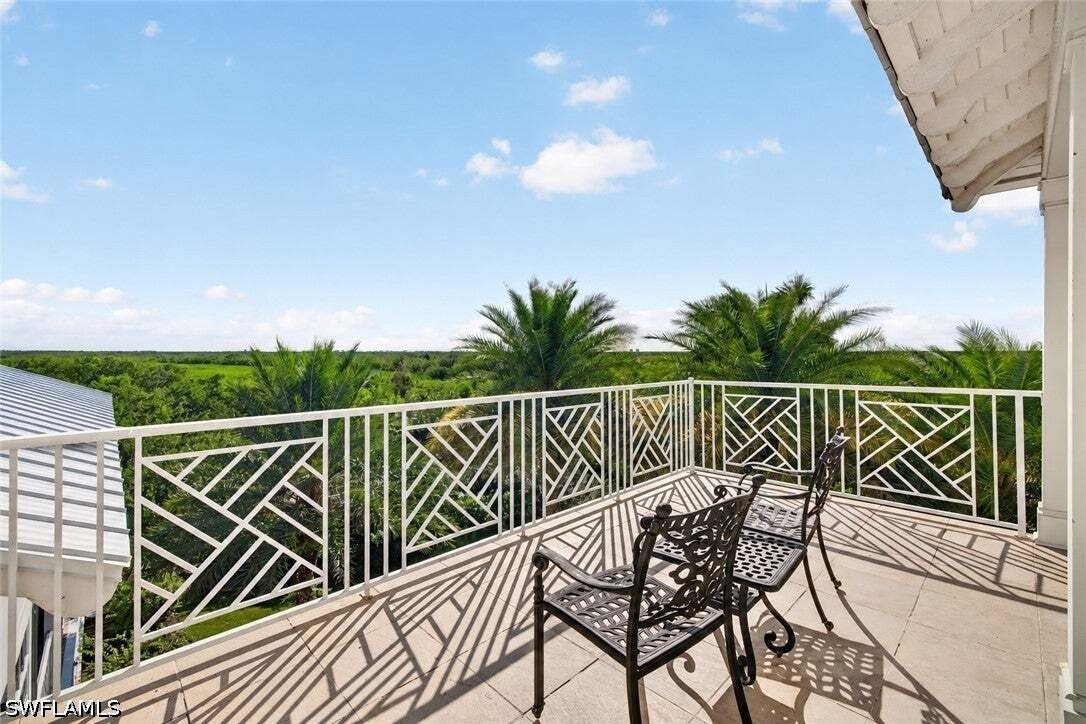
A main-level suite includes a sitting area, walk-in closet and private bath with a clawfoot tub, separate shower and dual sinks. The third-floor primary retreat offers spacious sitting and living areas, a private balcony with panoramic preserve and sunset views, a custom walk-in closet and a dressing area with a coffee station and refrigerator. Its ensuite bath features a clawfoot tub, walk-in shower and generous counter space.
Additional highlights include a new metal roof, impact windows and doors, wiring for a whole-house generator, three-zone air conditioning, new garage doors and a three-car garage with extra storage. A distinctive waterfront retreat combining preserve privacy, spacious interiors and inviting outdoor living.
-
Art der Immobilie
Haus
-
Etagen
3
-
Baujahr
2007
-
Preis/Quadratfuß
$432
Funktionen
- Pool
- Garage
- Begehbarer Kleiderschrank
- am Wasser
- Terrasse
- Aufzug
- Kamin
- Gesicherte Wohnanlage
- Outdoor-Küche
Lot
- Gesicherte Wohnanlage
- Panorama
- am Wasser
Innenbereich
- Hohe Decke
- Office
- Kamin
- Klimaanlage
- Kücheninsel
- Gasherd
- Waschtrockner
- Bar
- Waschküche
- Aufzug
- Stein Arbeitsplatten
- Begehbarer Kleiderschrank
Outdoor
- Terrasse
- Balkon
- Parkplatz
- Pool
- Garage
- Outdoor-Küche
- Wohnraum im Freien
- Tor
- Garten
Erkunden Sie die Gegend
Der Agent wird sich in Kürze mit Ihnen in Verbindung setzen
Gelistet von
Besichtigung mit the agent buchen
Wählen Sie ein Datum und ob Sie eine virtuelle oder persönliche Besichtigung mit dem Makler wünschen.
IDX information is provided exclusively for personal, non-commercial use, and may not be used for any purpose other than to identify prospective properties consumers may be interested in purchasing. Information is deemed reliable but not guaranteed. The listing broker’s offer of compensation is made only to participants of the MLS where the listing is filed.
Ähnliche Immobilien in der Nähe
Neue Angebote in Fort Myers


Entdecken Sie mehr Häuser zum Verkauf
Fort Myers, FL, Vereinigte Staaten Immobilienarten
Fort Myers, FL, Vereinigte Staaten beliebte Suchanfragen
- Immobilien mit Pool in Fort Myers, FL, Vereinigte Staaten
- Immobilien mit Garage in Fort Myers, FL, Vereinigte Staaten
- am Wasser Immobilien in Fort Myers, FL, Vereinigte Staaten
- Immobilien mit Tennisplatz in Fort Myers, FL, Vereinigte Staaten
- Gesicherte Wohnanlage Immobilien in Fort Myers, FL, Vereinigte Staaten
- Moderne Immobilien in Fort Myers, FL, Vereinigte Staaten
- Immobilien mit Bibliothek in Fort Myers, FL, Vereinigte Staaten
- Pferdesport Immobilien in Fort Myers, FL, Vereinigte Staaten
- Blick auf die Stadt Immobilien in Fort Myers, FL, Vereinigte Staaten
- am Strand Immobilien in Fort Myers, FL, Vereinigte Staaten
- Immobilien mit Hallenbad in Fort Myers, FL, Vereinigte Staaten
- Immobilien mit Privatflughafen in Fort Myers, FL, Vereinigte Staaten
- Duplex Immobilien in Fort Myers, FL, Vereinigte Staaten
- Immobilien mit Bergblick in Fort Myers, FL, Vereinigte Staaten
Verwandte Leitfäden & Geschichten
Das Vertrauen der führenden Makler der Welt
Die Makler hinter den außergewöhnlichsten Immobilien der Welt inserieren bei JamesEdition.
- Angebote von Sotheby's, Christie's, BARNES und Engel & Völkers
- Jedes Angebot wird vor der Veröffentlichung geprüft
- Verbinden Sie sich direkt mit verifizierten Maklern
Indem Sie fortfahren, akzeptieren Sie unsere Nutzungsbedingungen und Datenschutzrichtlinie.
partnered with