$1,150,000
2041 Edenderry Drive, Fort Mitchell, Ky 41017
- 4 Schlafz.
- 6 Bäder
- 1.54 Ac lot
- MLS#642013
Über die Immobilie
Beschreibung wurde automatisch übersetzt.
Die Beschreibung wird in der Originalsprache angezeigt.
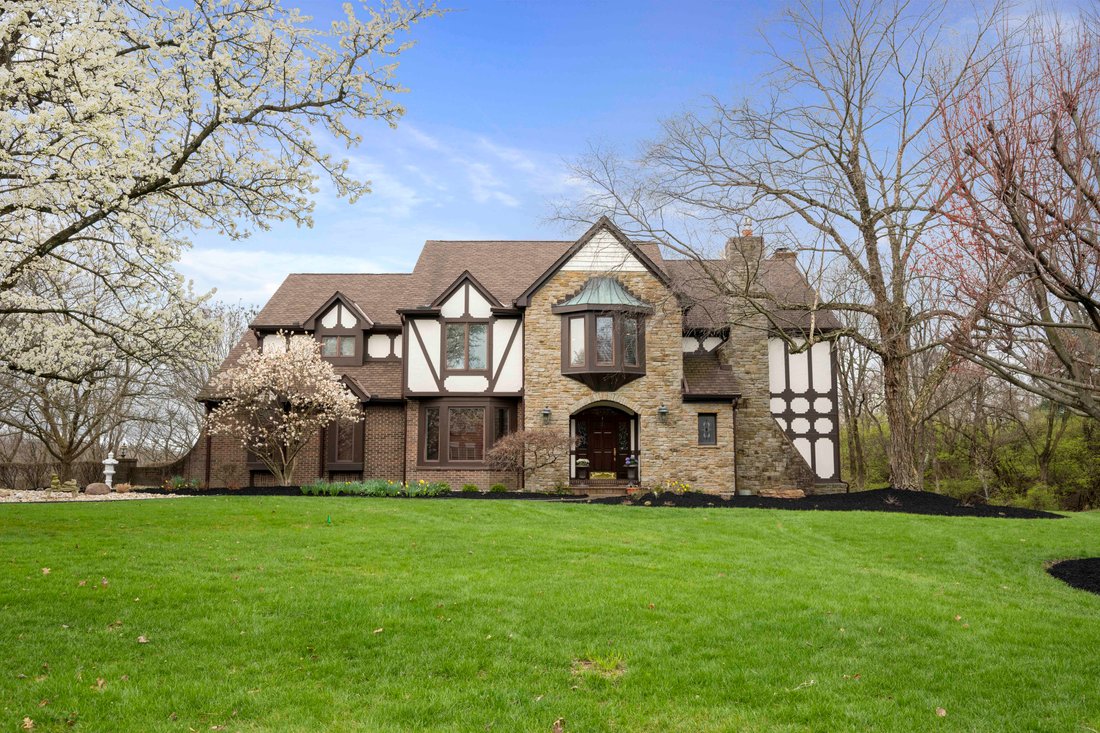
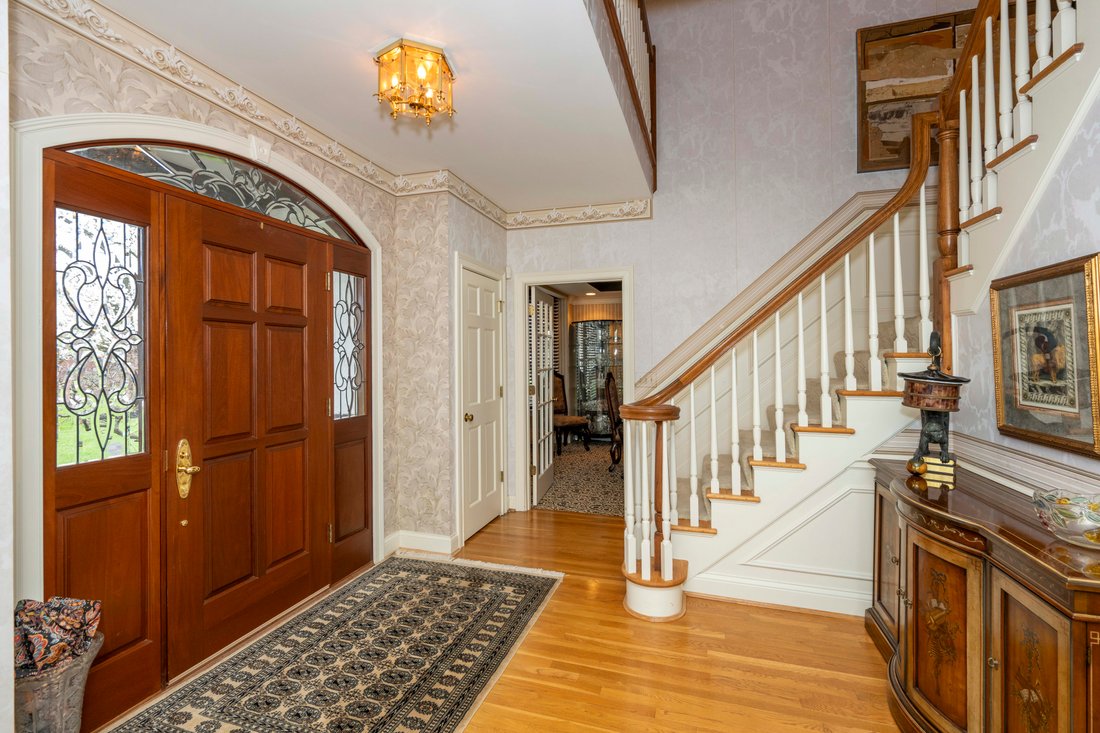
Welcome to 2041 Edenderry Drive, an exquisite Tudor-style home residing in the desirable Waterford Estates, well-appointed on approximately 1.5 acres! This sophisticated custom-built home showcases an elegant design and quality craftsmanship throughout, with timeless appeal. Step into the graceful and spacious foyer featuring a lovely staircase and hardwood flooring, guiding you into three finishe
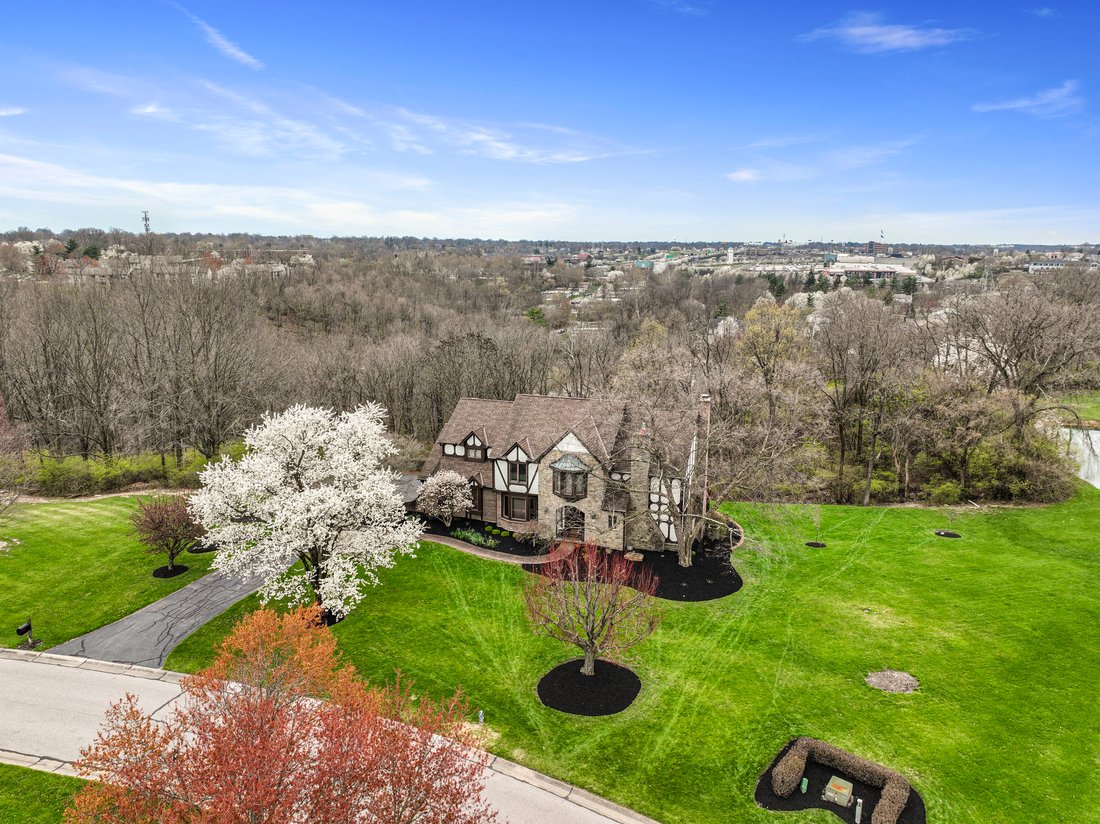
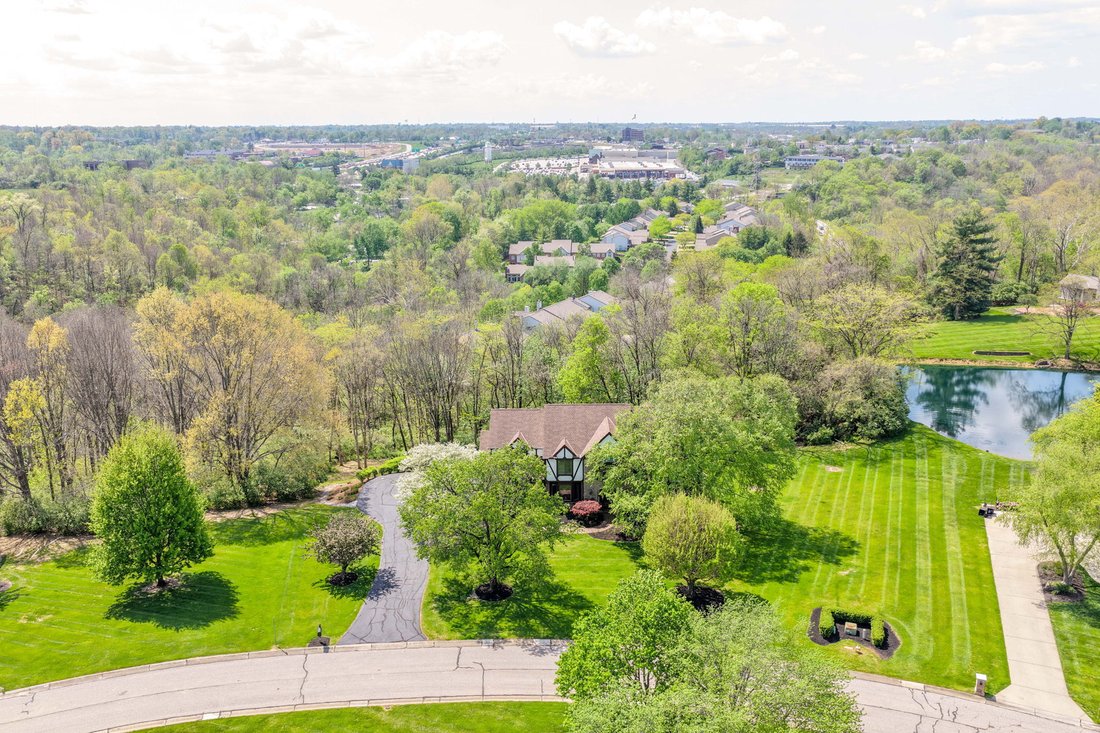
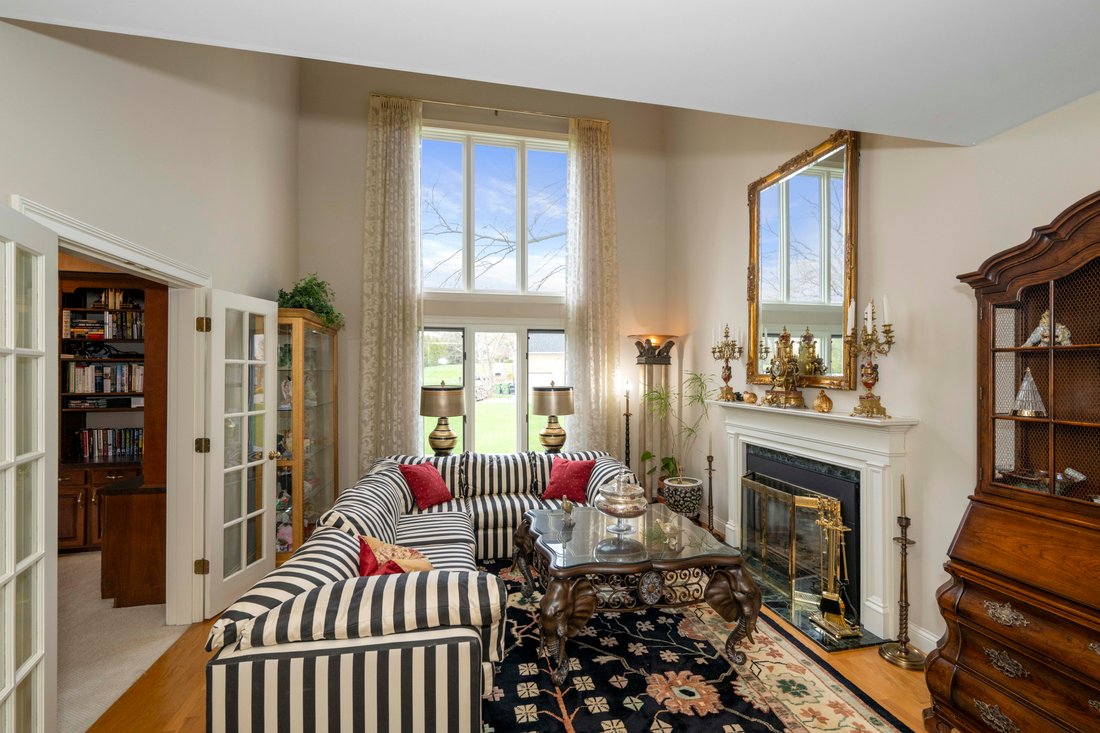
Welcome to 2041 Edenderry Drive, an exquisite Tudor-style home residing in the desirable Waterford Estates, well-appointed on approximately 1.5 acres! This sophisticated custom-built home showcases an elegant design and quality craftsmanship throughout, with timeless appeal. Step into the graceful and spacious foyer featuring a lovely staircase and hardwood flooring, guiding you into three finished levels. On the first level, French doors open to a two-story den with a balcony overlooking from above, a beautiful fireplace and a lovely wall feature of windows. Classic custom carpentry is displayed at every turn. Living room features an amazing stone fireplace, bay window and wet bar, opening up to the kitchen and breakfast area with hardwood flooring, counter-island and plenty of natural light from the set of windows to the walk-out leading to the expansive deck area with private wooded view. The dining room features custom built-ins, crown molding with a wet bar and an additional powder room leading from the hallway. There’s also a wonderful sunroom on the first level to enjoy all the fabulous seasons. The generous primary suite includes a walk-in closet/dressing area you’ll appreciate and the second floor laundry is just steps away. The bedroom adjacent to the primary is currently being used as an office. Plus, an additional 2nd floor flex area for an office with French doors opening up to the balcony area. The finished lower level is perfect for that extra space to relax or entertain, with custom fireplace and walkout to patio. In addition, there’s plenty of storage to stay organized. The side entrance garage allows for that private entry. Established neighborhood with convenient location to shopping, dining, highway/interstate, airport and Downtown Cincinnati!
-
Art der Immobilie
Haus
-
Baujahr
1987
Funktionen
Erkunden Sie die Gegend
2041 Edenderry Drive , Fort Mitchell, KY 41017, Villa Hills, Kentucky, Vereinigte Staaten
Auf Google Maps anzeigen
Preis pro sqft
Niedrig
Hoch
Vor 11 Jahren beigetreten
Sie haben sich nach diesem Objekt erkundigt
Der Agent wird sich in Kürze mit Ihnen in Verbindung setzen
Gelistet von
9
Angebote
2015
Beigetreten
Besichtigung mit Lee Robinson buchen
Wählen Sie ein Datum und ob Sie eine virtuelle oder persönliche Besichtigung mit dem Makler wünschen.
Bevorzugtes Datum
Art der Tour

Robinson Sotheby's International Realty
2724 Observatory Avenue, 45208, Cincinnati, Ohio, United States
Agenturprofil anzeigen
Zuletzt aktualisiert
September 14
Erstmalig gelistet
Apr 29
Angebotslink
Angebotsreferenz
29NEEJ
Ähnliche Immobilien in der Nähe
Neue Angebote in Villa Hills




Entdecken Sie mehr Häuser zum Verkauf
Villa Hills, KY, Vereinigte Staaten Immobilienarten
Villa Hills, KY, Vereinigte Staaten beliebte Suchanfragen
- Immobilien mit Garten in Villa Hills, KY, Vereinigte Staaten
- Immobilien mit Fitnessstudio in Villa Hills, KY, Vereinigte Staaten
- Immobilien mit Balkon in Villa Hills, KY, Vereinigte Staaten
- Immobilien mit Wasserblick in Villa Hills, KY, Vereinigte Staaten
- Immobilien mit Sauna in Villa Hills, KY, Vereinigte Staaten
- Immobilien mit Seeblick in Villa Hills, KY, Vereinigte Staaten
- Moderne Immobilien in Villa Hills, KY, Vereinigte Staaten
Verwandte Leitfäden & Geschichten
Das Vertrauen der führenden Makler der Welt
Die Makler hinter den außergewöhnlichsten Immobilien der Welt inserieren bei JamesEdition.
- Angebote von Sotheby's, Christie's, BARNES und Engel & Völkers
- Jedes Angebot wird vor der Veröffentlichung geprüft
- Verbinden Sie sich direkt mit verifizierten Maklern
Indem Sie fortfahren, akzeptieren Sie unsere Nutzungsbedingungen und Datenschutzrichtlinie.
brokerages we
partnered with
partnered with