$1,165,000
3066 Belden Drive, Fort Mill, South Carolina, 29715
- 4 Schlafz.
- 4 Bäder
- 3,717 Sqft
- 9,584 Sqft lot
- Aktualisiert: Oktober 15
- MLS#4406676
Über die Immobilie
Beschreibung wurde automatisch übersetzt.
Die Beschreibung wird in der Originalsprache angezeigt.
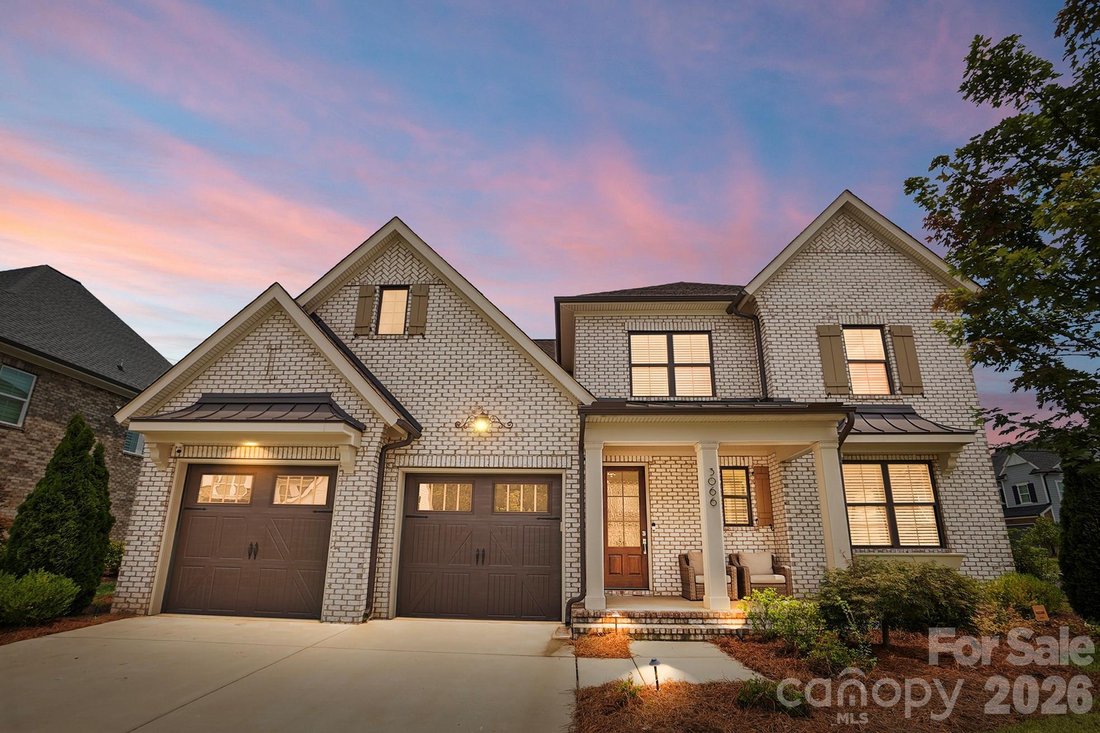
Welcome to one of Arden Mill’s finest luxury residences, where timeless architecture, designer finishes, & cutting-edge technology combine to create an extraordinary lifestyle. This impeccably maintained, executive home offers 4 bedrooms, 3.5 baths, a private home office, media room/4th bedroom, & exceptional indoor-outdoor living in one of Fort Mill’s most sought-after communities.
Welcome to one of Arden Mill’s finest luxury residences, where timeless architecture, designer finishes, & cutting-edge technology combine to create an extraordinary lifestyle. This impeccably maintained, executive home offers 4 bedrooms, 3.5 baths, a private home office, media room/4th bedroom, & exceptional indoor-outdoor living in one of Fort Mill’s most sought-after communities.
Perfectly positioned within the award-winning Fort Mill School District, this nearly new home is better than new construction offering professionally curated model home finishes without the wait. Enjoy the convenience of being walkable to River Trail Elementary, Banks Trail Middle School, & Catawba Ridge High School, while also being just steps from the charming Pavilion Pocket Park for morning walks, neighborhood gatherings, & outdoor recreation.
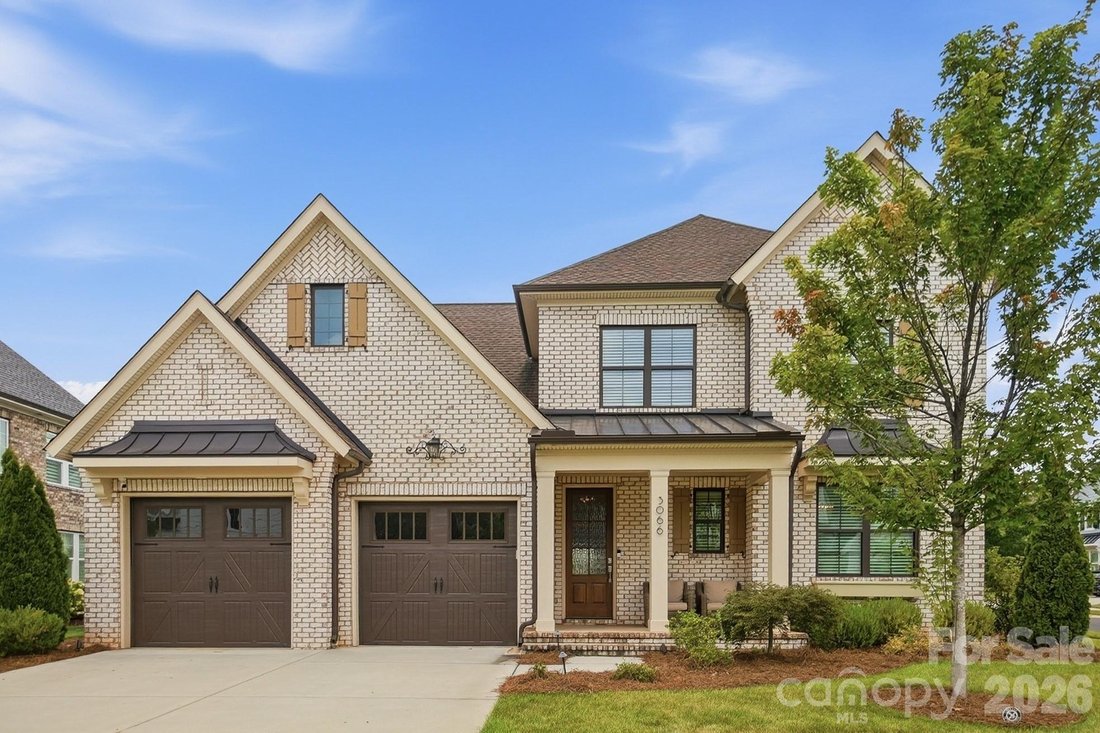
From the moment you arrive, the stately brick exterior, elegant covered front porch, professional landscaping, irrigation system, & recently repaved neighborhood streets create an unforgettable first impression.
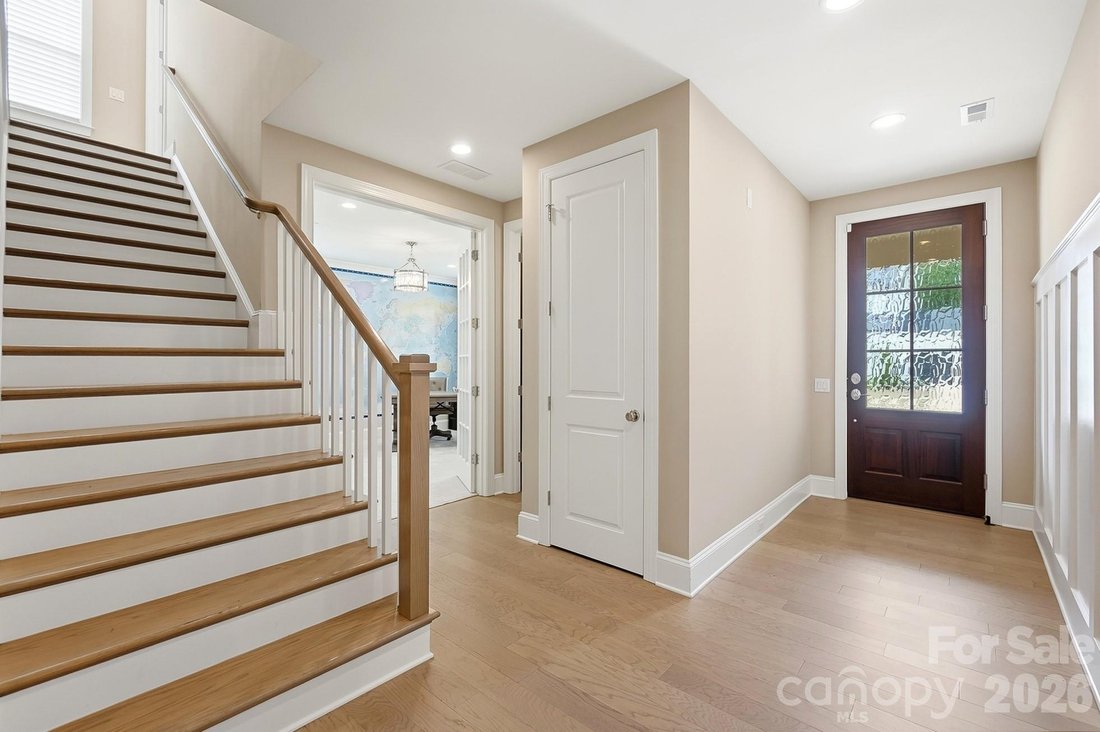
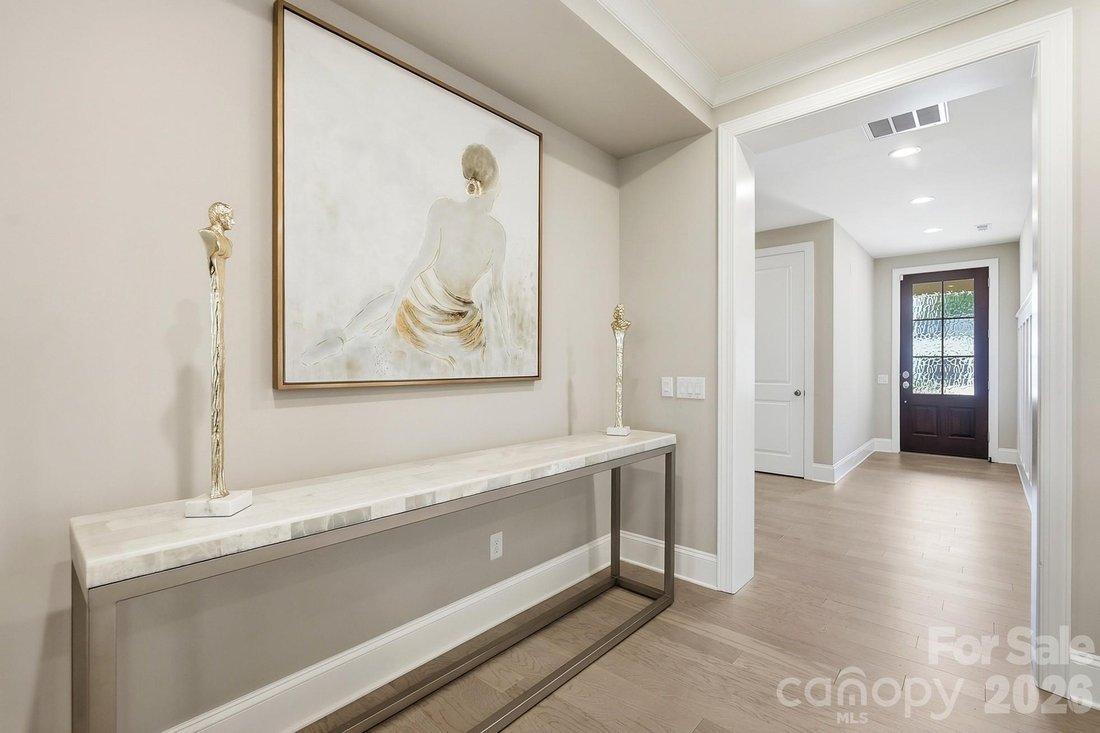
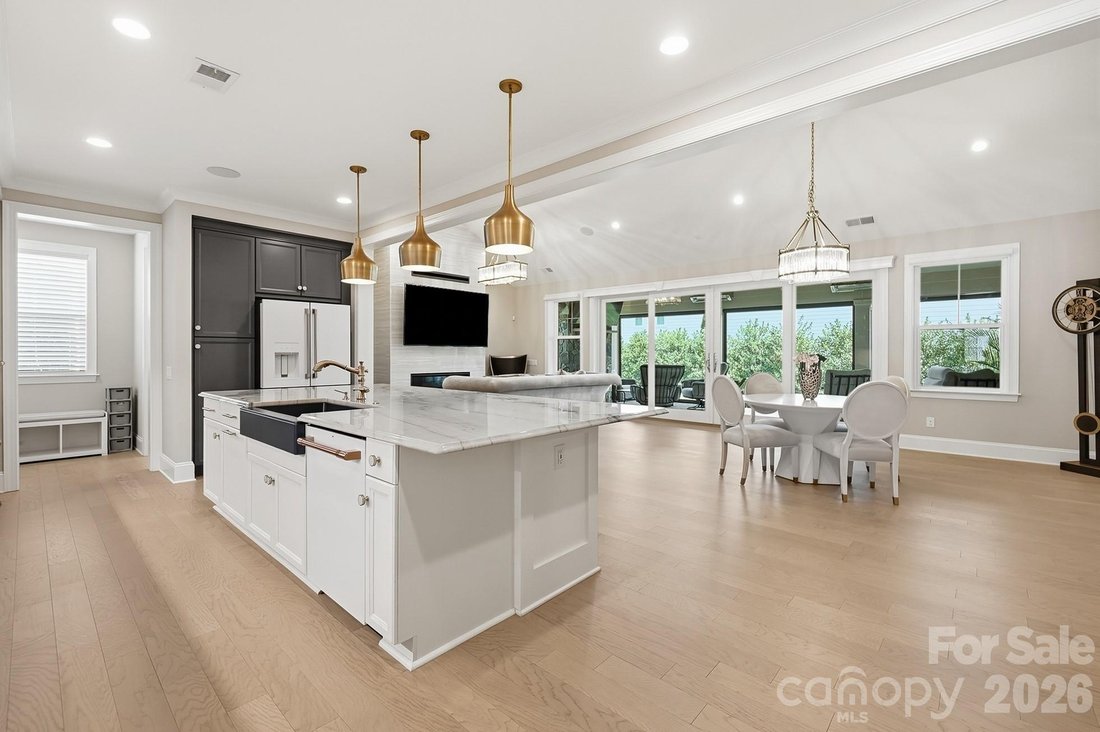
Inside, the thoughtfully designed open floor plan showcases soaring cathedral ceilings, extensive crown molding, abundant natural light, & exceptional craftsmanship throughout. The dramatic great room is anchored by a stunning fireplace & includes an impressive 85-inch mounted television, creating an inviting space for everyday living & entertaining. A whole-home surround sound system seamlessly extends throughout the main living areas, bedrooms, media room, & covered outdoor living room.
The spectacular chef’s kitchen is designed for both entertaining & everyday living, featuring an oversized quartz island, custom cabinetry w/elegant gold hardware, premium Café appliances including a gas range w/dual ovens, convection & air-fryer functionality, oversized refrigerator, pot filler, designer faucet, deep farmhouse sink, built-in wine coolers, & beautifully illuminated display cabinetry.
Conveniently located off the garage entry are a spacious mudroom w/custom storage, walk-in pantry, & oversized laundry room, folding station, & additional custom cabinetry.
The private executive office offers an ideal work-from-home environment w/a mounted television included.
The luxurious main-level owner’s retreat is a true sanctuary featuring abundant natural light, plantation shutters, a relaxing sitting area, & spa-inspired bath complete w/a freestanding soaking tub, oversized custom tiled shower w/designer gold fixtures, illuminated LED mirrors, private water closet, & an exceptional custom walk-in closet.
Upstairs you’ll find two spacious guest suites with walk-in closets & beautifully appointed en-suite baths, along w/a second laundry hookup, generous storage room, & linen closet.
Movie nights become unforgettable inside the home theater featuring a projector, oversized screen & premium entertainment system.
Outdoor living rivals many luxury resorts. The oversized covered brick patio features a fireplace, mounted television, built-in surround sound, recessed lighting, remote-controlled privacy screens and shades, creating the ultimate year-round entertaining space. For buyers dreaming of a private backyard retreat, a respected local pool designer has already created plans for a custom pool w/an elegant water feature, allowing you to effortlessly transform this outdoor oasis into your own private resort.
Technology is seamlessly integrated throughout the home w/a Denon app-controlled whole-home audio system, Comporium security system w/exterior cameras, Eero whole-home Wi-Fi, Nest smart thermostat, & four independently controlled HVAC zones. This remarkable residence offers far more than luxury finishes it delivers an elevated lifestyle.
Move-in ready & meticulously maintained, this is a rare opportunity to own one of Arden Mill’s premier homes without the wait of new construct
Perfectly positioned within the award-winning Fort Mill School District, this nearly new home is better than new construction offering professionally curated model home finishes without the wait. Enjoy the convenience of being walkable to River Trail Elementary, Banks Trail Middle School, & Catawba Ridge High School, while also being just steps from the charming Pavilion Pocket Park for morning walks, neighborhood gatherings, & outdoor recreation.
From the moment you arrive, the stately brick exterior, elegant covered front porch, professional landscaping, irrigation system, & recently repaved neighborhood streets create an unforgettable first impression.
Inside, the thoughtfully designed open floor plan showcases soaring cathedral ceilings, extensive crown molding, abundant natural light, & exceptional craftsmanship throughout. The dramatic great room is anchored by a stunning fireplace & includes an impressive 85-inch mounted television, creating an inviting space for everyday living & entertaining. A whole-home surround sound system seamlessly extends throughout the main living areas, bedrooms, media room, & covered outdoor living room.
The spectacular chef’s kitchen is designed for both entertaining & everyday living, featuring an oversized quartz island, custom cabinetry w/elegant gold hardware, premium Café appliances including a gas range w/dual ovens, convection & air-fryer functionality, oversized refrigerator, pot filler, designer faucet, deep farmhouse sink, built-in wine coolers, & beautifully illuminated display cabinetry.
Conveniently located off the garage entry are a spacious mudroom w/custom storage, walk-in pantry, & oversized laundry room, folding station, & additional custom cabinetry.
The private executive office offers an ideal work-from-home environment w/a mounted television included.
The luxurious main-level owner’s retreat is a true sanctuary featuring abundant natural light, plantation shutters, a relaxing sitting area, & spa-inspired bath complete w/a freestanding soaking tub, oversized custom tiled shower w/designer gold fixtures, illuminated LED mirrors, private water closet, & an exceptional custom walk-in closet.
Upstairs you’ll find two spacious guest suites with walk-in closets & beautifully appointed en-suite baths, along w/a second laundry hookup, generous storage room, & linen closet.
Movie nights become unforgettable inside the home theater featuring a projector, oversized screen & premium entertainment system.
Outdoor living rivals many luxury resorts. The oversized covered brick patio features a fireplace, mounted television, built-in surround sound, recessed lighting, remote-controlled privacy screens and shades, creating the ultimate year-round entertaining space. For buyers dreaming of a private backyard retreat, a respected local pool designer has already created plans for a custom pool w/an elegant water feature, allowing you to effortlessly transform this outdoor oasis into your own private resort.
Technology is seamlessly integrated throughout the home w/a Denon app-controlled whole-home audio system, Comporium security system w/exterior cameras, Eero whole-home Wi-Fi, Nest smart thermostat, & four independently controlled HVAC zones. This remarkable residence offers far more than luxury finishes it delivers an elevated lifestyle.
Move-in ready & meticulously maintained, this is a rare opportunity to own one of Arden Mill’s premier homes without the wait of new construct
-
Art der Immobilie
Haus
-
Baujahr
2022
-
Preis/Quadratfuß
$313
Funktionen
- Kamin
- Garage
- Pool
- Garten
- Kino
- Whirlpool
- Offene Küche
- Spielplatz
- Begehbarer Kleiderschrank
Funktionen
Lot
- Neubauten
Innenbereich
- Hohe Decke
- Office
- Kamin
- Klimaanlage
- Kücheninsel
- Gasherd
- Whirlpool
- Waschtrockner
- Bar
- Waschküche
- Kino
- Offene Küche
- Keller
- Stein Arbeitsplatten
- Begehbarer Kleiderschrank
Outdoor
- Pool
- Garage
- Spielplatz
- Wohnraum im Freien
- Garten
Erkunden Sie die Gegend
3066 Belden Drive, Fort Mill, SC 29715, South Carolina, Vereinigte Staaten
Auf Google Maps anzeigen
Preis pro sqft
Niedrig
Hoch
Vor 6 Jahren beigetreten
Sie haben sich nach diesem Objekt erkundigt
Der Agent wird sich in Kürze mit Ihnen in Verbindung setzen
Gelistet von
35
Angebote
2020
Beigetreten
Besichtigung mit the agent buchen
Wählen Sie ein Datum und ob Sie eine virtuelle oder persönliche Besichtigung mit dem Makler wünschen.
Bevorzugtes Datum
Art der Tour
Better Homes and Gardens Real Estate Paracle
Charlotte, North Carolina, United States
Agenturprofil anzeigen
Zuletzt aktualisiert
Oktober 15
Erstmalig gelistet
Juli 29
Angebotsreferenz
qptq92
Ähnliche Immobilien in der Nähe
Neue Angebote in Fort Mill





Entdecken Sie mehr Häuser zum Verkauf
Fort Mill, SC, Vereinigte Staaten Immobilienarten
Fort Mill, SC, Vereinigte Staaten beliebte Suchanfragen
- Immobilien mit Offene Küche in Fort Mill, SC, Vereinigte Staaten
- am Wasser Immobilien in Fort Mill, SC, Vereinigte Staaten
- Immobilien mit Tennisplatz in Fort Mill, SC, Vereinigte Staaten
- Immobilien mit Wasserblick in Fort Mill, SC, Vereinigte Staaten
- Renoviert Immobilien in Fort Mill, SC, Vereinigte Staaten
- Immobilien mit Hallenbad in Fort Mill, SC, Vereinigte Staaten
- Gesicherte Wohnanlage Immobilien in Fort Mill, SC, Vereinigte Staaten
- Moderne Immobilien in Fort Mill, SC, Vereinigte Staaten
- Immobilien mit Golfblick in Fort Mill, SC, Vereinigte Staaten
Verwandte Leitfäden & Geschichten
Das Vertrauen der führenden Makler der Welt
Die Makler hinter den außergewöhnlichsten Immobilien der Welt inserieren bei JamesEdition.
- Angebote von Sotheby's, Christie's, BARNES und Engel & Völkers
- Jedes Angebot wird vor der Veröffentlichung geprüft
- Verbinden Sie sich direkt mit verifizierten Maklern
Indem Sie fortfahren, akzeptieren Sie unsere Nutzungsbedingungen und Datenschutzrichtlinie.
brokerages we
partnered with
partnered with