


$1,500,000
Wohnhaus in Fort Collins
- 4 Schlafz.
- 4 Bäder
- 5,345 Sqft
- 13,940 Sqft lot
- Aktualisiert: September 22
- Quelle: My State MLS MLS#11961195
Über die Immobilie
Beschreibung wurde automatisch übersetzt.
Die Beschreibung wird in der Originalsprache angezeigt.
*Don’t miss the Virtual Tours on this one!!* Welcome home to this beautifully designed modern Craftsman-style residence offering an exceptional blend of architectural character, sophisticated finishes, efficiency and versatile living spaces. Set on a generous 0.32-acre lot with sunrise and sunset views, and private open acreage beyond, this 5,345 sqft home delivers an inviting Colorado lifestyle i
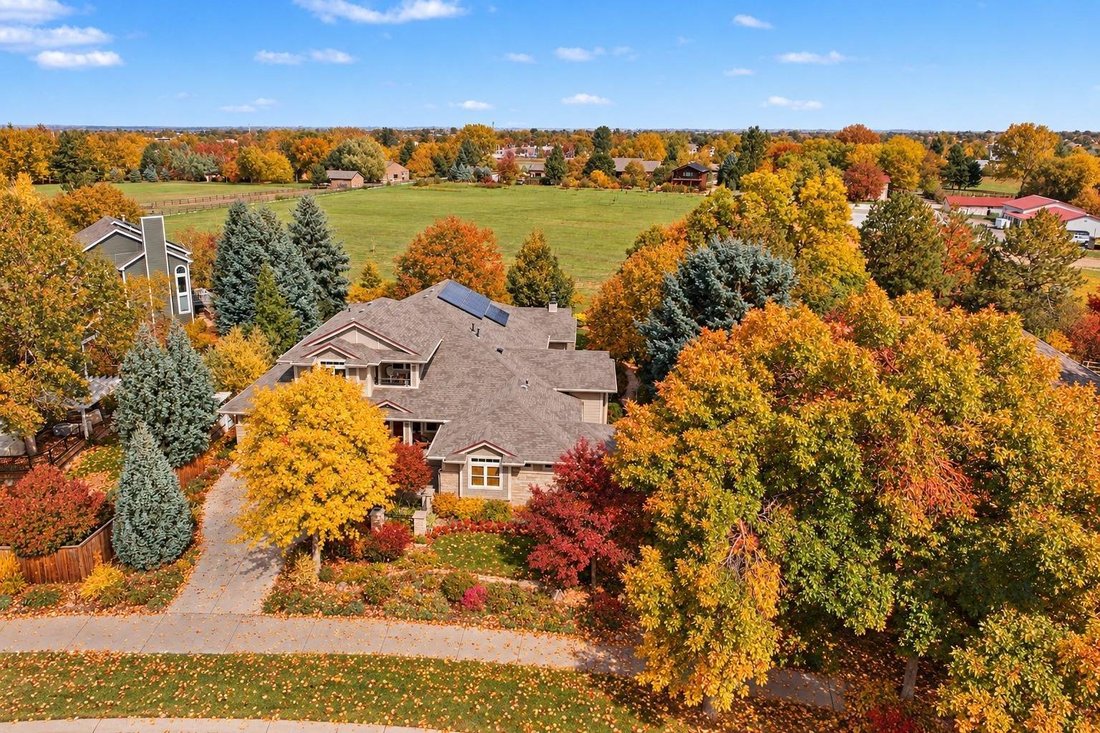
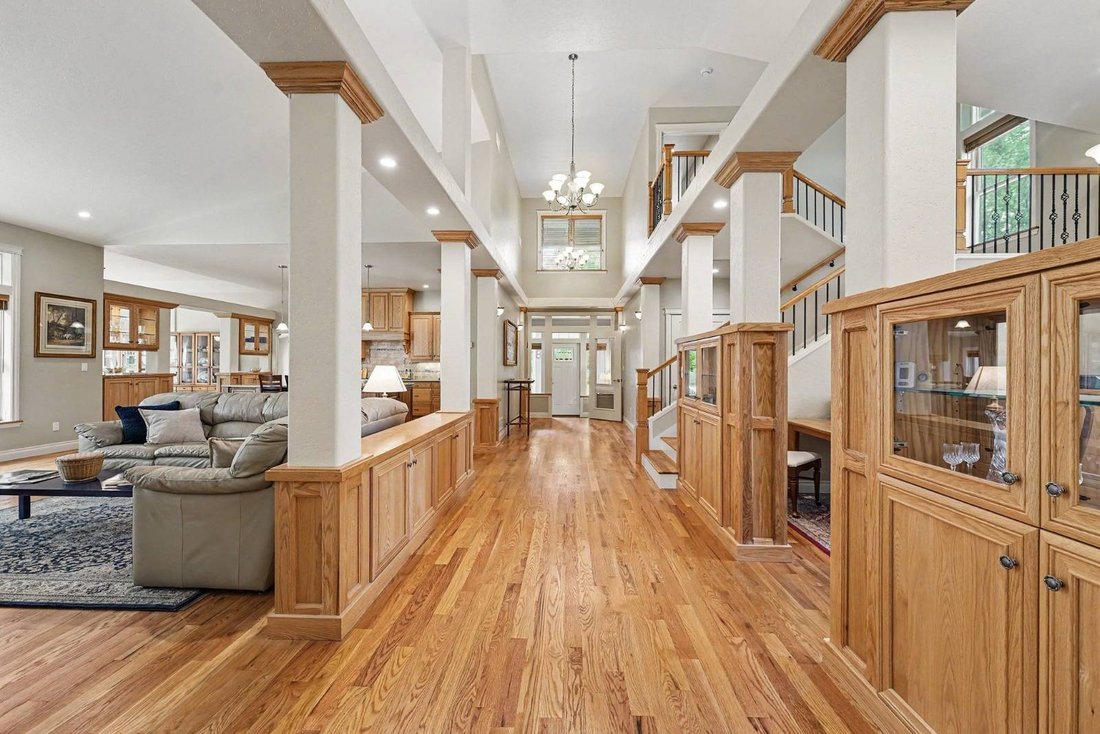
*Don’t miss the Virtual Tours on this one!!* Welcome home to this beautifully designed modern Craftsman-style residence offering an exceptional blend of architectural character, sophisticated finishes, efficiency and versatile living spaces. Set on a generous 0.32-acre lot with sunrise and sunset views, and private open acreage beyond, this 5,345 sqft home delivers an inviting Colorado lifestyle in a highly desirable location close to parks, open space, trails, shopping, dining, retail, library, golf and access to I-25. Inside, soaring ceilings, expansive windows and an open floor plan create a light-filled setting with an effortless sense of space. The living room flows seamlessly into a stunning chef’s kitchen featuring solid quartz counters, an island with breakfast bar seating, custom cabinetry, walnut accents, dual newer wide Sub-Zero refrigerator and freezer columns, gas range, range hood and multiple prep spaces. This impressive floorplan offers 4 bedrooms, 4 bathrooms and a finished daylight basement. Enjoy solid hardwood flooring, elegant tile, wide hallways and thoughtful architectural details adding warmth and refinement throughout the main level. A spacious main level primary suite features a luxurious 5-piece bath, in-floor heating and a walk-in closet. Adjacent is a sunroom capturing abundant natural light and passive solar warmth, a feature extending throughout the home. The upper level private guest suite is complete with a west facing balcony and a full en suite bath, boasting a 6’ soaking tub. The 2,356 sqft, 97% finished walk-out basement expands the possibilities with additional spacious living areas, 2 bedrooms, full bath, rec room, wet bar and a cozy wood stove, and a room ready for your full kitchen, all providing exceptional versatility. Comfort that accompanies efficiency is paramount, featuring 92% efficient boiler that provides main floor forced air heat and basement zoned baseboard heat controlled by room. The heat recovery ventilator and central A/C complete the safety and comfort package. A 3.1 kW Tesla/SolarCity photovoltaic system, installed in 2012 with a transferable 20-year prepaid lease, adds energy-conscious appeal. Outside there is a patio, composite deck and a covered front porch, all ideal for relaxing and for entertaining while enjoying this gorgeous landscaped yard boasting extensive drip irrigation, raised garden beds, many trees, including a perpetual fresh Christmas tree farm and fruit trees. With easy access to parks, open space and trails, plus a location only minutes to Fort Collins amenities, this exceptional home offers the space, flexibility and setting to embrace Colorado living at its finest.
-
Art der Immobilie
Haus
-
Etagen
2
-
Baujahr
2010
-
Preis/Quadratfuß
$280
Funktionen
- Garage
- Garten
- Begehbarer Kleiderschrank
- Offene Küche
- Modern
- Terrasse
- 2D Grundriss
- Klimaanlage
- Parkplatz
Funktionen
Lot
- Modern
Innenbereich
- Hohe Decke
- Klimaanlage
- Kücheninsel
- Gasherd
- Bar
- Offene Küche
- Keller
- Stein Arbeitsplatten
- Begehbarer Kleiderschrank
Outdoor
- Terrasse
- Balkon
- Parkplatz
- Garage
- Garten
Erkunden Sie die Gegend
4918 Hinsdale Dr, Fort Collins, Colorado, Vereinigte Staaten
Auf Google Maps anzeigen
Preis pro sqft
Niedrig
Hoch
Vor 6 Monaten beigetreten
Sie haben sich nach diesem Objekt erkundigt
Der Agent wird sich in Kürze mit Ihnen in Verbindung setzen
Gelistet von
2
Angebote
2026
Beigetreten
Besichtigung mit the agent buchen
Wählen Sie ein Datum und ob Sie eine virtuelle oder persönliche Besichtigung mit dem Makler wünschen.
Bevorzugtes Datum
Art der Tour
Zuletzt aktualisiert
September 22
Erstmalig gelistet
September 22
Angebotsreferenz
11961195
Angebotsstatus
Ähnliche Immobilien in der Nähe
Neue Angebote in Fort Collins


Entdecken Sie mehr Häuser zum Verkauf
Fort Collins, CO, Vereinigte Staaten Immobilienarten
Fort Collins, CO, Vereinigte Staaten beliebte Suchanfragen
- Immobilien mit Bergblick in Fort Collins, CO, Vereinigte Staaten
- Immobilien mit Pool in Fort Collins, CO, Vereinigte Staaten
- am See Immobilien in Fort Collins, CO, Vereinigte Staaten
- Blick auf die Stadt Immobilien in Fort Collins, CO, Vereinigte Staaten
- Pferdesport Immobilien in Fort Collins, CO, Vereinigte Staaten
- Duplex Immobilien in Fort Collins, CO, Vereinigte Staaten
- Immobilien mit Aufzug in Fort Collins, CO, Vereinigte Staaten
- Immobilien mit Kino in Fort Collins, CO, Vereinigte Staaten
- Immobilien mit Dampfsauna in Fort Collins, CO, Vereinigte Staaten
- Immobilien mit Golfblick in Fort Collins, CO, Vereinigte Staaten
- Gesicherte Wohnanlage Immobilien in Fort Collins, CO, Vereinigte Staaten
- Immobilien mit Flussblick in Fort Collins, CO, Vereinigte Staaten
- am Fluss Immobilien in Fort Collins, CO, Vereinigte Staaten
Verwandte Leitfäden & Geschichten
Das Vertrauen der führenden Makler der Welt
Die Makler hinter den außergewöhnlichsten Immobilien der Welt inserieren bei JamesEdition.
- Angebote von Sotheby's, Christie's, BARNES und Engel & Völkers
- Jedes Angebot wird vor der Veröffentlichung geprüft
- Verbinden Sie sich direkt mit verifizierten Maklern
Indem Sie fortfahren, akzeptieren Sie unsere Nutzungsbedingungen und Datenschutzrichtlinie.
Brokerages we
partnered with
partnered with