$993,302
Fornos De Algodres Rustikale Quinta
- 10 Schlafz.
- 9 Bäder
- 6,836 Sqft
- 2.12 Ac lot
- Aktualisiert: April 29
-
2
Ansichten der letzten 30 Tage
- 2
Über die Immobilie
Beschreibung wurde automatisch übersetzt.
Die Beschreibung wird in der Originalsprache angezeigt.
Property Identification: ZMPT580448
Luxury Estate in Queiriz – Elegance, Comfort, and Unique Potential
We present this magnificent luxury estate, with 8,500 m² of fully walled land, located in the parish of Queiriz, municipality of Fornos de Algodres, a true refuge of sophistication, privacy, and natural beauty. The property has four fronts, with two vehicle entrances and two ped
Luxury Estate in Queiriz – Elegance, Comfort, and Unique Potential
We present this magnificent luxury estate, with 8,500 m² of fully walled land, located in the parish of Queiriz, municipality of Fornos de Algodres, a true refuge of sophistication, privacy, and natural beauty. The property has four fronts, with two vehicle entrances and two ped
Property Identification: ZMPT580448
Luxury Estate in Queiriz – Elegance, Comfort, and Unique Potential
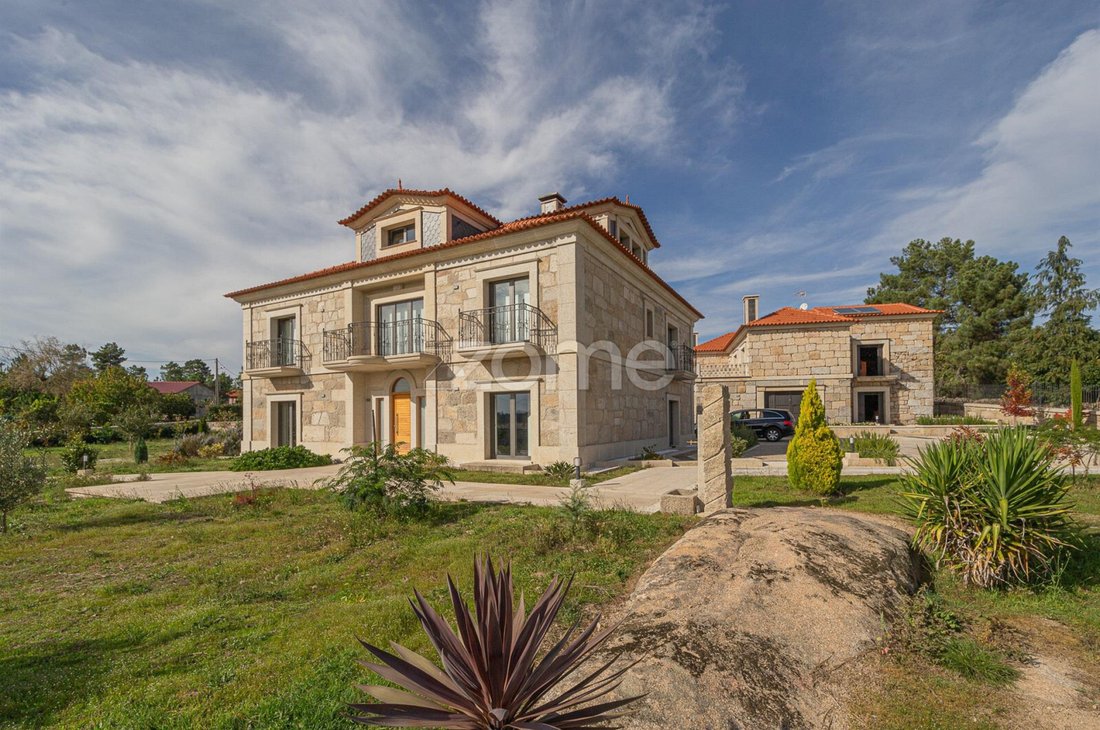
We present this magnificent luxury estate, with 8,500 m² of fully walled land, located in the parish of Queiriz, municipality of Fornos de Algodres, a true refuge of sophistication, privacy, and natural beauty. The property has four fronts, with two vehicle entrances and two pedestrian gates, all flanked by imposing stone pillars that highlight the majesty of the entrances. The entire estate is protected by granite stone walls up to half the height, complemented by rustic black iron railings on top, creating a perfect combination of robustness, security, and elegant style.
Main House
At the heart of the estate is the main house, fully finished with luxury details. Upon entering, the entrance hall leads to a spacious living room of about 100 m² with a fireplace, perfect for socializing and relaxing moments. The fully equipped kitchen, with a generous central island, connects to a small living/TV room through a double-sided heat recuperator, creating a cozy and integrated environment. The ground floor also includes a full bathroom and a pantry, which can be used as a wine cellar.
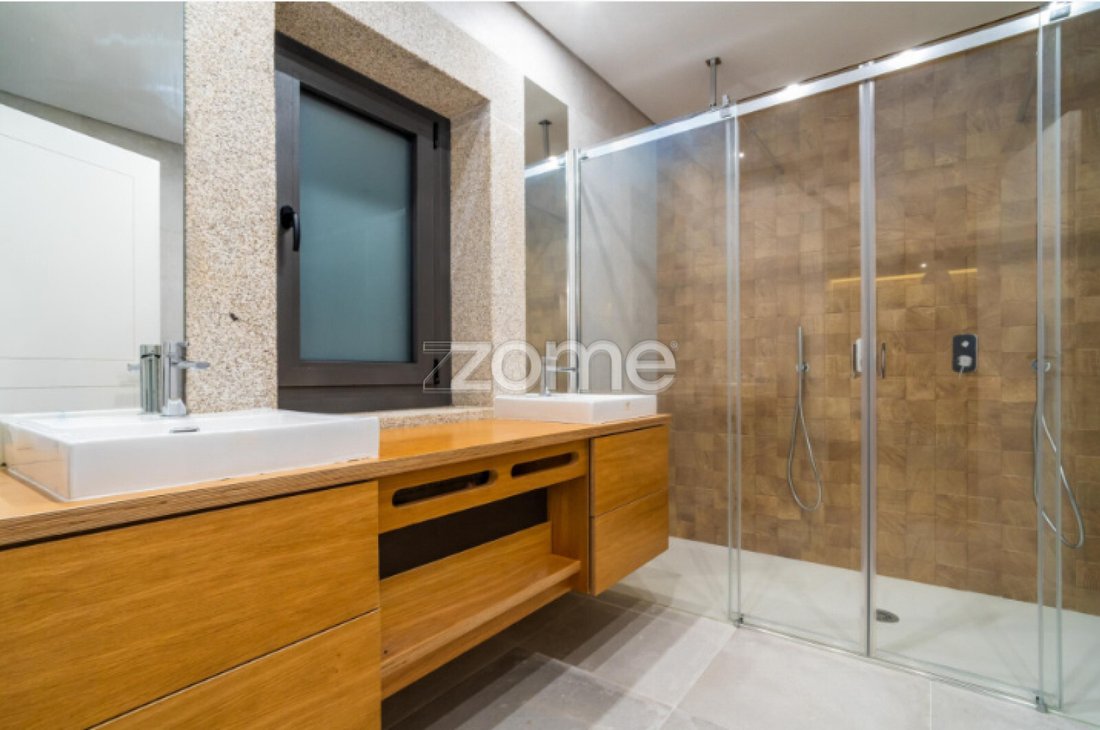
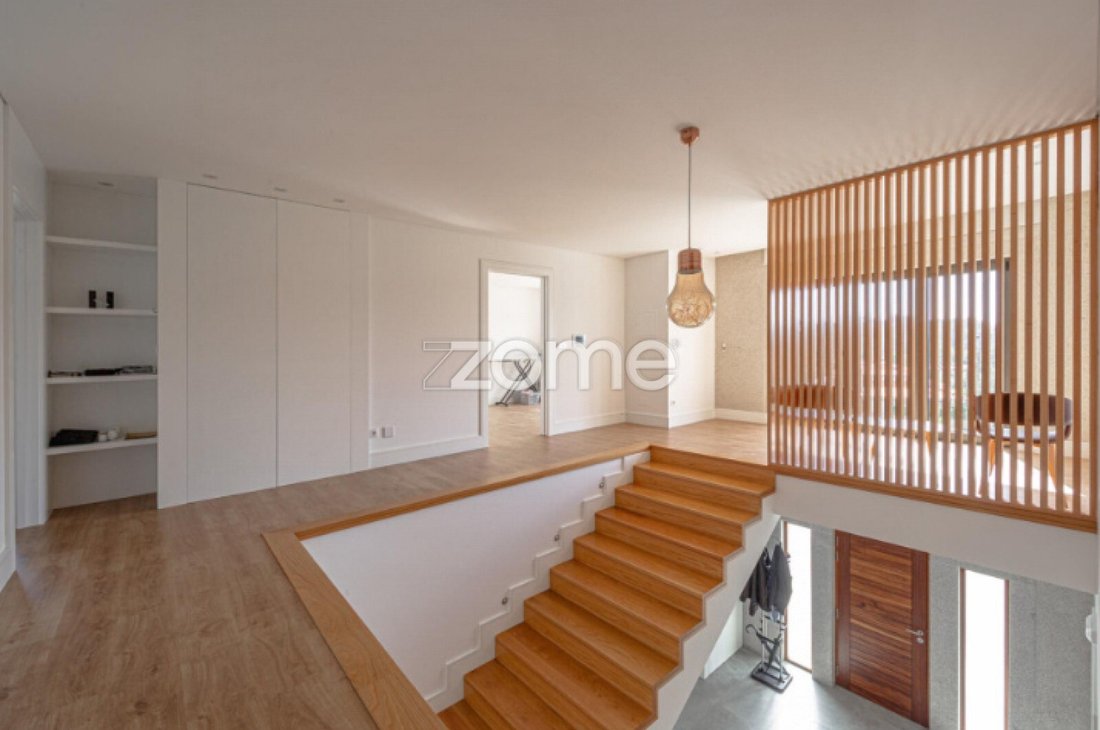
The upper floor is a true highlight: a majestic hall with access to a balcony distributes four full suites, all with private bathrooms, built-in wardrobes, and access to recessed balconies. One of the suites features a double shower, making it the master suite. In the attic, there are two additional suites with high ceilings, plus two storage rooms.
All finishes are high-end: Porcelanosa tiles, fully lined and crafted wardrobes, double-glazed windows with interior shutters, combining rustic style with modern comfort. The house has pre-installation for central heating, underfloor heating, and air conditioning, ensuring total comfort throughout the year. Despite the rustic stone style, it is a new construction with efficient thermal insulation between the stone layers.
Secondary House
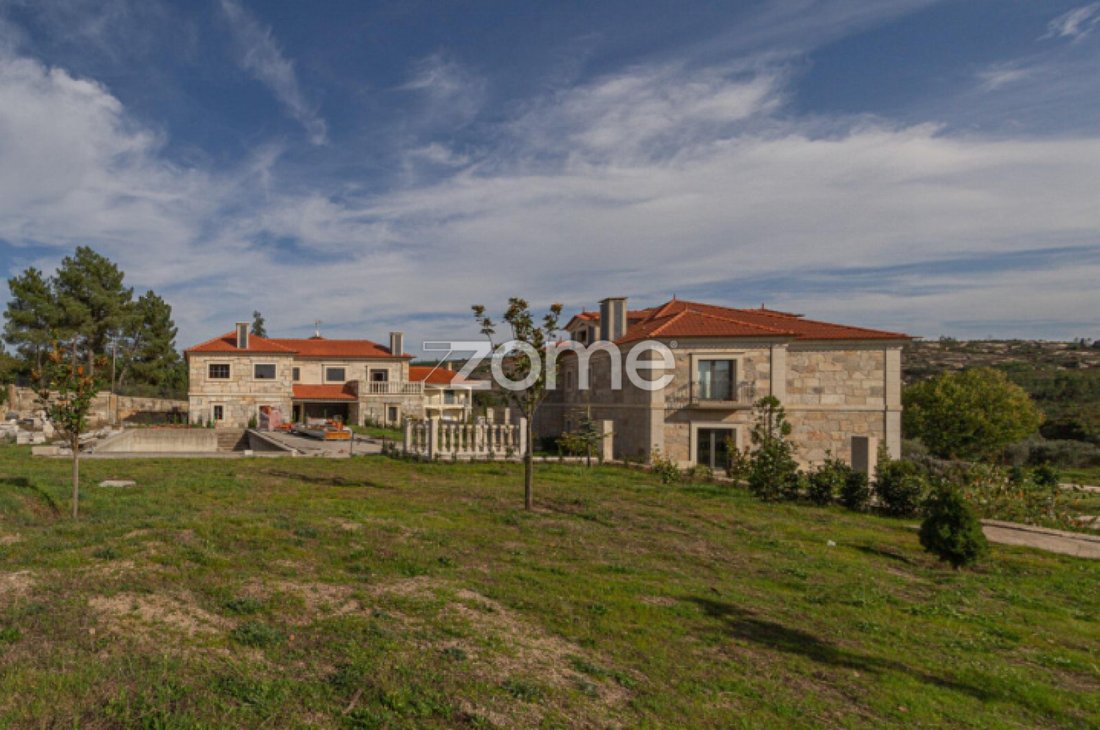
The second house is completed on the exterior and has the interior structured in rough form, offering enormous potential for customization. On the ground floor, there is a bar area and waiting room, a guest bathroom, and a hall of about 100 m². On the upper floor, there is a studio (T0), a one-bedroom (T1), and a two-bedroom (T2) unit, plus access to a large terrace, allowing various housing or tourist accommodation solutions.
Exterior and Leisure

The exterior was carefully designed with granite pavements, gardens, lawns, and trees arranged in perfect alignment, creating green streets and harmonious spaces. The property includes a large swimming pool (15x5 m), with a separate area for children, and a basement with pre-installations for a bathroom, jacuzzi, sauna, and changing room. Between the two houses and the pool, there is a granite table seating about 10 people, ideal for outdoor meals and social moments with family or friends. Near the pool, there is also a smaller granite table, strategically positioned to enjoy stunning views of Serra da Estrela. The estate also has a well and artesian borehole, ensuring total water autonomy. The nighttime lighting of the estate was designed to create magical and welcoming atmospheres, both in the houses and in the gardens and exterior pavements, making the space equally enchanting day and night.
Rural Tourism Potential
The remaining land allows for the construction of bungalows, taking advantage of the tree alignment and maintaining the harmony of the space, ideal for those looking to develop a luxury rural tourism project, combining comfort, nature, and exclusivity.
Privileged Location
Besides all the comfort and charm, the property enjoys a strategic location: just 70 km from Serra da Estrela, 50 km f
Luxury Estate in Queiriz – Elegance, Comfort, and Unique Potential
We present this magnificent luxury estate, with 8,500 m² of fully walled land, located in the parish of Queiriz, municipality of Fornos de Algodres, a true refuge of sophistication, privacy, and natural beauty. The property has four fronts, with two vehicle entrances and two pedestrian gates, all flanked by imposing stone pillars that highlight the majesty of the entrances. The entire estate is protected by granite stone walls up to half the height, complemented by rustic black iron railings on top, creating a perfect combination of robustness, security, and elegant style.
Main House
At the heart of the estate is the main house, fully finished with luxury details. Upon entering, the entrance hall leads to a spacious living room of about 100 m² with a fireplace, perfect for socializing and relaxing moments. The fully equipped kitchen, with a generous central island, connects to a small living/TV room through a double-sided heat recuperator, creating a cozy and integrated environment. The ground floor also includes a full bathroom and a pantry, which can be used as a wine cellar.
The upper floor is a true highlight: a majestic hall with access to a balcony distributes four full suites, all with private bathrooms, built-in wardrobes, and access to recessed balconies. One of the suites features a double shower, making it the master suite. In the attic, there are two additional suites with high ceilings, plus two storage rooms.
All finishes are high-end: Porcelanosa tiles, fully lined and crafted wardrobes, double-glazed windows with interior shutters, combining rustic style with modern comfort. The house has pre-installation for central heating, underfloor heating, and air conditioning, ensuring total comfort throughout the year. Despite the rustic stone style, it is a new construction with efficient thermal insulation between the stone layers.
Secondary House
The second house is completed on the exterior and has the interior structured in rough form, offering enormous potential for customization. On the ground floor, there is a bar area and waiting room, a guest bathroom, and a hall of about 100 m². On the upper floor, there is a studio (T0), a one-bedroom (T1), and a two-bedroom (T2) unit, plus access to a large terrace, allowing various housing or tourist accommodation solutions.
Exterior and Leisure
The exterior was carefully designed with granite pavements, gardens, lawns, and trees arranged in perfect alignment, creating green streets and harmonious spaces. The property includes a large swimming pool (15x5 m), with a separate area for children, and a basement with pre-installations for a bathroom, jacuzzi, sauna, and changing room. Between the two houses and the pool, there is a granite table seating about 10 people, ideal for outdoor meals and social moments with family or friends. Near the pool, there is also a smaller granite table, strategically positioned to enjoy stunning views of Serra da Estrela. The estate also has a well and artesian borehole, ensuring total water autonomy. The nighttime lighting of the estate was designed to create magical and welcoming atmospheres, both in the houses and in the gardens and exterior pavements, making the space equally enchanting day and night.
Rural Tourism Potential
The remaining land allows for the construction of bungalows, taking advantage of the tree alignment and maintaining the harmony of the space, ideal for those looking to develop a luxury rural tourism project, combining comfort, nature, and exclusivity.
Privileged Location
Besides all the comfort and charm, the property enjoys a strategic location: just 70 km from Serra da Estrela, 50 km f
-
Art der Immobilie
Finca
-
Baujahr
2025
-
Preis/Quadratfuß
$145
Funktionen
Erkunden Sie die Gegend
Rua do Sairrão 60, Queiriz, Distrikt Guarda, Portugal
Auf Google Maps anzeigen
Preis pro sqft
Niedrig
Hoch
Vor 4 Jahren beigetreten
Sie haben sich nach diesem Objekt erkundigt
Der Agent wird sich in Kürze mit Ihnen in Verbindung setzen
Gelistet von
1982
Angebote
2022
Beigetreten
Besichtigung mit the agent buchen
Wählen Sie ein Datum und ob Sie eine virtuelle oder persönliche Besichtigung mit dem Makler wünschen.
Bevorzugtes Datum
Art der Tour
Zuletzt aktualisiert
April 29
Erstmalig gelistet
Sep 4, 2025
Angebotsreferenz
ZMPT580448
Das Vertrauen der führenden Makler der Welt
Die Makler hinter den außergewöhnlichsten Immobilien der Welt inserieren bei JamesEdition.
- Angebote von Sotheby's, Christie's, BARNES und Engel & Völkers
- Jedes Angebot wird vor der Veröffentlichung geprüft
- Verbinden Sie sich direkt mit verifizierten Maklern
Indem Sie fortfahren, akzeptieren Sie unsere Nutzungsbedingungen und Datenschutzrichtlinie.