$729,900
Einfamilienhaus In Forney
- 4 Schlafz.
- 4 Bäder
- 3,648 Sqft
- 23,523 Sqft lot
- Aktualisiert: September 26
- Quelle: North Texas Real Estate Information Systems (NTREIS) MLS#21359329
Über die Immobilie
Beschreibung wurde automatisch übersetzt.
Die Beschreibung wird in der Originalsprache angezeigt.
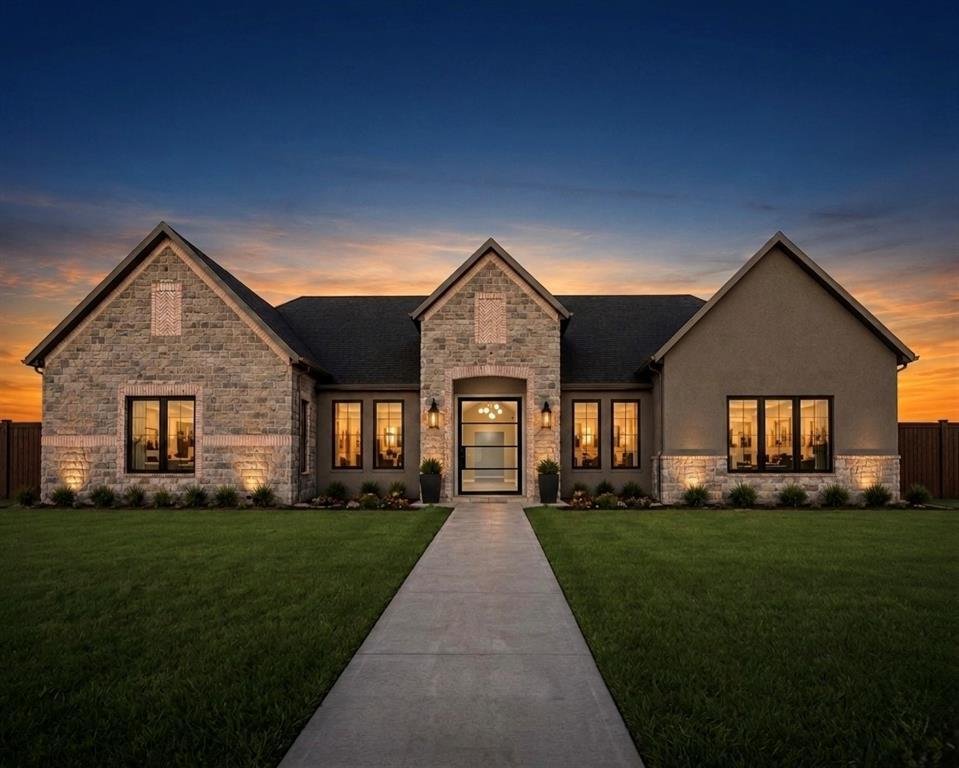
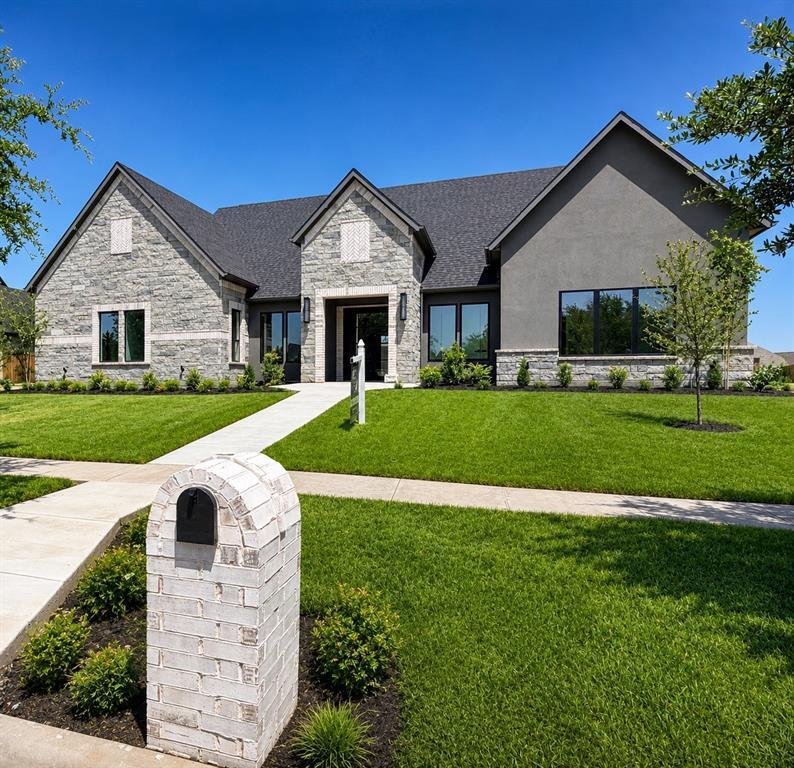
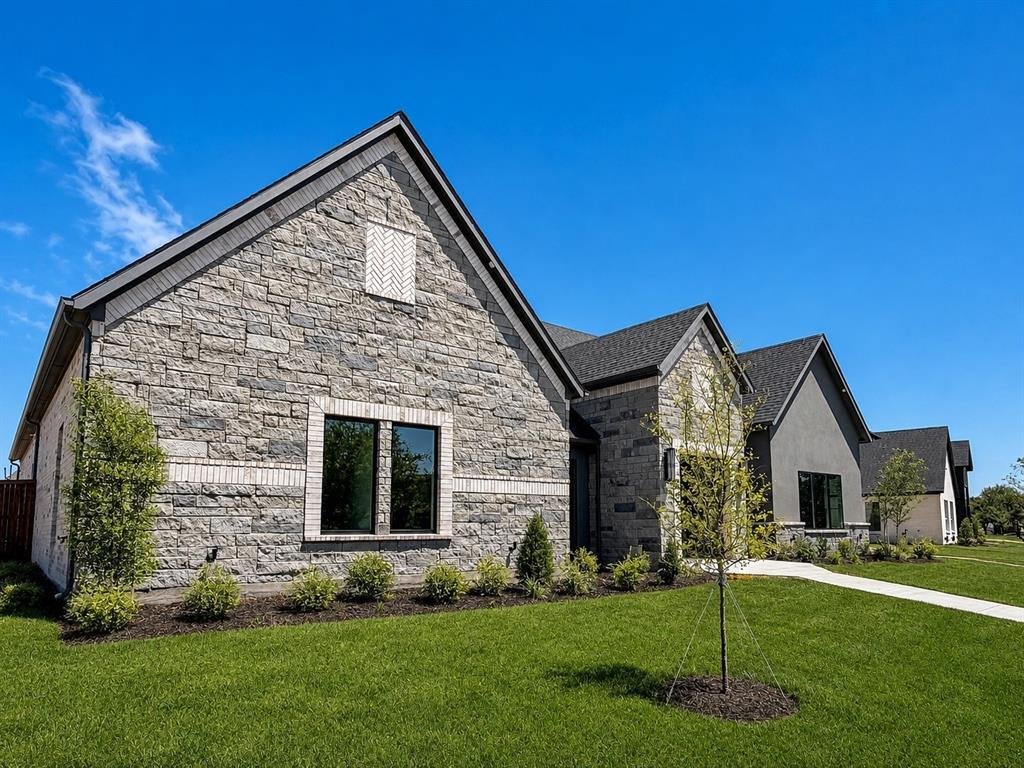
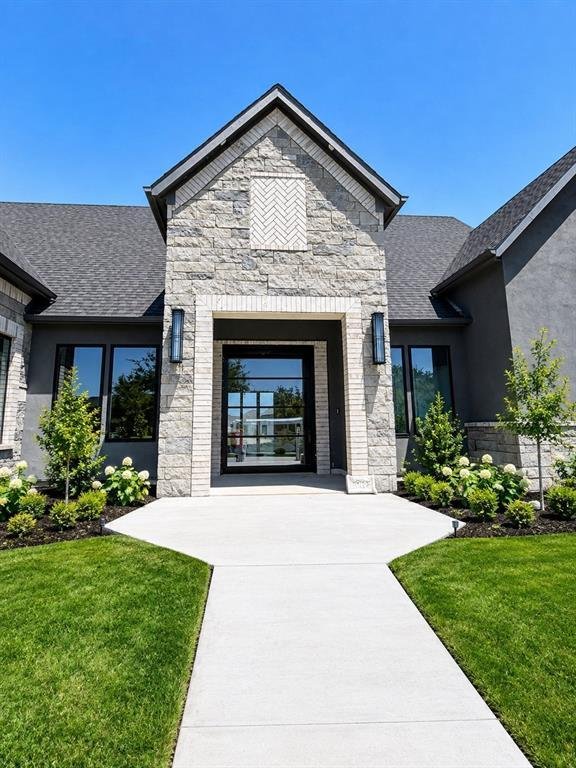
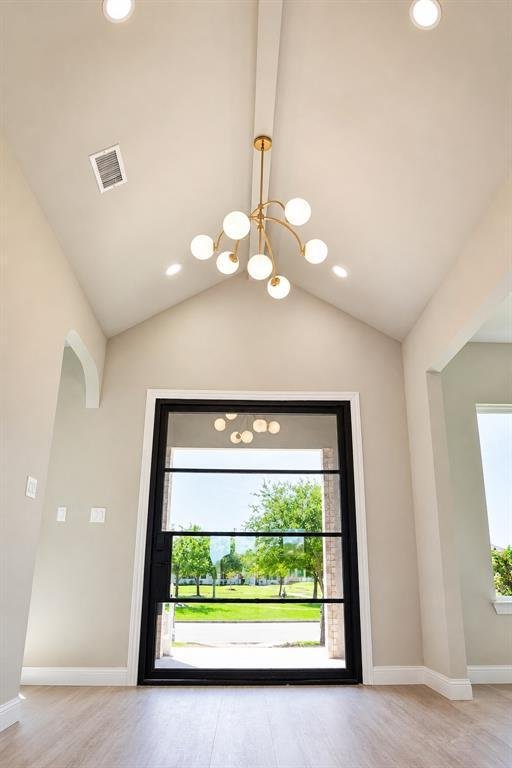
Rare single-story living meets custom design at Greystone Manor — 1012 Devonshire Dr N. Approximately 3,648 square feet with no stairs, on over half an acre. Built by FGI Homes, an independent builder, not a national production company. The difference shows: a symmetrical three-gable elevation in stone, stucco and brick, an arched recessed entry, and a stone-framed pivot front door — the only one
Rare single-story living meets custom design at Greystone Manor — 1012 Devonshire Dr N. Approximately 3,648 square feet with no stairs, on over half an acre. Built by FGI Homes, an independent builder, not a national production company. The difference shows: a symmetrical three-gable elevation in stone, stucco and brick, an arched recessed entry, and a stone-framed pivot front door — the only one on the street. Inside, vaulted ceilings and interior arches carry through an open main living area, and a full bi-fold patio door opens the living room directly onto the covered patio, turning the two into one room. Four bedrooms, 3.5 baths, a dedicated office, a media room, and an oversized 2.5-car garage. A fifth bedroom option is available. The floor plan separates the primary suite from the secondary bedrooms — built for entertaining or privacy, depending on the day. Three and a half baths on a single story is uncommon at this price; nobody shares a bathroom. The kitchen anchors the home with an oversized island, beautiful cabinetry, and open sightlines to the main living and dining areas. Three electric fireplaces throughout, including one on the covered patio. The primary bath includes an oversized walk-in shower, freestanding soaking tub, custom tile, and a walk-in closet built for two. Over half an acre with front porch pond views — calming, and permanent. FEMA Zone X, minimal flood risk. Custom finishes without design center markups, and a seller who can negotiate. 10k Seller-paid rate buydown - closing cost assistance available. Cash, conventional, FHA and VA.
Forney ISD. Devonshire offers community pools, trails, dog park and clubhouse. Minutes from the new Texas Health Forney Hospital — a 245,000 sq ft full-service acute care campus with adjoining medical office building, opening 2027. Approximately 24 miles to downtown Dallas via US-80.
Forney ISD. Devonshire offers community pools, trails, dog park and clubhouse. Minutes from the new Texas Health Forney Hospital — a 245,000 sq ft full-service acute care campus with adjoining medical office building, opening 2027. Approximately 24 miles to downtown Dallas via US-80.
-
Art der Immobilie
Haus
-
Baujahr
2026
-
Preis/Quadratfuß
$200
Funktionen
- Garage
- Begehbarer Kleiderschrank
- Kamin
- Pool
- Privatsphäre
- Office
Erkunden Sie die Gegend
1012 Devonshire Drive N, Forney, Texas, Vereinigte Staaten
Auf Google Maps anzeigen
Preis pro sqft
Niedrig
Hoch
Vor 12 Monaten beigetreten
Sie haben sich nach diesem Objekt erkundigt
Der Agent wird sich in Kürze mit Ihnen in Verbindung setzen
Gelistet von
5
Angebote
2025
Beigetreten
Besichtigung mit the agent buchen
Wählen Sie ein Datum und ob Sie eine virtuelle oder persönliche Besichtigung mit dem Makler wünschen.
Bevorzugtes Datum
Art der Tour
Zuletzt aktualisiert
September 26
Erstmalig gelistet
August 19
Angebotsreferenz
21359329
Angebotsstatus
The data relating to real estate for sale on this web site comes in part from the Broker Reciprocity Program of the NTREIS Multiple Listing Service. Real estate listings held by brokerage firms other than this broker are marked with the Broker Reciprocity logo and detailed information about them includes the name of the listing brokers.
Ähnliche Immobilien in der Nähe
Neue Angebote in Forney

Entdecken Sie mehr Häuser zum Verkauf
Forney, TX, Vereinigte Staaten Immobilienarten
Forney, TX, Vereinigte Staaten beliebte Suchanfragen
- Neubauten Immobilien in Forney, TX, Vereinigte Staaten
- Moderne Immobilien in Forney, TX, Vereinigte Staaten
- Immobilien mit Seeblick in Forney, TX, Vereinigte Staaten
- am Wasser Immobilien in Forney, TX, Vereinigte Staaten
- am See Immobilien in Forney, TX, Vereinigte Staaten
- Anlageimmobilie Immobilien in Forney, TX, Vereinigte Staaten
- Renoviert Immobilien in Forney, TX, Vereinigte Staaten
- Immobilien mit Bibliothek in Forney, TX, Vereinigte Staaten
- Immobilien mit Tennisplatz in Forney, TX, Vereinigte Staaten
- Gesicherte Wohnanlage Immobilien in Forney, TX, Vereinigte Staaten
- Immobilien mit Dampfsauna in Forney, TX, Vereinigte Staaten
- Immobilien auf Hügeln in Forney, TX, Vereinigte Staaten
- Küste Immobilien in Forney, TX, Vereinigte Staaten
- Immobilien mit Golfblick in Forney, TX, Vereinigte Staaten
Verwandte Leitfäden & Geschichten
Das Vertrauen der führenden Makler der Welt
Die Makler hinter den außergewöhnlichsten Immobilien der Welt inserieren bei JamesEdition.
- Angebote von Sotheby's, Christie's, BARNES und Engel & Völkers
- Jedes Angebot wird vor der Veröffentlichung geprüft
- Verbinden Sie sich direkt mit verifizierten Maklern
Indem Sie fortfahren, akzeptieren Sie unsere Nutzungsbedingungen und Datenschutzrichtlinie.
brokerages we
partnered with
partnered with