$3,246,531
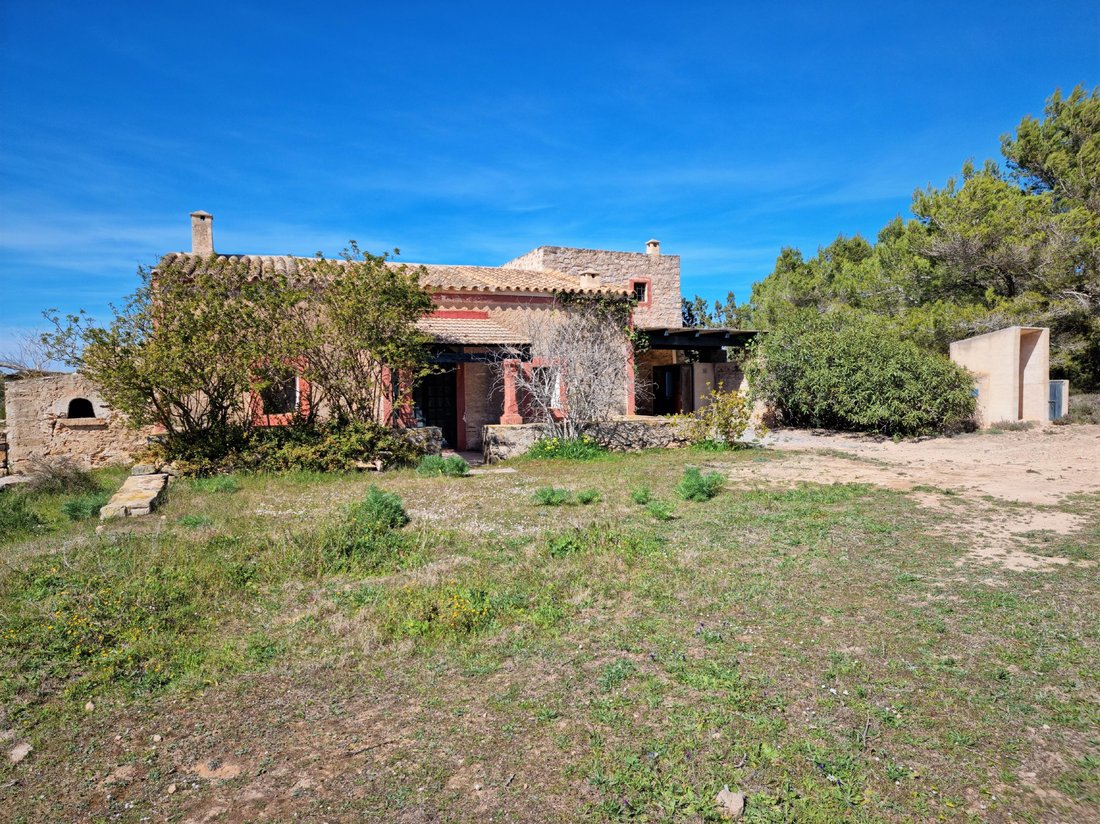
Traditionelles Farmprojekt In Cala Saona
- 8 Schlafz.
- 8 Bäder
- 5,759 Sqft
- 9
Über die Immobilie
Beschreibung wurde automatisch übersetzt.
Die Beschreibung wird in der Originalsprache angezeigt.

Diese historische Immobilie befindet sich auf einem Hügel von Cala Saona. Das Anwesen stammt aus den frühen 1930er Jahren und war aufgrund seiner Lage und Größe das landwirtschaftliche Zentrum für den gesamten Teil der Insel, der auf Cala Saona blickt. In den 1970er Jahren wurde eine partielle Renovierung des Hauptgebäudes durchgeführt, und im Jahr 1990 wurde dem Architekten Philippe Rotthier das
This historic property is located in the upper part of Cala Saona. The estate dates back to the early 1930s and, due to its location and size, was the agricultural center of reference for the entire part of the island that faces Cala Saona. In the 1970s, the first partial renovation of the main body of the property was carried out, and in 1990, architect Philippe Rotthier was commissioned for the
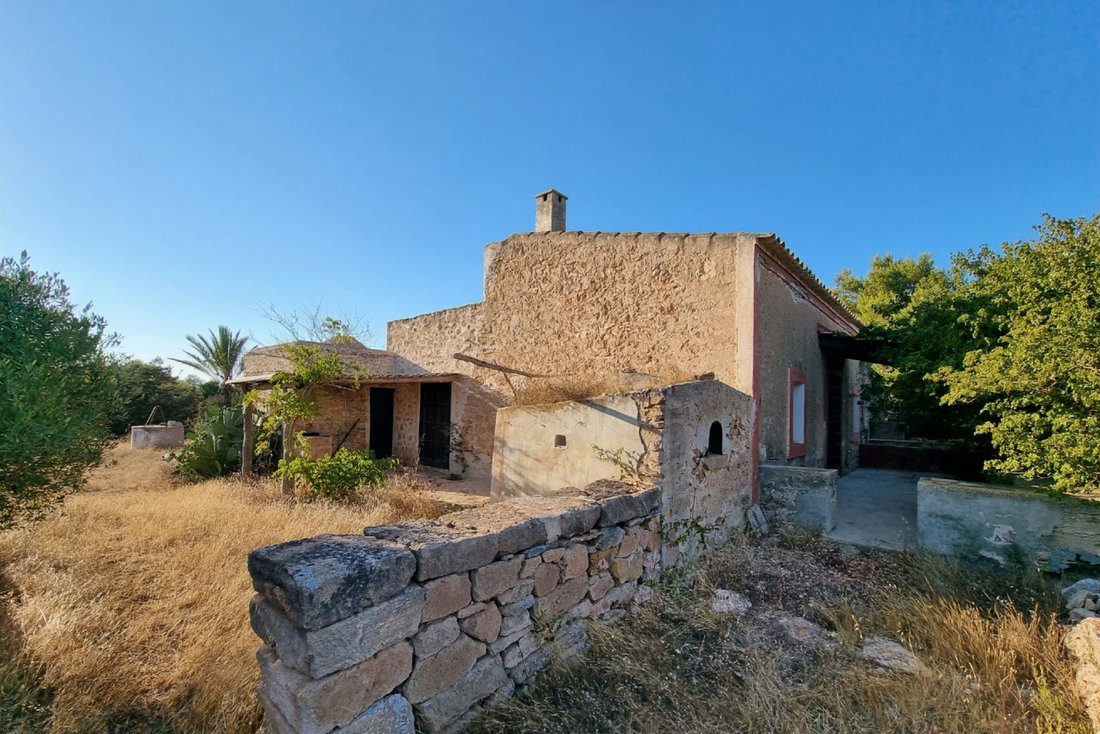
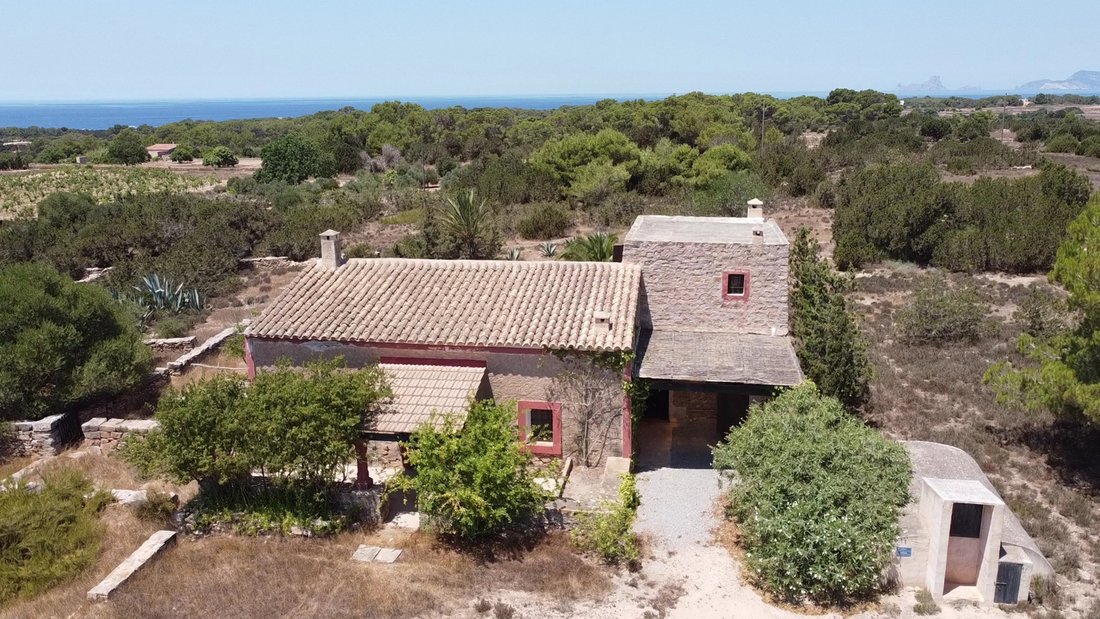
Diese historische Immobilie befindet sich auf einem Hügel von Cala Saona. Das Anwesen stammt aus den frühen 1930er Jahren und war aufgrund seiner Lage und Größe das landwirtschaftliche Zentrum für den gesamten Teil der Insel, der auf Cala Saona blickt. In den 1970er Jahren wurde eine partielle Renovierung des Hauptgebäudes durchgeführt, und im Jahr 1990 wurde dem Architekten Philippe Rotthier das erste Restaurations- und Konservierungsprojekt übertragen, das der Immobilie ihre besondere Struktur und ihre aktuellen Volumenmerkmale verlieh und die Größe von 60 auf 220 m2 erweiterte.
Das genehmigte neue Projekt umfasst die Erweiterung des bestehenden Gebäudes um vier neue Schlafzimmer mit eigenem Bad, einen Keller, der als Fitnessraum (umbaubar in ein Schlafzimmer) genutzt werden soll, einen großen Spielraum mit Bad (umbaubar in ein Schlafzimmer), eine Sauna, eine geräumige Waschküche mit Abstellraum, den Technikraum und zwei Innenhöfe, die Licht in die Zimmer bringen werden. Das bestehende Gebäude wird vollständig als Tagesbereich mit geräumigen Wohnzimmern, Esszimmer, Küche, Terrassen genutzt, mit Ausnahme des obersten Stockwerks, wo sich ein Büro mit Bad (umbaubar in ein Schlafzimmer) befinden wird. Im bestehenden Anbau wird ein weiteres Schlafzimmer mit eigenem Bad und Ankleideraum entstehen. Im Außenbereich ist der Bau eines ca. 60 m2 großen Pools geplant.
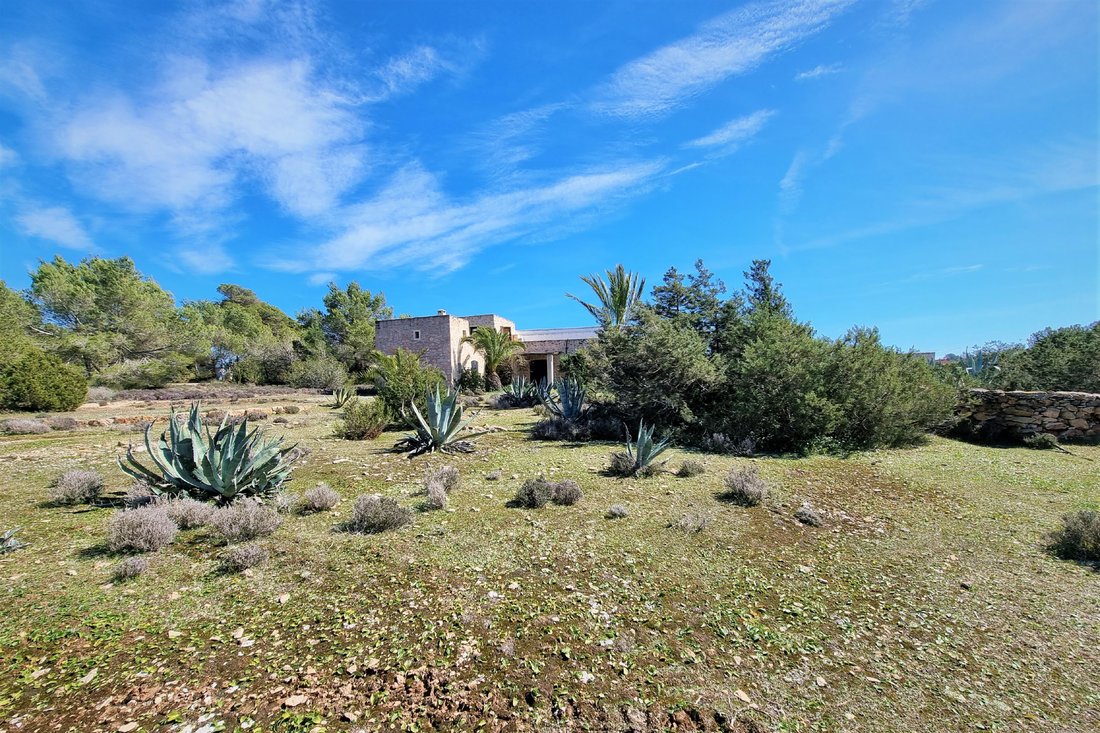
Die neue Intervention, wie im ursprünglichen Projekt, beschränkt sich auf die Schaffung neuer Räume, ohne das Bestehende in irgendeiner Weise zu beeinflussen, und erweitert das Anwesen von 220 auf 392 m2, plus 148 m2 Keller. Das große Grundstück verfügt über einen Olivenhain, Lavendelfeld, bewaldetes Gebiet, Poolbereich, Padelplatz, Meerblick, anderthalb Kilometer vom Strand von Cala Saona, dem Hafen von La Savina und der Stadt San Francisco entfernt.
*Die präsentierten Bilder wurden erstellt und dienen nur zur Orientierung und können vom endgültigen Ergebnis abweichen.
Das genehmigte neue Projekt umfasst die Erweiterung des bestehenden Gebäudes um vier neue Schlafzimmer mit eigenem Bad, einen Keller, der als Fitnessraum (umbaubar in ein Schlafzimmer) genutzt werden soll, einen großen Spielraum mit Bad (umbaubar in ein Schlafzimmer), eine Sauna, eine geräumige Waschküche mit Abstellraum, den Technikraum und zwei Innenhöfe, die Licht in die Zimmer bringen werden. Das bestehende Gebäude wird vollständig als Tagesbereich mit geräumigen Wohnzimmern, Esszimmer, Küche, Terrassen genutzt, mit Ausnahme des obersten Stockwerks, wo sich ein Büro mit Bad (umbaubar in ein Schlafzimmer) befinden wird. Im bestehenden Anbau wird ein weiteres Schlafzimmer mit eigenem Bad und Ankleideraum entstehen. Im Außenbereich ist der Bau eines ca. 60 m2 großen Pools geplant.
Die neue Intervention, wie im ursprünglichen Projekt, beschränkt sich auf die Schaffung neuer Räume, ohne das Bestehende in irgendeiner Weise zu beeinflussen, und erweitert das Anwesen von 220 auf 392 m2, plus 148 m2 Keller. Das große Grundstück verfügt über einen Olivenhain, Lavendelfeld, bewaldetes Gebiet, Poolbereich, Padelplatz, Meerblick, anderthalb Kilometer vom Strand von Cala Saona, dem Hafen von La Savina und der Stadt San Francisco entfernt.
*Die präsentierten Bilder wurden erstellt und dienen nur zur Orientierung und können vom endgültigen Ergebnis abweichen.
This historic property is located in the upper part of Cala Saona. The estate dates back to the early 1930s and, due to its location and size, was the agricultural center of reference for the entire part of the island that faces Cala Saona. In the 1970s, the first partial renovation of the main body of the property was carried out, and in 1990, architect Philippe Rotthier was commissioned for the first restoration and conservation project, which gave it its particular structure and current volumetric characteristics, expanding the property from 60 to 220 m2.
The new approved project includes the extension of the existing building with four new bedrooms with en-suite bathrooms, a basement where a gym is planned (convertible into a bedroom), a large game room with a bathroom (convertible into a bedroom), a sauna, a large laundry area with a storage room, the technical room and two interior courtyards, which will bring light to the rooms. The existing building will be used entirely as a daytime area with spacious living rooms, dining room, kitchen, terraces, except on the upper floor where there will be an office with a bathroom (convertible into a bedroom). In the existing annex, there will be one more room, with an en-suite bathroom and a dressing room. Outside, the construction of a approximately 60m2 pool is planned.
The new intervention, like in the original project, will be limited to creating new spaces without intervening in any way in what already exists and will expand the property from 220 to 392 m2, plus 148 m2 of basement. The large plot includes an olive grove, lavender field, wooded area, pool area, paddle tennis court, sea views, one and a half kilometers from Cala Saona beach, the port of La Savina and the town of San Francisco.
*The images presented have been generated and are indicative representations that may differ from the final result.
The new approved project includes the extension of the existing building with four new bedrooms with en-suite bathrooms, a basement where a gym is planned (convertible into a bedroom), a large game room with a bathroom (convertible into a bedroom), a sauna, a large laundry area with a storage room, the technical room and two interior courtyards, which will bring light to the rooms. The existing building will be used entirely as a daytime area with spacious living rooms, dining room, kitchen, terraces, except on the upper floor where there will be an office with a bathroom (convertible into a bedroom). In the existing annex, there will be one more room, with an en-suite bathroom and a dressing room. Outside, the construction of a approximately 60m2 pool is planned.
The new intervention, like in the original project, will be limited to creating new spaces without intervening in any way in what already exists and will expand the property from 220 to 392 m2, plus 148 m2 of basement. The large plot includes an olive grove, lavender field, wooded area, pool area, paddle tennis court, sea views, one and a half kilometers from Cala Saona beach, the port of La Savina and the town of San Francisco.
*The images presented have been generated and are indicative representations that may differ from the final result.
-
Art der Immobilie
Haus
-
Baujahr
1930
-
Preis/Quadratfuß
$563
Funktionen
- Garten
- Pool
- Terrasse
- Garage
- Spielzimmer
- Tennisplatz
- Sauna
- Meerblick
- Fitnessstudio
Funktionen
Lot
- Meerblick
- Wasserblick
Innenbereich
- Office
- Kamin
- Klimaanlage
- Waschküche
- Sauna
- Spielzimmer
- Keller
- Begehbarer Kleiderschrank
- Fitnessstudio
Outdoor
- Terrasse
- Pool
- Garage
- Tennisplatz
- Garten
Erkunden Sie die Gegend
Camino de Can Jaume Miquel, Cala Saona, Formentera, 07860, Spain
Auf Google Maps anzeigen
Preis pro sqft
Niedrig
Hoch
Camino de Can Jaume Miquel sits in the elevated western interior of Formentera, above the sheltered cove of Cala Saona. This is one of the quietest and most protected corners of the island, where traditional Ibizenco farmhouses sit among olive groves and dry-stone walls on gently terraced land. The surrounding landscape is largely undeveloped, a consequence of Formentera’s strict planning controls, which have kept the island’s rural character intact in a way that distinguishes it sharply from its neighbours.
Cala Saona beach is approximately 1.5 kilometres away on foot or by bicycle. The main town of Sant Francesc Xavier, which has the island’s primary market, pharmacy, and restaurants including the well-regarded Blue Bar, is a short drive. La Savina, the ferry port with connections to Ibiza, is also within easy reach.
La Savina ferry terminal connects Formentera to Ibiza Town in approximately 30 to 40 minutes by fast ferry, with multiple daily crossings operated by Balearia and Trasmapi. From Ibiza, Ibiza Airport is around 15 minutes by car and offers direct flights to major European cities including London, Paris, Madrid, and Barcelona, with seasonal routes expanding significantly between April and October.
Cala Saona beach is approximately 1.5 kilometres away on foot or by bicycle. The main town of Sant Francesc Xavier, which has the island’s primary market, pharmacy, and restaurants including the well-regarded Blue Bar, is a short drive. La Savina, the ferry port with connections to Ibiza, is also within easy reach.
La Savina ferry terminal connects Formentera to Ibiza Town in approximately 30 to 40 minutes by fast ferry, with multiple daily crossings operated by Balearia and Trasmapi. From Ibiza, Ibiza Airport is around 15 minutes by car and offers direct flights to major European cities including London, Paris, Madrid, and Barcelona, with seasonal routes expanding significantly between April and October.
In der Nähe anzeigen
Sehenswürdigkeiten
Ibiza Airport
Airport
60 Min.
Platja de Ses Illetes
Outdoor & Nature
10 Min.
Es Pujols Beach
Outdoor & Nature
12 Min.
La Savina Port
Port / Marina
5 Min.
Vor 2 Jahren beigetreten
Sie haben sich nach diesem Objekt erkundigt
Der Agent wird sich in Kürze mit Ihnen in Verbindung setzen
Gelistet von
4
Angebote
2025
Beigetreten
Besichtigung mit Alessandro Civera buchen
Wählen Sie ein Datum und ob Sie eine virtuelle oder persönliche Besichtigung mit dem Makler wünschen.
Bevorzugtes Datum
Art der Tour

Spain Sotheby's International Realty
Passeig Joan Carles I 9, local 9, 07800, Ibiza, Islas Baleares, Spain
Agenturprofil anzeigen
Ibiza, the mystical and magical island of the Balearics is, without a doubt, a
unique place that will capture t
unique place that will capture t
Ibiza, the mystical and magical island of the Balearics is, without a doubt, a
unique place that will capture the visitor for its charming nature, sleepy
villages, stunning beaches and coves, and hippie markets as well as being ”the
place to be”, where the famous mingle unnoticed with the locals. We offer
properties throughout the entire island, from the heart of Dalt Vila (Unesco
World Heritage Site), the chic Cala Jondal and Es Cubells, the beautiful
southwest coast with its spectacular sunsets and the rugged north with its
cliffs. Come and meet our multilingual, dynamic team in our office in Marina
Botafoch.
unique place that will capture the visitor for its charming nature, sleepy
villages, stunning beaches and coves, and hippie markets as well as being ”the
place to be”, where the famous mingle unnoticed with the locals. We offer
properties throughout the entire island, from the heart of Dalt Vila (Unesco
World Heritage Site), the chic Cala Jondal and Es Cubells, the beautiful
southwest coast with its spectacular sunsets and the rugged north with its
cliffs. Come and meet our multilingual, dynamic team in our office in Marina
Botafoch.
Zuletzt aktualisiert
April 20
Erstmalig gelistet
November 25, 2024
Angebotslink
Angebotsreferenz
S7HJBW
Ähnliche Immobilien in der Nähe
Neue Angebote in Formentera



Entdecken Sie mehr Häuser zum Verkauf
Formentera, Balearische Inseln, Spanien Immobilienarten
- Villen zum Verkauf in Formentera, Balearische Inseln, Spanien
- Häuser zum Verkauf in Formentera, Balearische Inseln, Spanien
- Wohnungen zum Verkauf in Formentera, Balearische Inseln, Spanien
- Land zum Verkauf in Formentera, Balearische Inseln, Spanien
- Penthouses zum Verkauf in Formentera, Balearische Inseln, Spanien
- Stadthäuser zum Verkauf in Formentera, Balearische Inseln, Spanien
- Bungalows zum Verkauf in Formentera, Balearische Inseln, Spanien
Formentera, Balearische Inseln, Spanien beliebte Suchanfragen
- Immobilien mit Meerblick in Formentera, Balearische Inseln, Spanien
- Immobilien mit Golfblick in Formentera, Balearische Inseln, Spanien
- am Wasser Immobilien in Formentera, Balearische Inseln, Spanien
- Anlageimmobilie Immobilien in Formentera, Balearische Inseln, Spanien
- Neubauten Immobilien in Formentera, Balearische Inseln, Spanien
- Immobilien mit Bibliothek in Formentera, Balearische Inseln, Spanien
- am Ozean Immobilien in Formentera, Balearische Inseln, Spanien
- Immobilien mit Pool in Formentera, Balearische Inseln, Spanien
- Immobilien mit Garage in Formentera, Balearische Inseln, Spanien
- Immobilien mit Weinberg in Formentera, Balearische Inseln, Spanien
Verwandte Leitfäden & Geschichten
Das Vertrauen der führenden Makler der Welt
Die Makler hinter den außergewöhnlichsten Immobilien der Welt inserieren bei JamesEdition.
- Angebote von Sotheby's, Christie's, BARNES und Engel & Völkers
- Jedes Angebot wird vor der Veröffentlichung geprüft
- Verbinden Sie sich direkt mit verifizierten Maklern
Indem Sie fortfahren, akzeptieren Sie unsere Nutzungsbedingungen und Datenschutzrichtlinie.