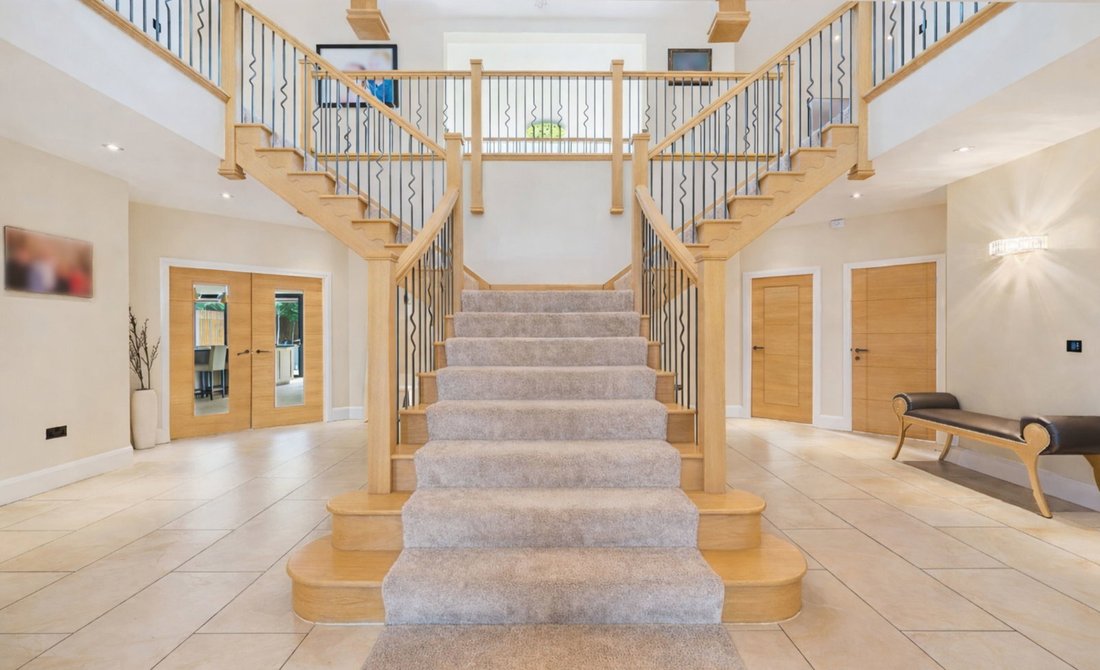
Ko1148 Willkommen In Forest Edge, Einem Der Größten Und Beeindruckendsten Privathäuser Von Formby. Ein...
- 6 Schlafz.
- 6 Bäder
- 8,256 Sqft
- 17,424 Sqft lot
- Aktualisiert: Juli 2
- 15
Über die Immobilie
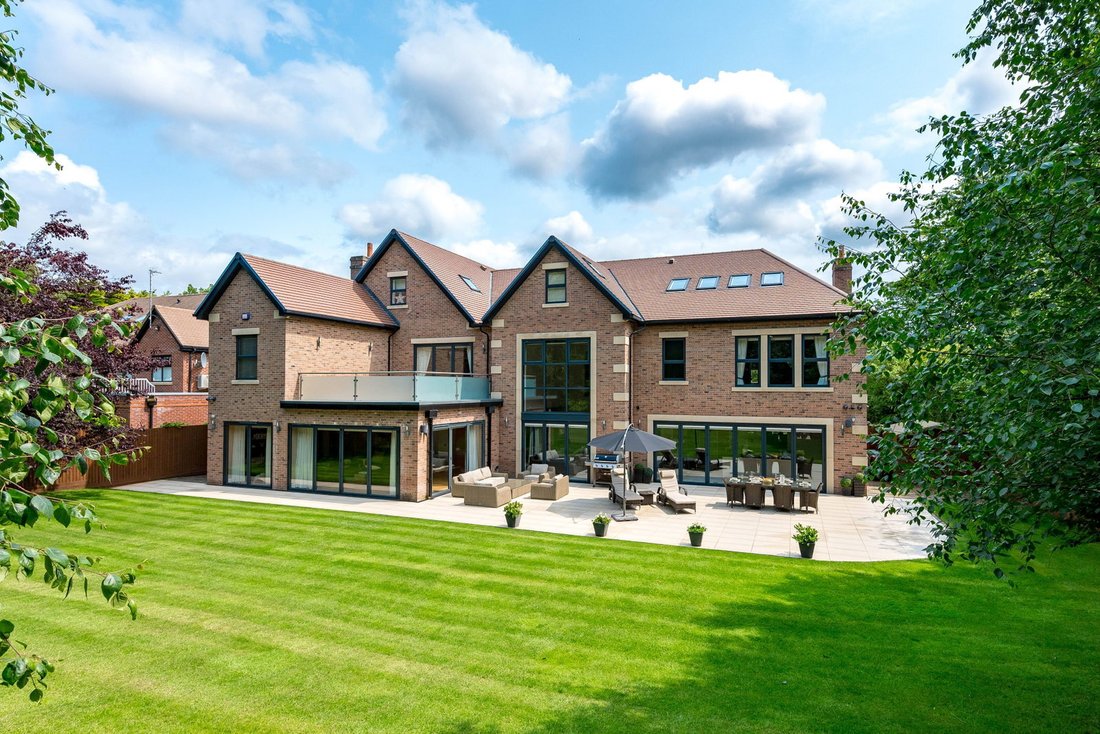
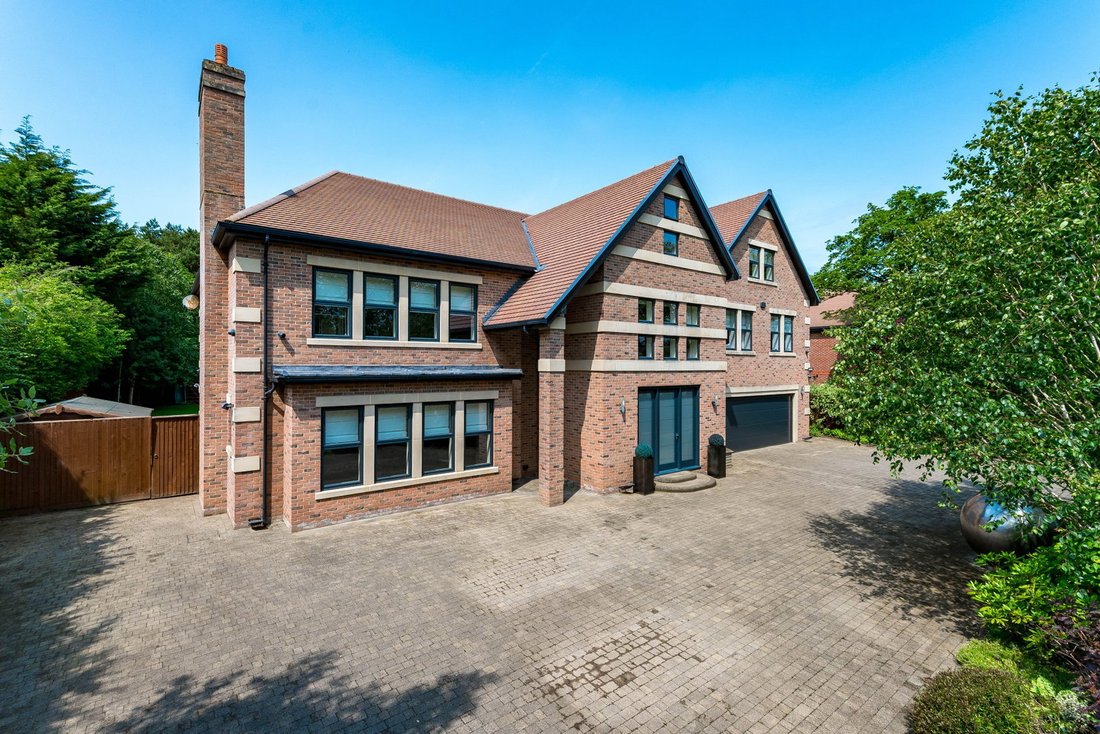
KO1148 - Welcome to Forest Edge, one of Formby’s largest and most impressive private homes. A custom-built, gated residence extending to over 8,000 square feet across three exceptional levels, backing directly onto protected National Trust pine woodland.
Set along one of Formby’s most prestigious lanes, this is an opportunity to acquire a true, super-prime
KO1148 - Welcome to Forest Edge, one of Formby’s largest and most impressive private homes. A custom-built, gated residence extending to over 8,000 square feet across three exceptional levels, backing directly onto protected National Trust pine woodland.
Set along one of Formby’s most prestigious lanes, this is an opportunity to acquire a true, super-prime home offering scale, privacy and specification. Designed and built to an uncompromisingly high standard, the property combines an outstanding architectural presence with intelligent modern living, including full smart home integration, underfloor heating across all floors and high-specification finishes throughout.
The Property
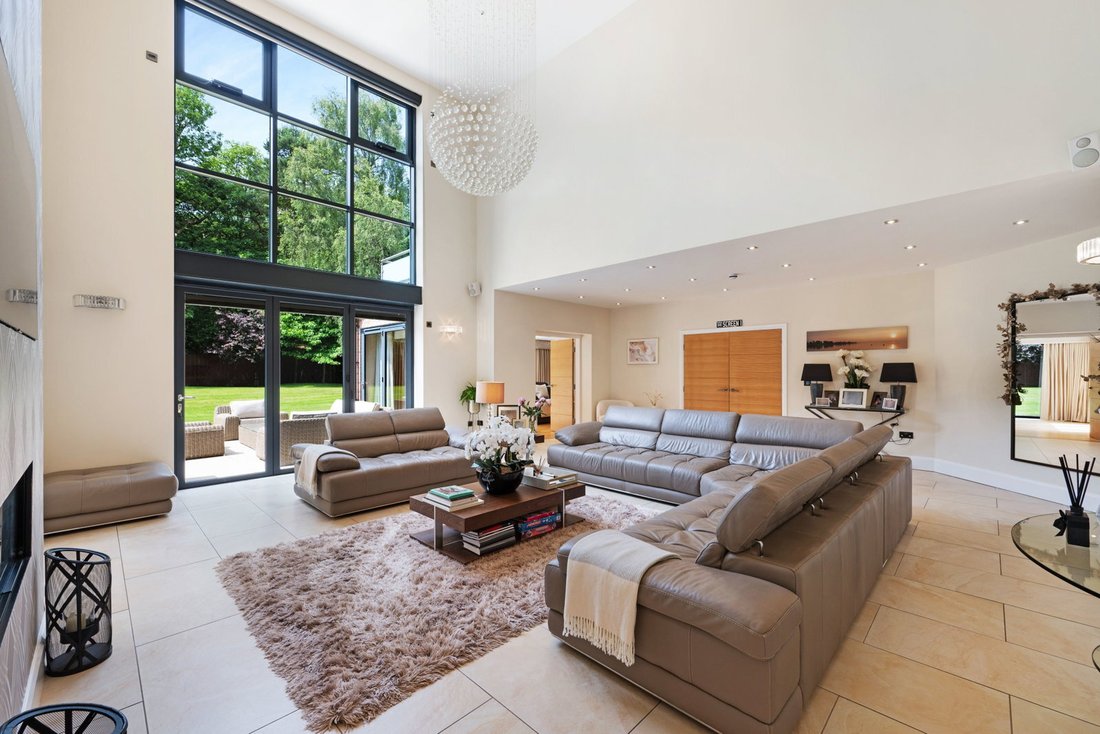
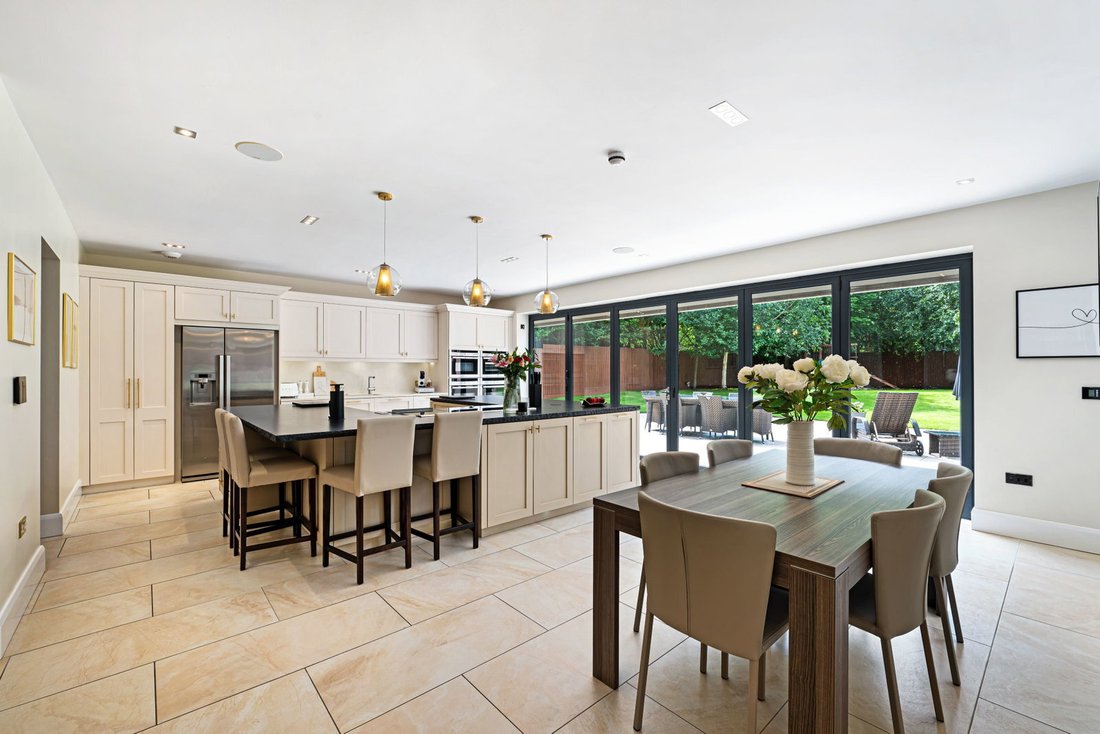
The layout delivers both grandeur and practicality, with expansive open-plan living space, formal reception rooms, a cinema suite, private gym, games room, study, first-floor laundry and six substantial double bedrooms, all with ensuite bathrooms and adjoining dressing rooms. The principal suite is a private retreat, complete with spa-style bathroom and balcony terrace overlooking the trees.
Externally, electric in-and-out gates open onto an extensive driveway with ample parking and integral garaging, while west-facing terraces and landscaped gardens enjoy complete privacy against the pinewood backdrop.
For buyers seeking a substantial luxury home in prime Formby with security, space and lifestyle credentials, Forest Edge stands in a league of its own.
Check Out our videos showing Forest Edge’s Lifestyle.
ACCOMMODATION IN BRIEF
- Vestibule
- Entrance foyer
- Open plan kitchen with dining & atrium
- Butler’s pantry
- Separate utility room
- Formal dining room
- Living room
- Cinema room
- 2 Separate W. C.’s
- Cloakroom
- 6 Bedrooms, all ensuite with walk-in dressing rooms
- First floor laundry room
- Games room
- Gymnasium
- Study/Home office
OUTSIDE
- Generous plot
- In & out remote entranced gates
- Walled frontage with mature borders
- Block paved driveway with mature trees & shrubs
- Double garage with remote entrance (581 sqft)
- Extensive porcelain terrace to the rear
- Rear lawn with sprinkler system & irrigation
- External speakers
- Children’s play area
- External W. C.
- Electrical points
- Hot and cold-water points
- Open woodland to the rear
- Full security system with CCTV
PROPERTY INFORMATION
Tenure: Freehold with vacant possession
Services: Mains water, Electric, Mains gas, Double glazing, Underfloor heating throughout all levels, Control 4 smart home automation, Fire sprinkler system, Garden irrigation with sprinkler system, Full security system with CCTV.
EPC: B
Council Banding: H
Local Authority: Sefton County Council, with One-stop shop at Southport found within The Atkinson, Lord Street, Southport, PR8 1DB [hidden information]
-
Art der Immobilie
Haus
-
Preis/Quadratfuß
$481
Funktionen
Lot
Innenbereich
- Hohe Decke
- Office
- Kamin
- Kücheninsel
- Bar
- Waschküche
- Kino
- Offene Küche
- Stein Arbeitsplatten
- Fitnessstudio
Outdoor
Erkunden Sie die Gegend

Der Agent wird sich in Kürze mit Ihnen in Verbindung setzen
Gelistet von
Besichtigung mit Karl Ormerod buchen
Wählen Sie ein Datum und ob Sie eine virtuelle oder persönliche Besichtigung mit dem Makler wünschen.
The UK’s Fastest-Growing Estate Agency Brand (data from TwentyEA)
We support our agents in building their own businesses, equipping them with cutting-edge tools to market homes effectively and deliver outstanding returns for their customers.
Proven to Sell Faster (data from TwentyEA)
In November 2024, eXp became the UK’s fastest estate agency for home sales, averaging just 47 days to sell, compared to 89 days across the top 25 agencies.
Ähnliche Immobilien in der Nähe
Neue Angebote in Freshfield


Entdecken Sie mehr Häuser zum Verkauf
Freshfield, Formby, England Immobilienarten
Freshfield, Formby, England beliebte Suchanfragen
- Immobilien mit Terrasse in Freshfield, Formby, England
- Immobilien mit Bar in Freshfield, Formby, England
- Immobilien mit Spielzimmer in Freshfield, Formby, England
- Immobilien mit Office in Freshfield, Formby, England
- Immobilien mit Aufzug in Freshfield, Formby, England
- Immobilien mit Garten in Freshfield, Formby, England
- Immobilien mit Outdoor-Küche in Freshfield, Formby, England
- Küste Immobilien in Freshfield, Formby, England
- Gesicherte Wohnanlage Immobilien in Freshfield, Formby, England
- Privatsphäre Immobilien in Freshfield, Formby, England
- Moderne Immobilien in Freshfield, Formby, England
- Neubauten Immobilien in Freshfield, Formby, England
- Immobilien mit Fitnessstudio in Freshfield, Formby, England
- Immobilien mit Sauna in Freshfield, Formby, England
- Immobilien mit Klimaanlage in Freshfield, Formby, England
- Immobilien mit Whirlpool in Freshfield, Formby, England
- Immobilien mit Kamin in Freshfield, Formby, England
- Immobilien mit Pool in Freshfield, Formby, England
- Immobilien mit Garage in Freshfield, Formby, England
- Immobilien mit Balkon in Freshfield, Formby, England
- Immobilien mit Offene Küche in Freshfield, Formby, England
- Renoviert Immobilien in Freshfield, Formby, England
- Immobilien mit Kino in Freshfield, Formby, England
- Immobilien mit Hallenbad in Freshfield, Formby, England
Verwandte Leitfäden & Geschichten
Das Vertrauen der führenden Makler der Welt
Die Makler hinter den außergewöhnlichsten Immobilien der Welt inserieren bei JamesEdition.
- Angebote von Sotheby's, Christie's, BARNES und Engel & Völkers
- Jedes Angebot wird vor der Veröffentlichung geprüft
- Verbinden Sie sich direkt mit verifizierten Maklern
Indem Sie fortfahren, akzeptieren Sie unsere Nutzungsbedingungen und Datenschutzrichtlinie.